Sold By
- Loading...
- Photos
- Description

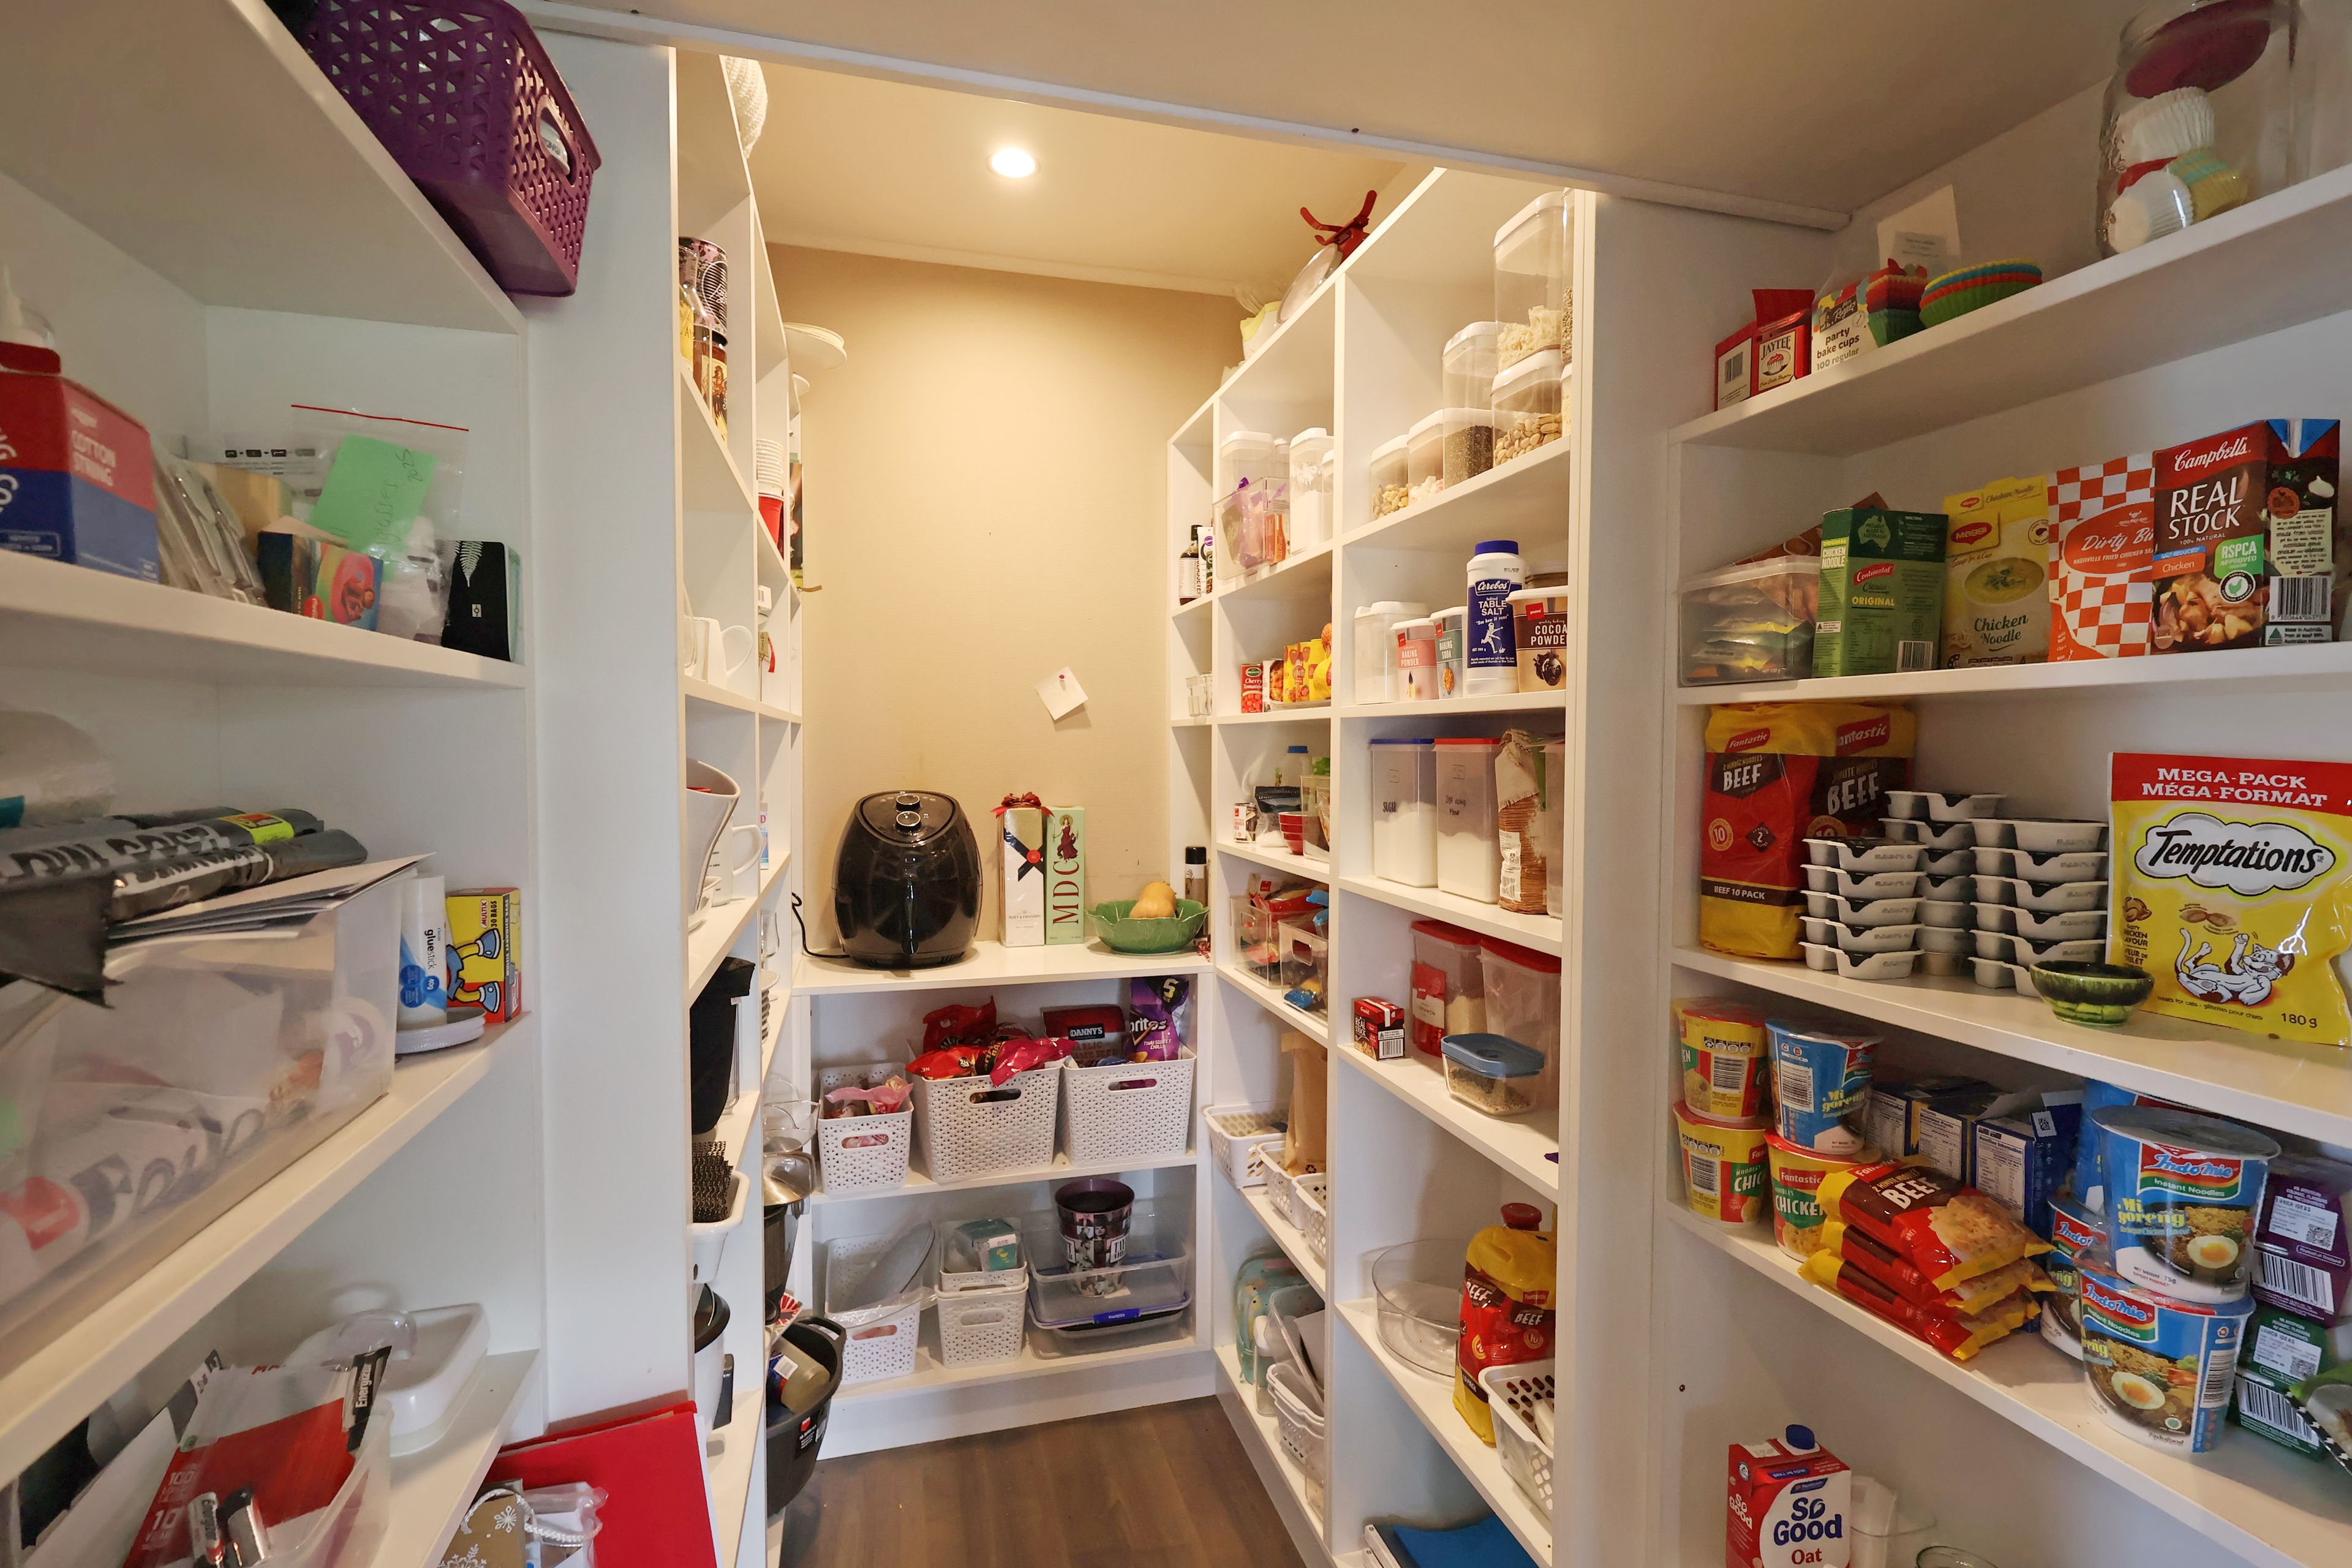
House in Rosedale
Family living in the heart of Rosedale!
- 5 Beds
- 3 Baths
- 6 Cars
- 1 Study
** Viewing by Appointment Only**
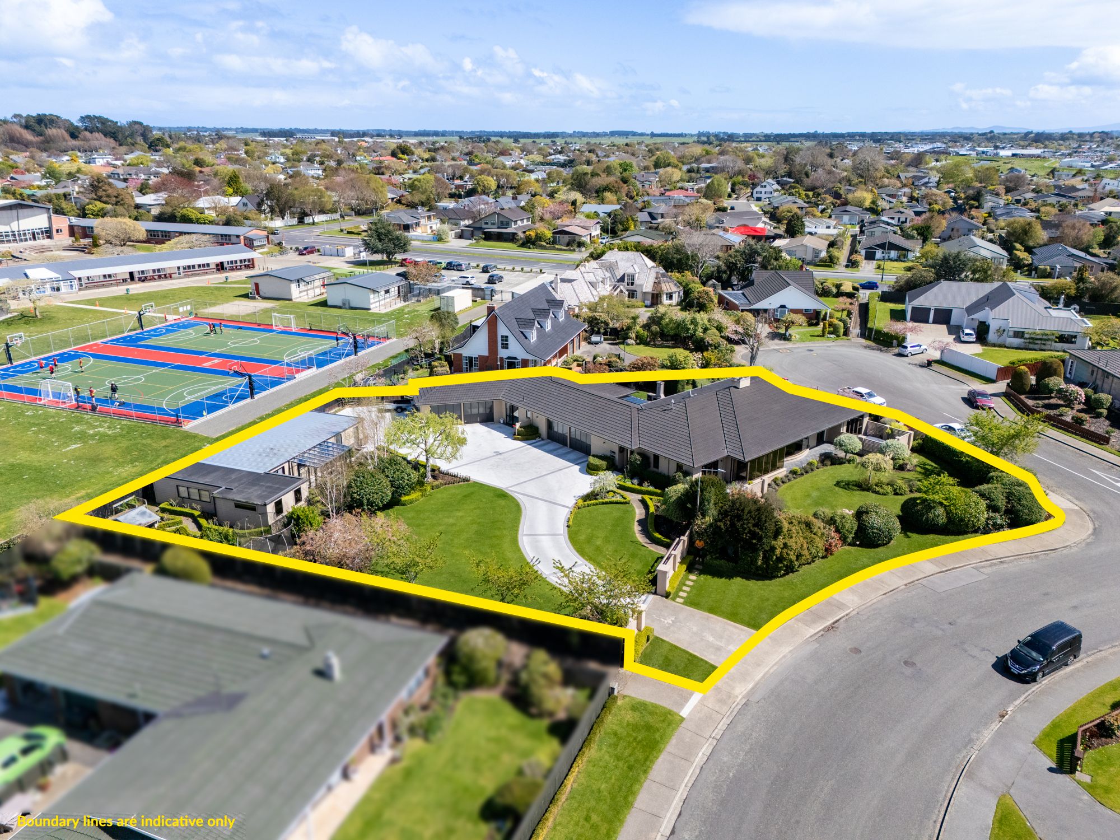
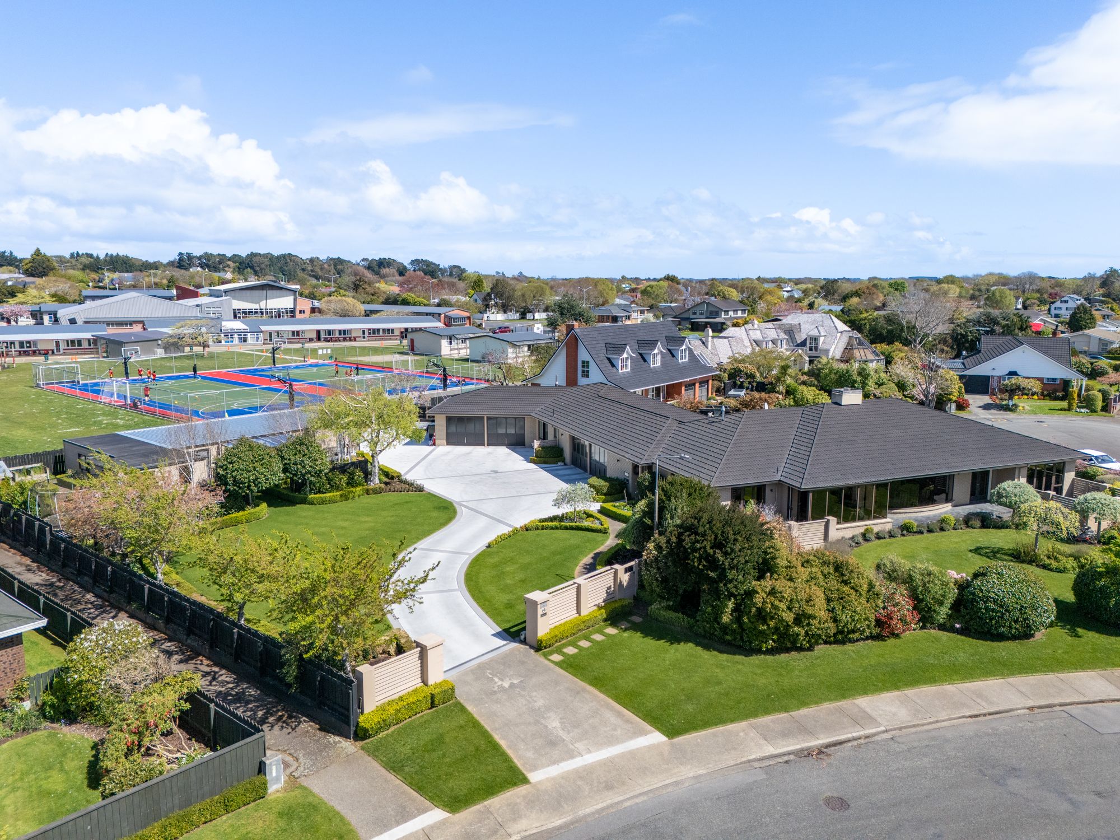
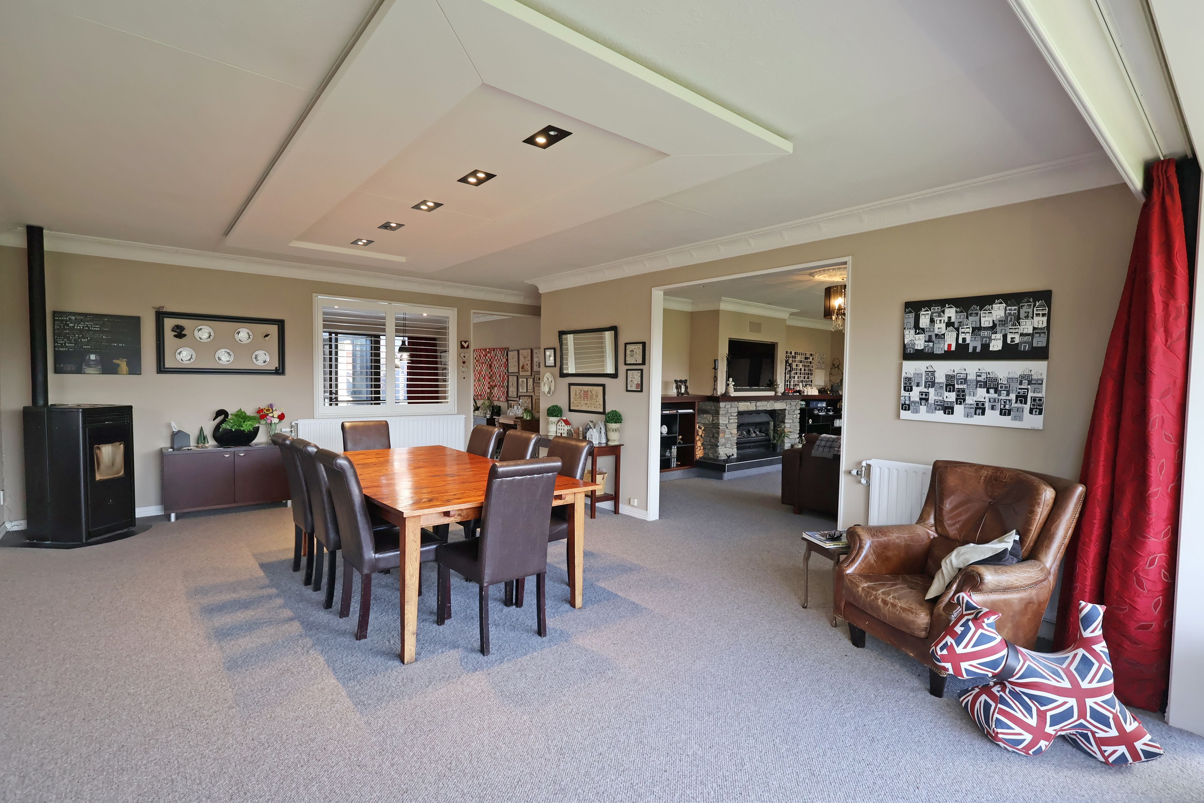
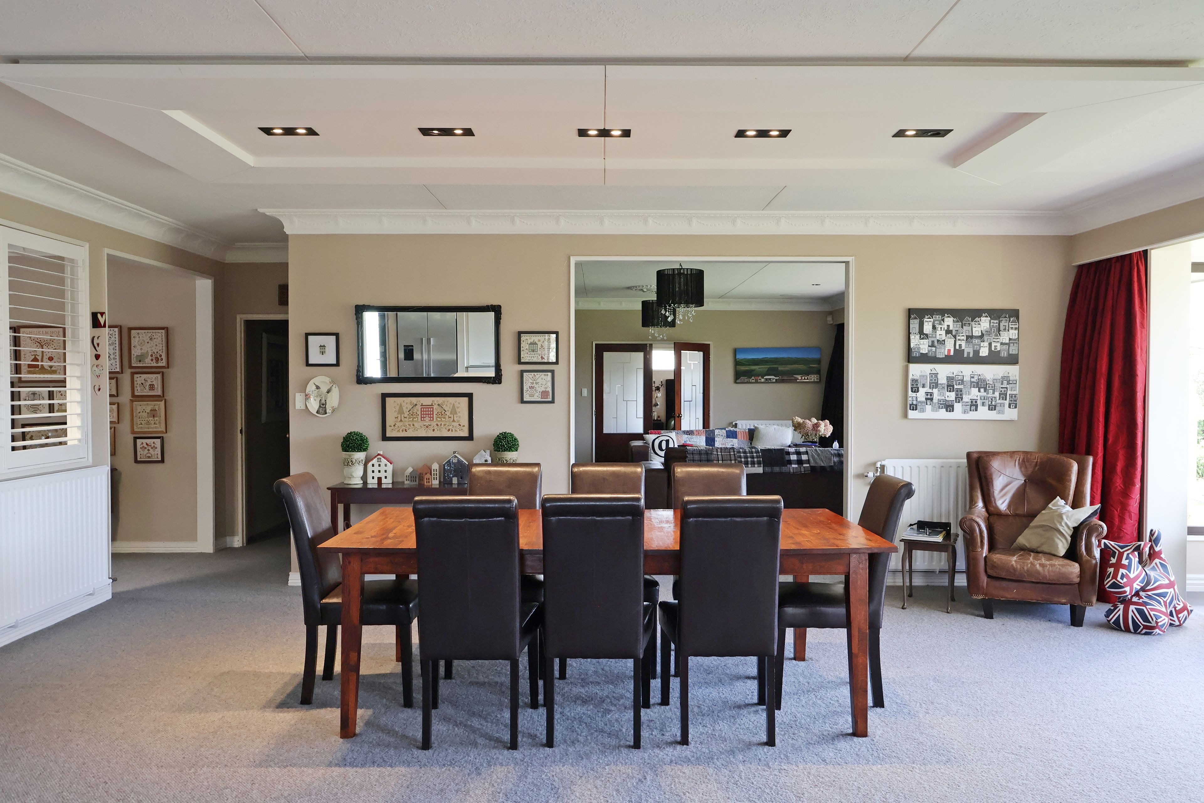
Set in a well-established location, this expansive property offers space, comfort and versatility for the whole family.
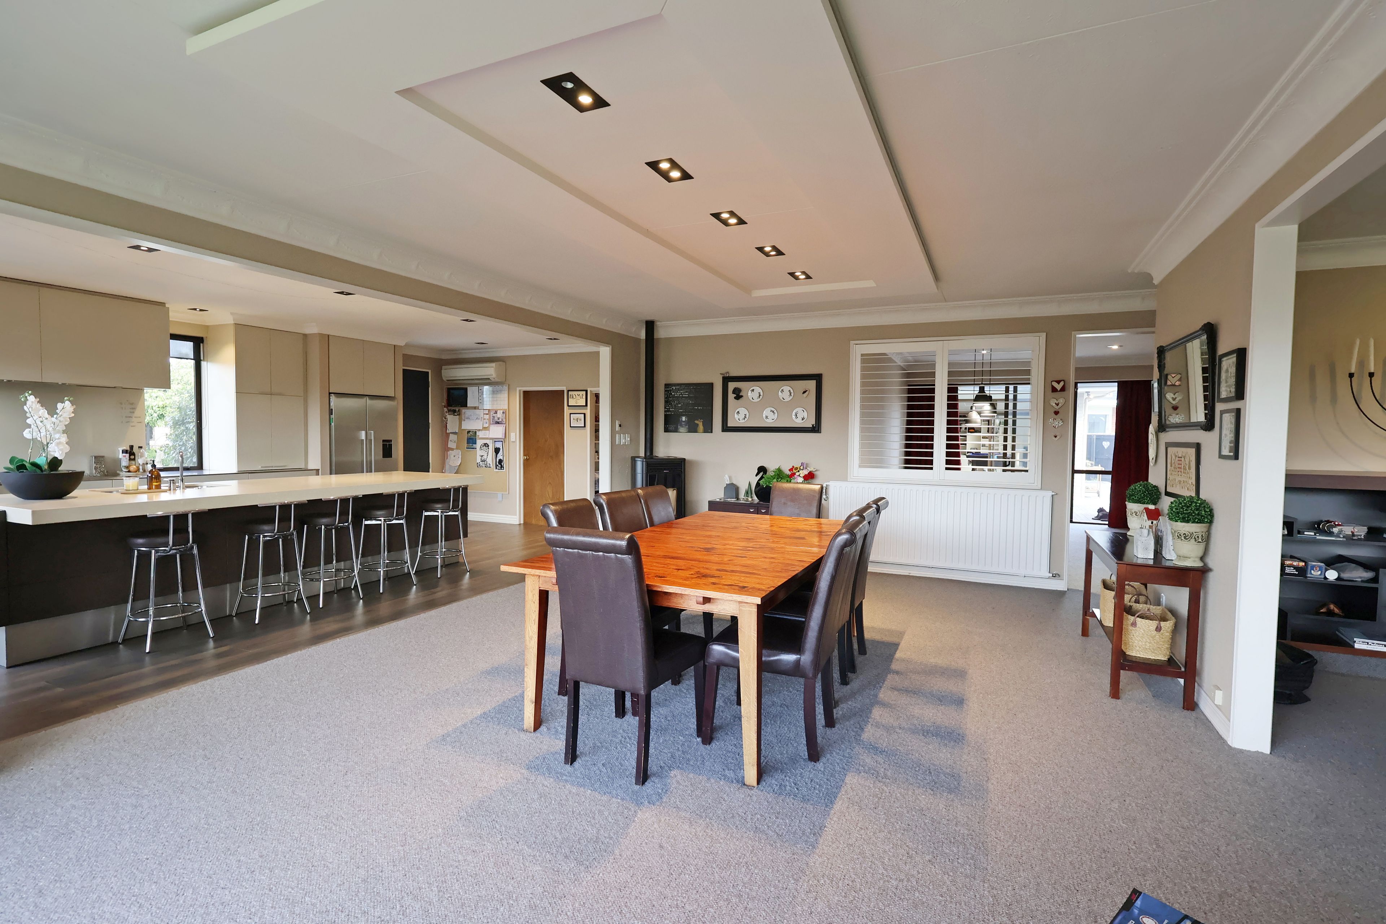
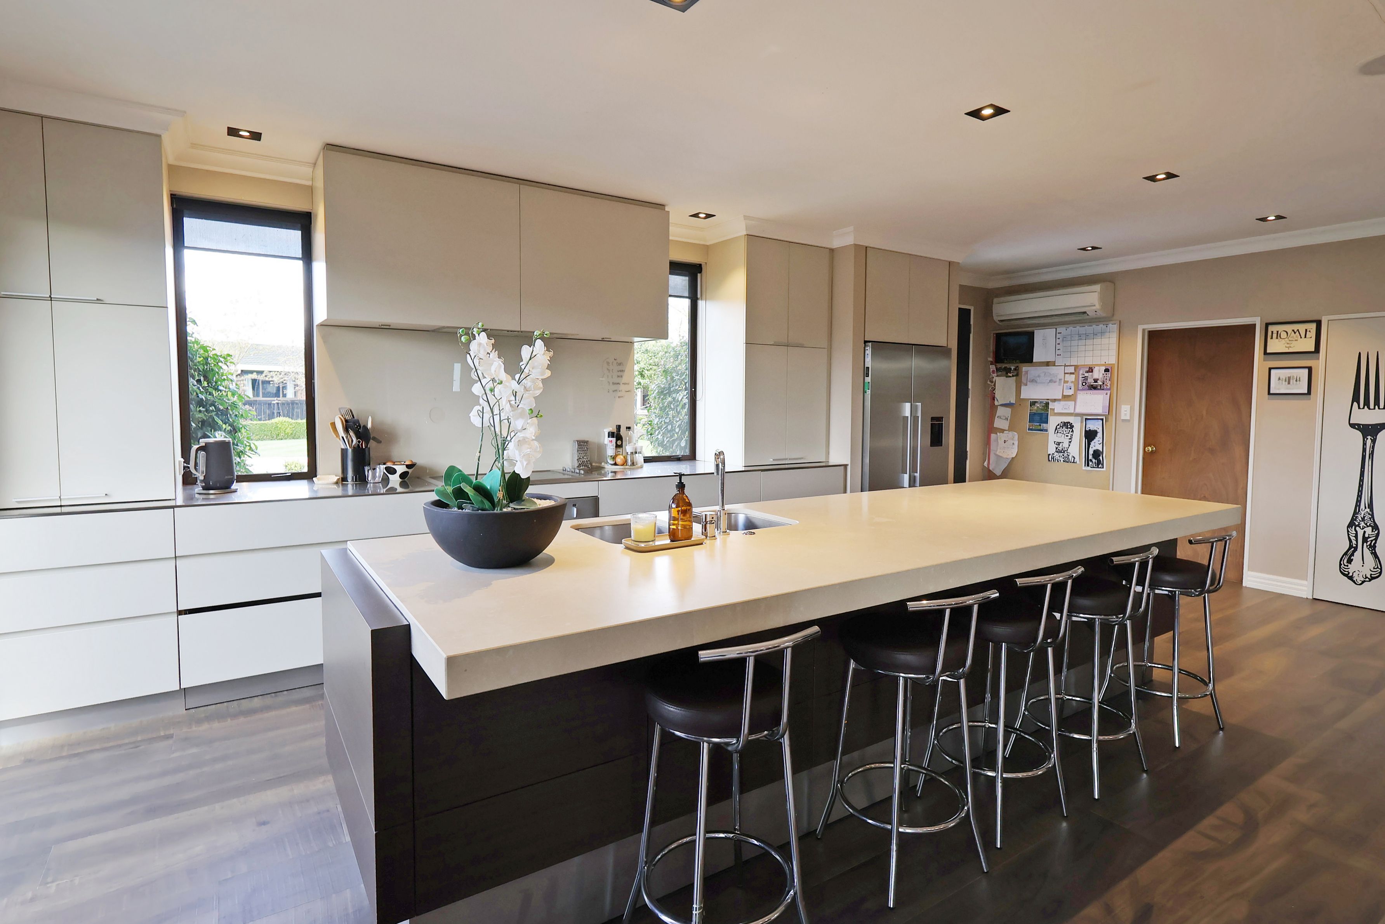
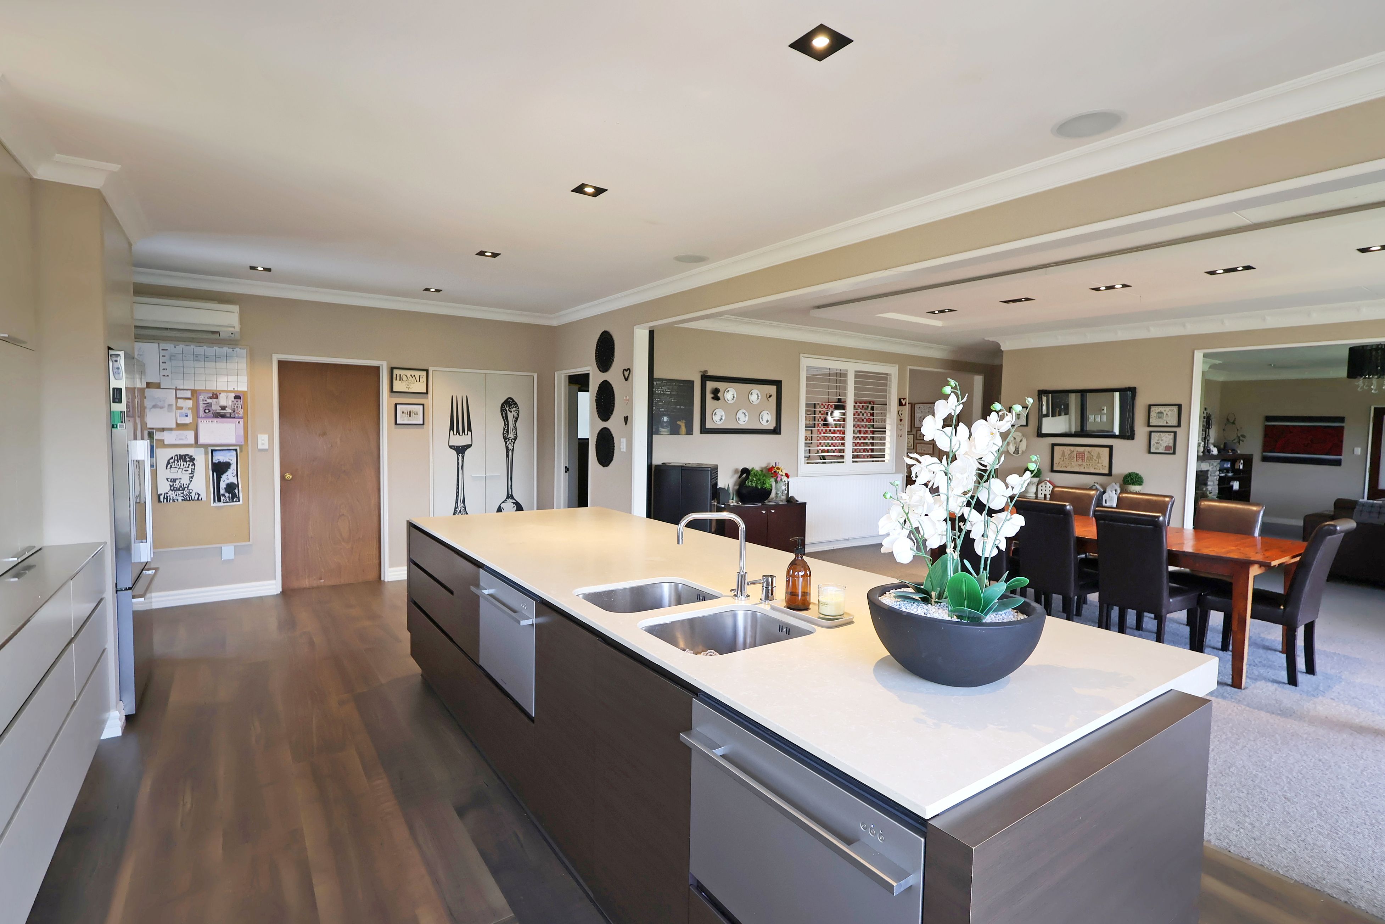
Across a generous floor plan, the home features five bedrooms and multiple living areas. Private zones for teenagers add flexibility, while the designer kitchen is perfect for family living and entertaining. Seamless indoor-outdoor flow connects the living areas to the gardens, ideal for gatherings or quiet family time.
Year-round warmth is assured with full double glazing, three heat pumps, a gas fire, a pellet fire and diesel central heating.
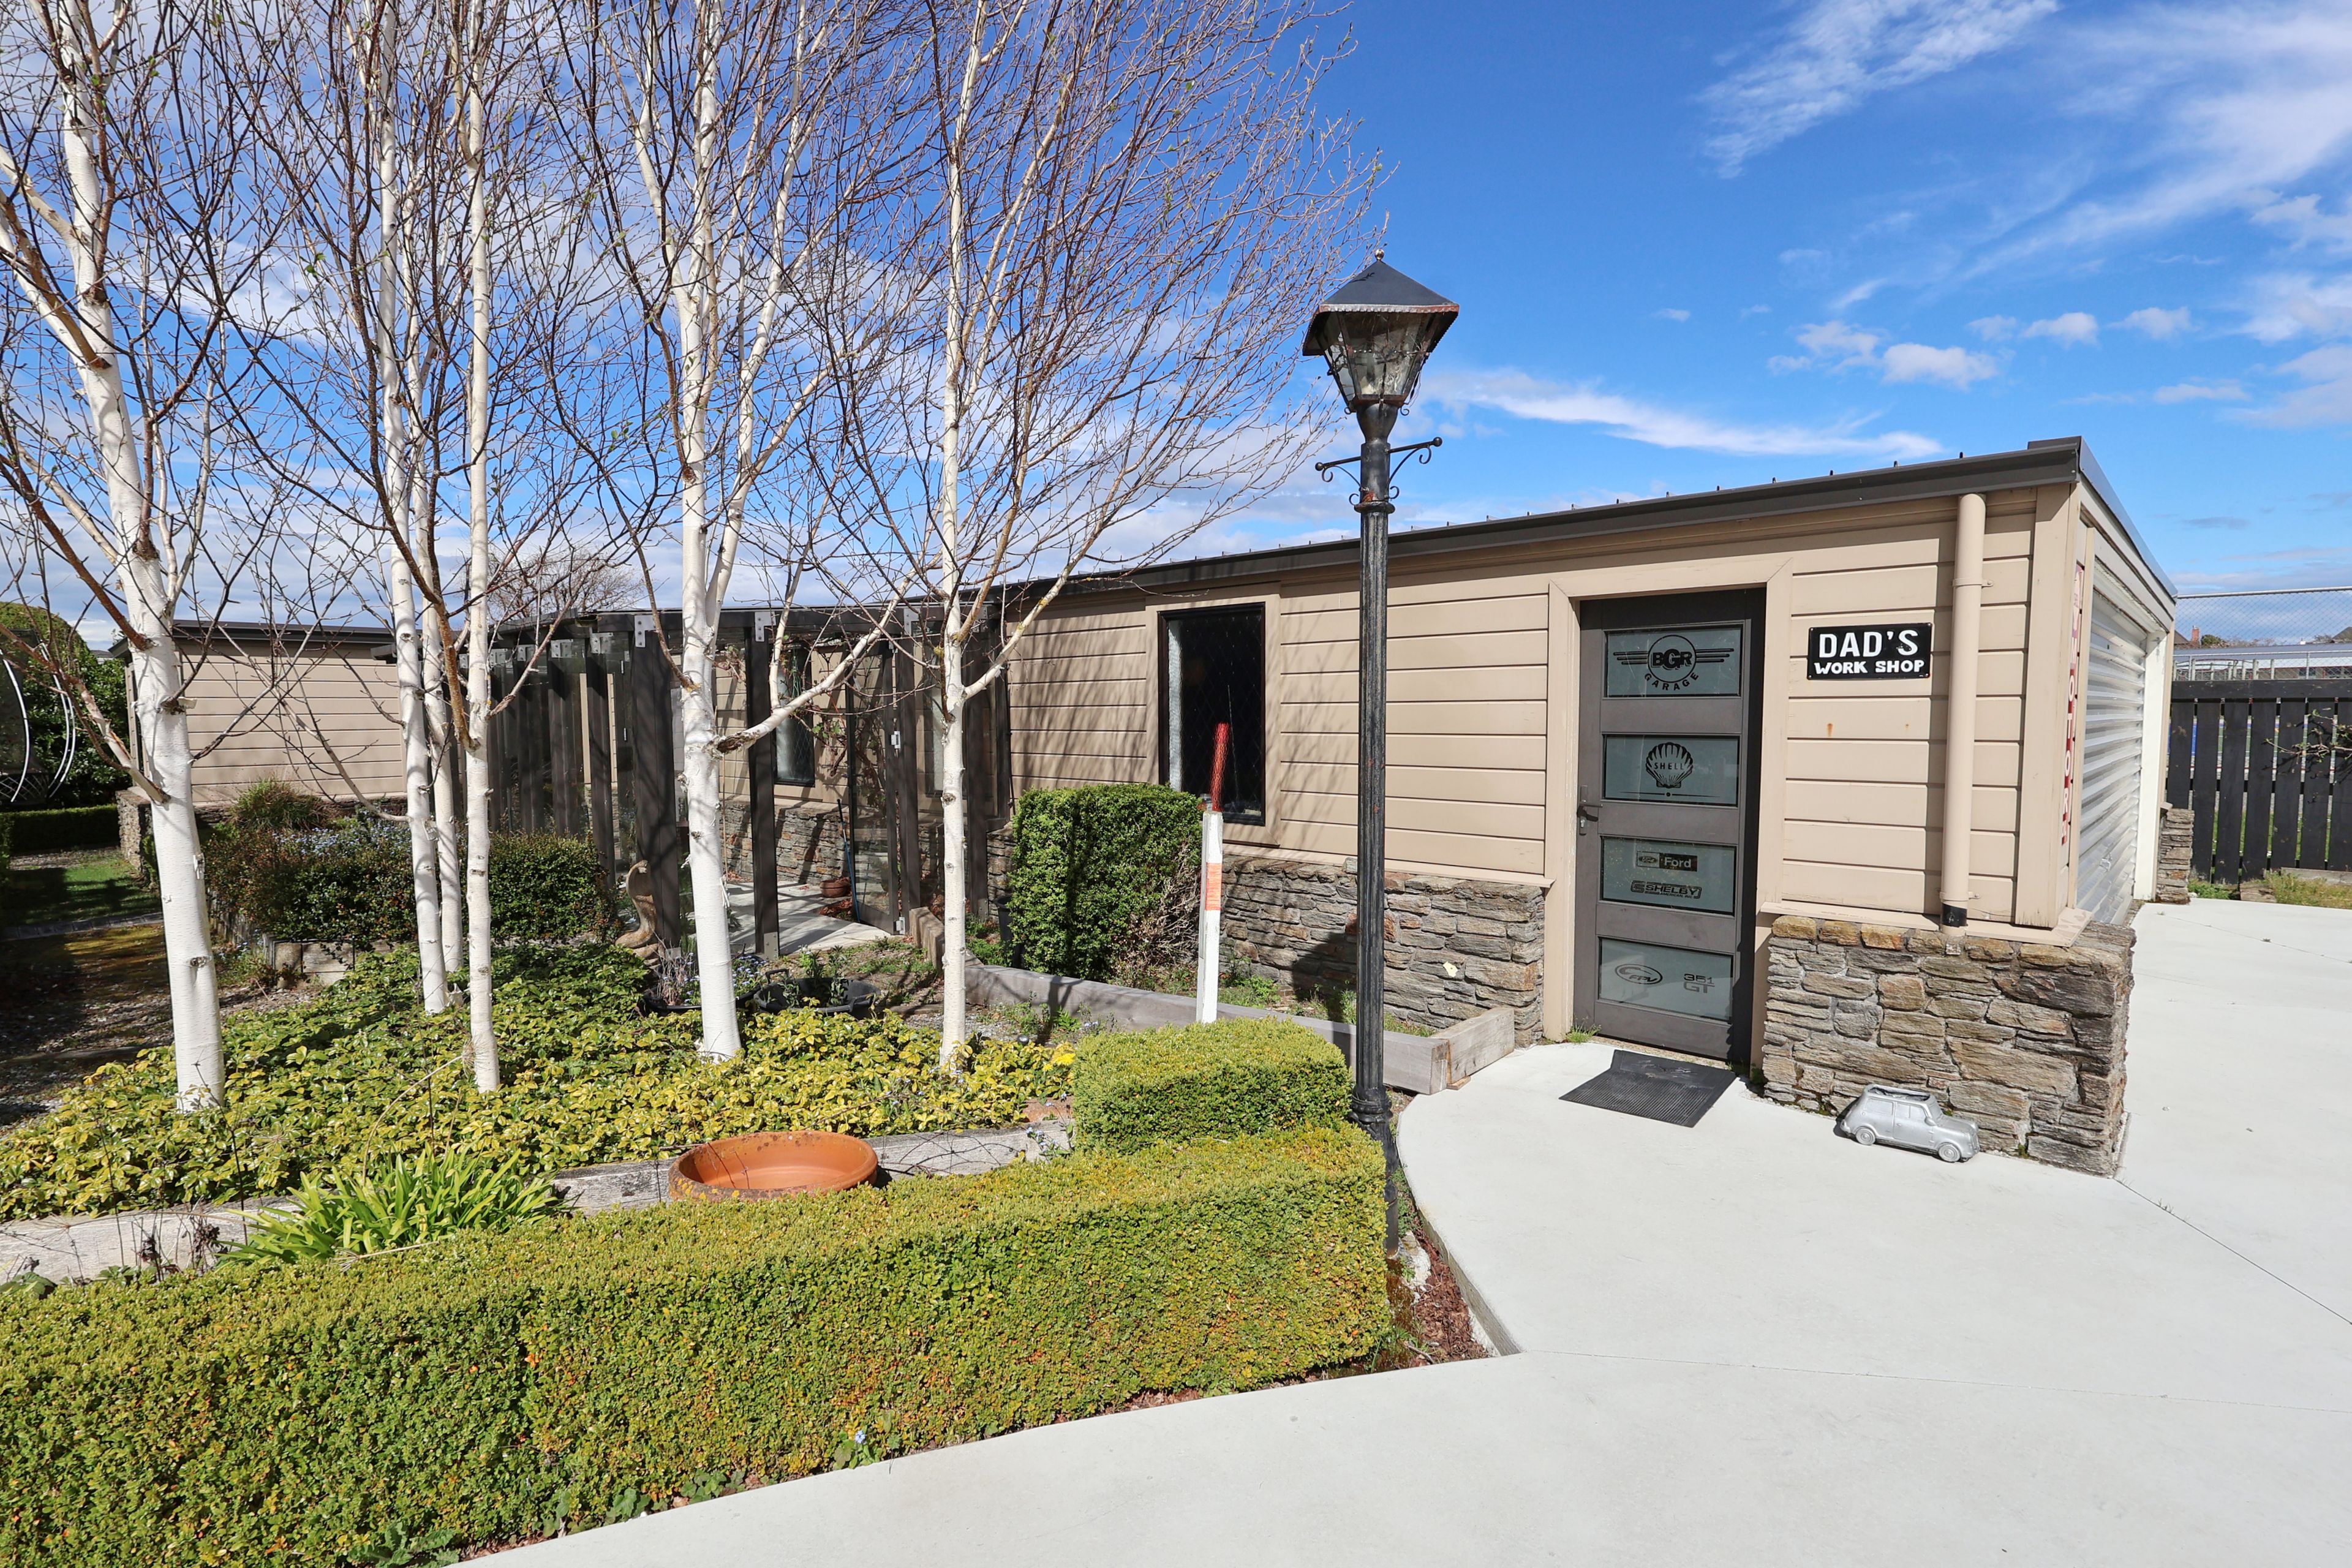
Car enthusiasts and hobbyists will appreciate the impressive six-car garaging and additional shed space, while outside, the well-maintained gardens provide a peaceful place to unwind. The location adds even more appeal - close to schools and local amenities, making this an exceptional family-friendly option.
A viewing of 51 Terrace Street is sure to impress. Viewing is by appointment only, contact Brendan to inspect.
Disclaimer - This property is being sold without a price and therefore a price guide can not be provided. All prospective purchasers shall complete their own due diligence, seek legal and expert advice and satisfy themselves with respect to information supplied during the marketing of this property, including but not limited to: the floor and land sizes, boundary lines, underground services, along with any scheme plans or consents. Land and floor area measurements are approximate, and boundary lines indicative only. All efforts have been made to source accurate information from reputable sources (i.e. Regional/City councils, Property-Guru, Core Logic etc). We cannot, however, verify its accuracy and suggest this should not replace independent clarification through standard due diligence.
- 2+ Car Garage
- Off Street Parking
- Internal Access Garage
- Shops Nearby
- Public Transport Nearby
- Fully Fenced
- Northerly Aspect
- Designer Kitchen
- Sunroom
- Family Room
- Living Rooms
- Workshop
- Rumpus Room
- Study
- Combined Lounge/Dining
- Urban Views
- Town Water
- Street Frontage
- Heat Pump
- Electric Hot Water
- Excellent Exterior Condition
- Excellent Interior Condition
- City Sewage
- Level With Road
See all features
- Blinds
- Cooktop Oven
- Rangehood
- Extractor Fan
- Heated Towel Rail
- Dishwasher
- Fixed Floor Coverings
- Light Fittings
- Wall Oven
- Drapes
- Waste Disposal Unit
- Garage Door Opener
See all chattels
INV34198
490m²
2,387m² / 0.58 acres
6 garage spaces
5
3