Sold By
- Loading...
- Photos
- Description

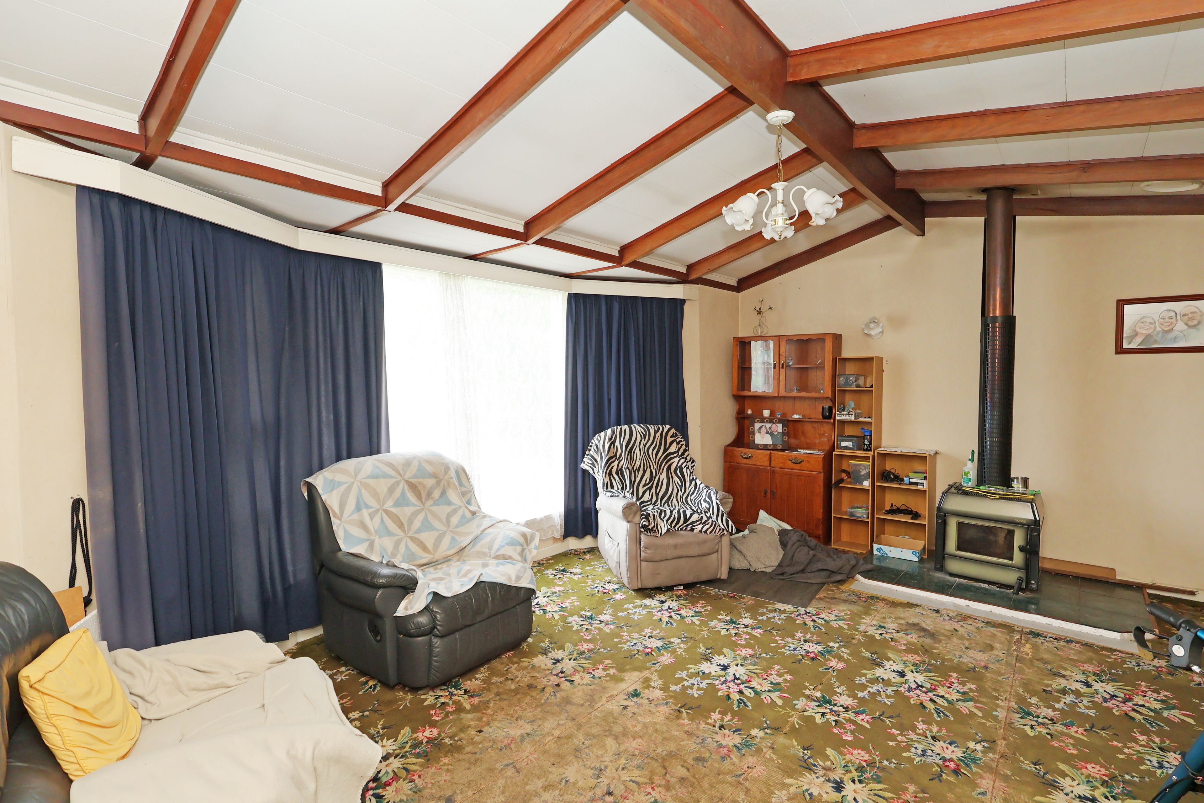
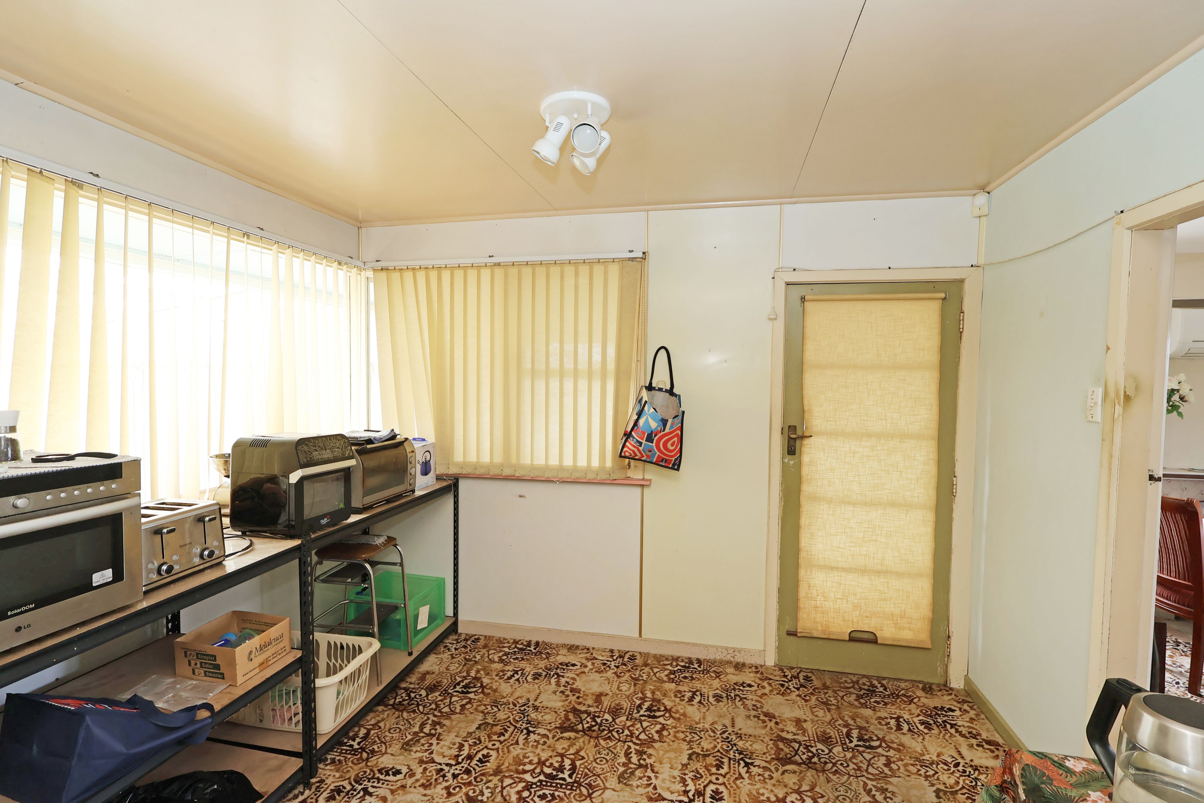
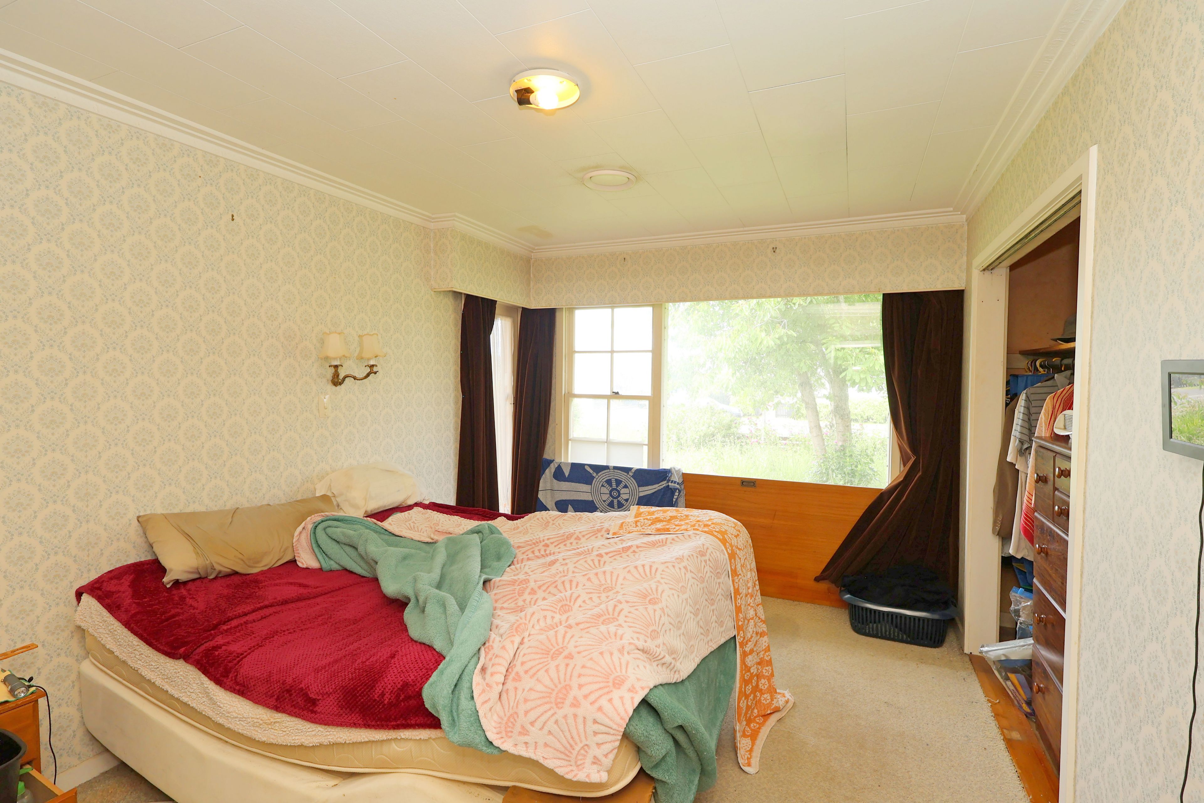
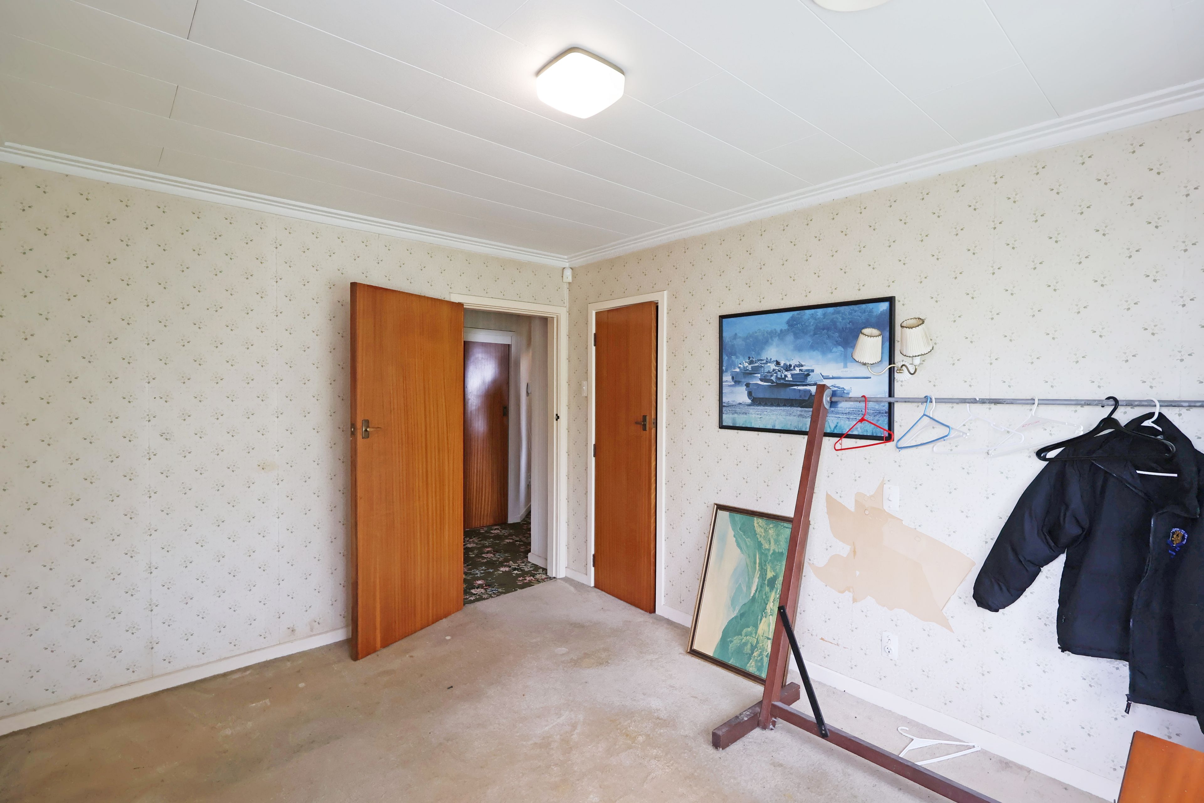
House in Appleby
Opportunity on Conon Street! As Is Where Is
- 3 Beds
- 1 Bath
- 2 Cars
Deadline Sale: Monday 22nd December 2025 @ 4:00pm (prior bids considered).
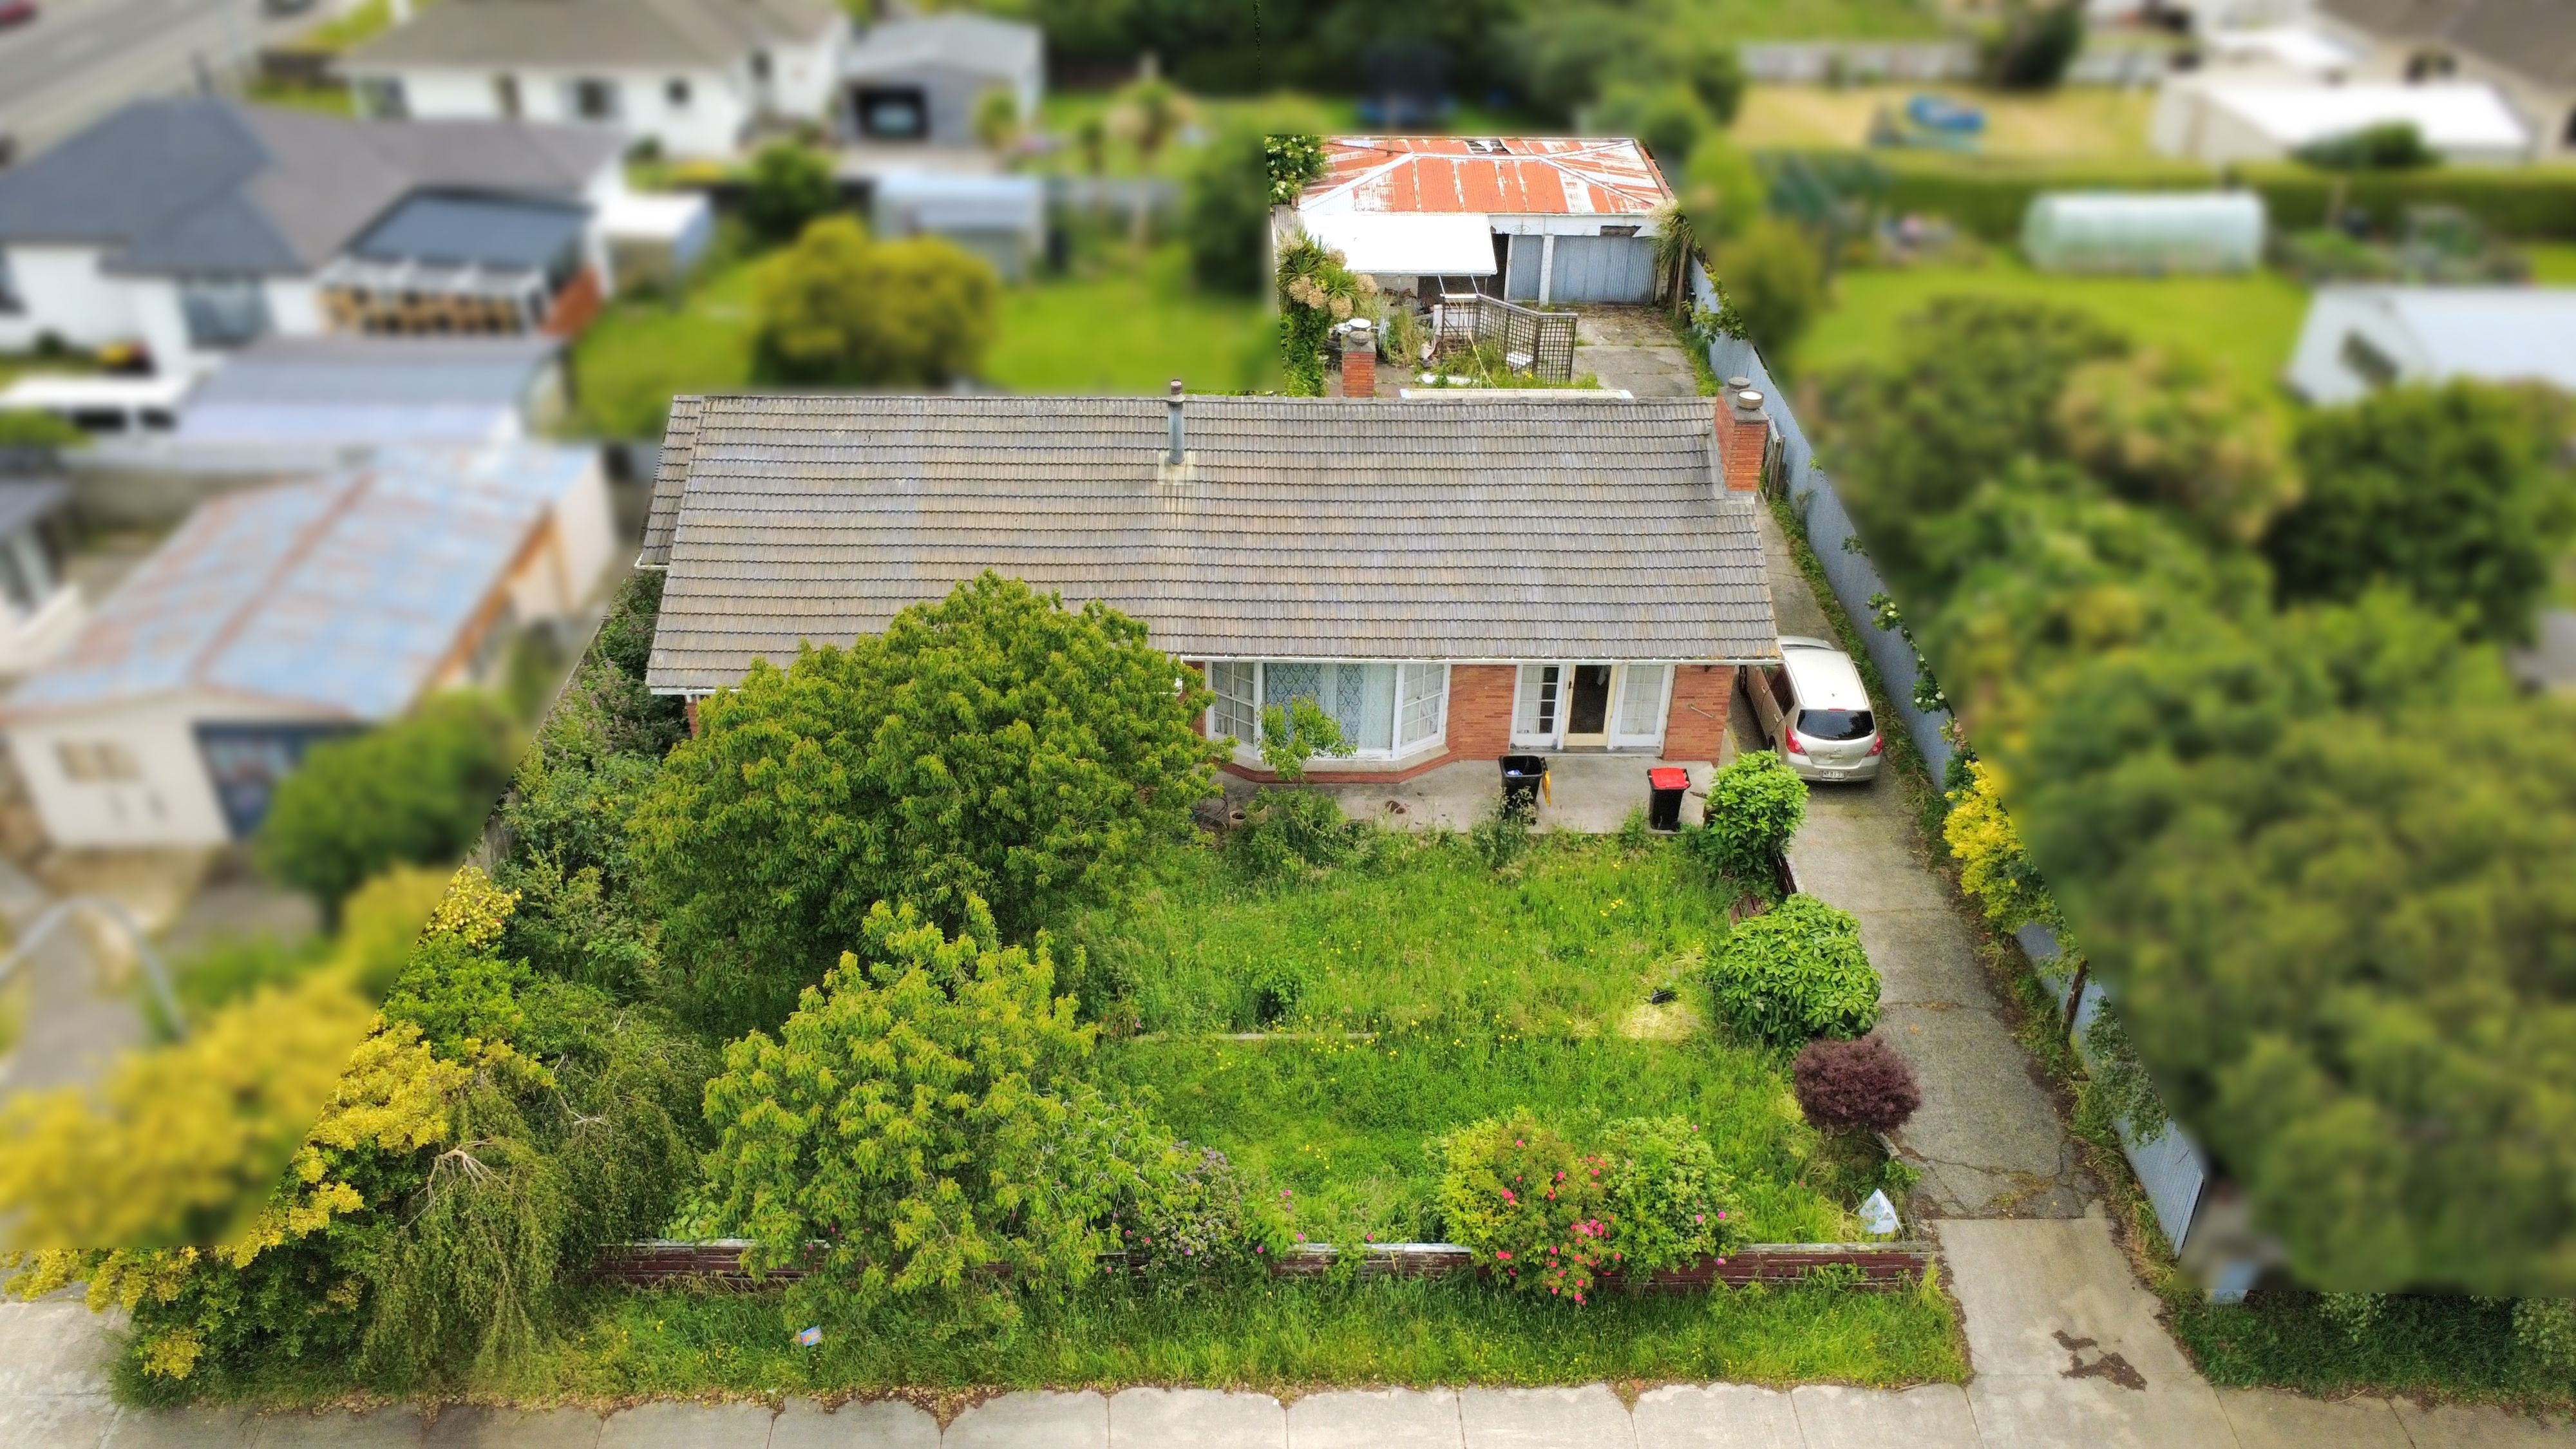
Here's your chance to secure a solid 1960s brick home with massive potential in a convenient Invercargill location.
Set on a generous section, this 150 sqm (approx) , three-bedroom home offers great bones and a layout that already works - it just needs someone with vision to unlock its full potential.
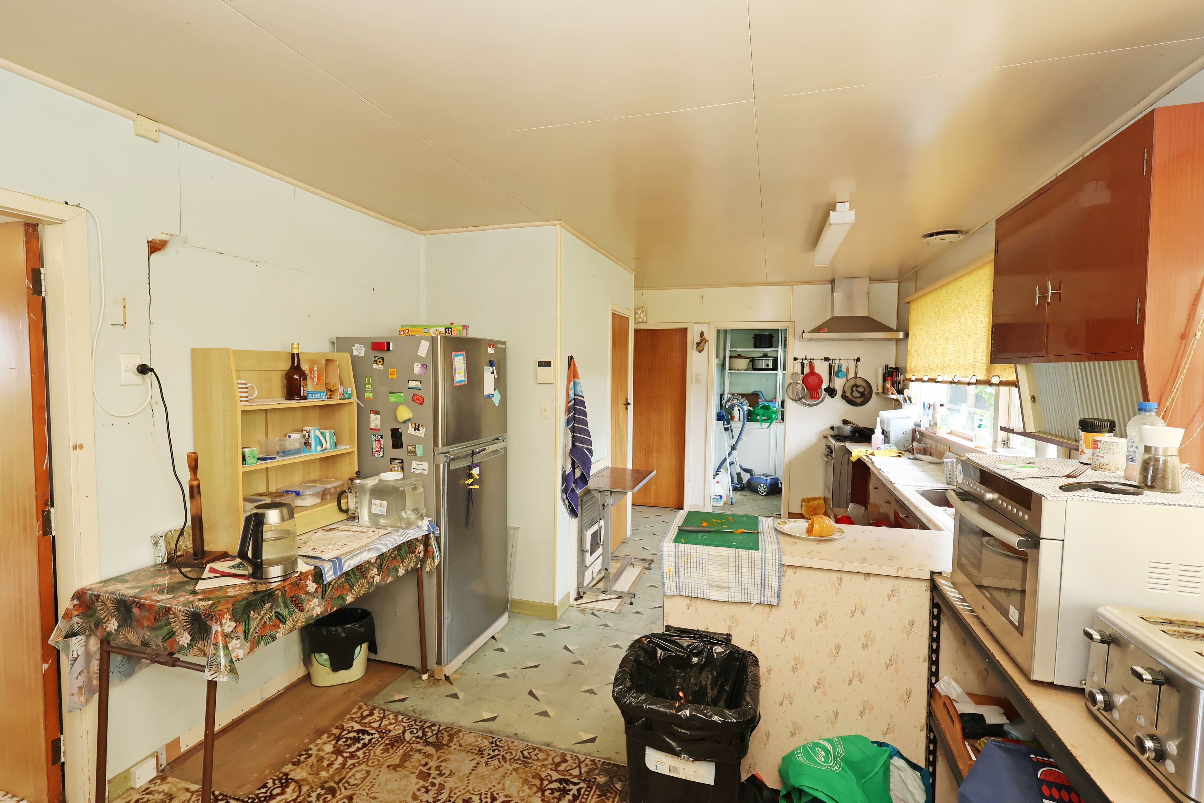
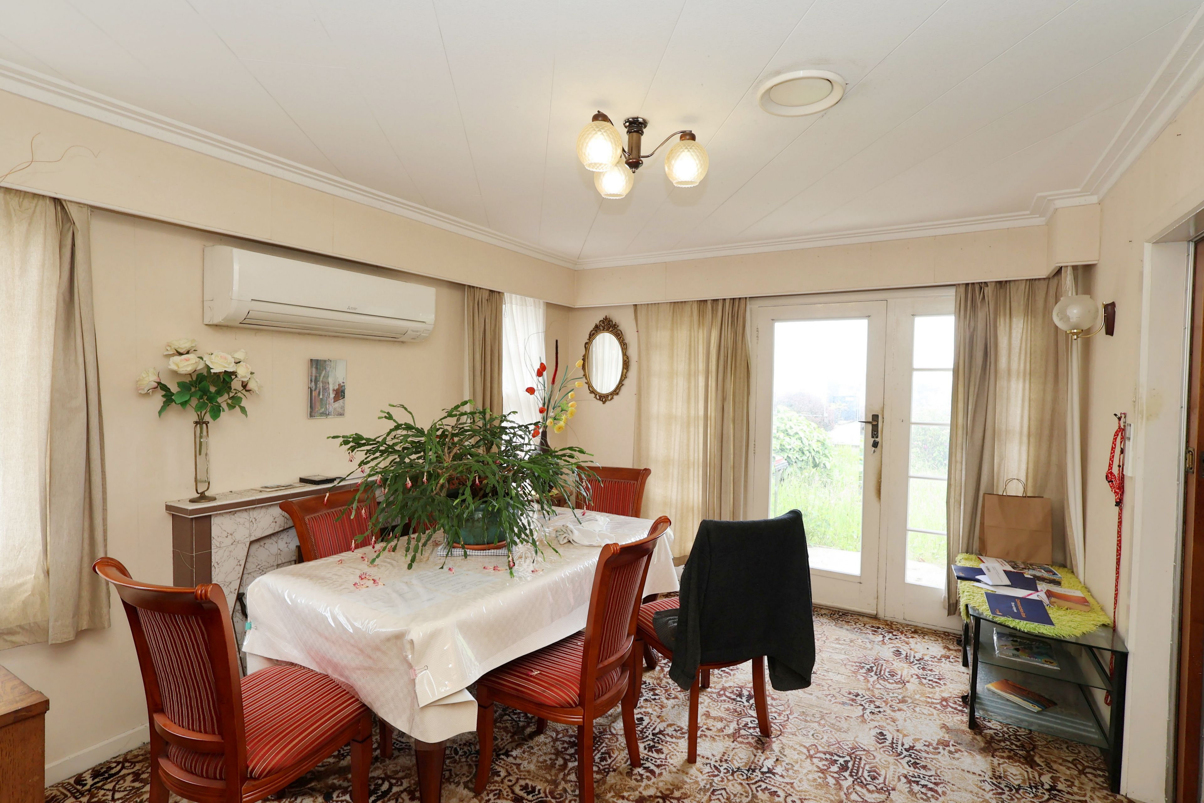
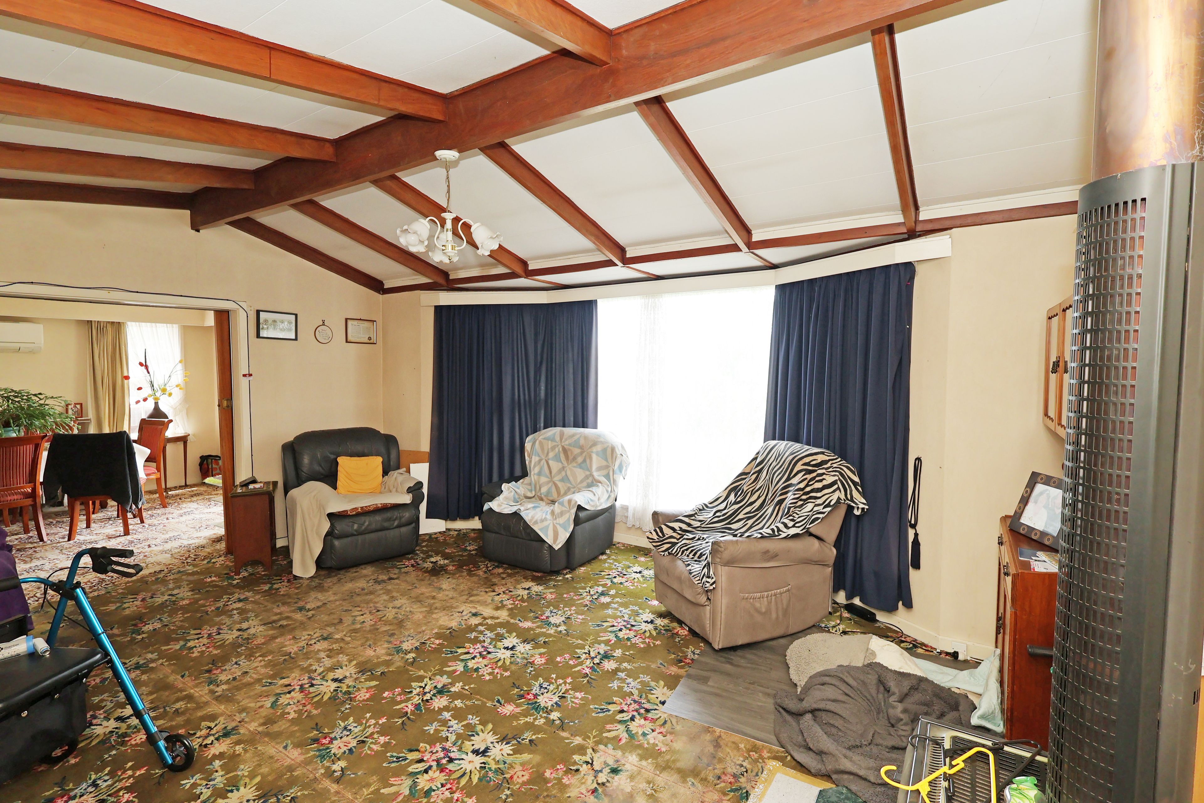
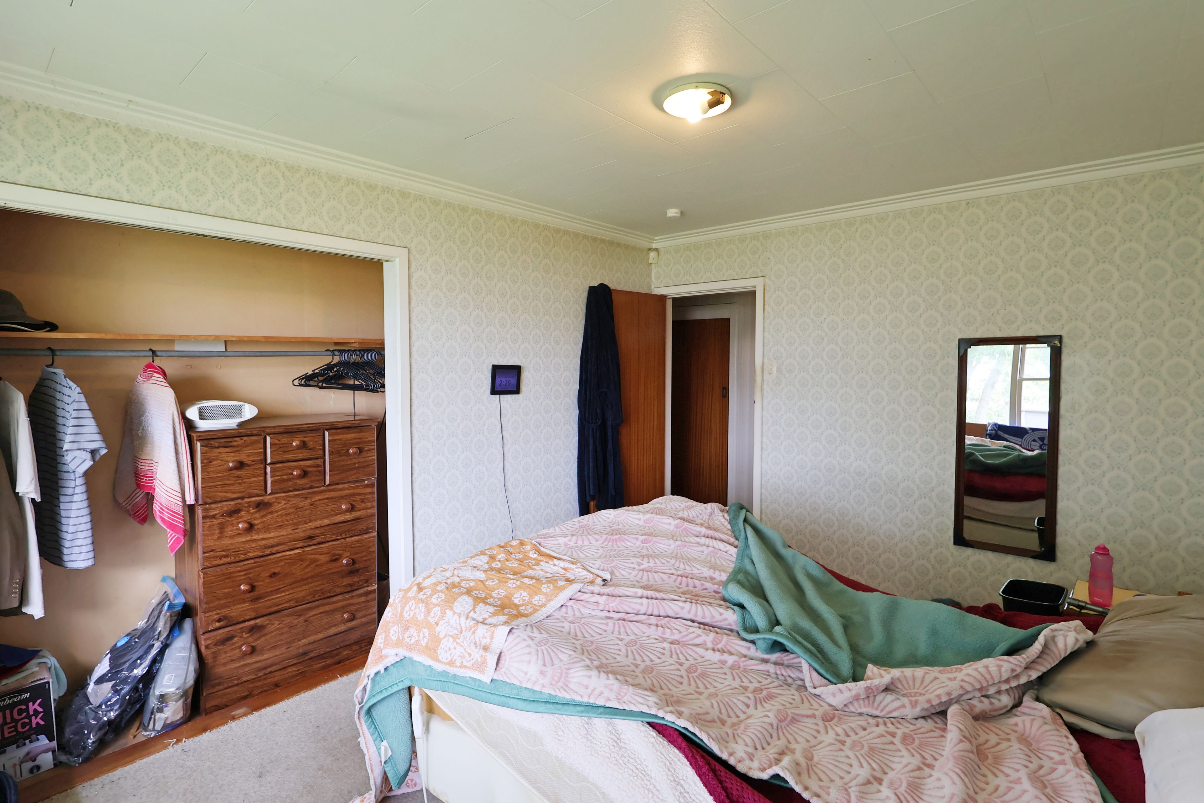
Inside, you'll find good-sized bedrooms, a large kitchen, a spacious lounge, and two toilets for added practicality. The carpet is ready for replacement, and the interior is calling out for renovation - making this the perfect project for renovators, investors, or buyers looking to add value.
Built from permanent materials, the home features a brick exterior and concrete tile roof, offering the kind of solid foundation buyers look for. The outdoor areas are currently overgrown, but a quick tidy-up would completely transform the street appeal.
The garage is damaged and will require a new roof, but there is excellent off-street parking available.
This is not a polished home - it's an opportunity. With the right touch, this could become a fantastic family home or a strong investment.
This property is being sold in "As Is Where Is" condition with no vendor warranties included.
Disclaimer - All prospective purchasers shall complete their own due diligence, seek legal and expert advice and satisfy themselves with respect to information supplied during the marketing of this property, including but not limited to: the floor and land sizes, boundary lines, underground services, along with any scheme plans or consents. Land and floor area measurements are approximate, and boundary lines indicative only. All efforts have been made to source accurate information from reputable sources (i.e. Regional/City councils, Property-Guru, Core Logic etc). We cannot, however, verify its accuracy and suggest this should not replace independent clarification through standard due diligence.
- Double Garage
- Off Street Parking
- Partially Fenced
- Westerly Aspect
- Standard Kitchen
- Combined Bathroom/s
- Concrete Tile Roof
- Sunroom
- Living Room
- Separate Lounge/Dining
- Separate Dining/Kitchen
- Urban Views
- Town Water
- Street Frontage
- Heat Pump
- Electric Hot Water
- Fair Exterior Condition
- Fair Interior Condition
- City Sewage
- Above Ground Level
See all features
INV34442
150m²
670m² / 0.16 acres
2 garage spaces
3
1