Inspection and auction details
- Saturday21November
- Sunday22November
- Auction3December
Auction location: Ray White Auction Rooms, 33 Arena Avenue, Invercargill
- Photos
- Video
- Description
- Ask a question
- Location
- Next Steps
House for Sale in Gladstone
Room To Move, Scope To Improve!
- 3 Beds
- 1 Bath
- 2 Cars
- 1 Study
Next Steps:
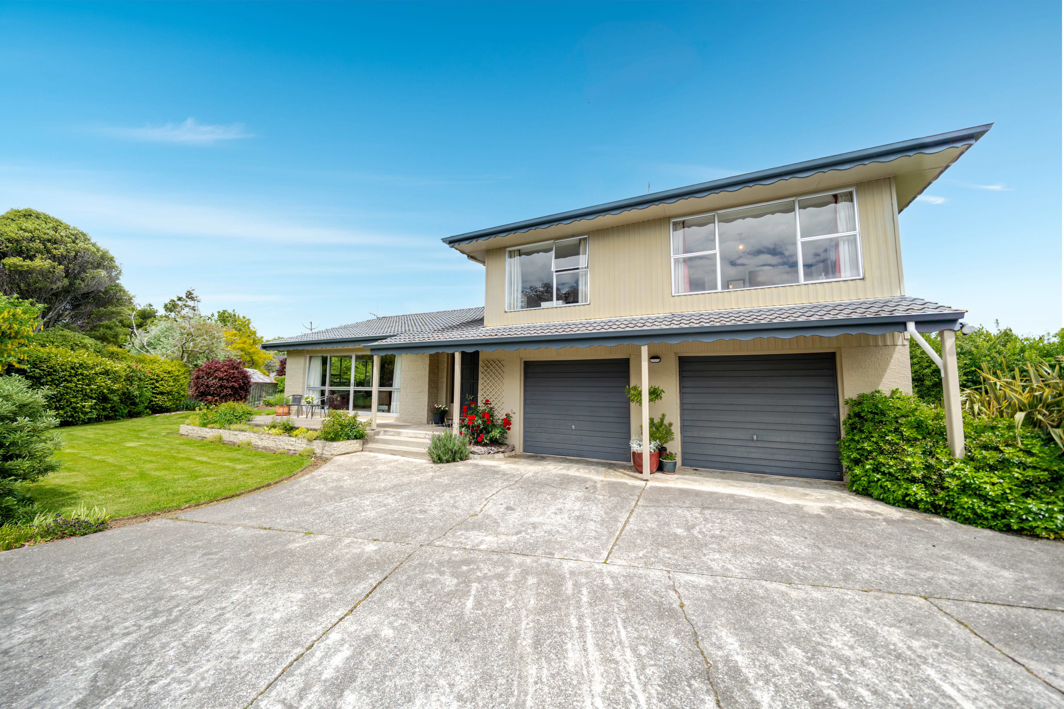
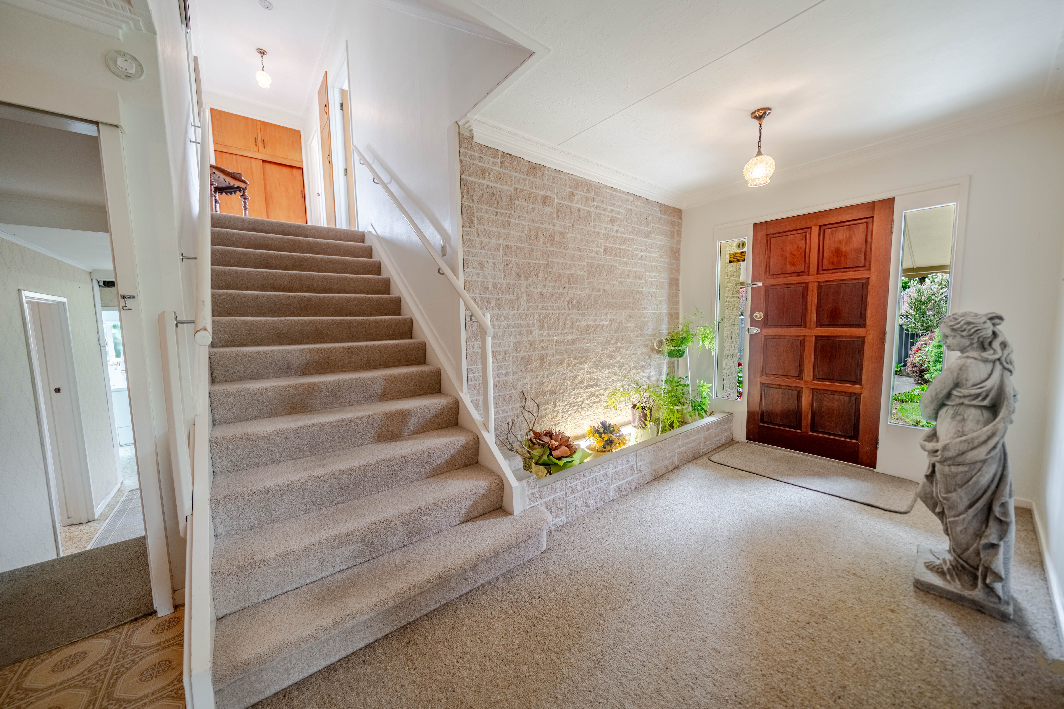
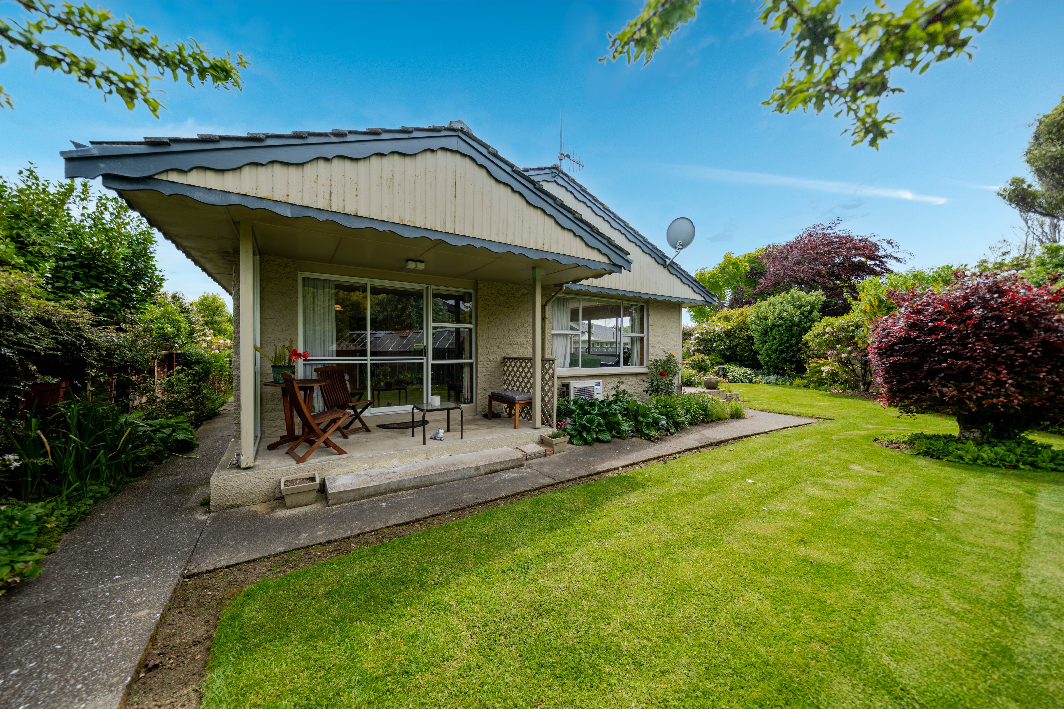
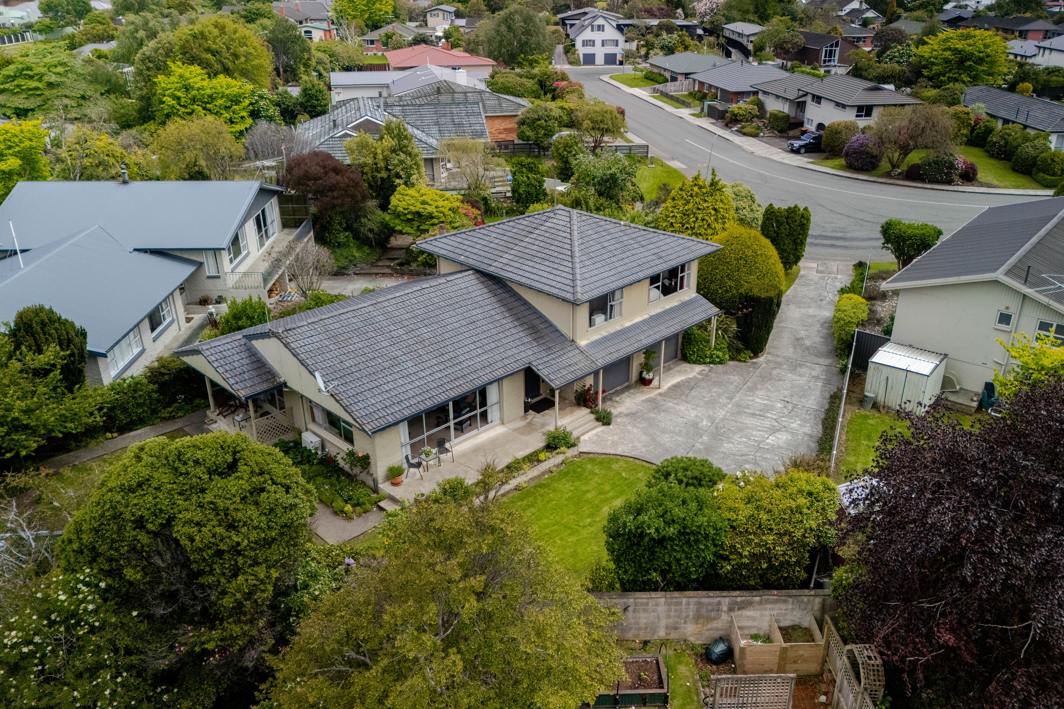
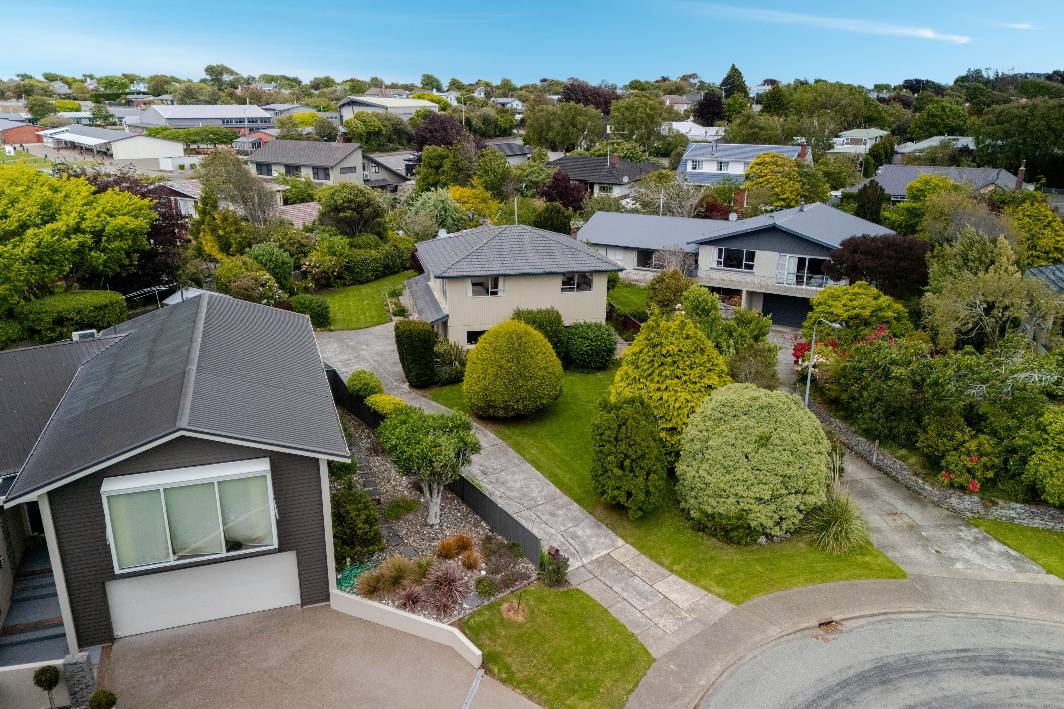
Talk to a mortgage adviserIf space, location and the opportunity to make a home your own are high on your wish list, this Gladstone property is well worth your attention. Tidy and well cared for, yet largely original throughout, this spacious split level home offers plenty of scope for those looking to update, add their own style and unlock its full potential.
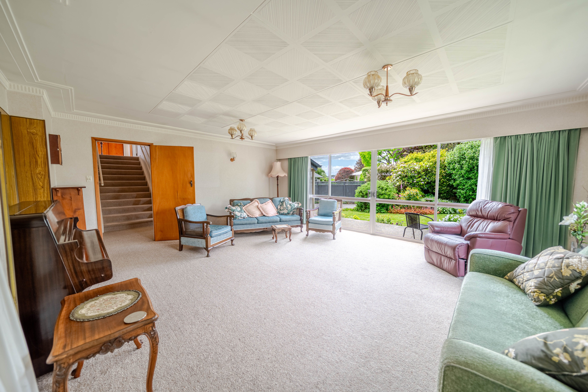
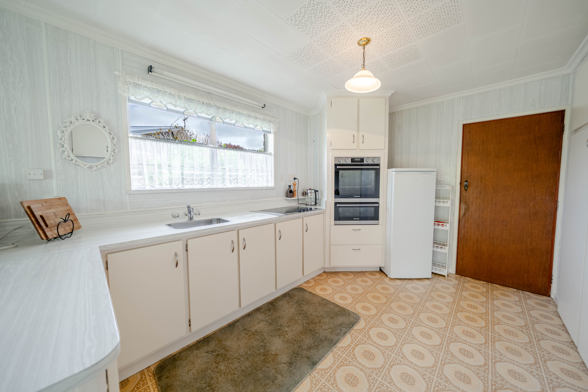
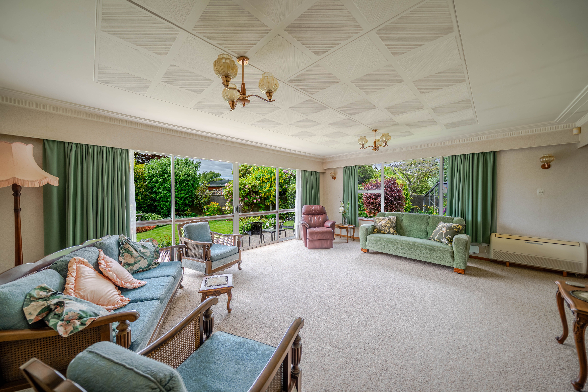
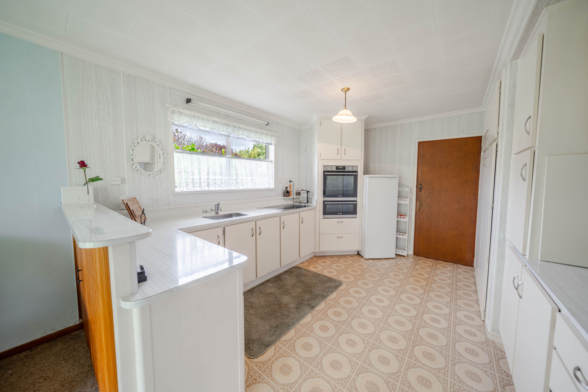
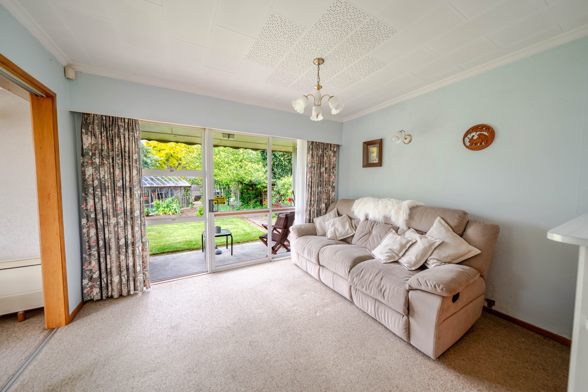
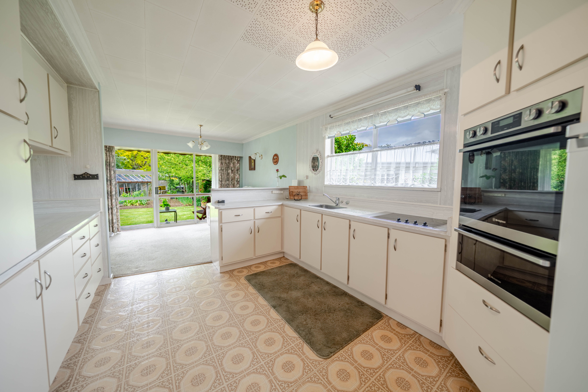
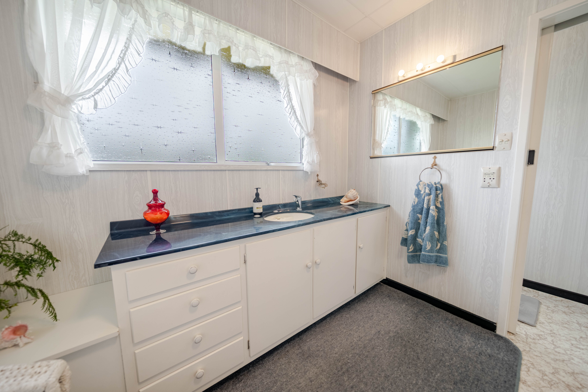
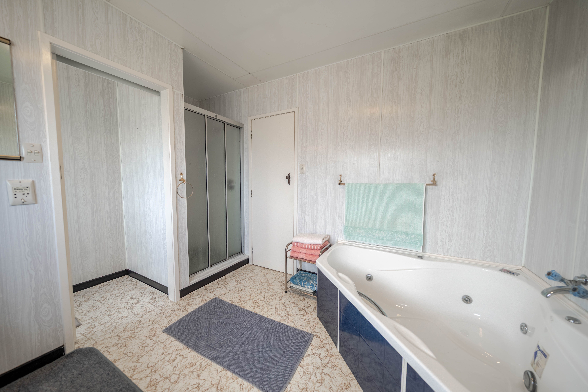
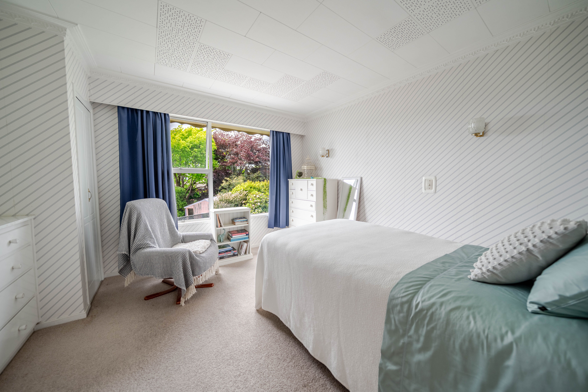
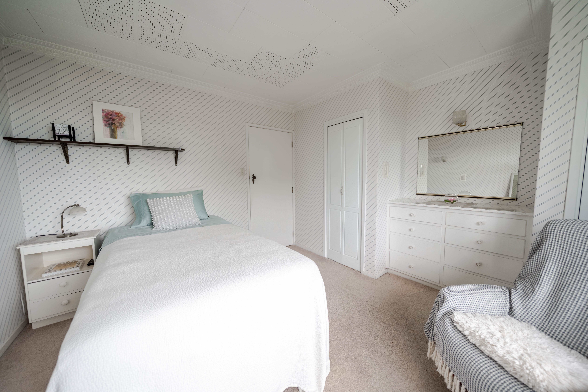
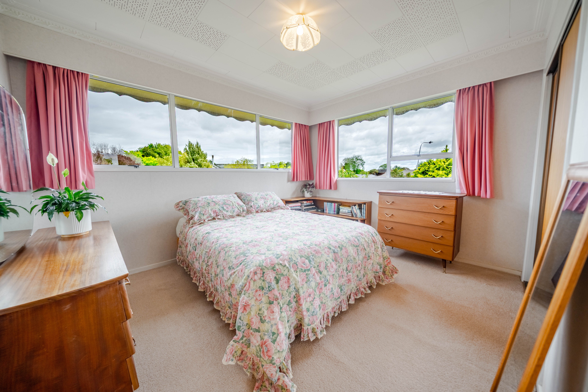
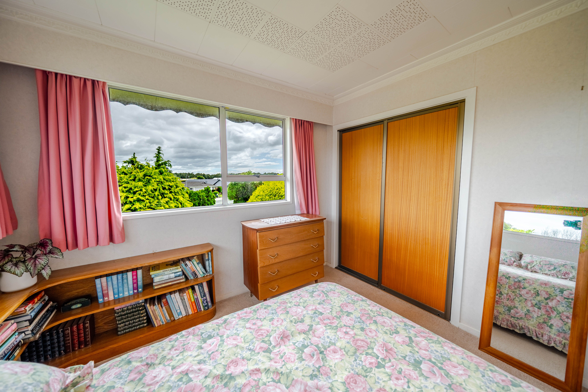
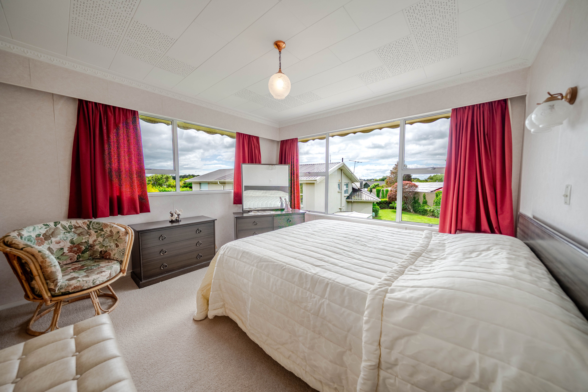
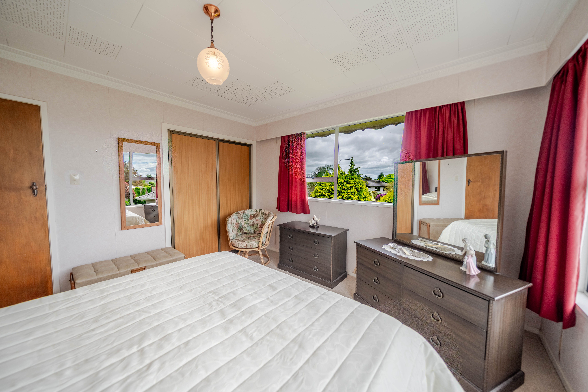
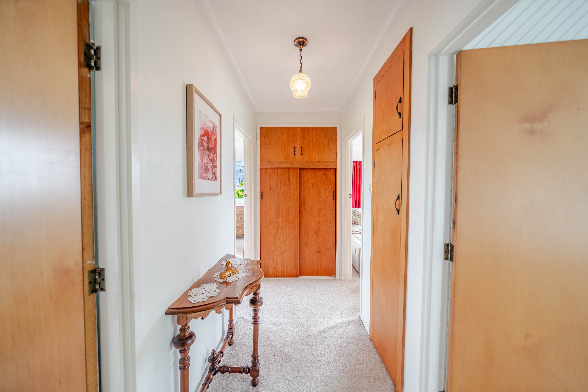
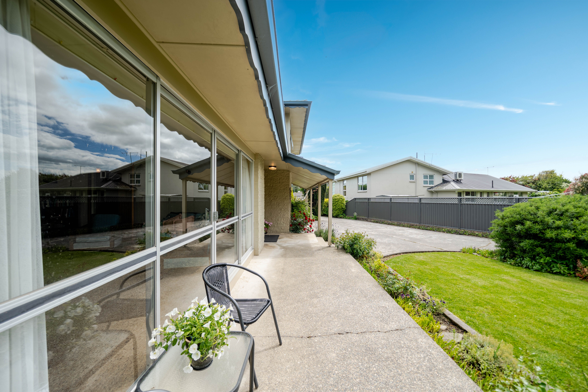
The generous living area provides plenty of room to spread out, with great indoor/outdoor flow, while the kitchen and adjoining dining area offer a practical layout with further possibilities to explore. Upstairs, three double bedrooms provide comfortable accommodation, complemented by a spacious bathroom and excellent storage throughout.
Property Highlights
•Three double bedrooms upstairs, all with wardrobes
•Kitchen with wall oven and electric cooktop
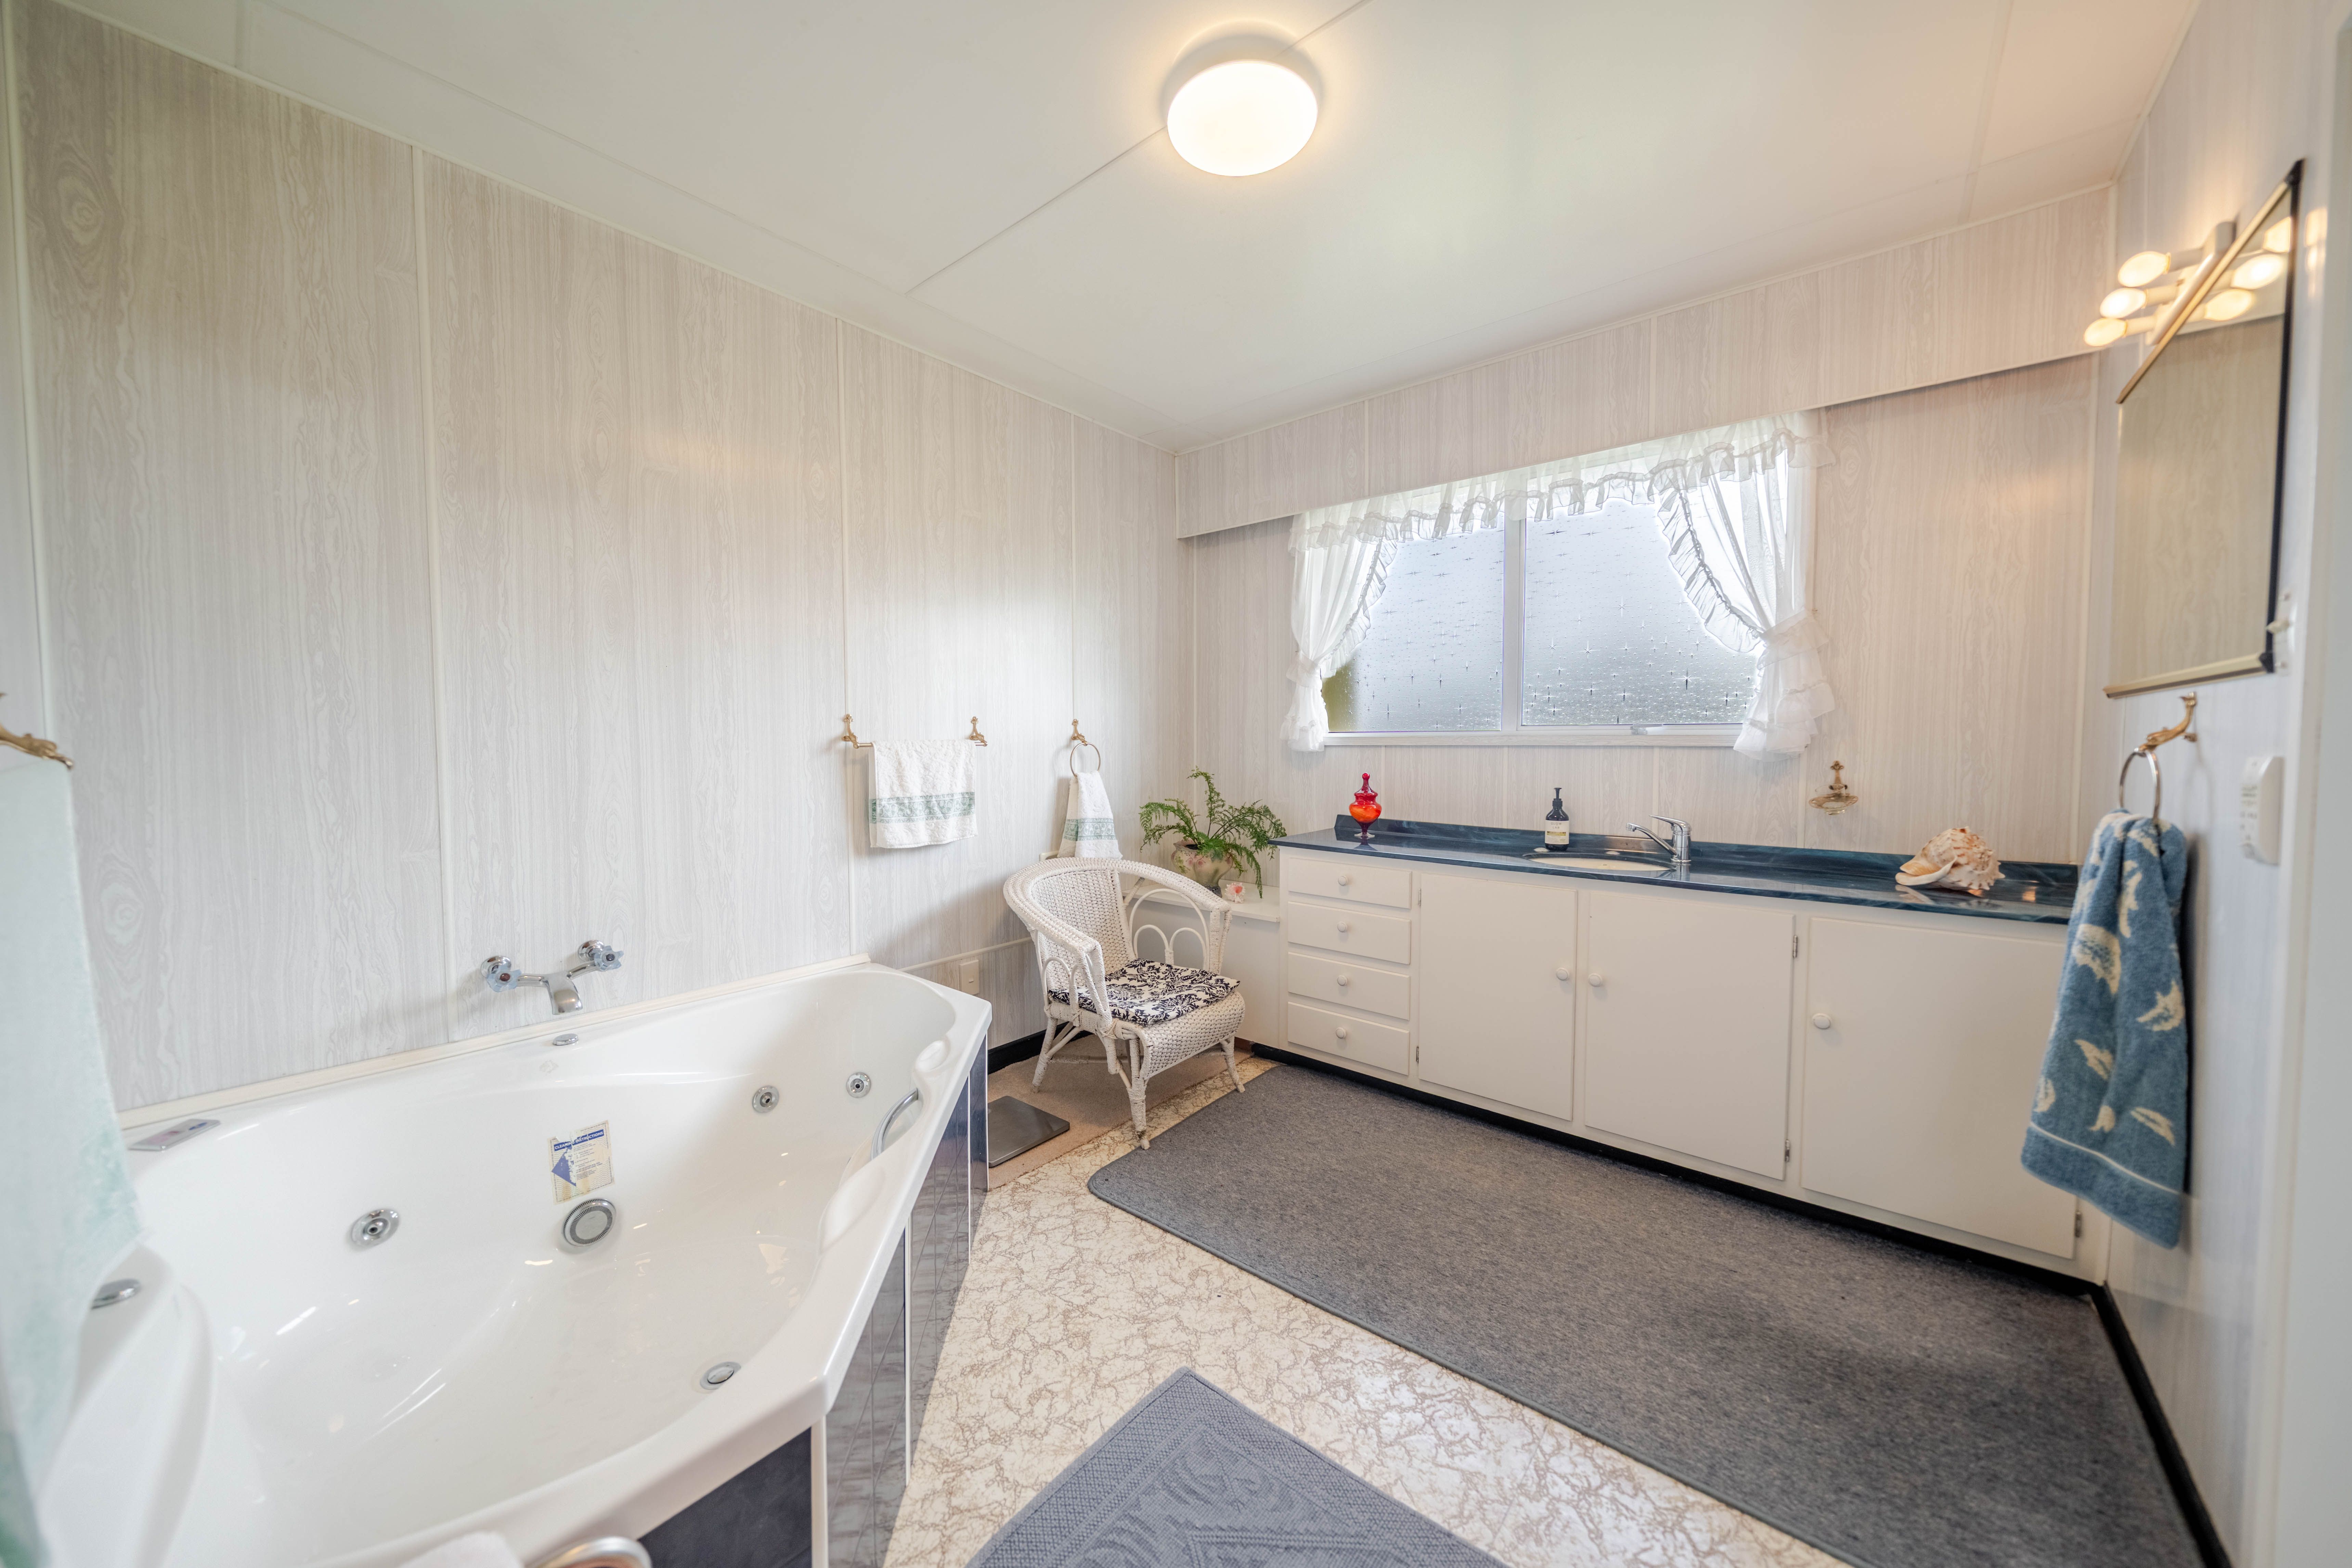
•Spacious bathroom with shower, spa bath and toilet
•Second separate toilet downstairs
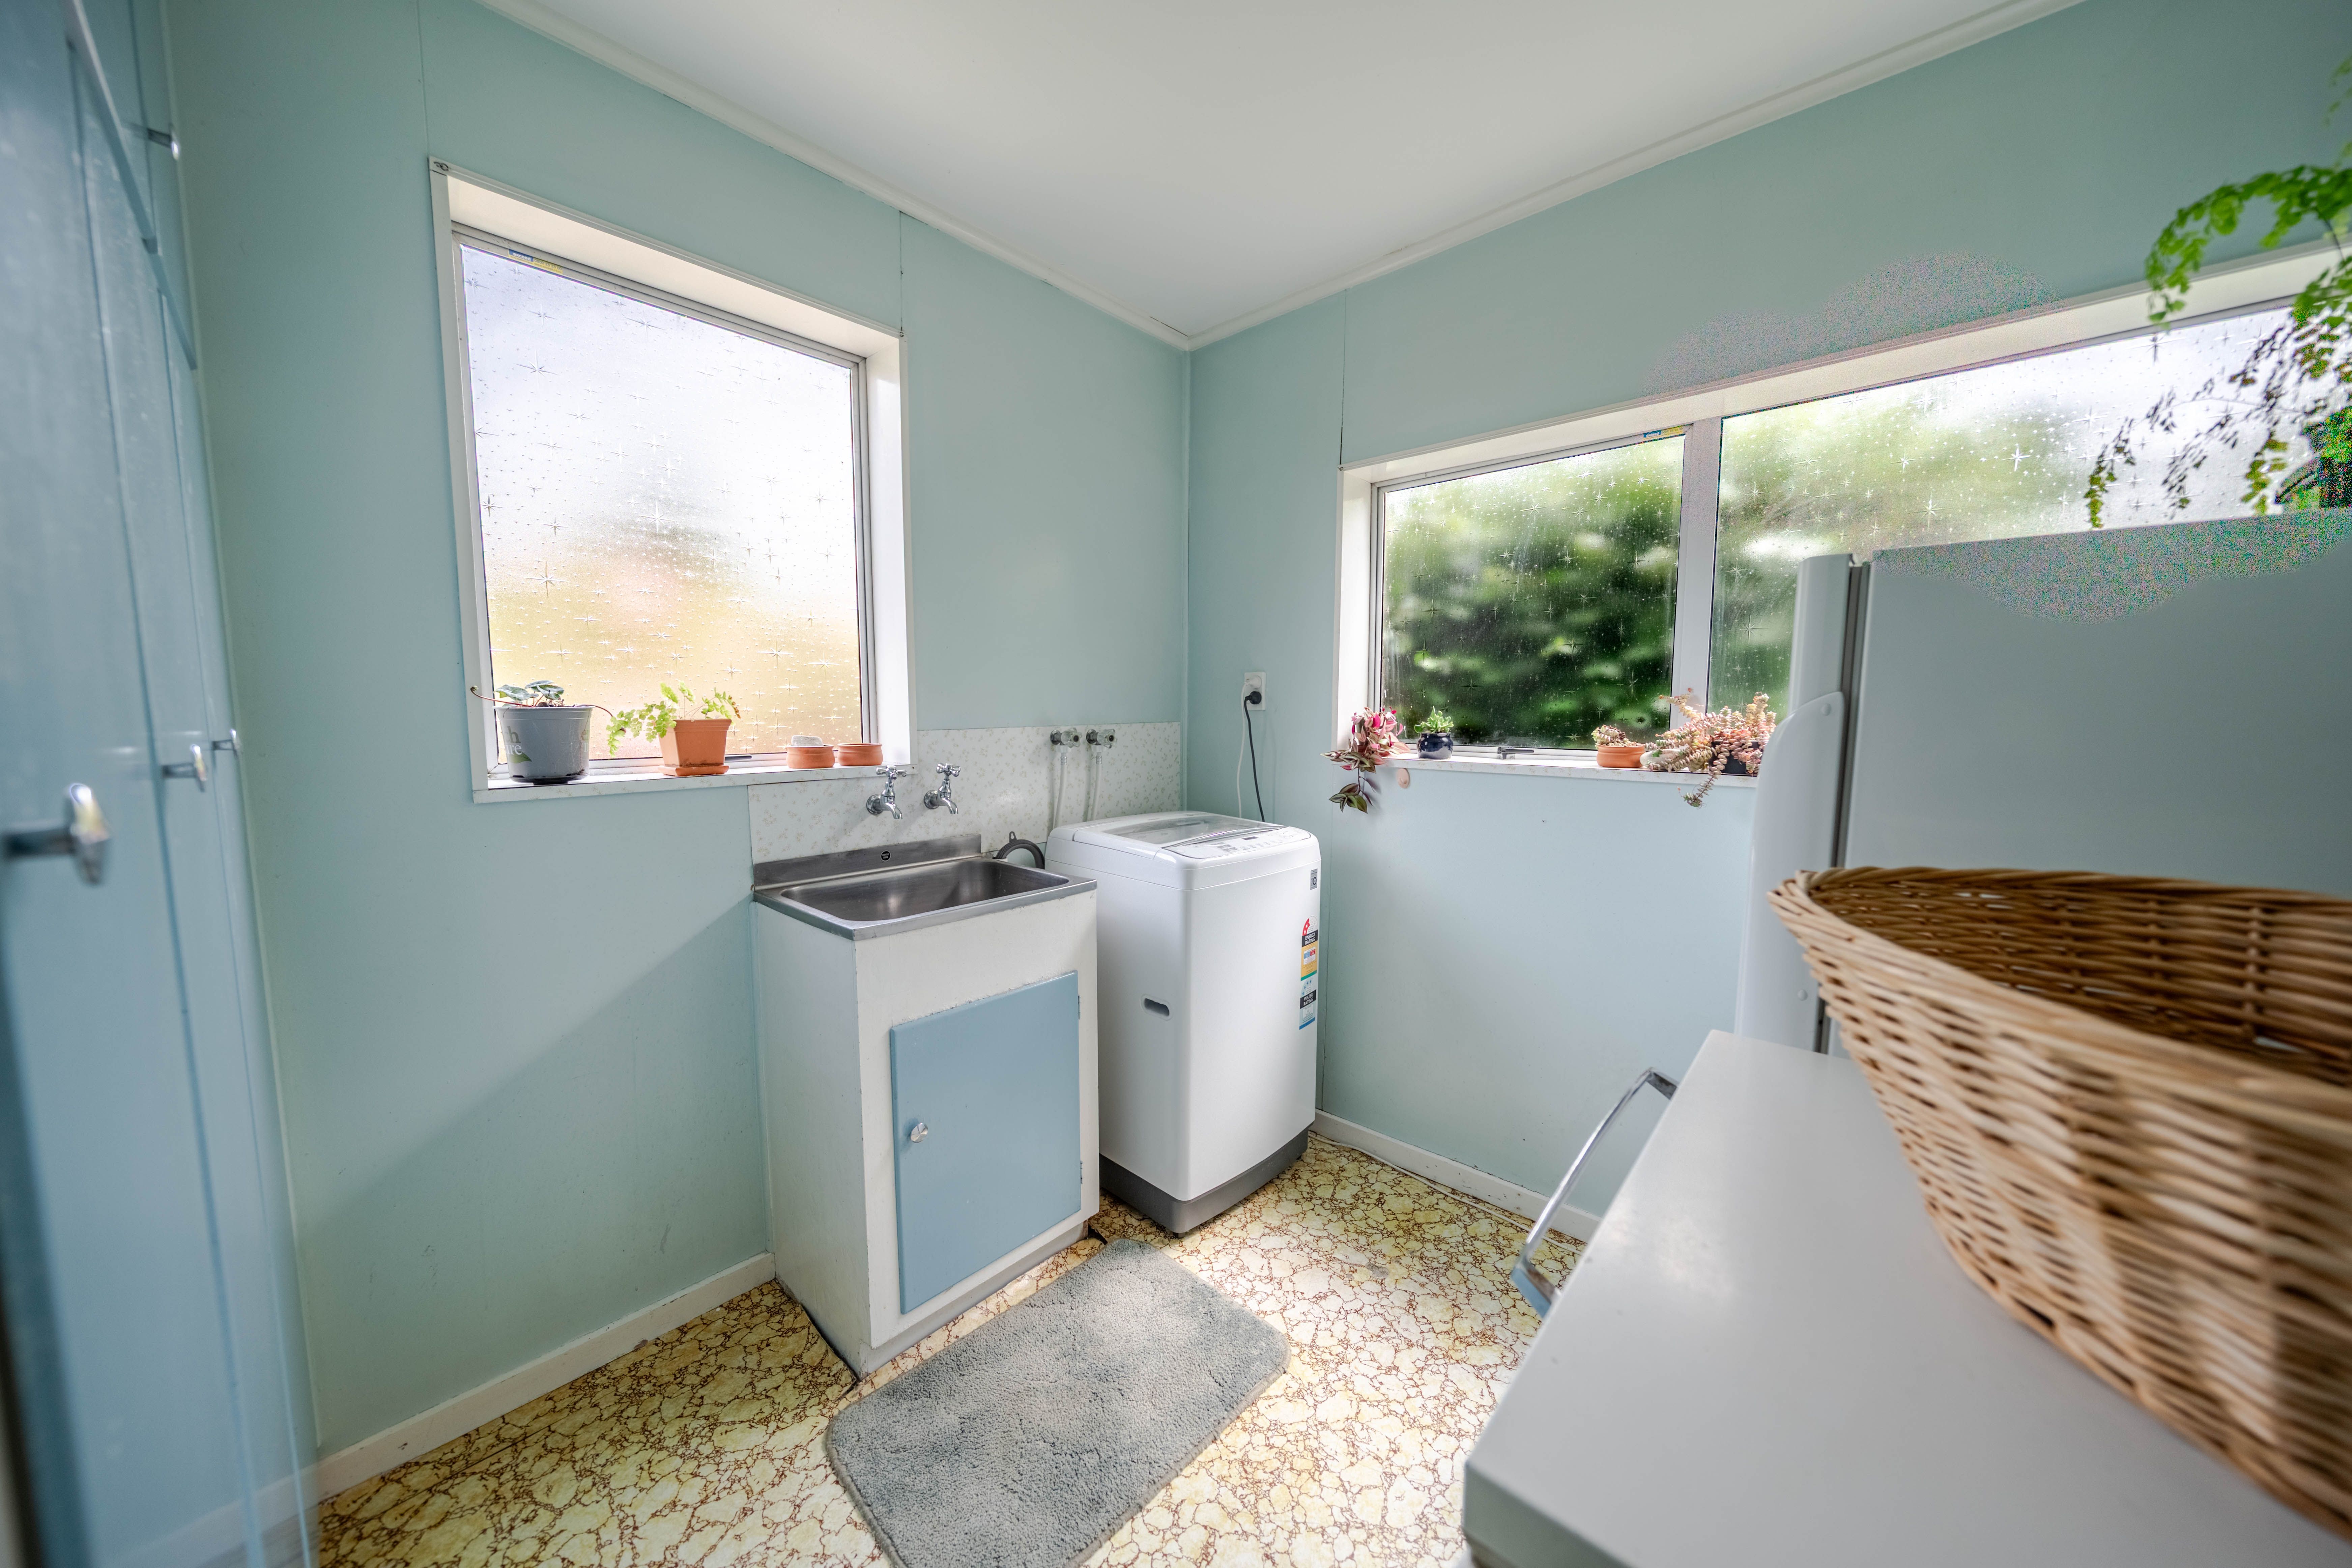
•Separate laundry
•Heat pump
•Electric hot water
•Ample storage throughout
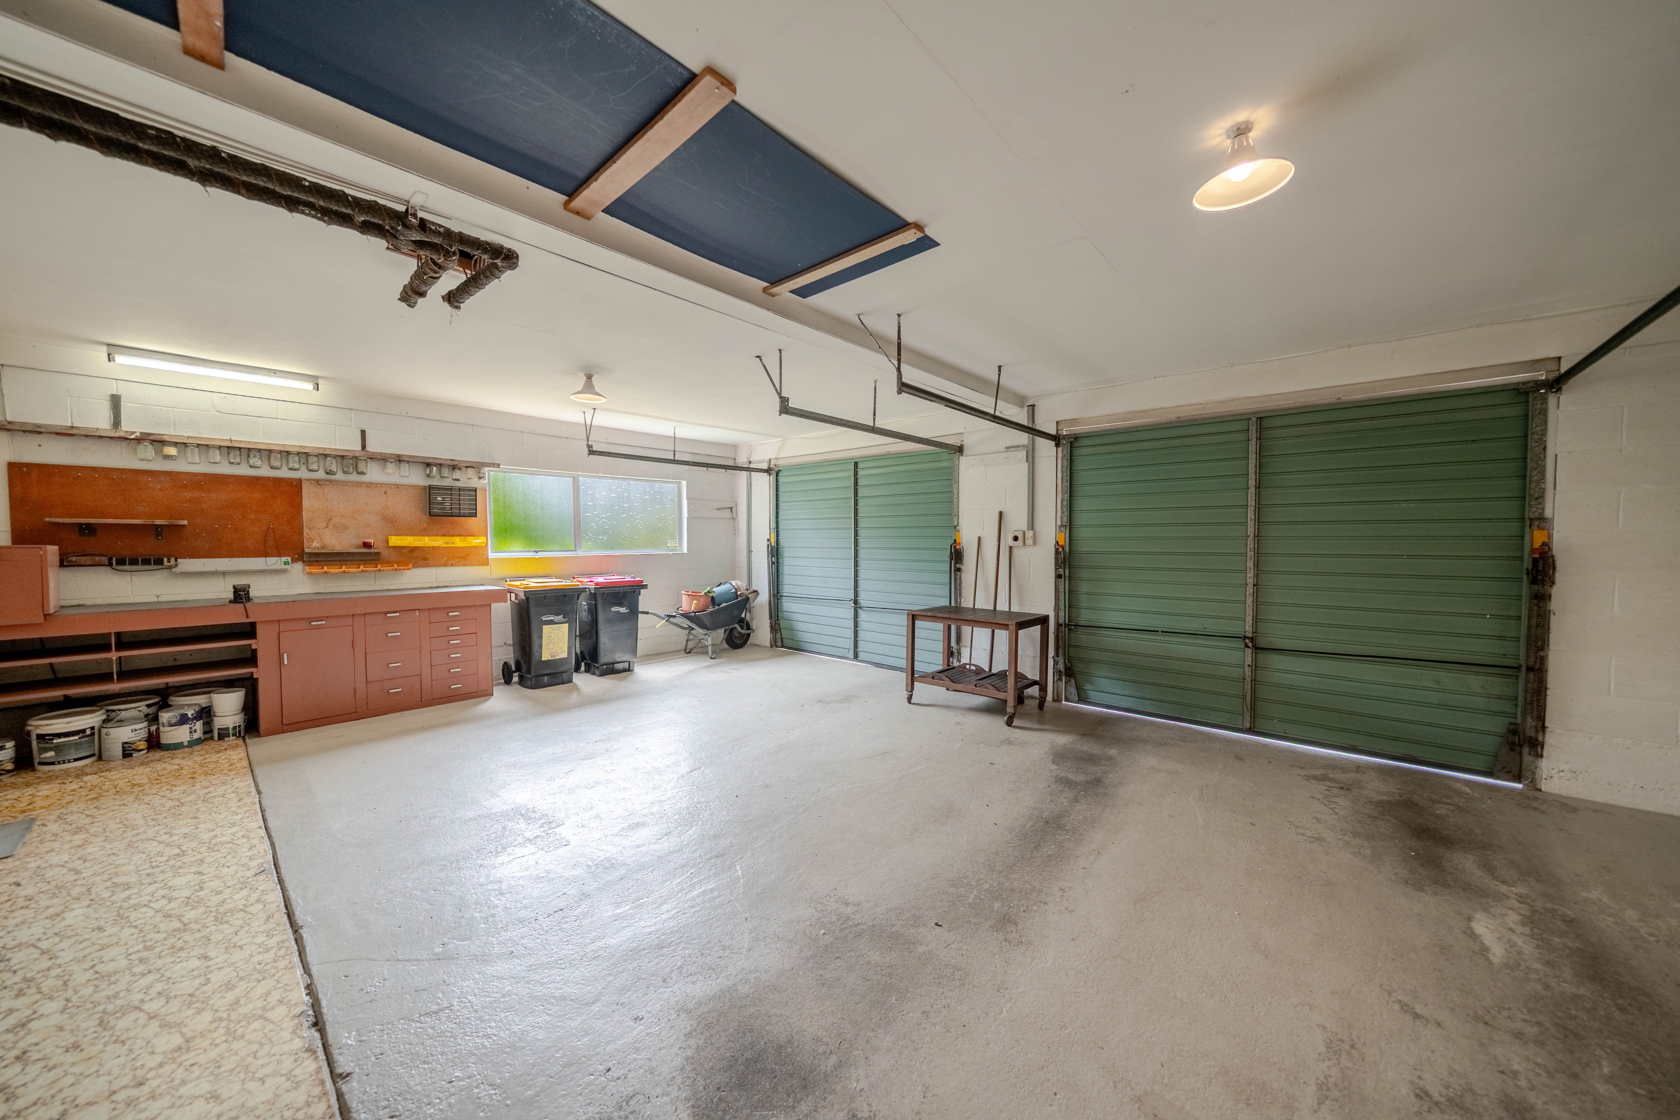
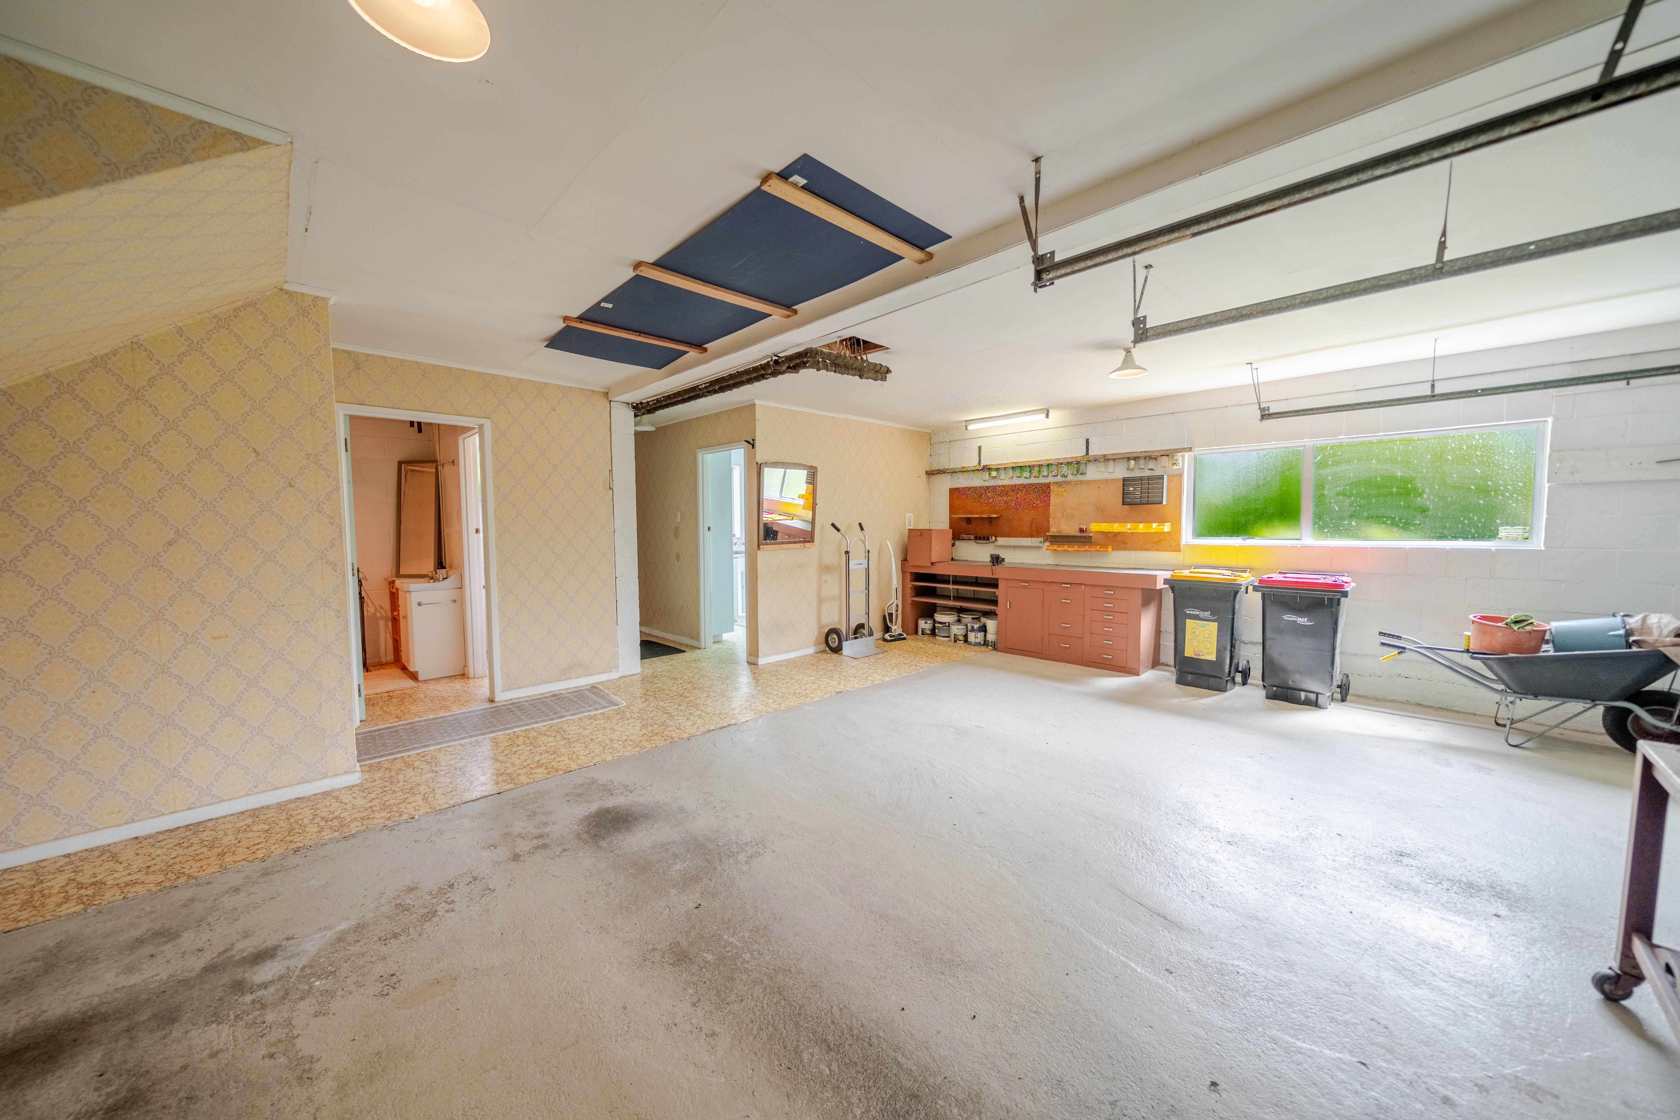
•Double internal access garage plus workshop space
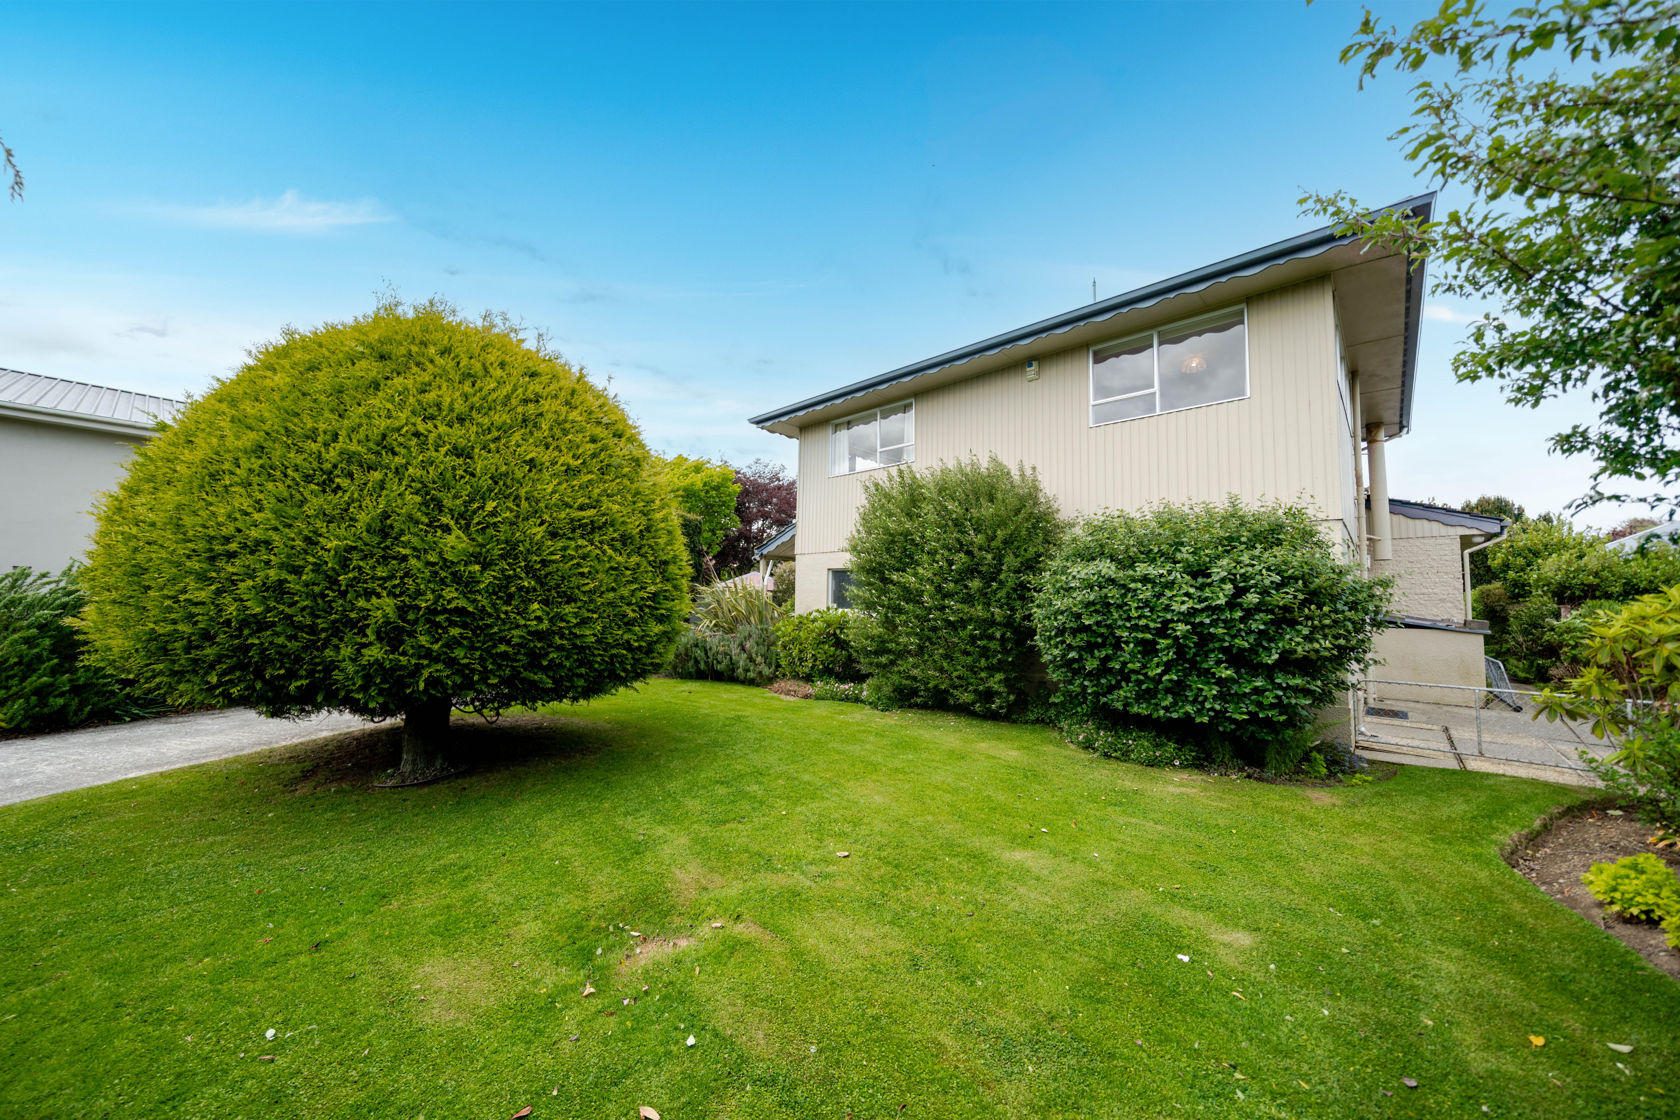
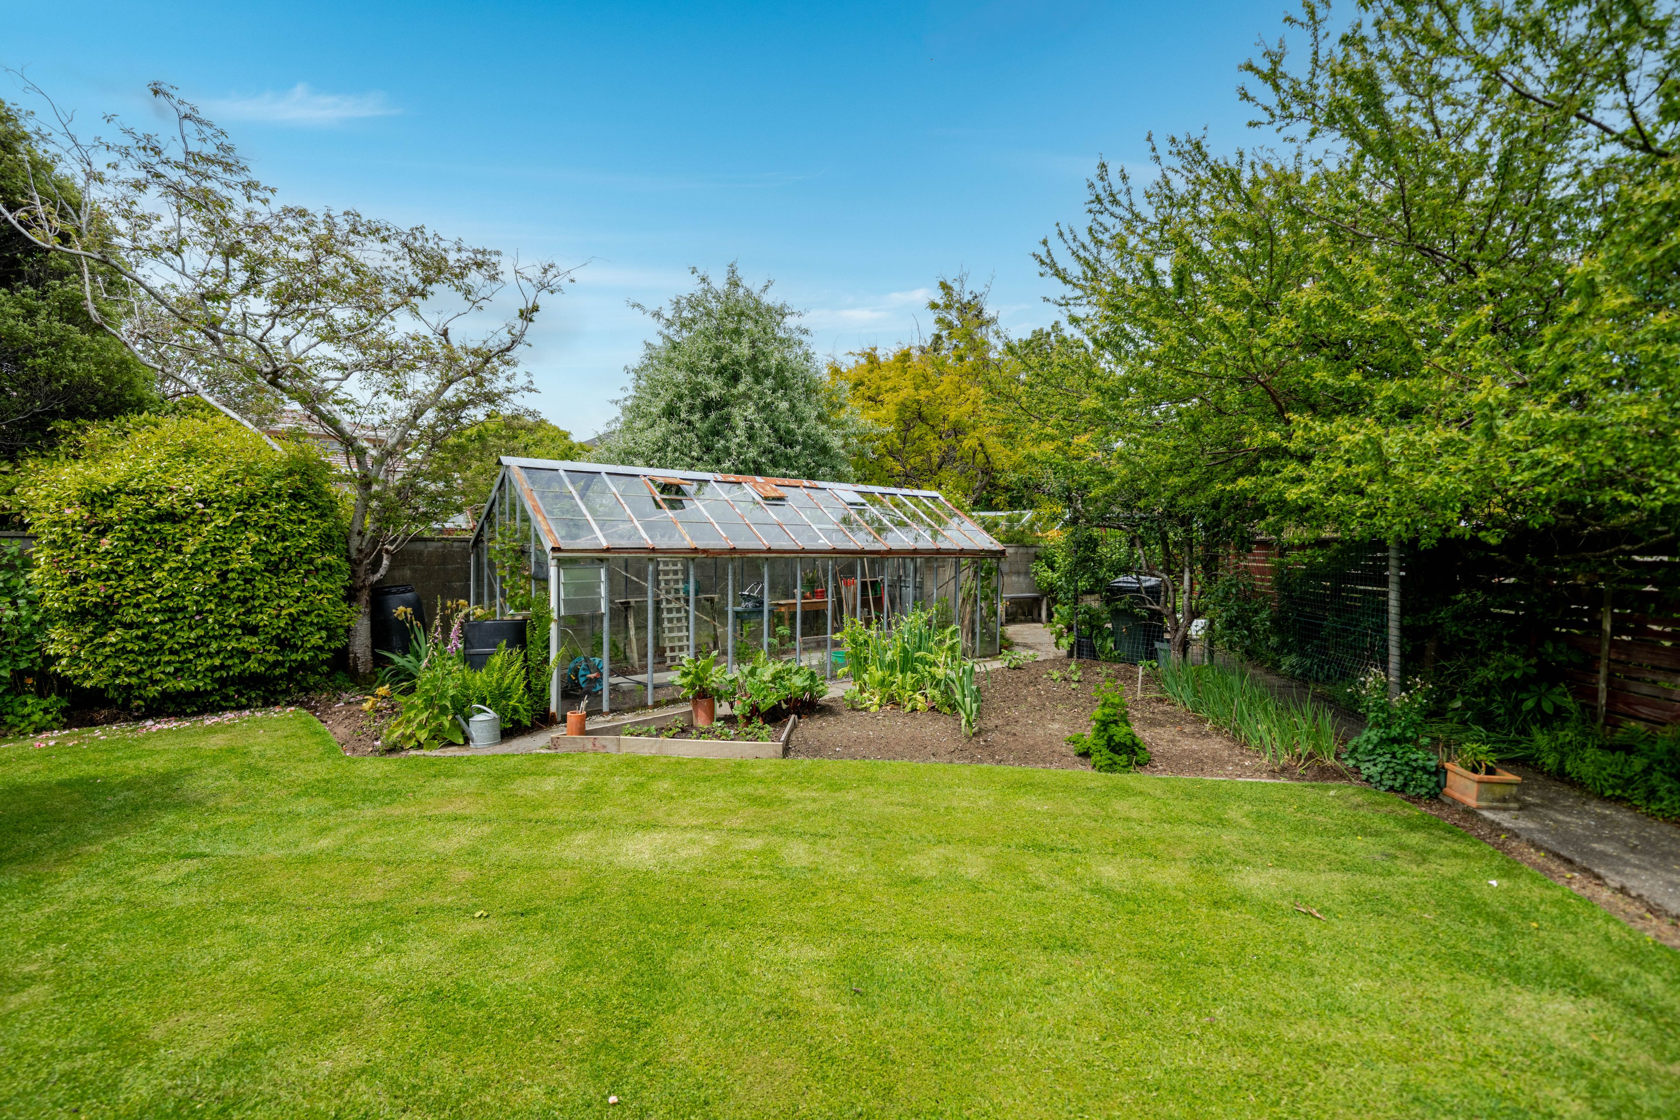
•Private section with established vegetable gardens and glasshouse
•Zoned for Waihopai Primary, James Hargest College, Southland Boys High
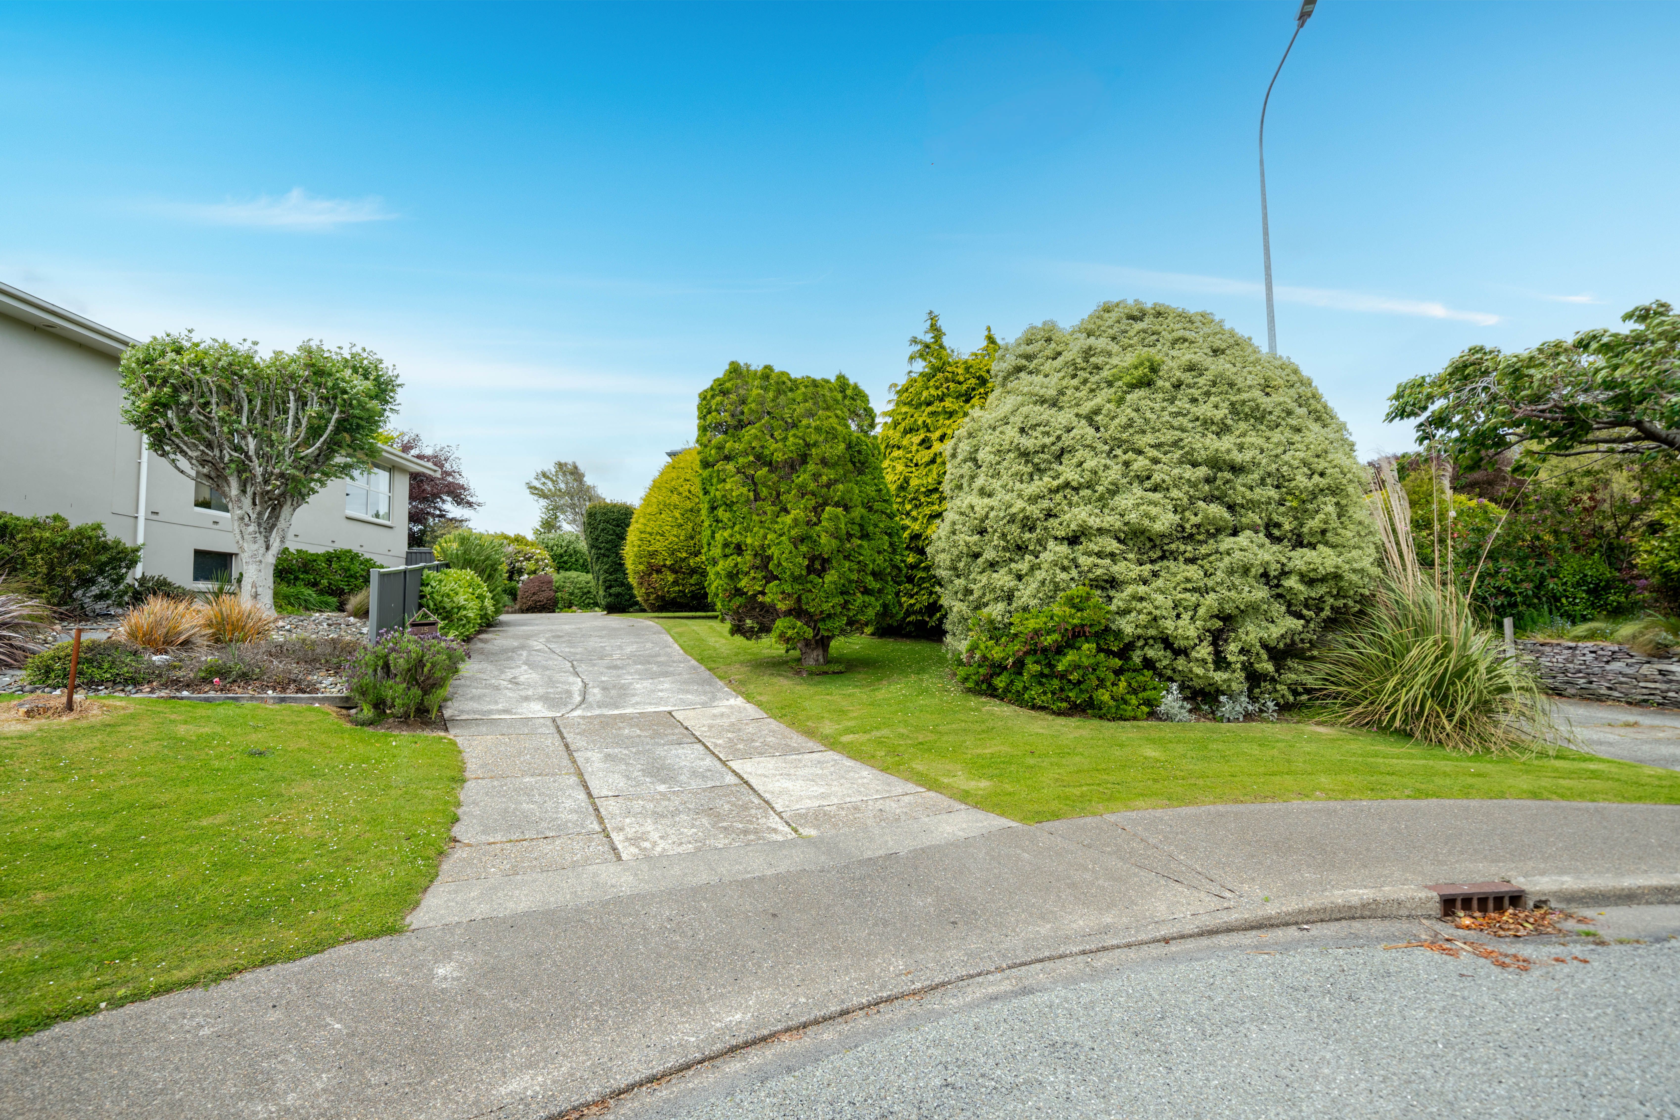
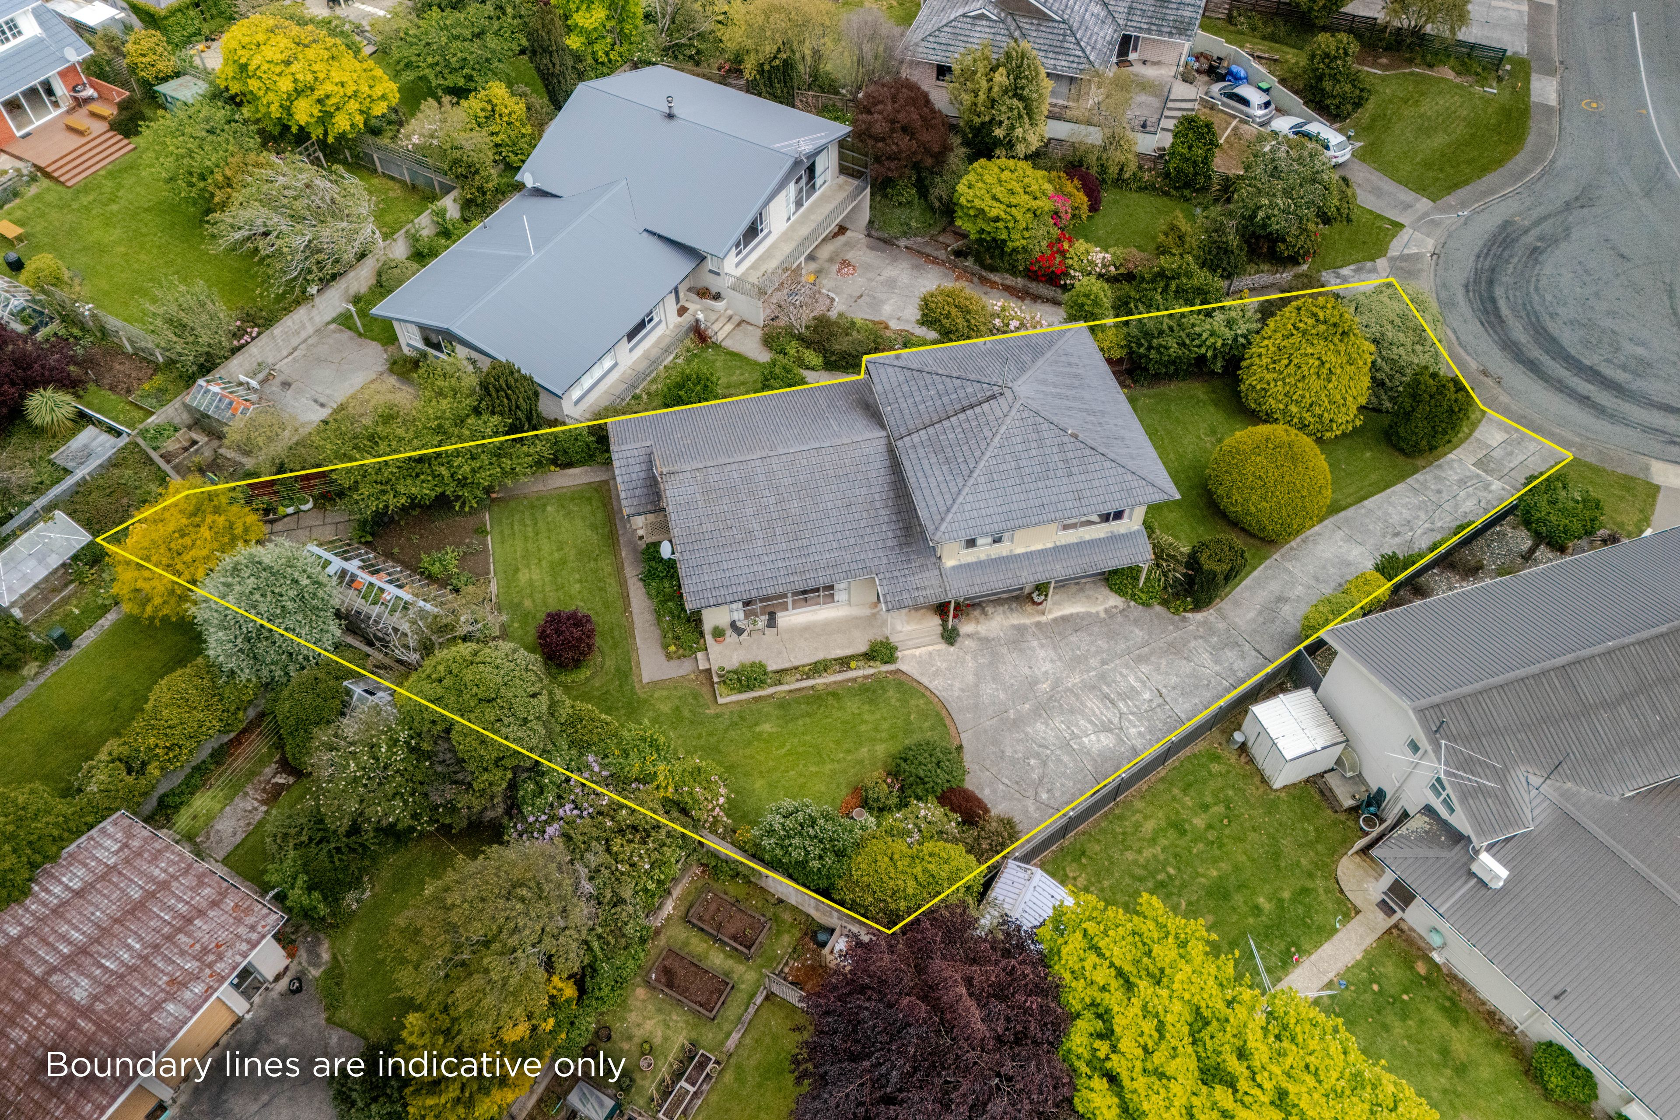
Set on a generous 819m2 (approx.) section in a sought-after location, this spacious home offers plenty of potential for families or buyers looking to make it their own. This an opportunity to roll up your sleeves and unlock the potential on offer. Come and see what you could make of it!
Auction: 12:00pm, Thursday 3 December 2026 @ Ray White Auction Rooms, 33 Arena Avenue, Invercargill (prior bids considered)
Disclaimer - This property is being sold by auction and therefore a price guide can not be provided. All prospective purchasers shall complete their own due diligence, seek legal and expert advice and satisfy themselves with respect to information supplied during the marketing of this property, including but not limited to: the floor and land sizes, boundary lines, underground services, along with any scheme plans or consents. Land and floor area measurements are approximate, and boundary lines indicative only. All efforts have been made to source accurate information from reputable sources (i.e. Regional/City councils, Property-Guru, Core Logic etc). We cannot, however, verify its accuracy and suggest this should not replace independent clarification through standard due diligence.
- Double Garage
- Off Street Parking
- Shops Nearby
- Public Transport Nearby
- Separate WC/s
- Combined Bathroom/s
- Concrete Tile Roof
- Study
- Urban Views
- Town Water
- Street Frontage
- Heat Pump
- Electric Hot Water
- City Sewage
- Level With Road
See all features
- Blinds
- Cooktop Oven
- Curtains
- Fixed Floor Coverings
- Light Fittings
- Wall Oven
INV35090
230m²
819m² / 0.2 acres
2 garage spaces
3
1
Next Steps:
Talk to a mortgage adviserAgents
- Loading...
Loan Market
Loan Market mortgage brokers aren’t owned by a bank, they work for you. With access to over 20 lenders they’ll work with you to find a competitive loan to suit your needs.