Inspection and auction details
- Saturday21November
- Sunday22November
- Auction3December
Auction location: Ray White Auction Rooms, 33 Arena Avenue, Invercargill
- Photos
- Video
- Description
- Ask a question
- Location
- Next Steps
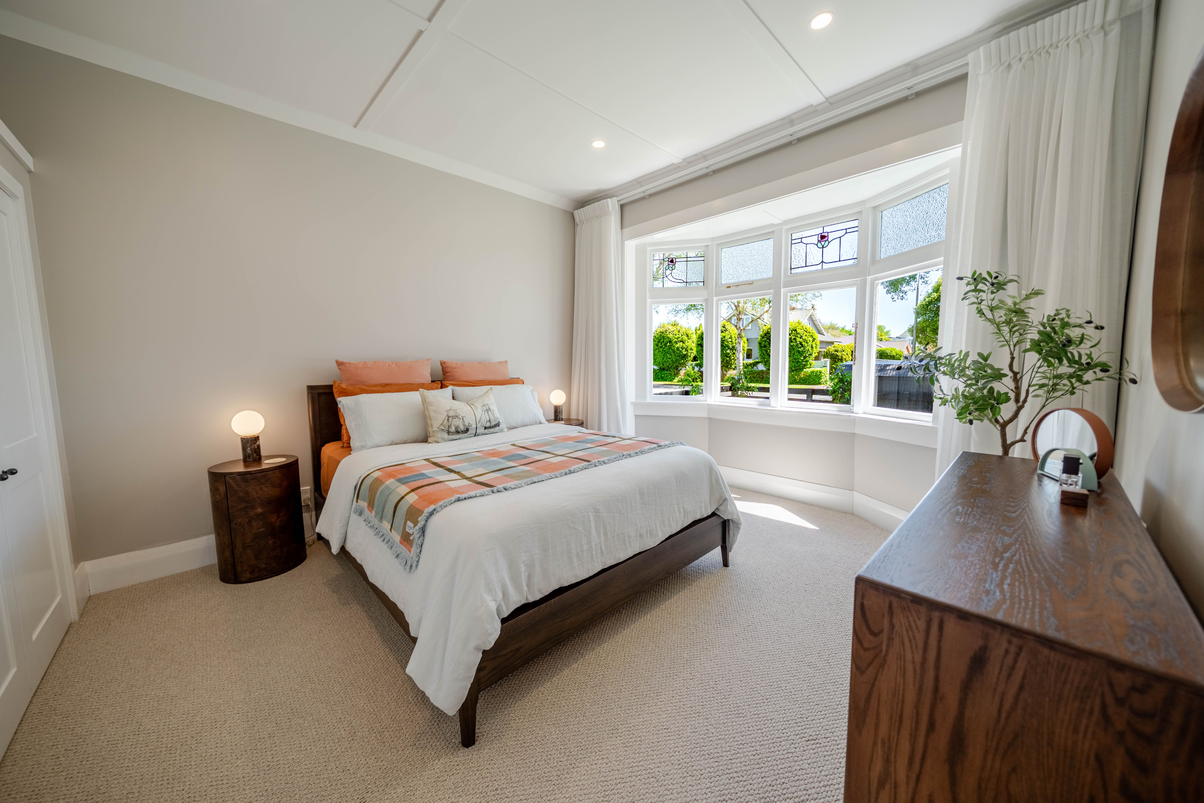
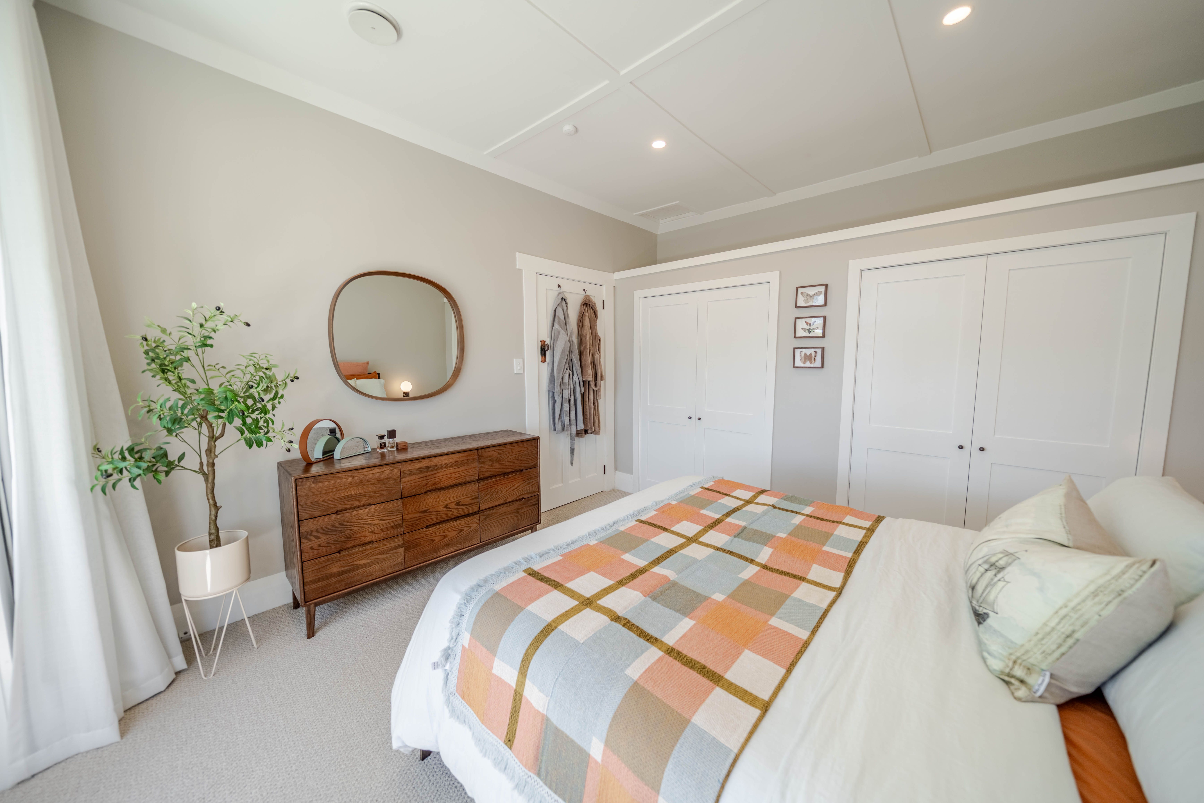
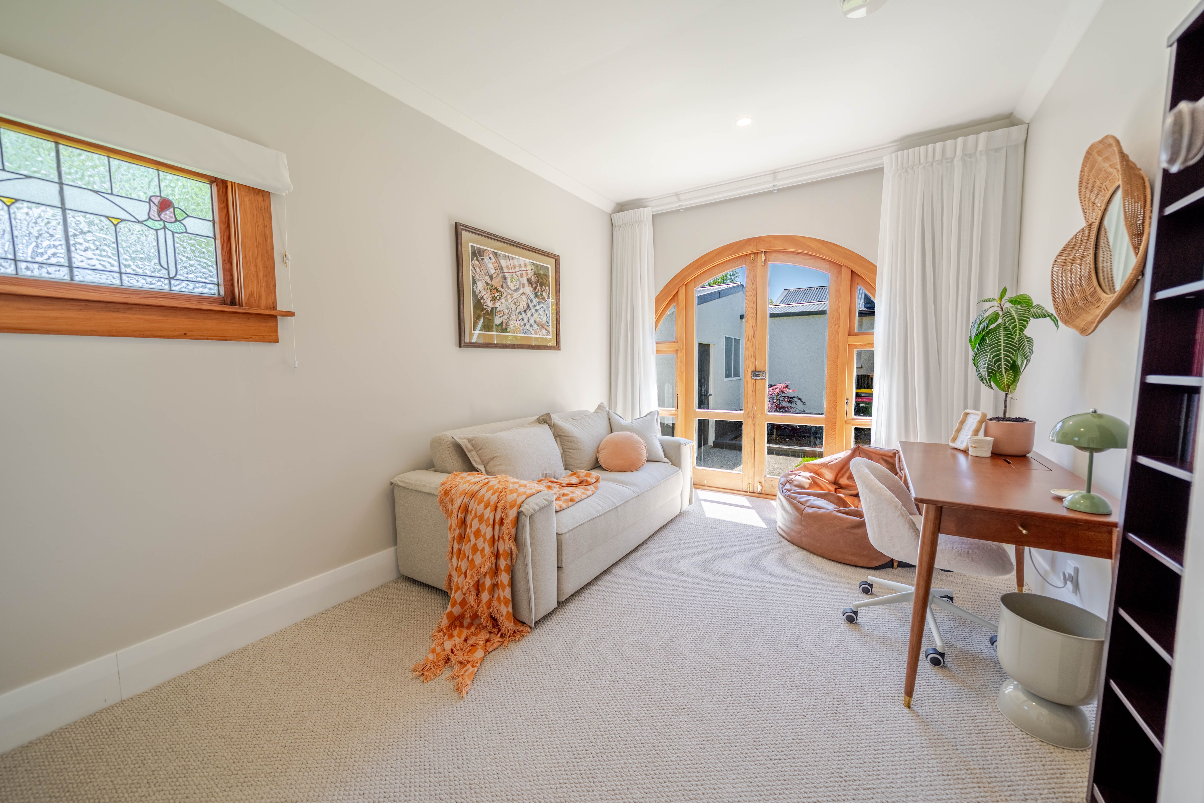
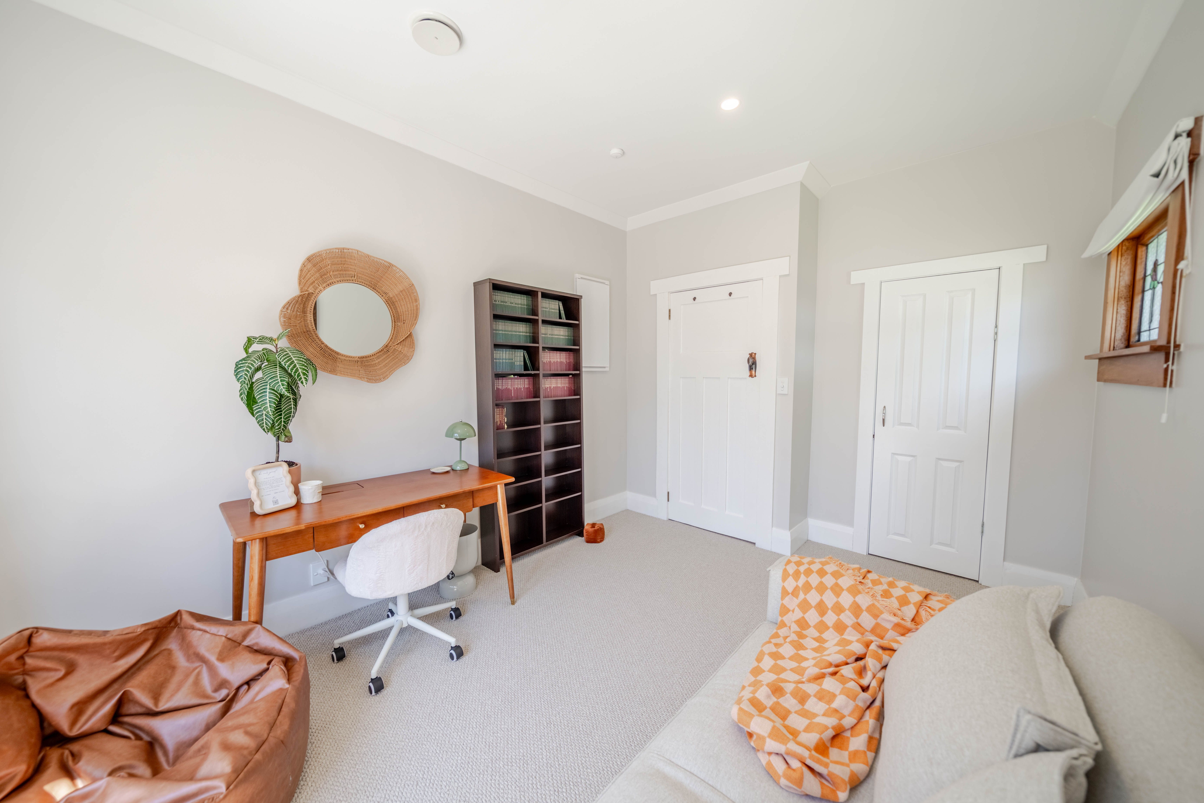
House for Sale in Gladstone
Simply Stunning In Gladstone!
- 3 Beds
- 1 Bath
- 2 Cars
Next Steps:
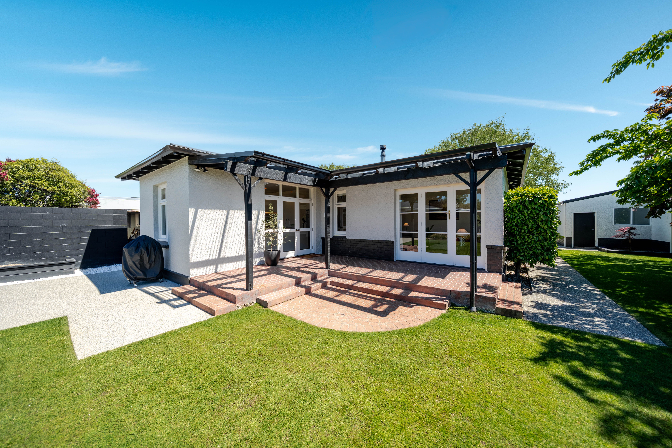
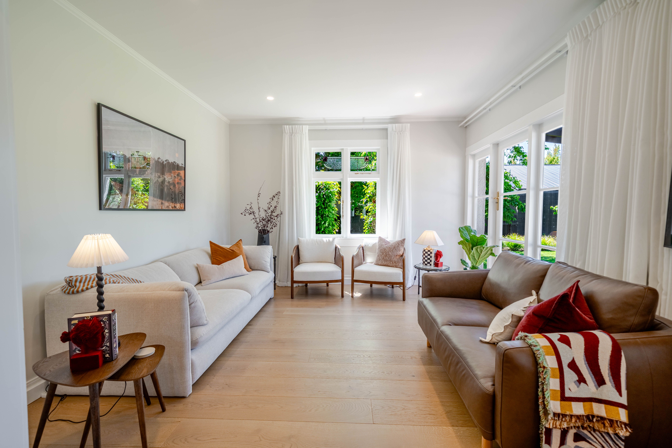
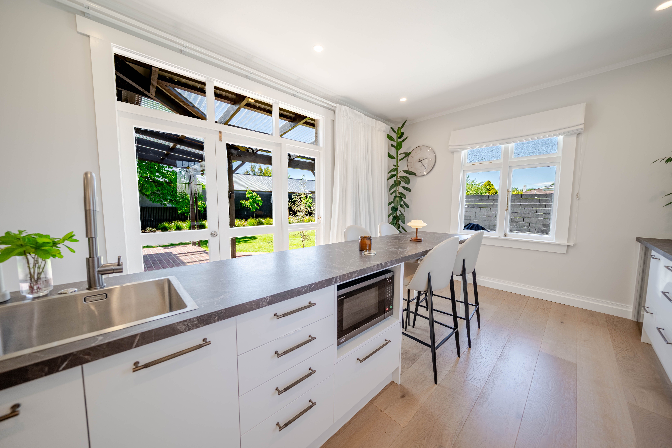
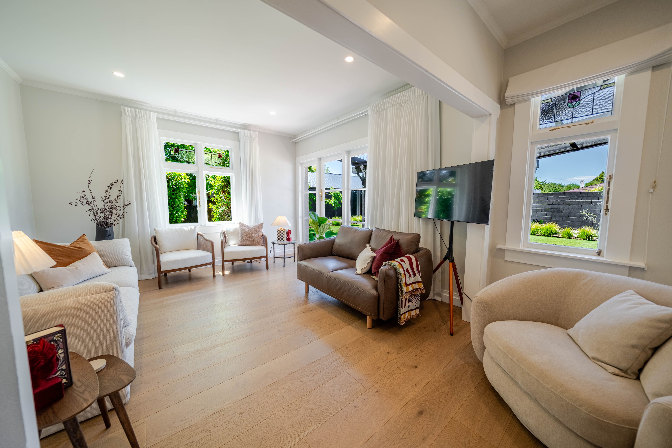
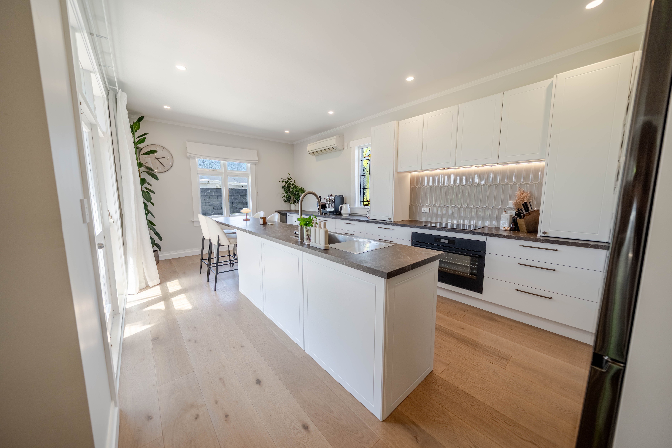
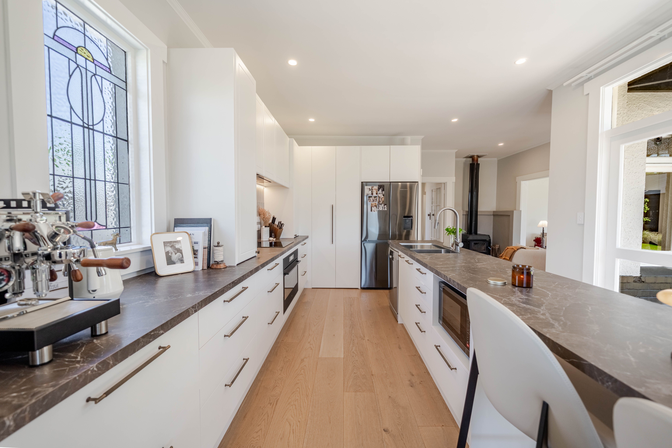
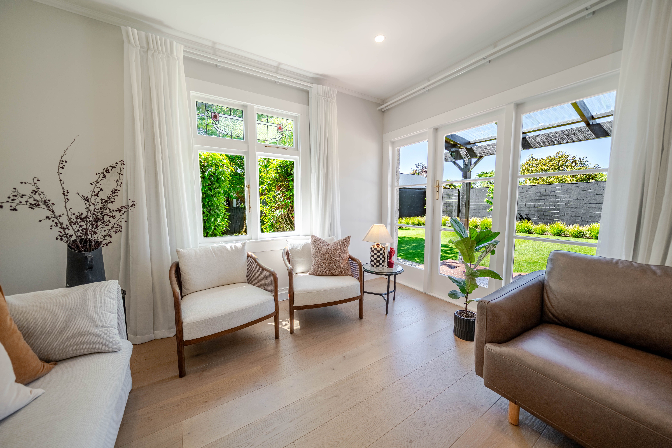
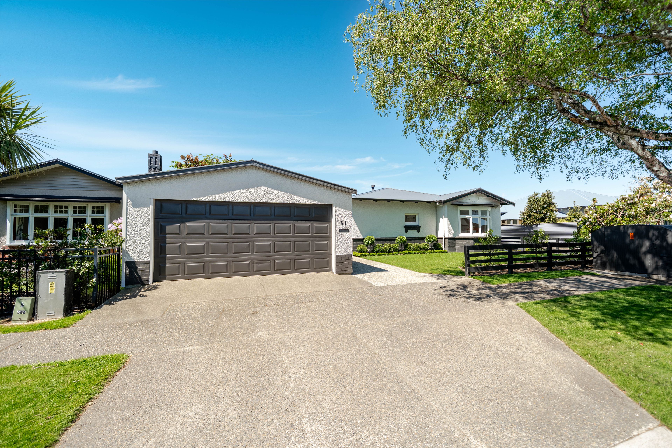
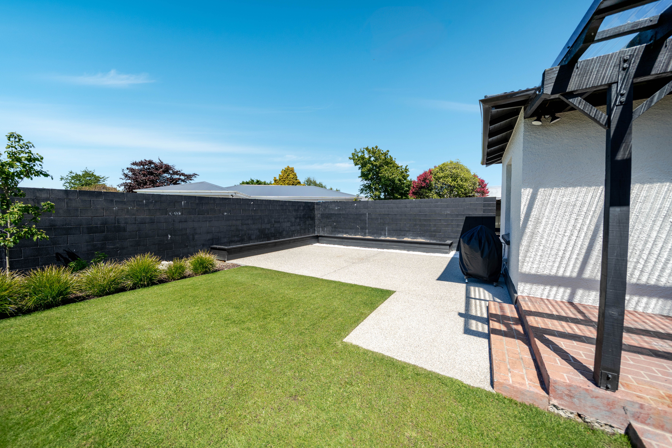
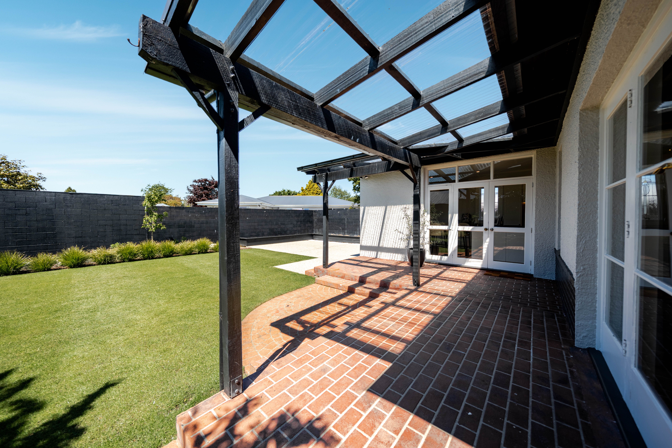
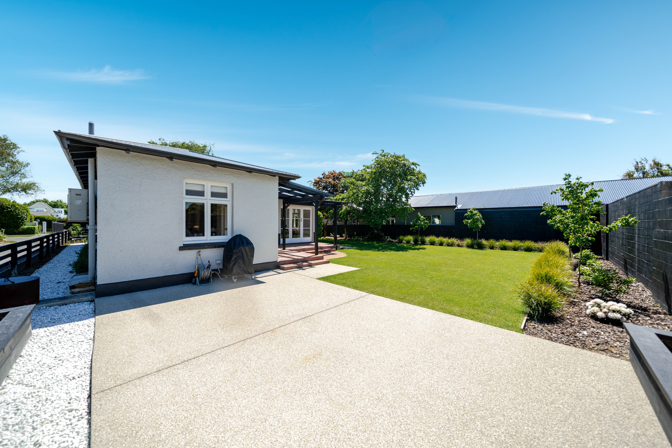
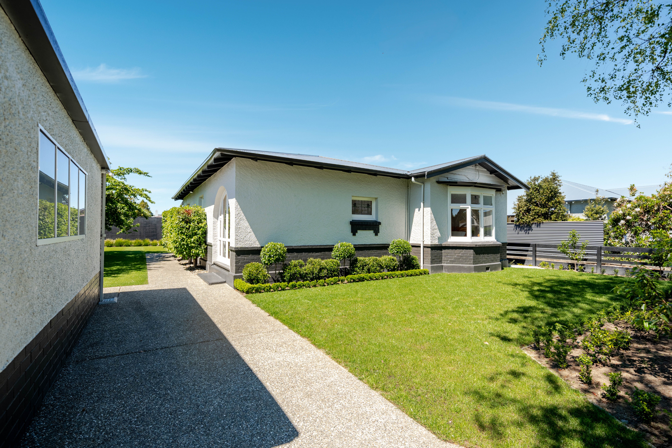
Talk to a mortgage adviserBeautifully renovated throughout, this impressive Gladstone home offers fresh, modern living with so much of the hard work already done. The spacious renovated kitchen is a real highlight, flowing seamlessly through to the living area, with doors from both spaces opening out to the immaculate section and creating excellent indoor/outdoor flow. If you have a family, you'll also appreciate the schooling options, with the property zoned for Southland Boys' High School, James Hargest College and Waihopai Primary School.
Property Highlights
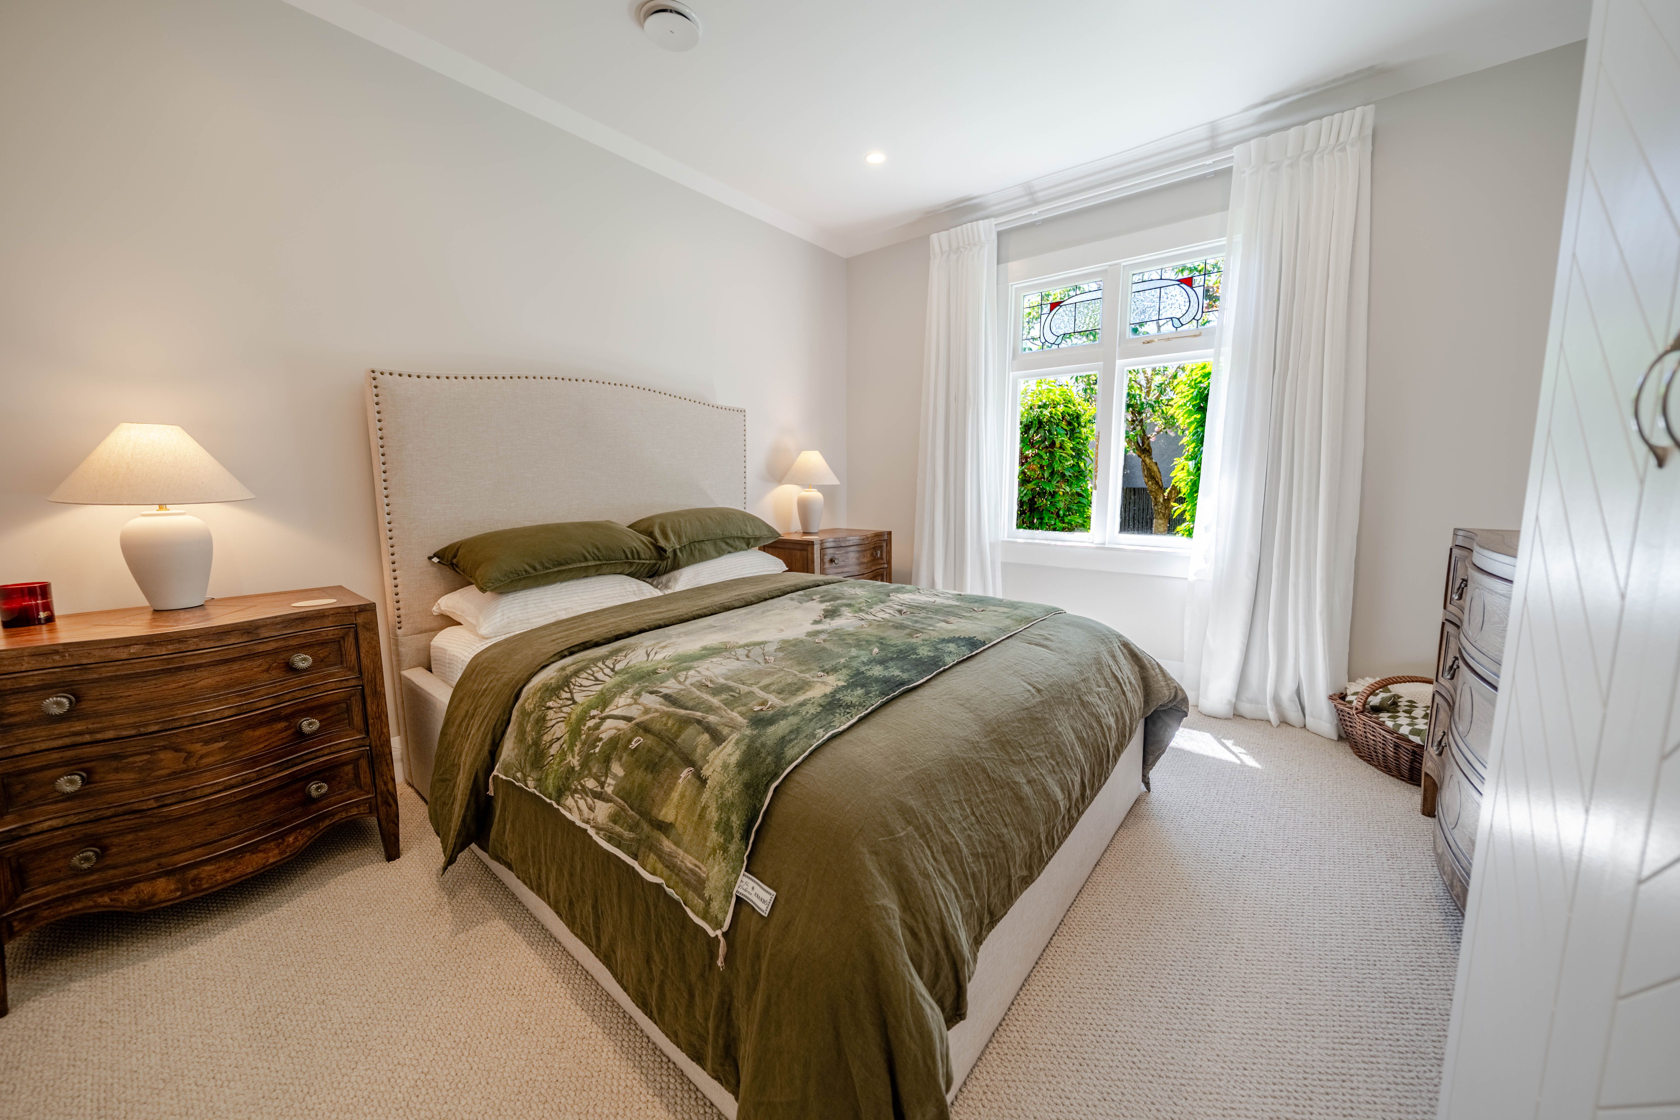
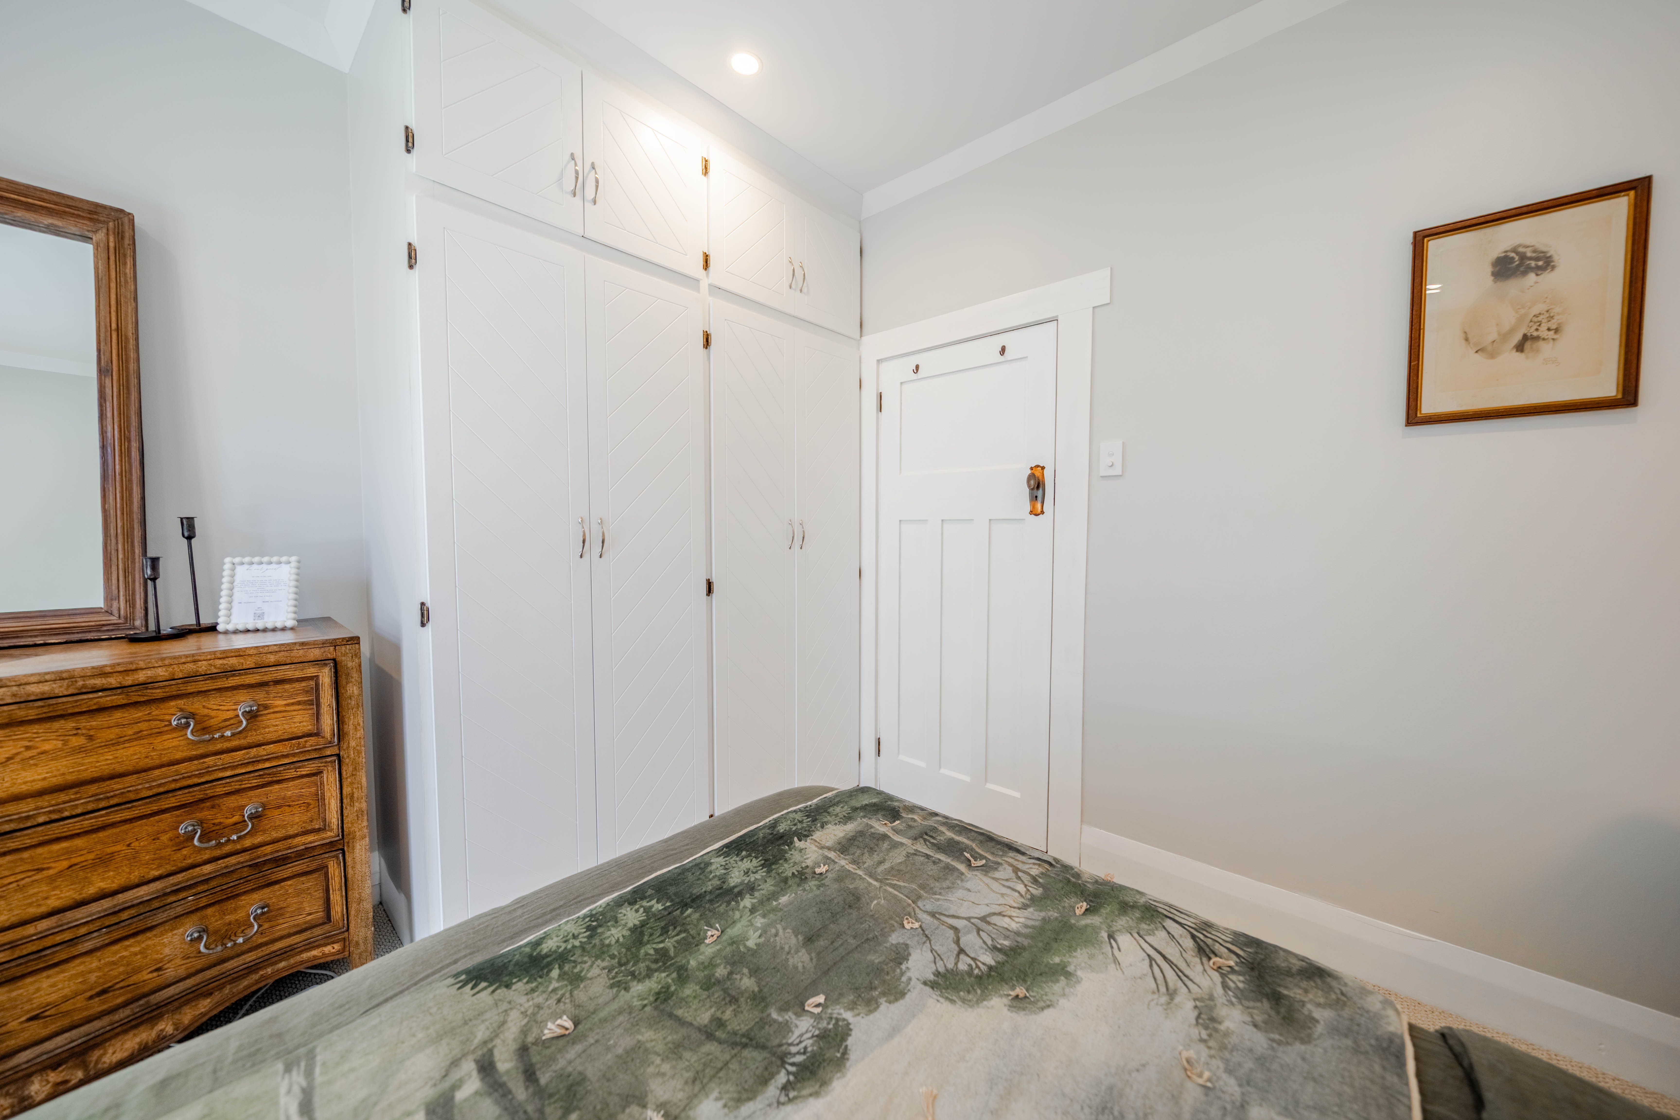
•Three generous bedrooms with excellent wardrobe storage
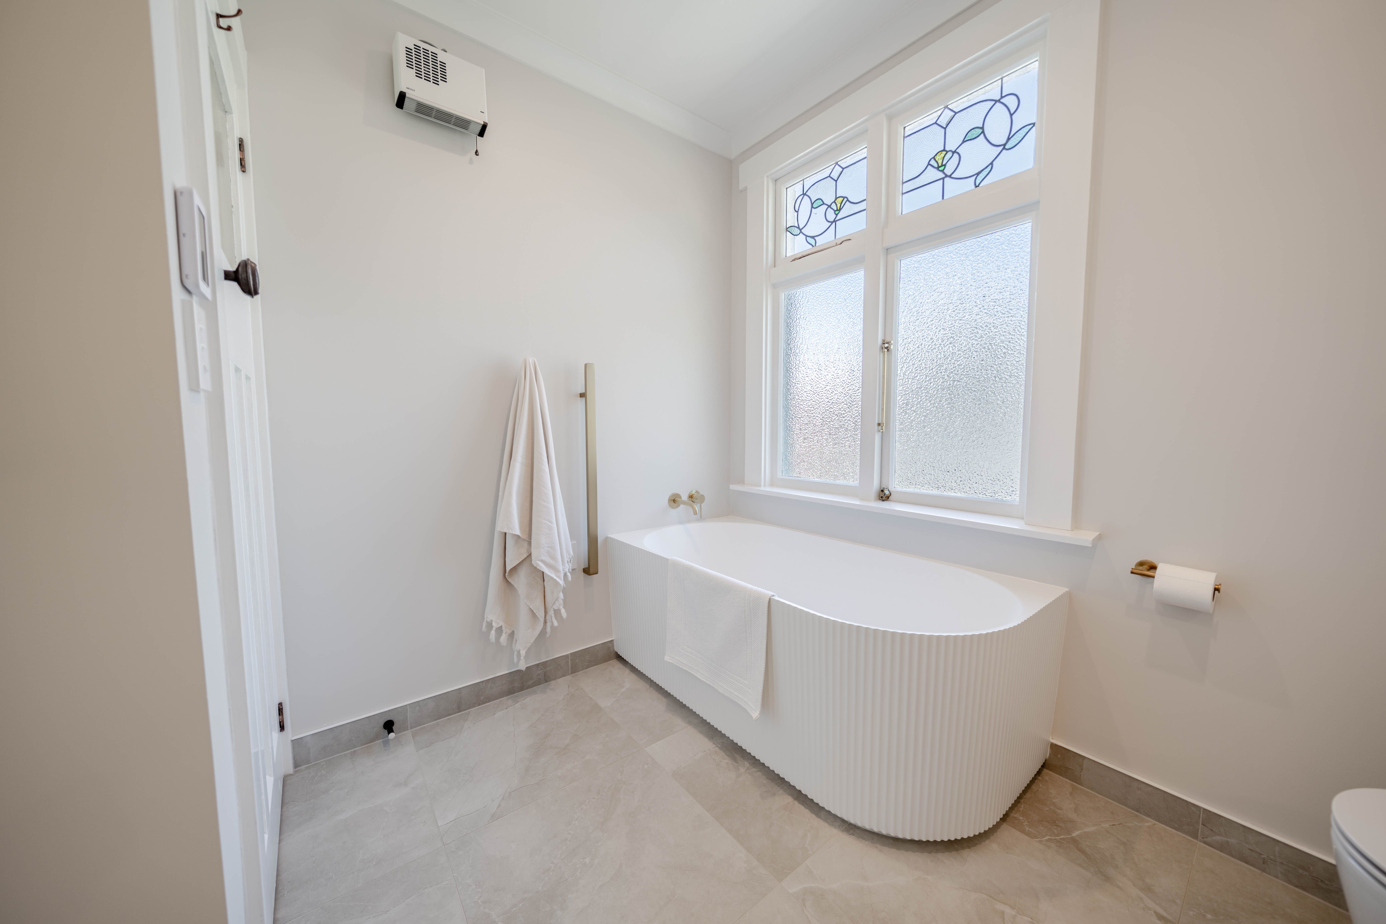
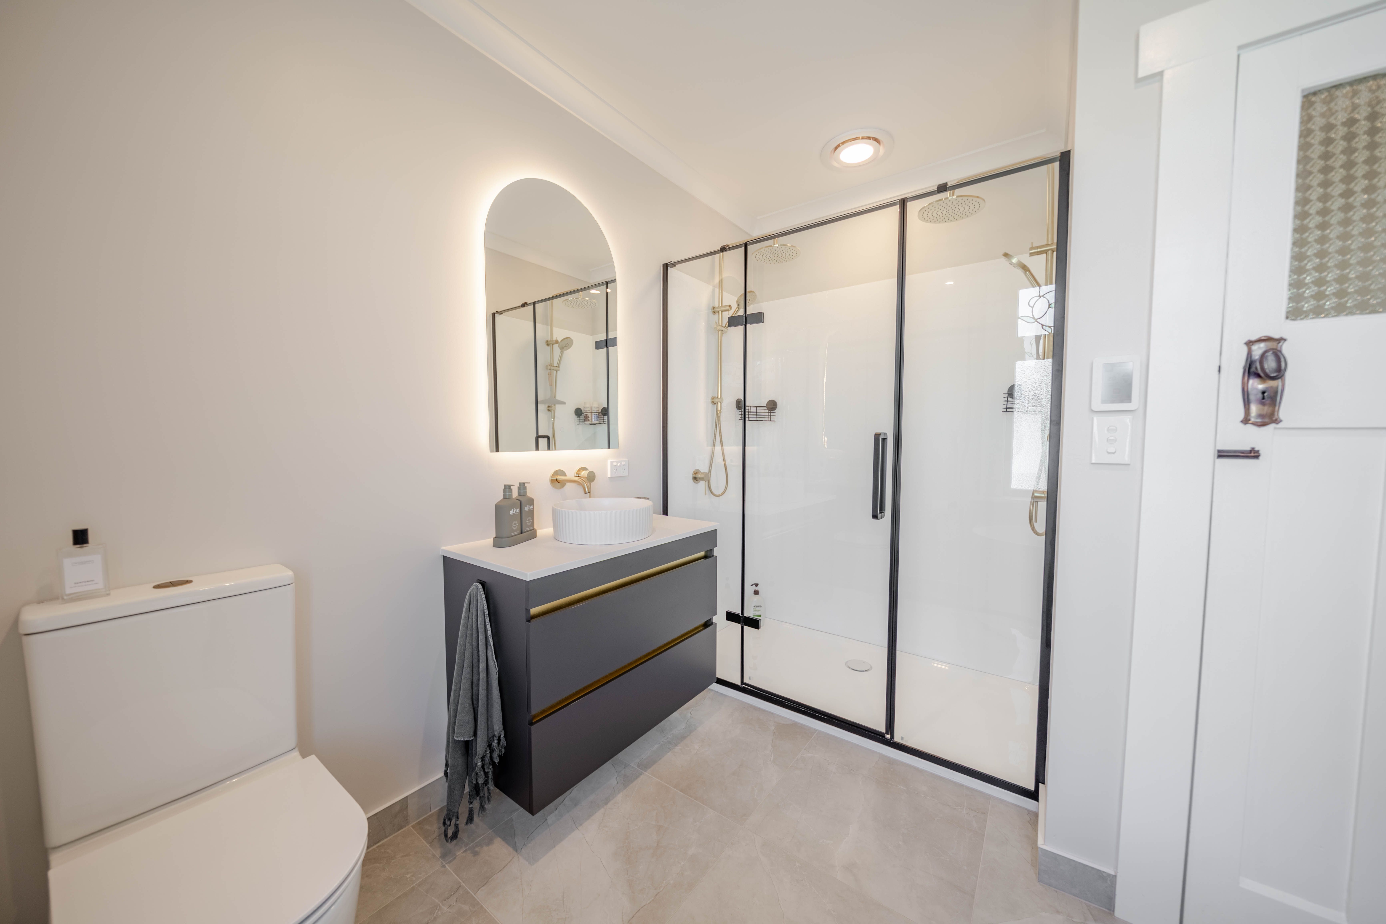
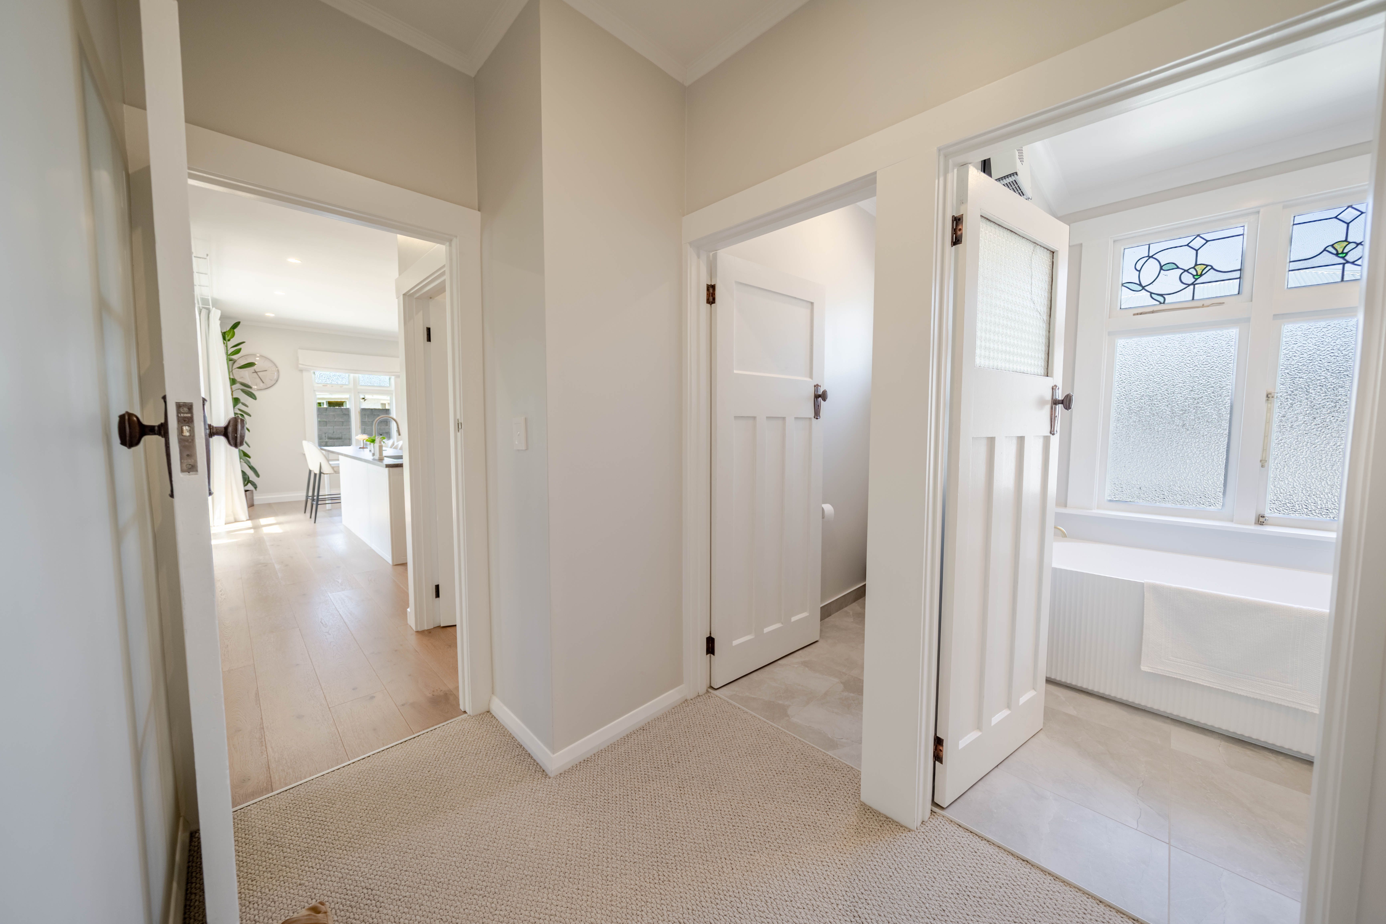
•Stylish new tiled bathroom with separate bath, double rain-head shower and underfloor heating
•Second separate toilet
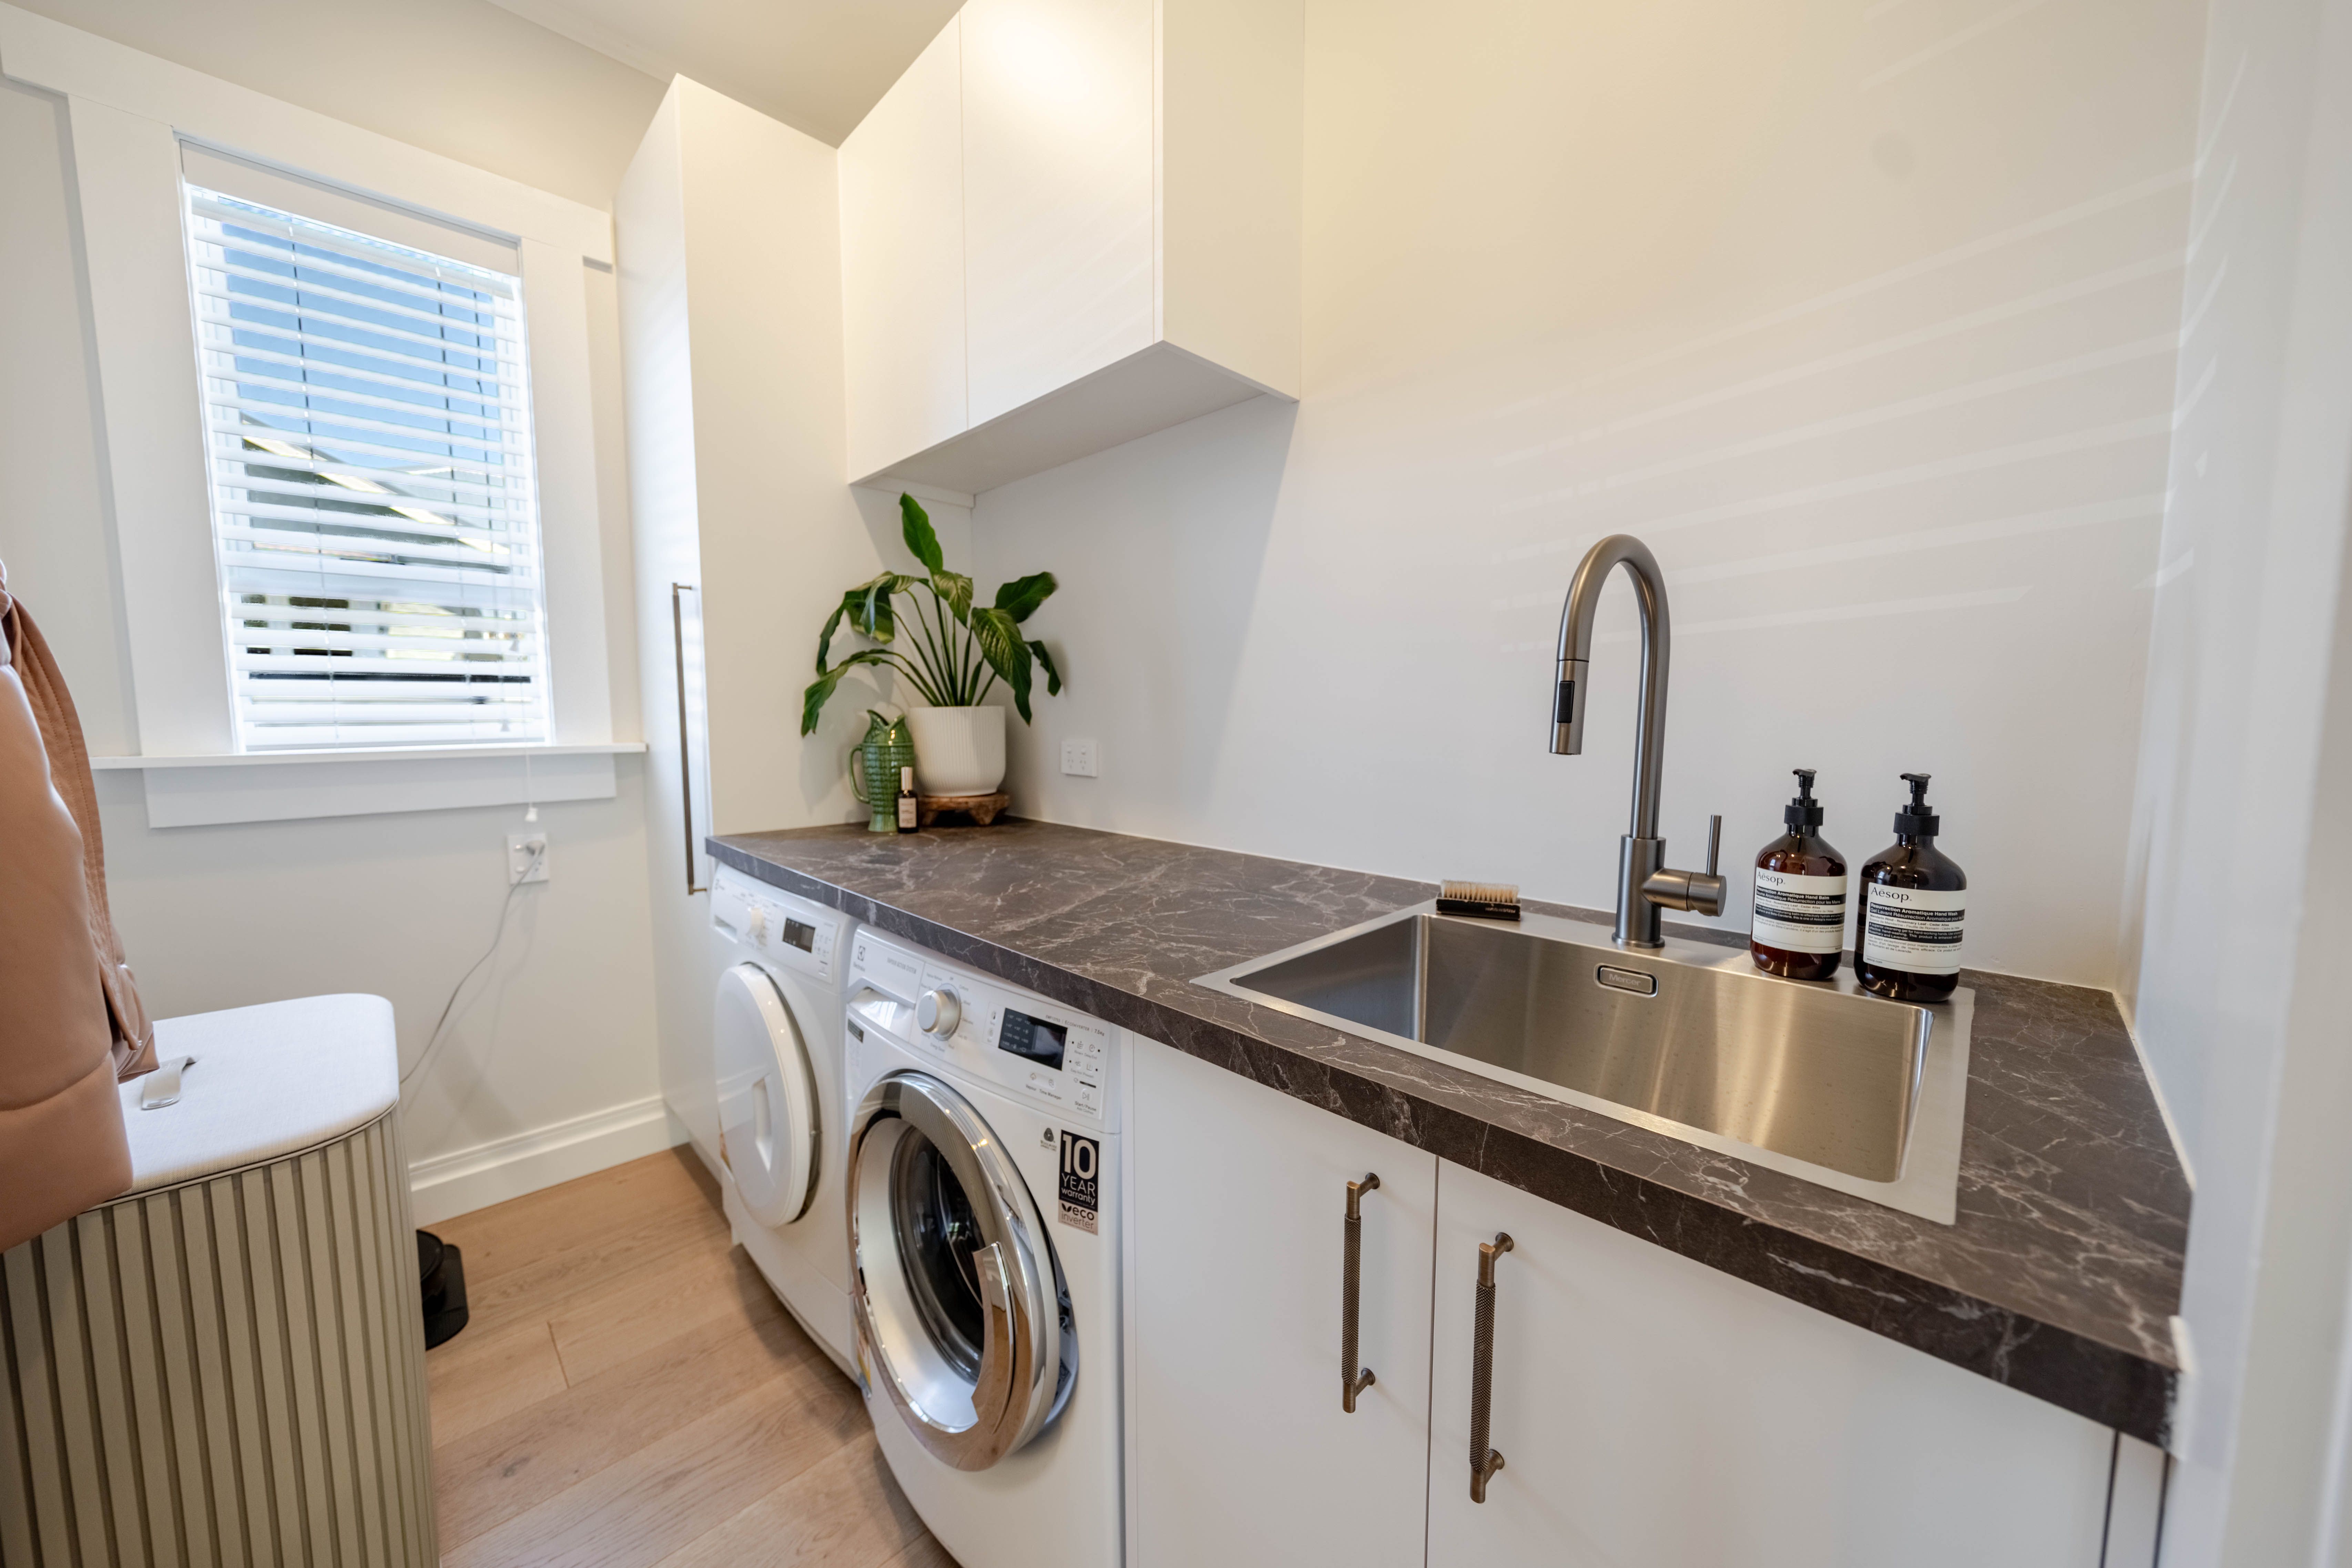
•Separate laundry
•Heat pump, HRV system and underfloor heating in the bathroom
•Recently renovated carpet and timber flooring
•Updated lighting, plumbing and wiring
•Gas hot water system
•Detached double garage
This home is simply beautiful inside and out. We look forward to meeting you at an open home soon.
Auction: 12:00pm, Thursday 3 December 2026 @ Ray White Auction Rooms, 33 Arena Avenue, Invercargill (prior bids considered)
Disclaimer - This property is being sold by auction and therefore a price guide can not be provided. All prospective purchasers shall complete their own due diligence, seek legal and expert advice and satisfy themselves with respect to information supplied during the marketing of this property, including but not limited to: the floor and land sizes, boundary lines, underground services, along with any scheme plans or consents. Land and floor area measurements are approximate, and boundary lines indicative only. All efforts have been made to source accurate information from reputable sources (i.e. Regional/City councils, Property-Guru, Core Logic etc). We cannot, however, verify its accuracy and suggest this should not replace independent clarification through standard due diligence.
- Double Garage
- Off Street Parking
- Shops Nearby
- Public Transport Nearby
- Plaster Exterior
- Fully Fenced
- Northerly Aspect
- Modern Kitchen
- Separate WC/s
- Combined Bathroom/s
- Iron Roof
- Family Room
- Living Room
- Combined Lounge/Dining
- Open Plan Dining
- Urban Views
- Town Water
- Street Frontage
- Heat Pump
- Ventilation System
- Underfloor
- Gas Hot Water
- Very Good Exterior Condition
- Excellent Interior Condition
- City Sewage
- Level With Road
See all features
- Blinds
- Cooktop Oven
- Rangehood
- Heated Towel Rail
- Curtains
- Extractor Fan
- Dishwasher
- Fixed Floor Coverings
- Light Fittings
- Wall Oven
- Waste Disposal Unit
- Garage Door Opener
See all chattels
INV35061
134m²
642m² / 0.15 acres
2 garage spaces
3
1
Next Steps:
Talk to a mortgage adviserAgents
- Loading...
Loan Market
Loan Market mortgage brokers aren’t owned by a bank, they work for you. With access to over 20 lenders they’ll work with you to find a competitive loan to suit your needs.