Inspection and auction details
- Saturday21November
- Sunday22November
- Auction3December
Auction location: Ray White Auction Rooms, 33 Arena Avenue, Invercargill

House for Sale in Hawthorndale
OPPORTUNITY KNOCKS IN POPULAR HAWTHORNDALE!
- 3 Beds
- 1 Bath
- 2 Cars
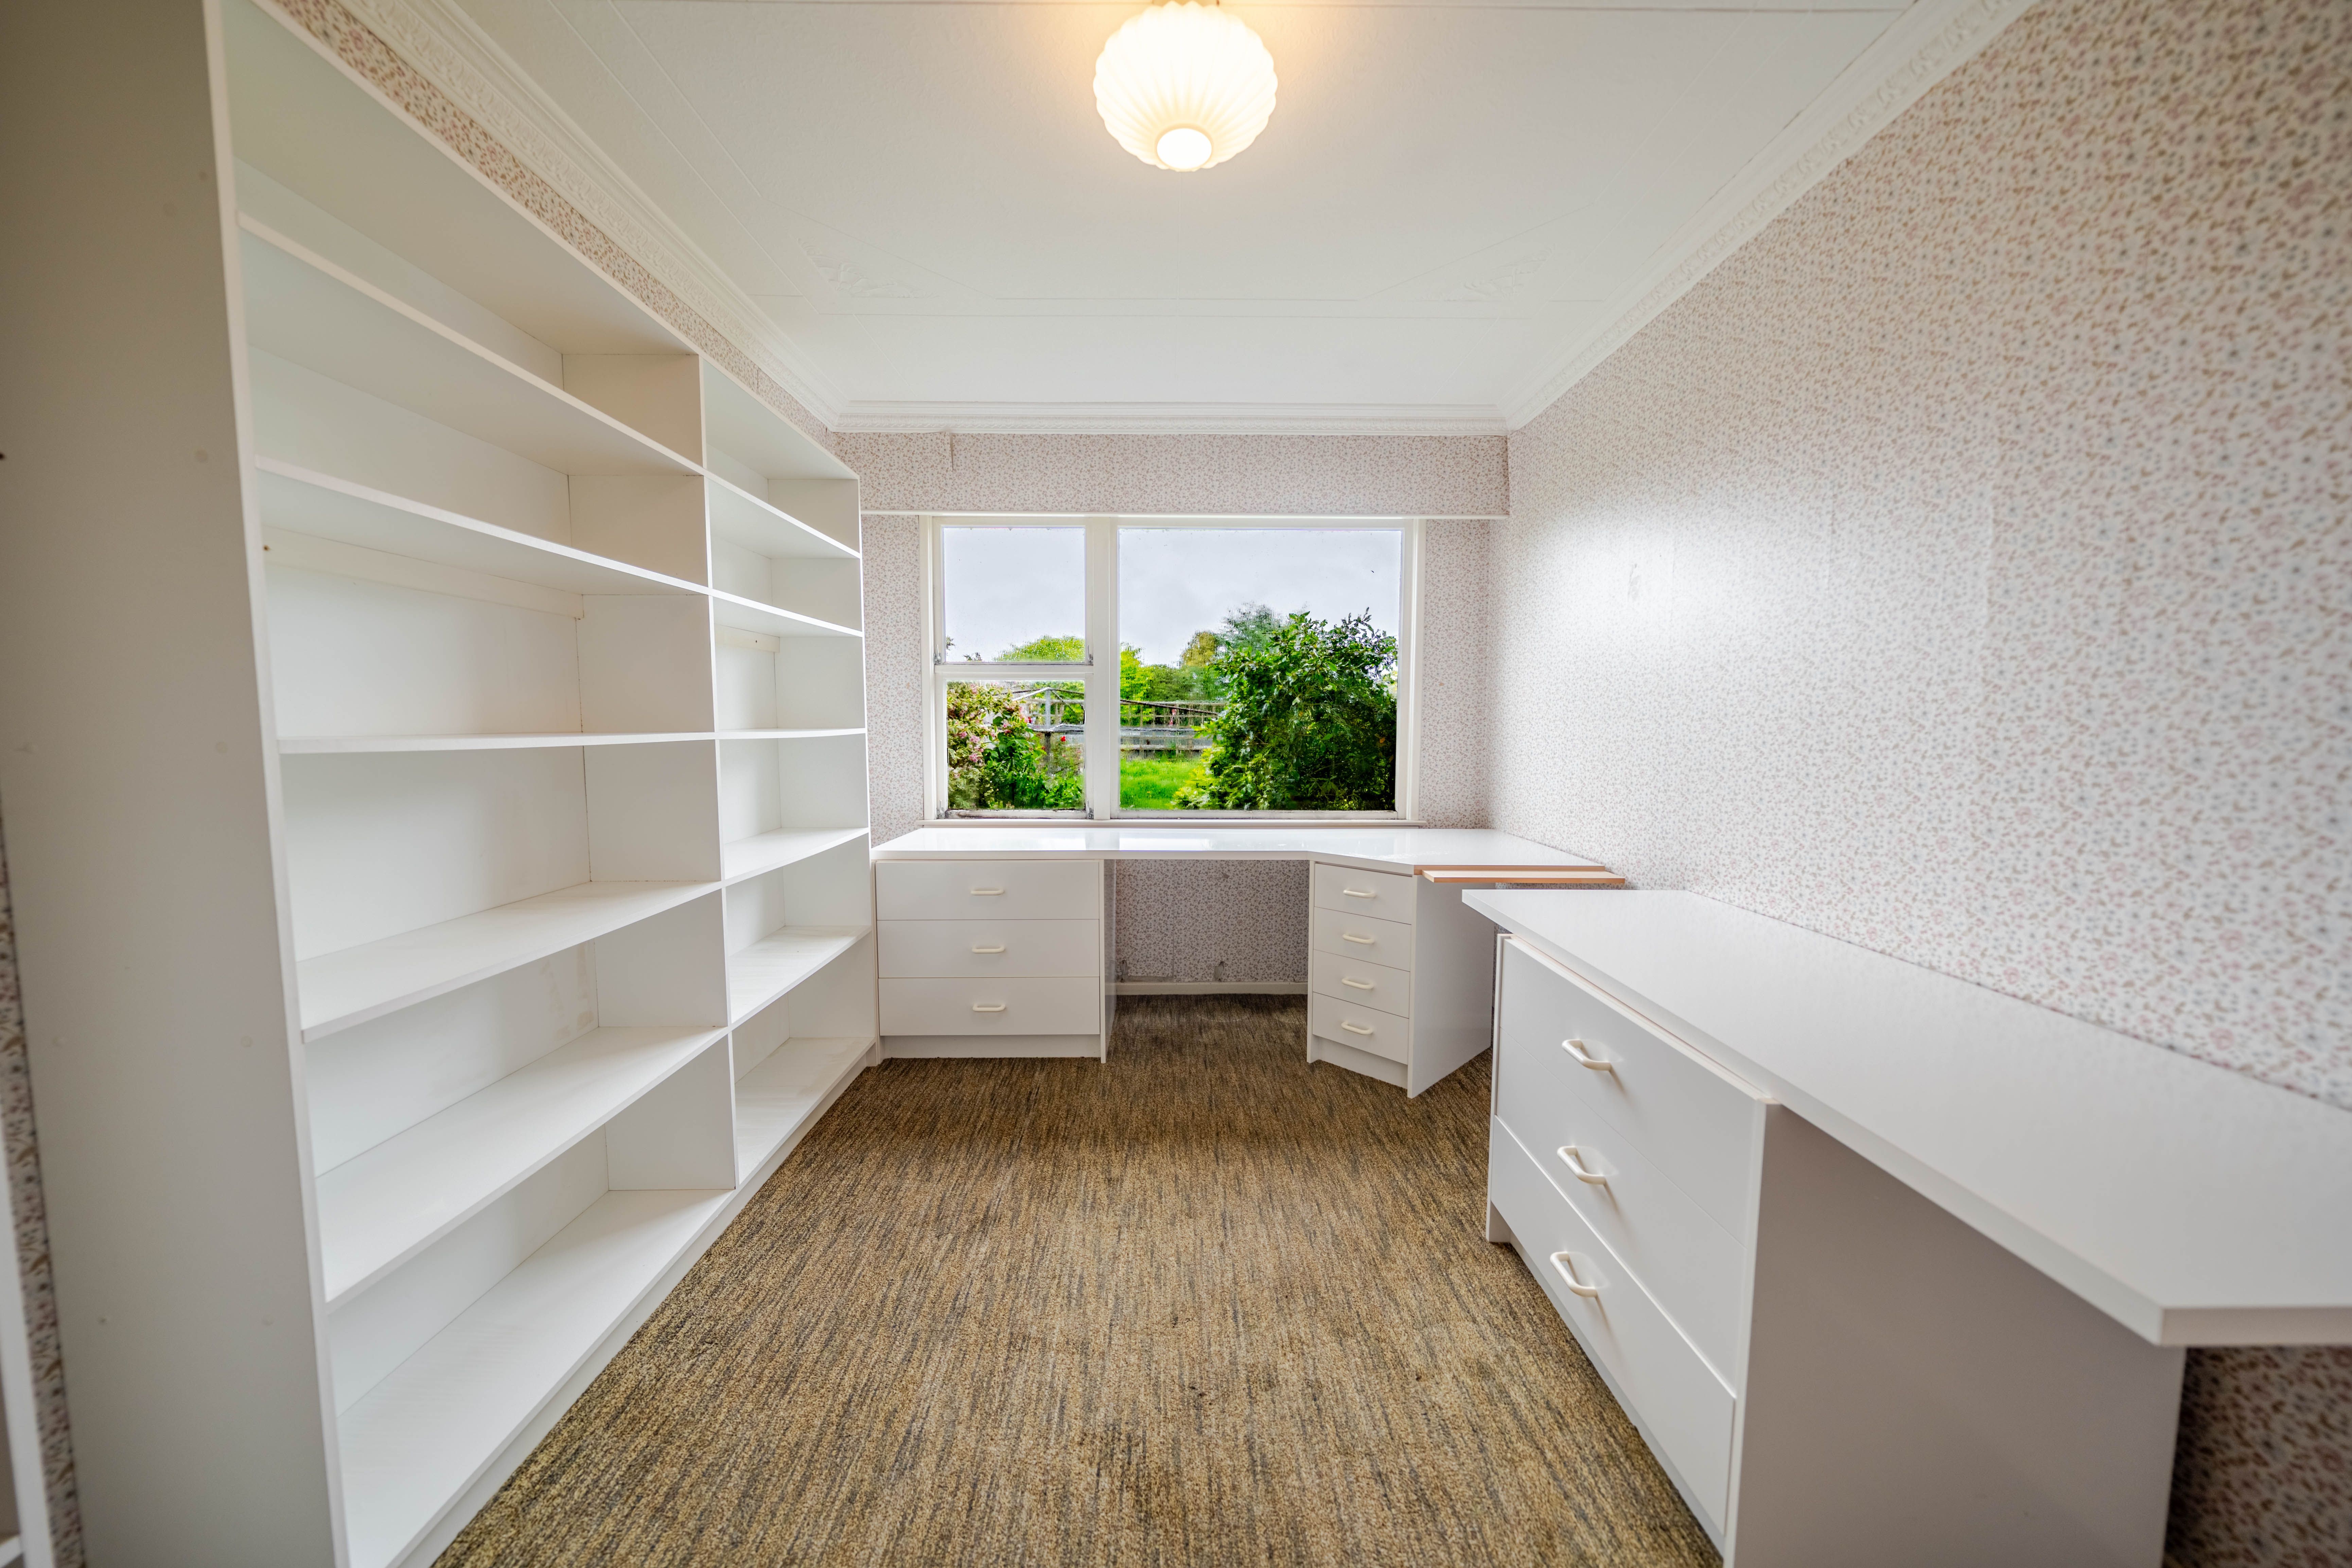
- 1 Study
Next Steps:
Talk to a mortgage adviserIf you're looking for a home with great potential in a sought-after location, this could be the one!
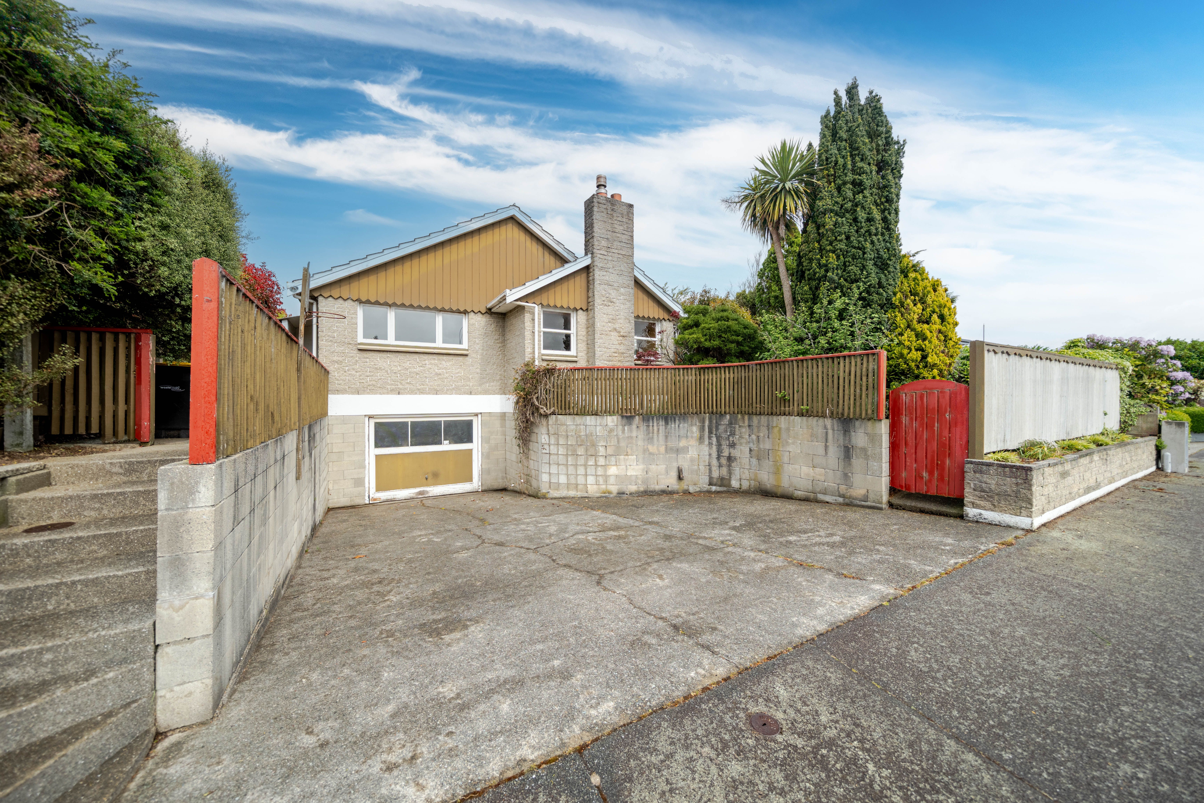
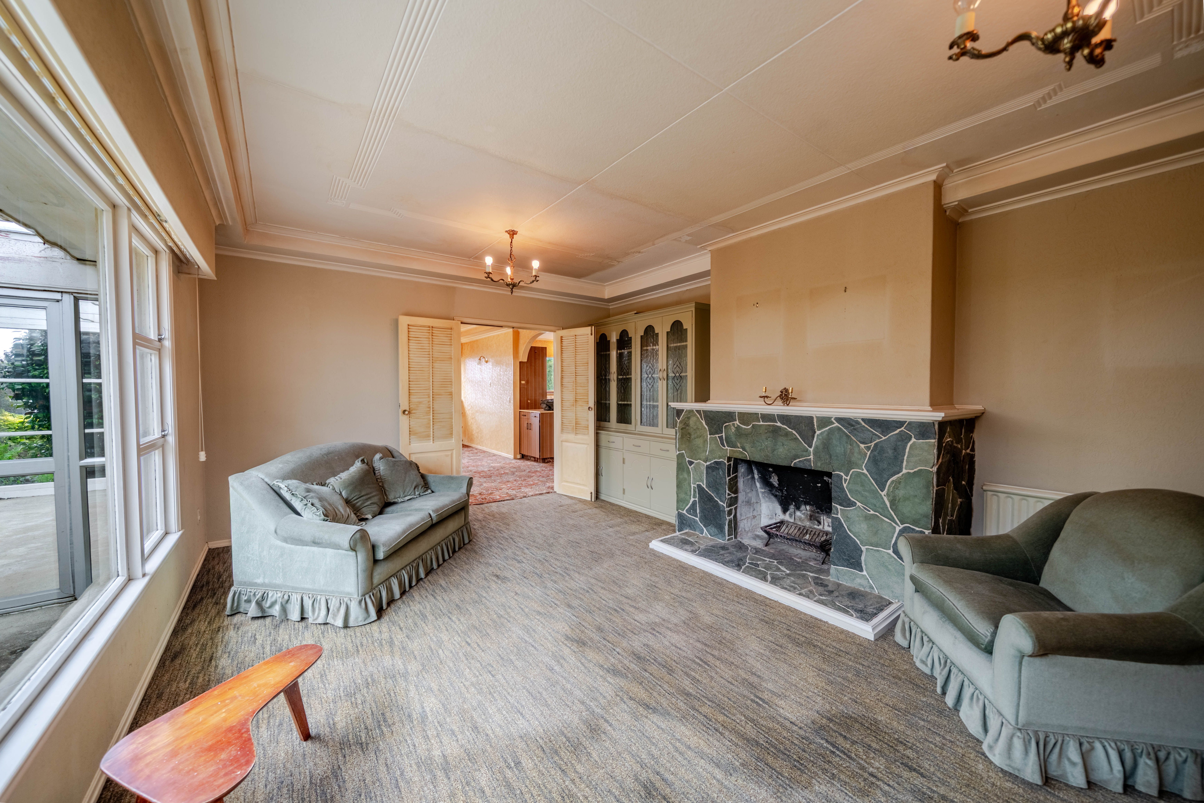
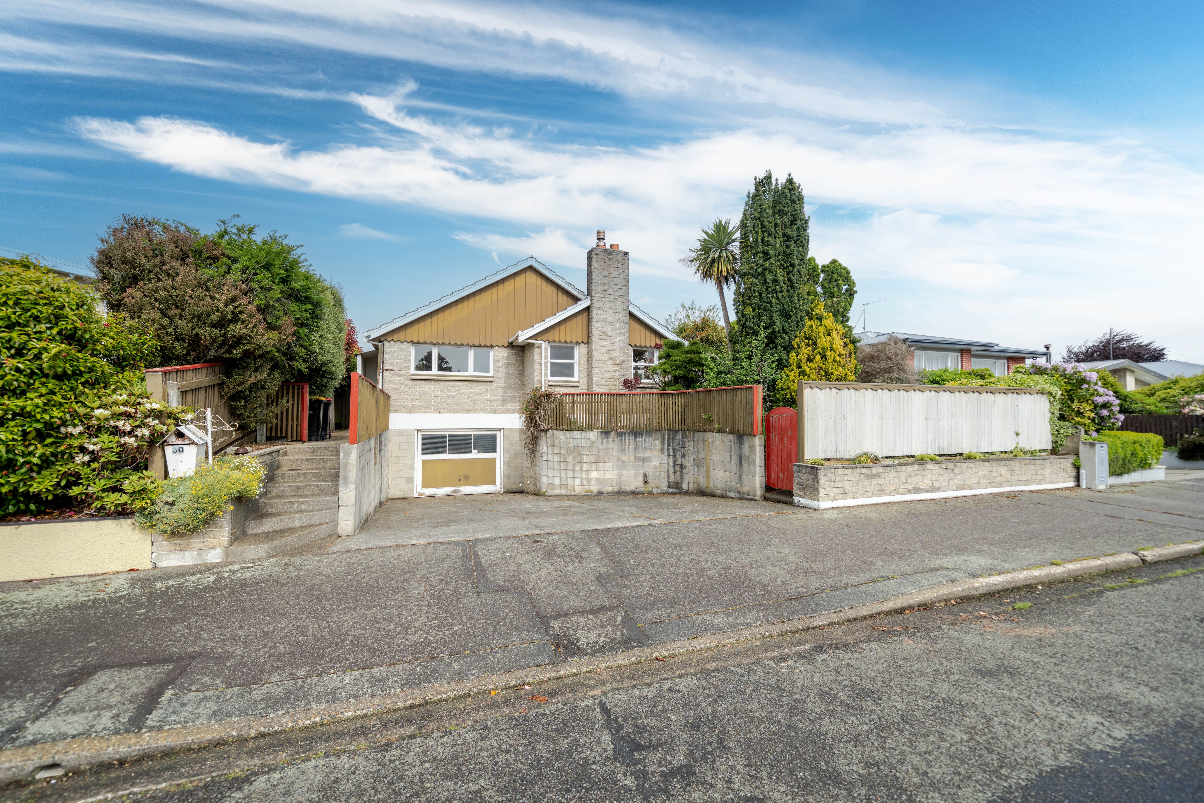
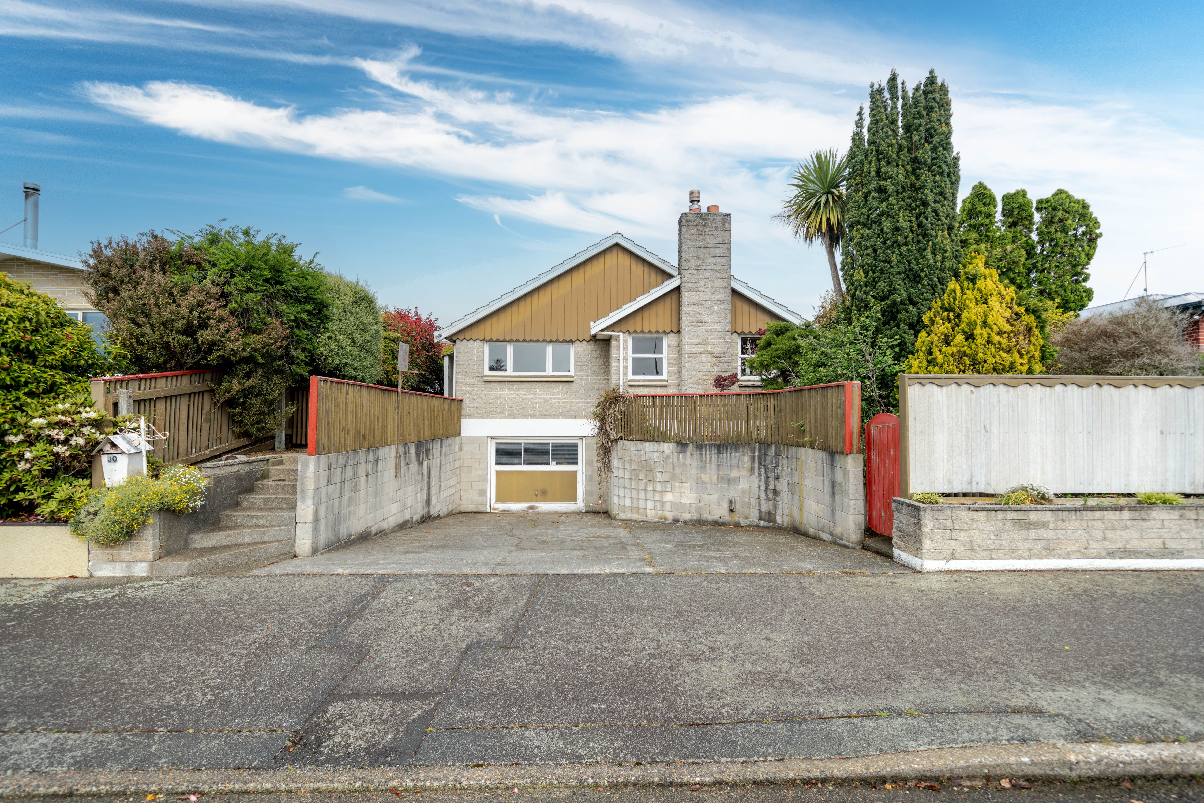
Set in popular Hawthorndale, this original four-bedroom home offers plenty of space, character and opportunity to add value.
Featuring:
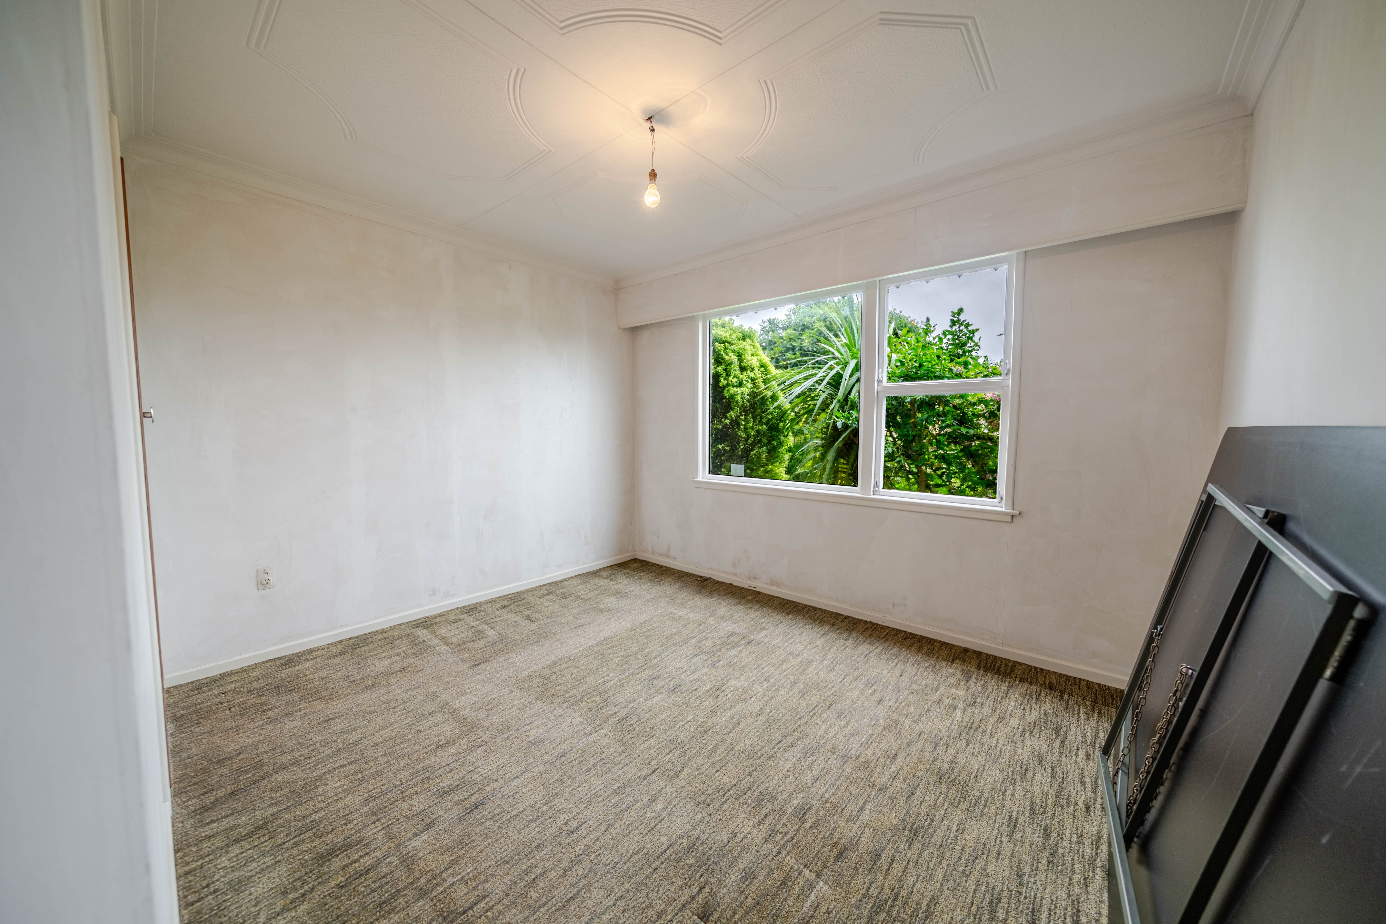
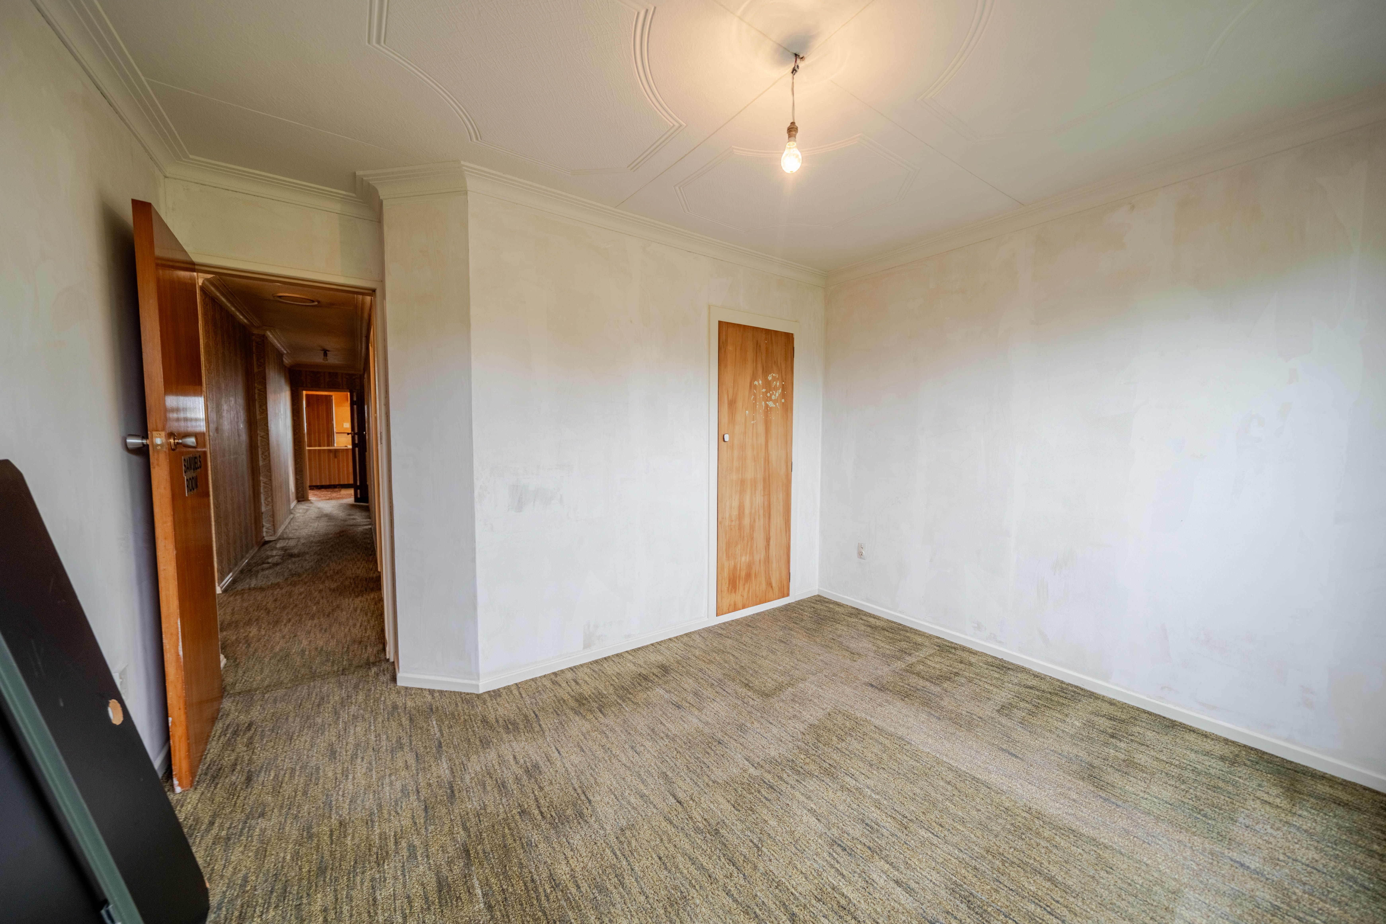
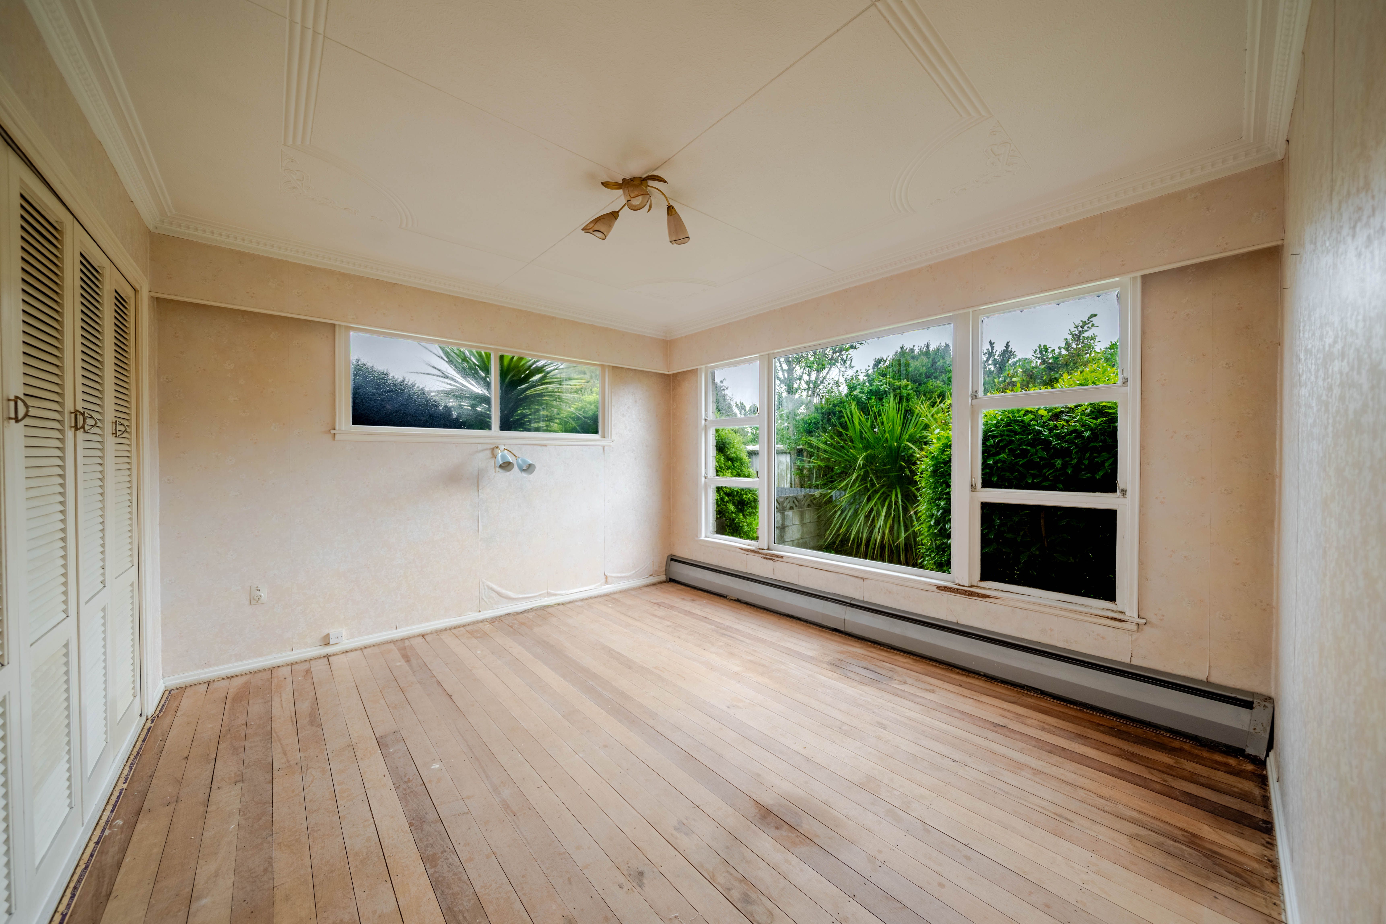
- Three good-sized bedrooms
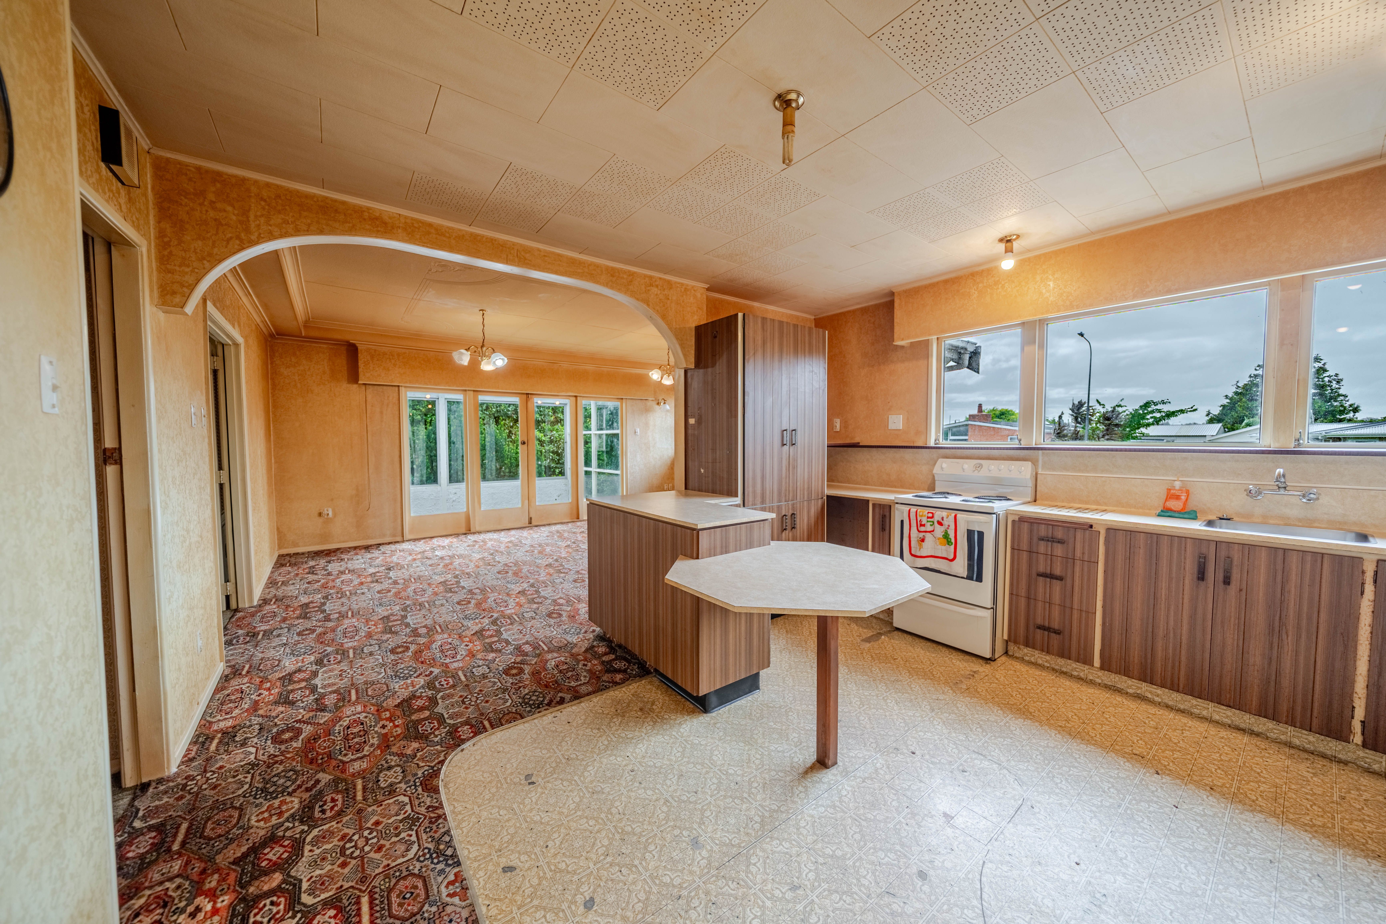
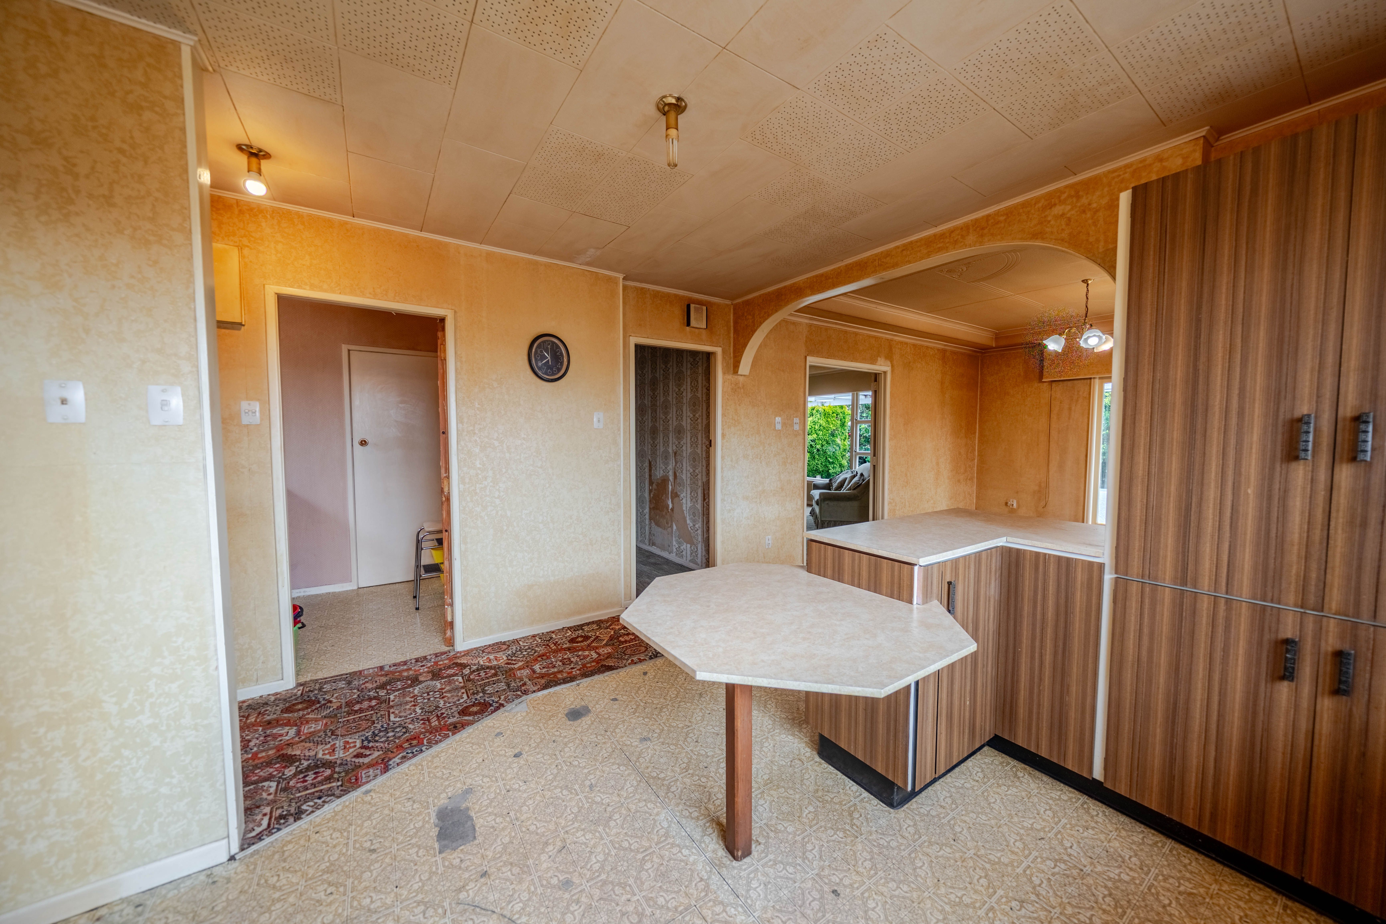
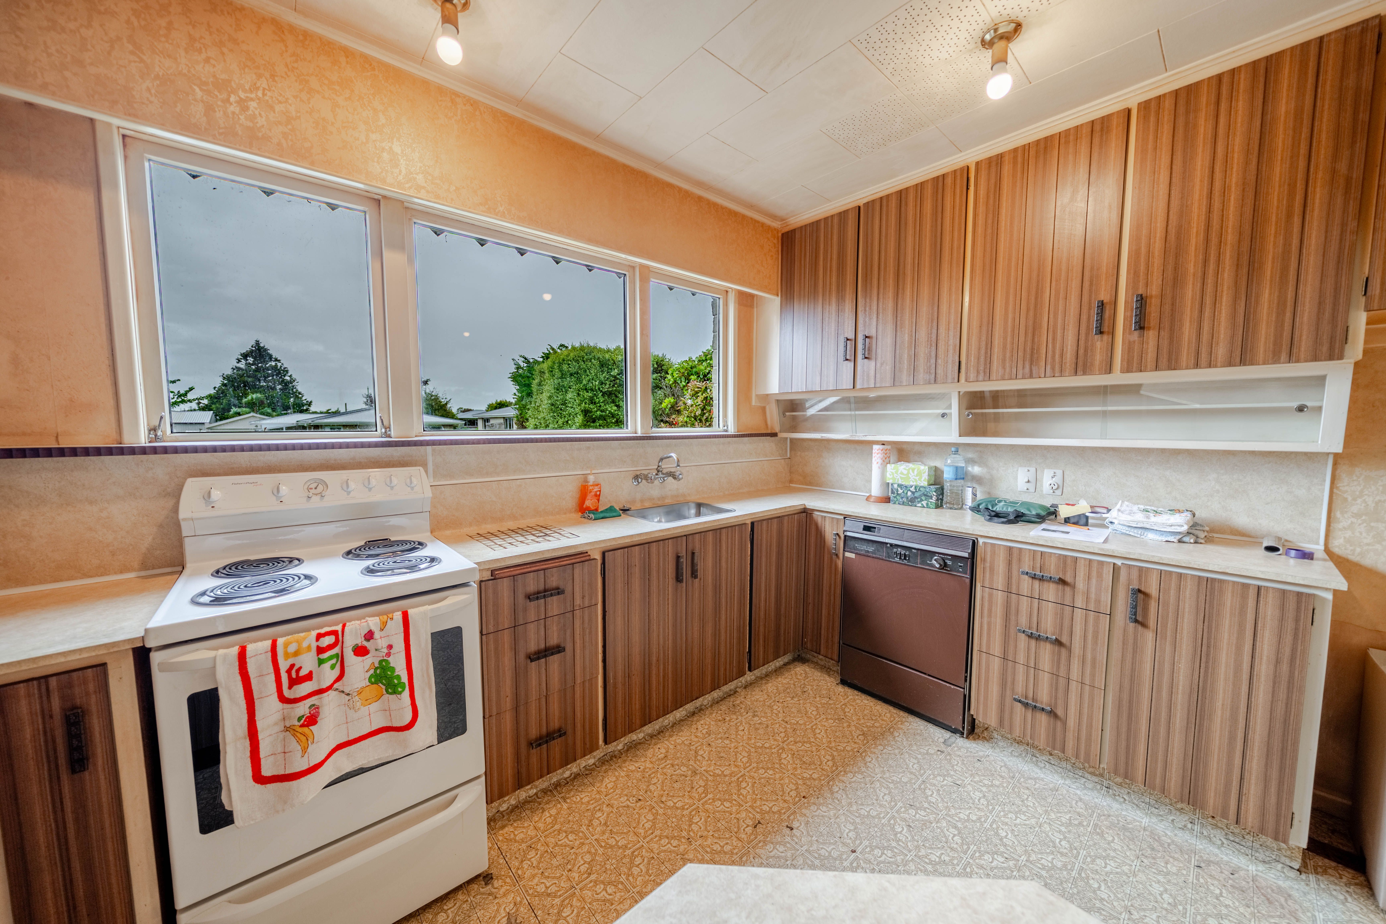
- Open-plan kitchen and dining
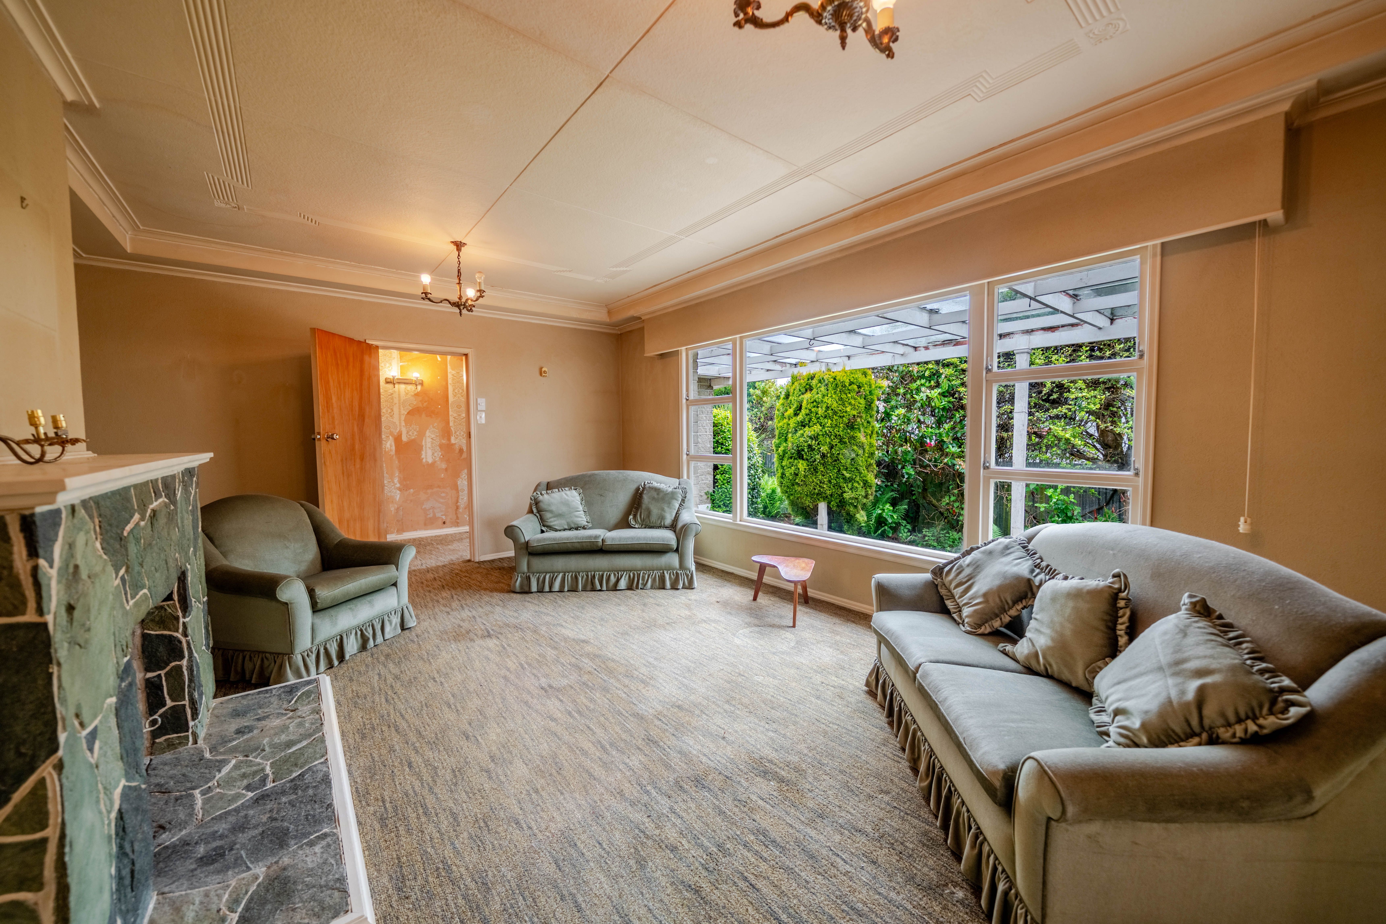
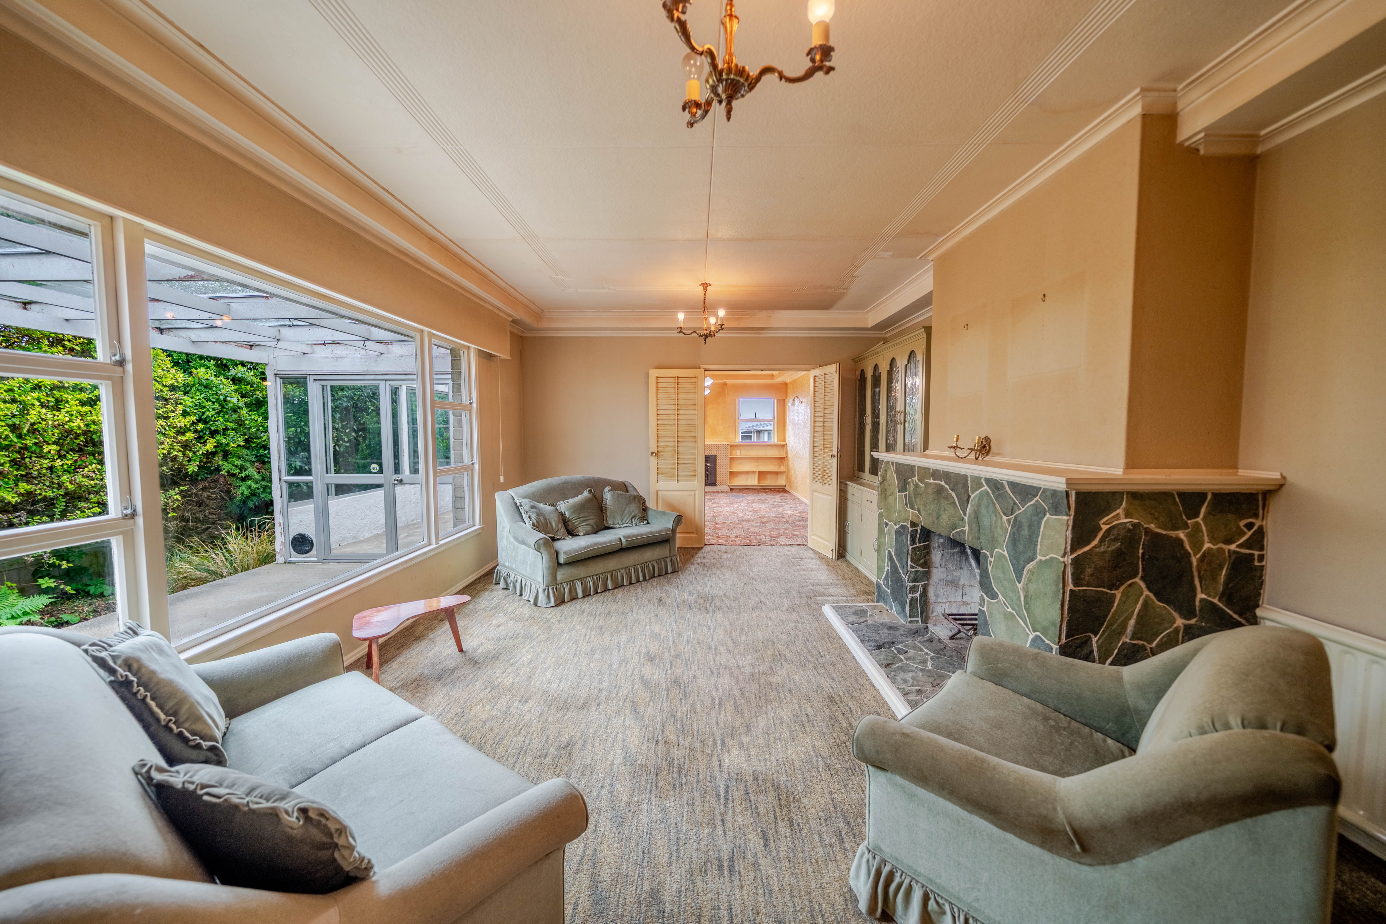
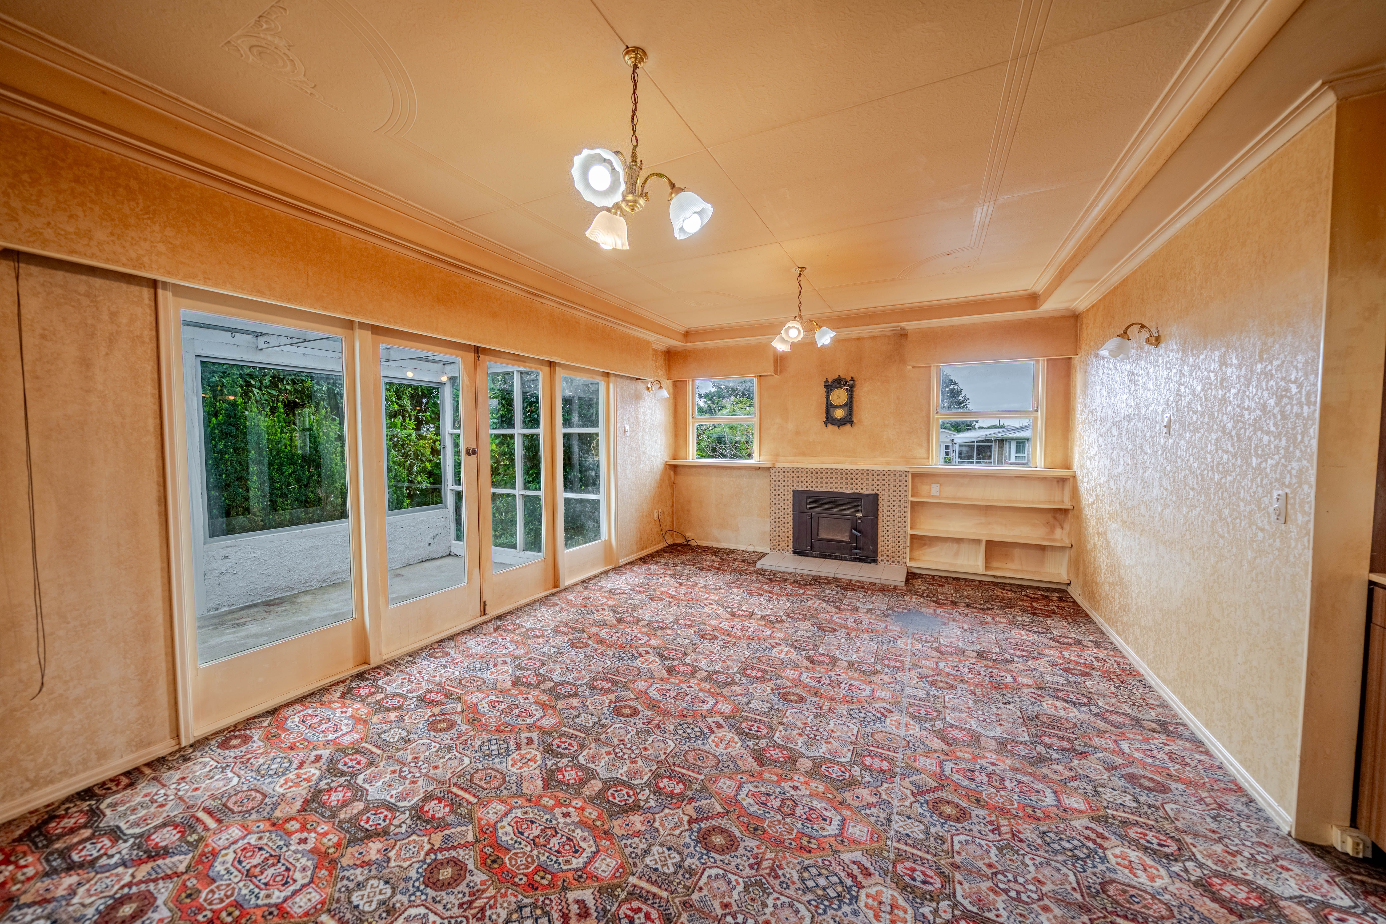
- Separate lounge
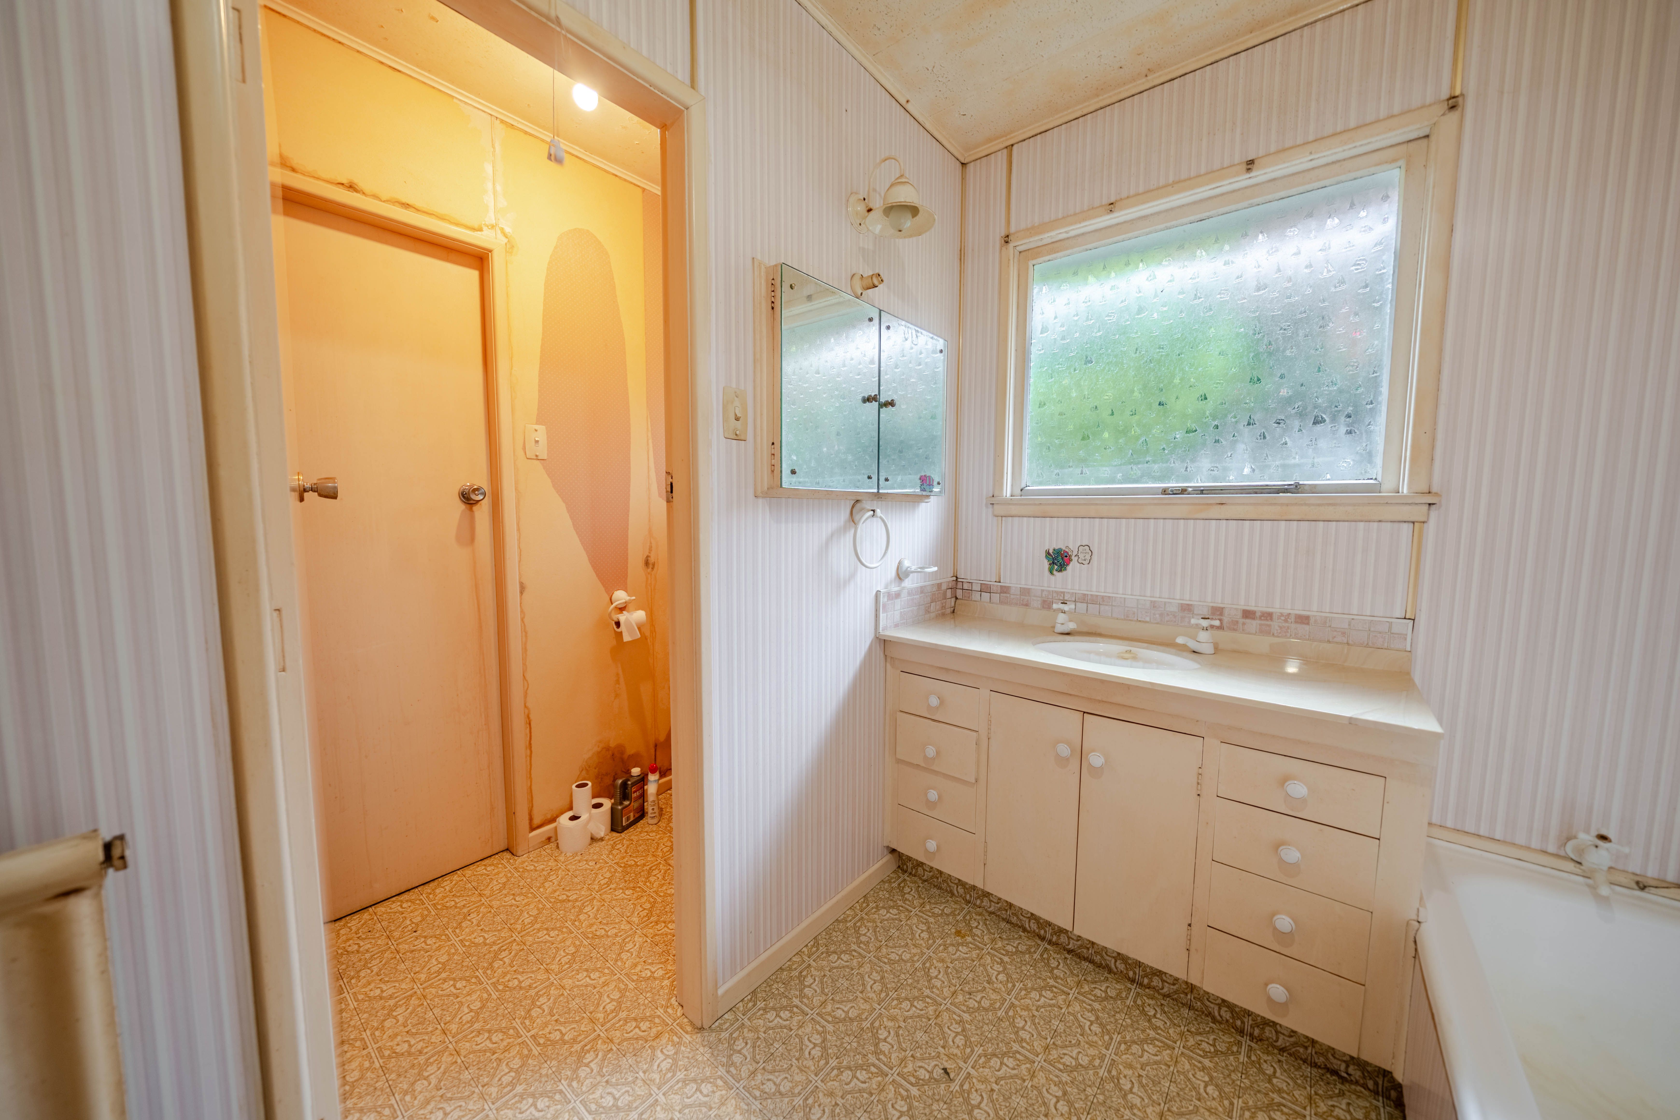
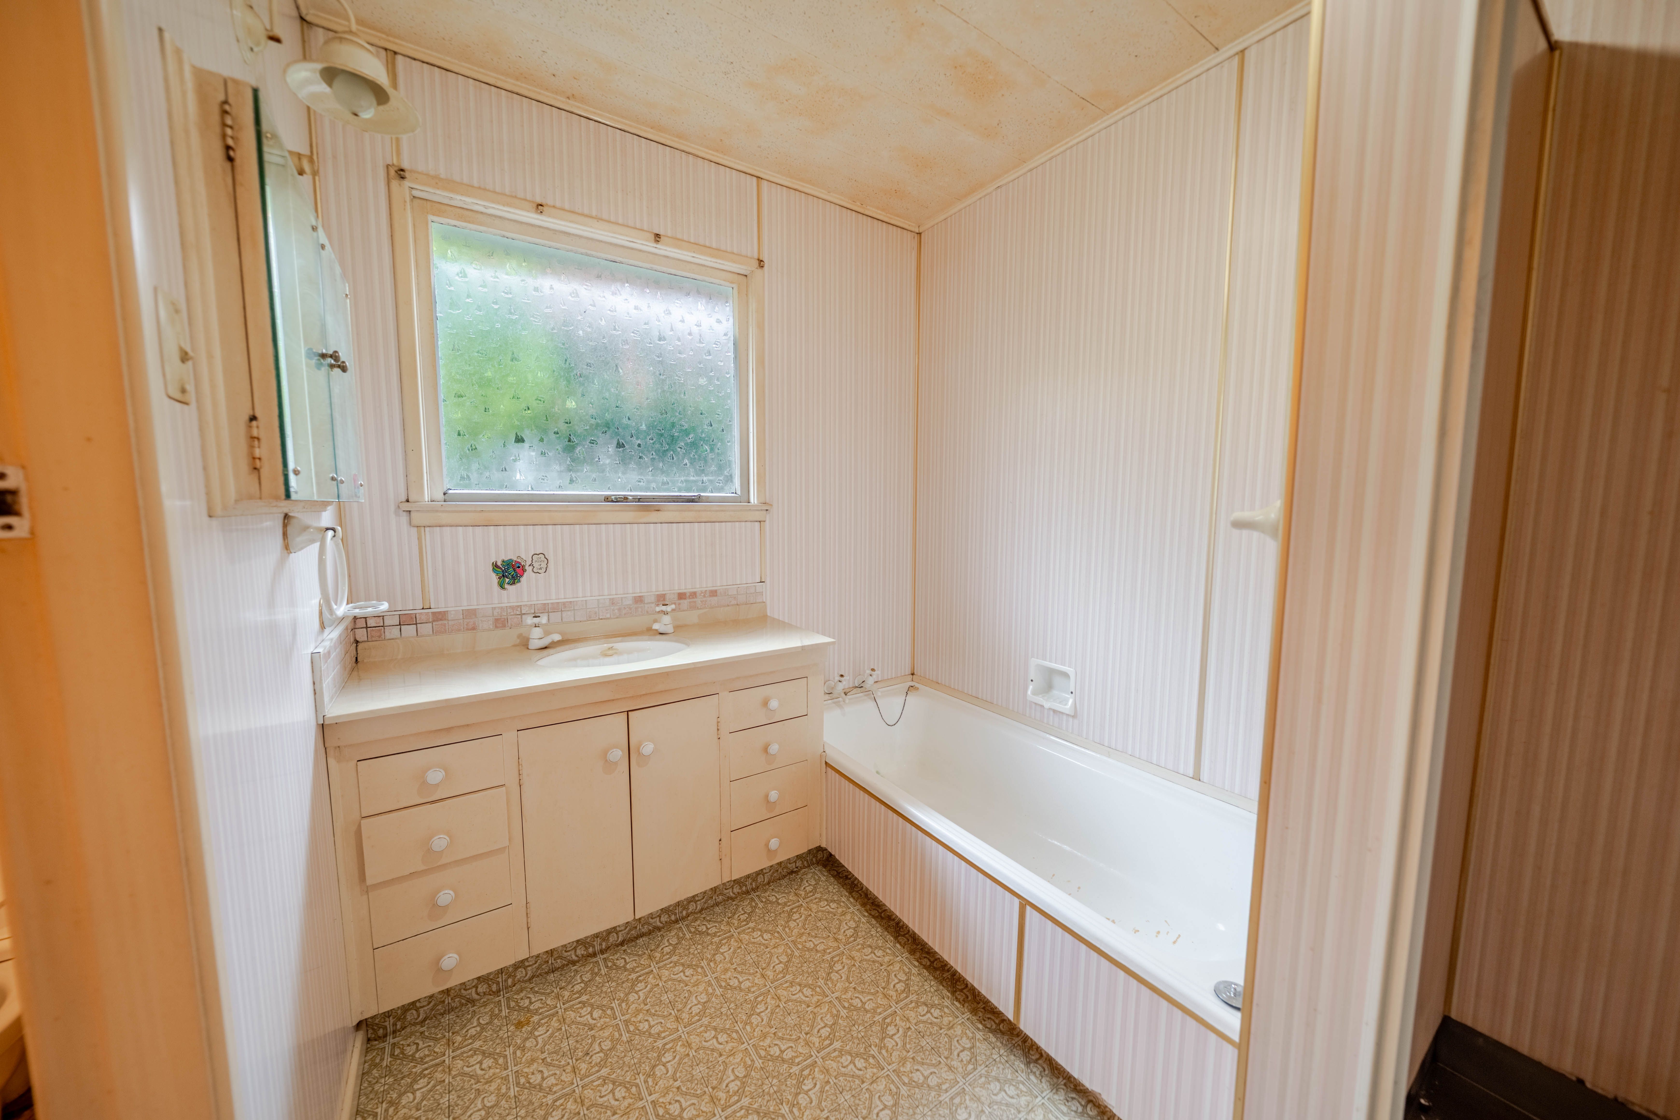
- Bathroom with both shower and bath
- Garage
- Garden shed
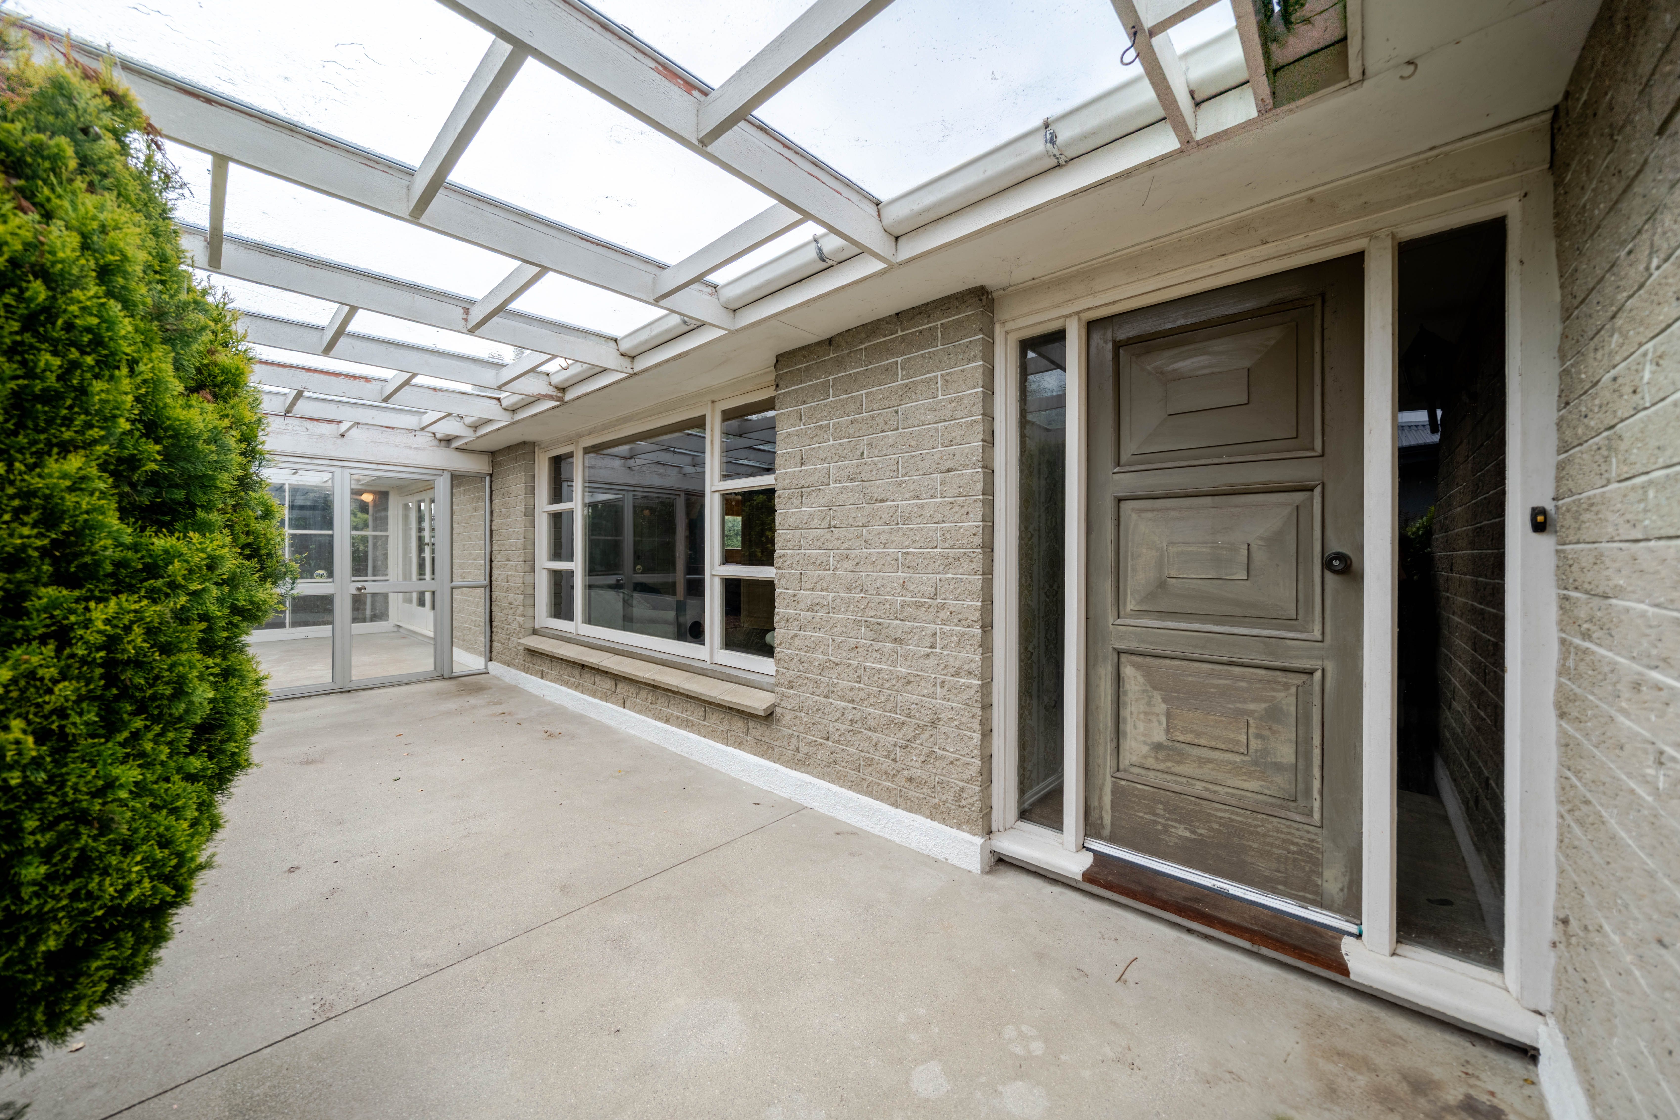
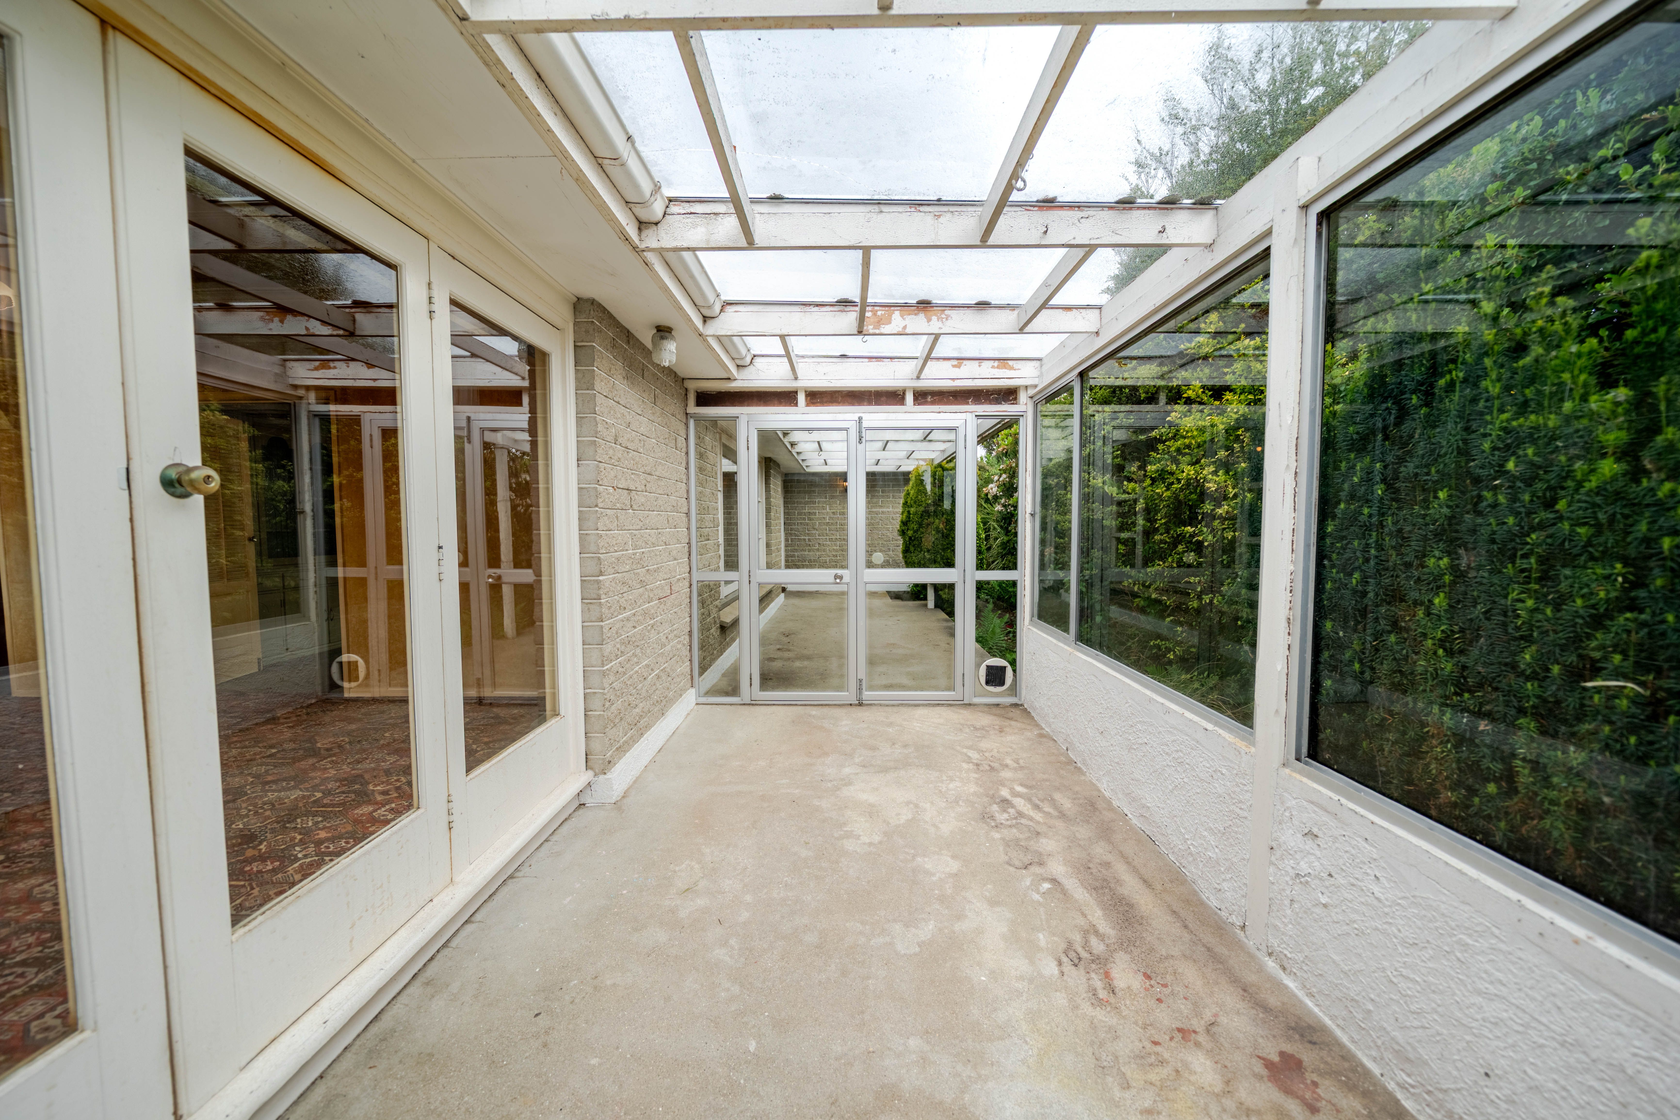
- Conservatory
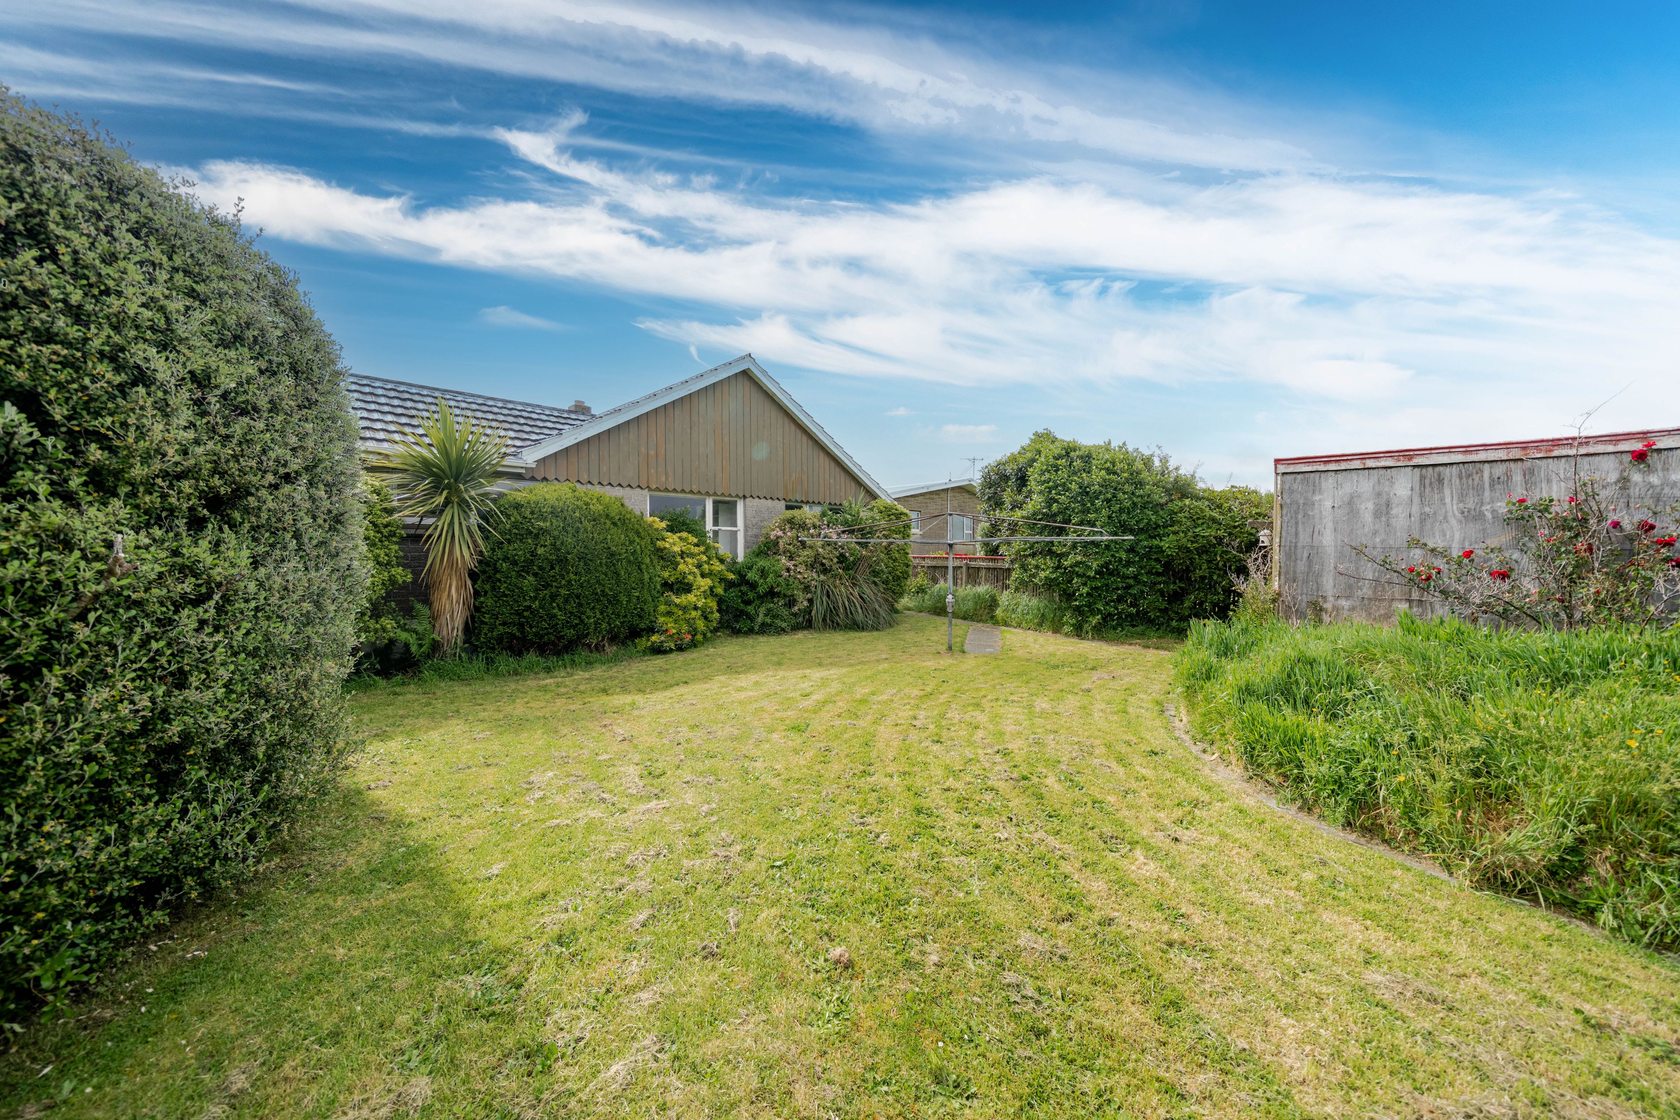
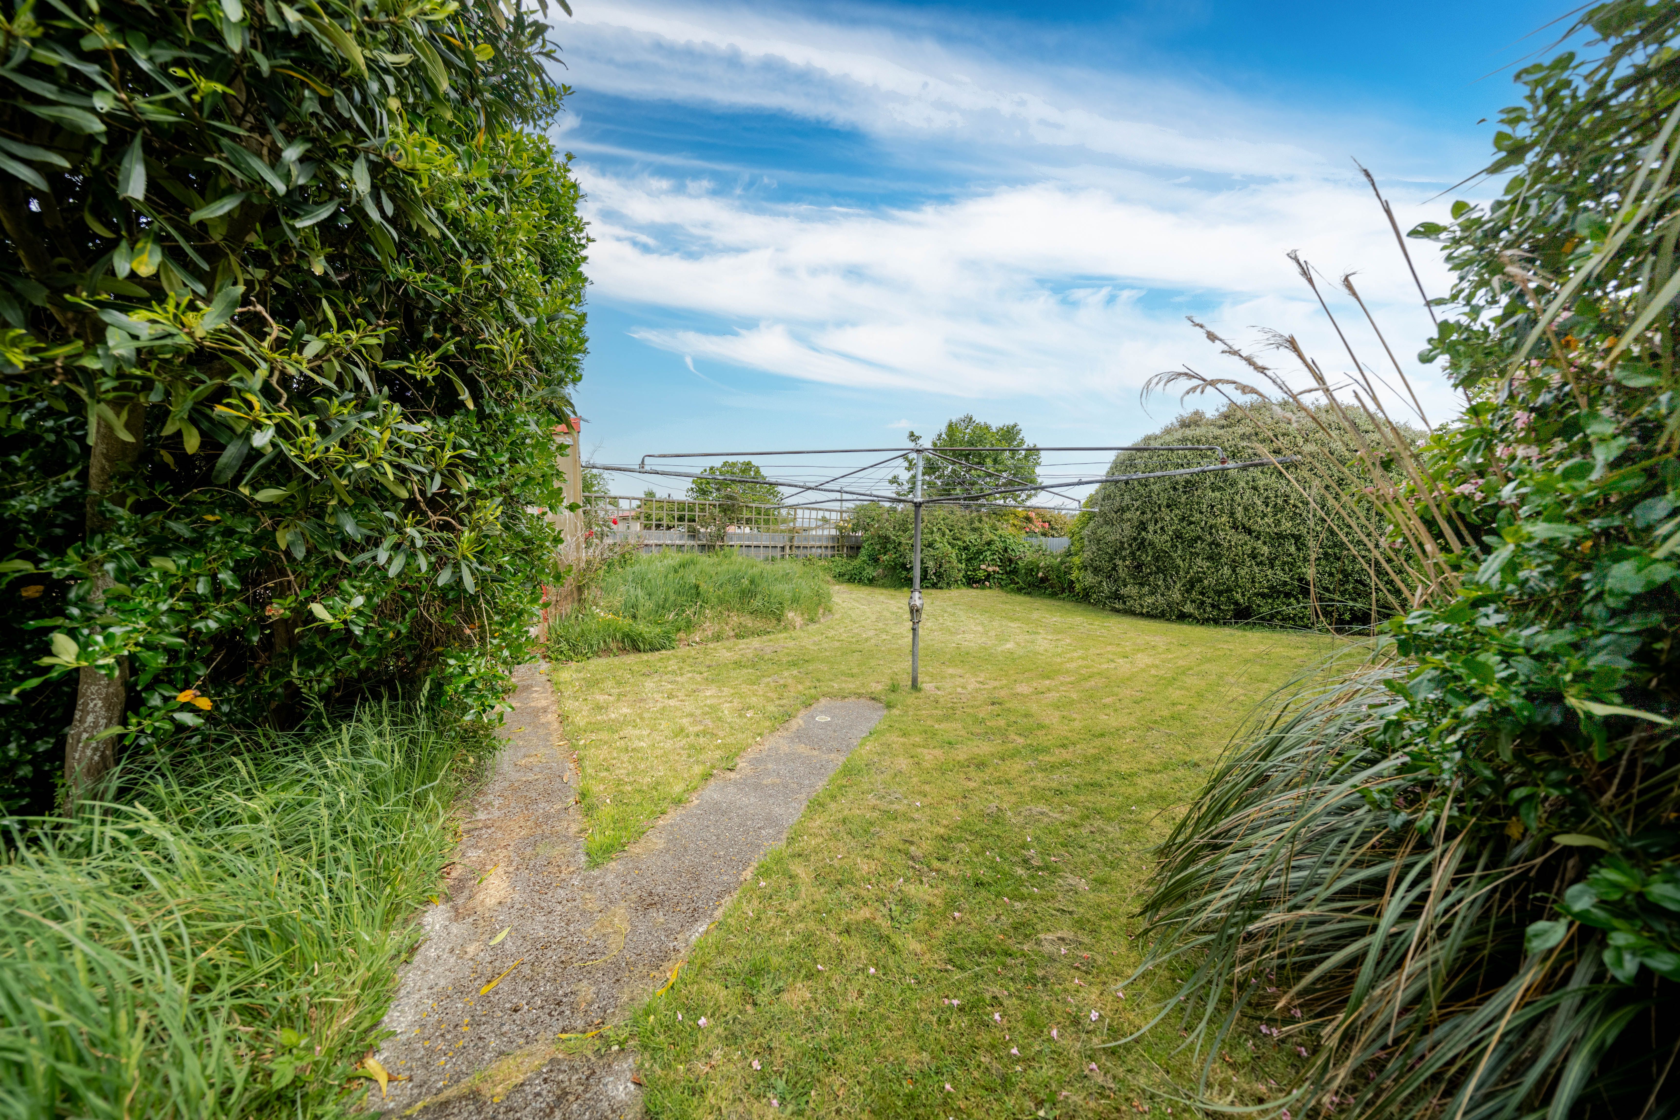
- Outdoor area to enjoy
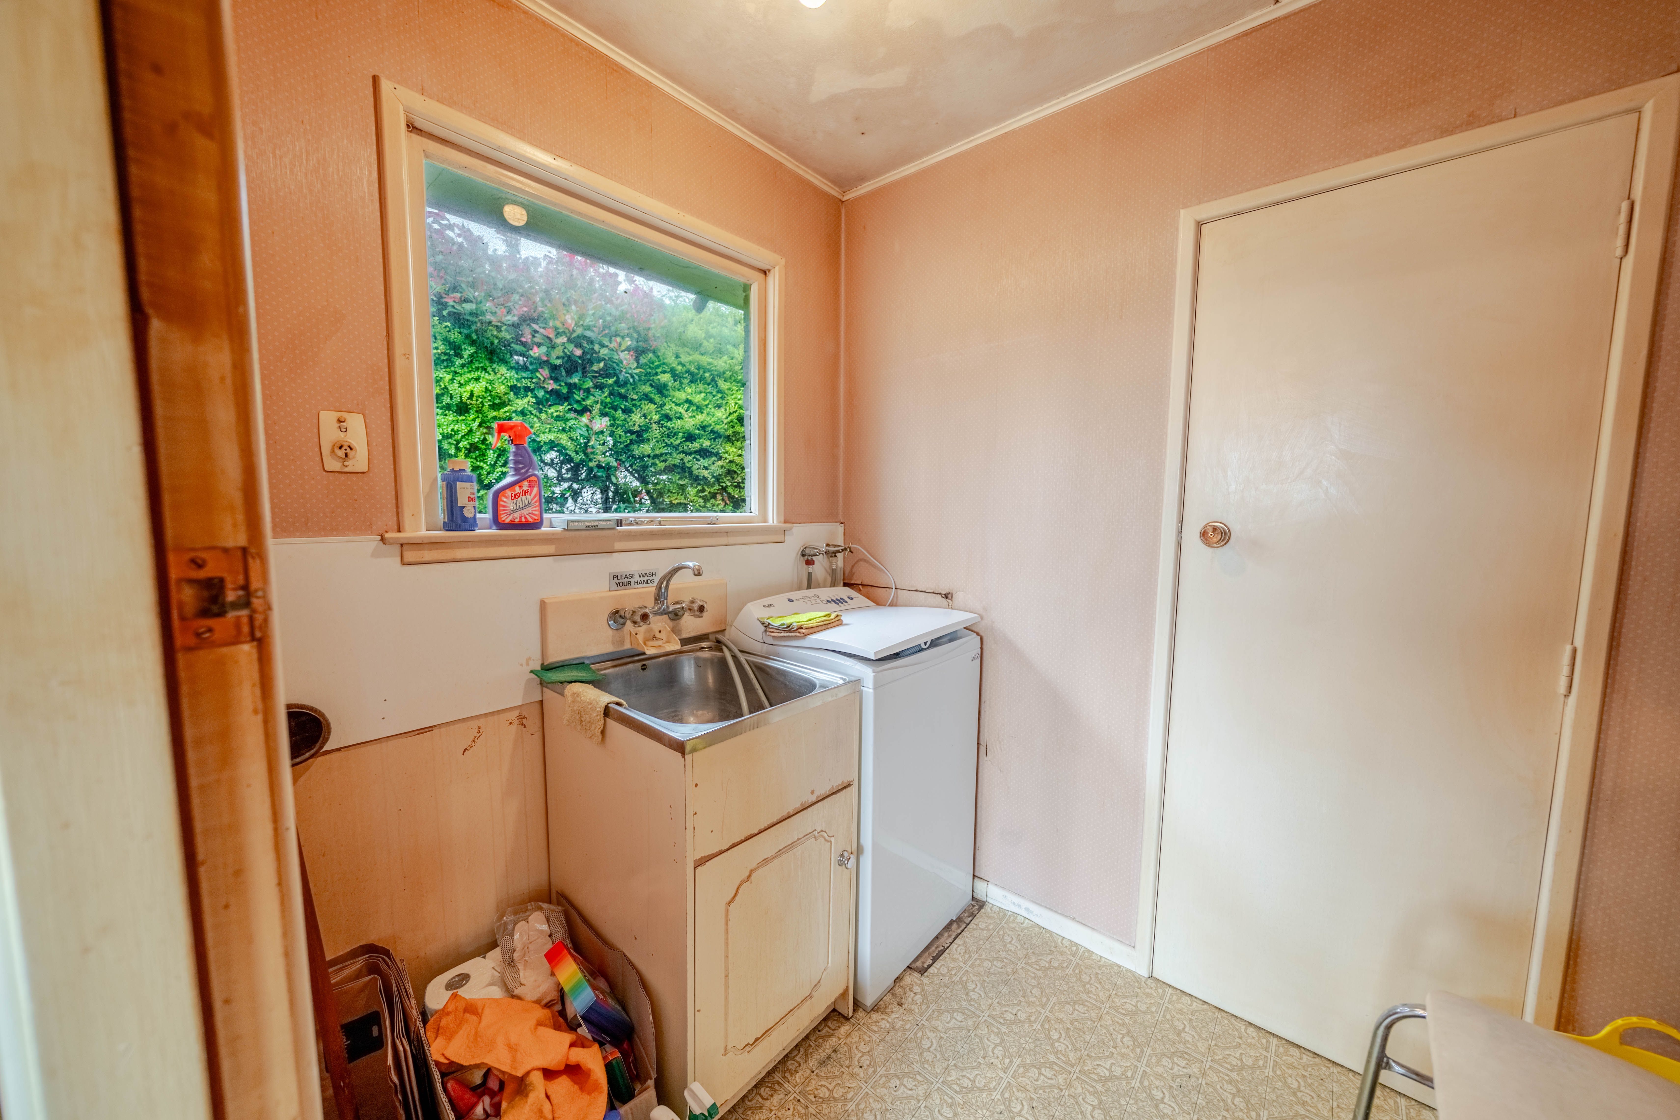
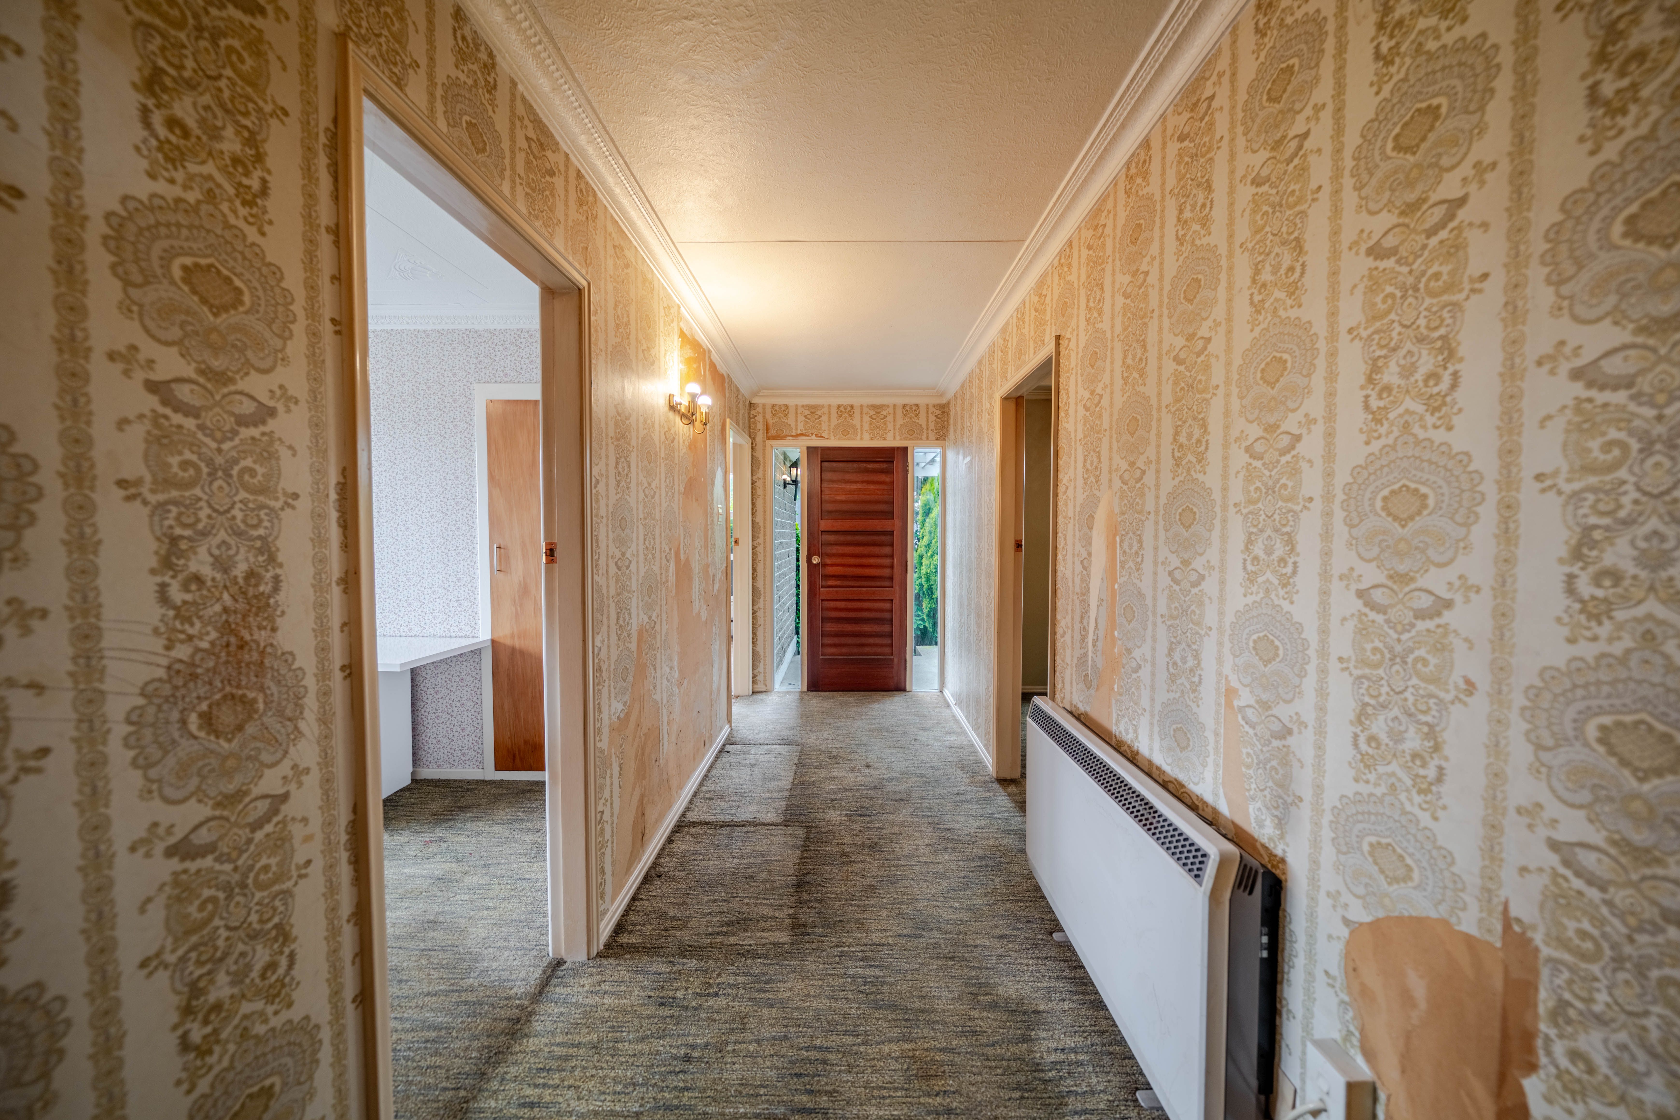
This home is ready for a refresh throughout, but it has great bones and plenty of potential.
Roll up your sleeves, bring your vision and add your own touch. With some TLC, you could transform this original home into something truly special.
Add value, reap the rewards and enjoy the benefits of owning a top home in a top street!
An opportunity like this is well worth a look. Don't miss out!
Auction: 12:00pm, Thursday 3 December 2026 @ Ray White Auction Rooms, 33 Arena Avenue, Invercargill (no prior bids considered)
Disclaimer - This property is being sold by auction and therefore a price guide can not be provided. All prospective purchasers shall complete their own due diligence, seek legal and expert advice and satisfy themselves with respect to information supplied during the marketing of this property, including but not limited to: the floor and land sizes, boundary lines, underground services, along with any scheme plans or consents. Land and floor area measurements are approximate, and boundary lines indicative only. All efforts have been made to source accurate information from reputable sources (i.e. Regional/City councils, Property-Guru, Core Logic etc). We cannot, however, verify its accuracy and suggest this should not replace independent clarification through standard due diligence.
- Single Garage
- Internal Access Garage
- Off Street Parking
- Shops Nearby
- Public Transport Nearby
- Fully Fenced
- Northerly Aspect
- Standard Kitchen
- Separate WC/s
- Combined Bathroom/s
- Sunroom
- Living Rooms
- Study
- Separate Lounge/Dining
- Open Plan Dining
- Combined Dining/Kitchen
- Urban Views
- Town Water
- Street Frontage
- Electric Hot Water
- Good Exterior Condition
- City Sewage
See all features
- Fixed Floor Coverings
- Light Fittings
- Garden Shed
- Stove
INV35107
180m²
627m² / 0.15 acres
2 garage spaces
3
1
Next Steps:
Talk to a mortgage adviserAgents
- Loading...
Loan Market
Loan Market mortgage brokers aren’t owned by a bank, they work for you. With access to over 20 lenders they’ll work with you to find a competitive loan to suit your needs.