Inspection details
- Saturday21November
- Sunday22November

House for Sale in Hawthorndale
Elevated Living!
- 4 Beds
- 2 Baths
- 2 Cars
Next Steps:
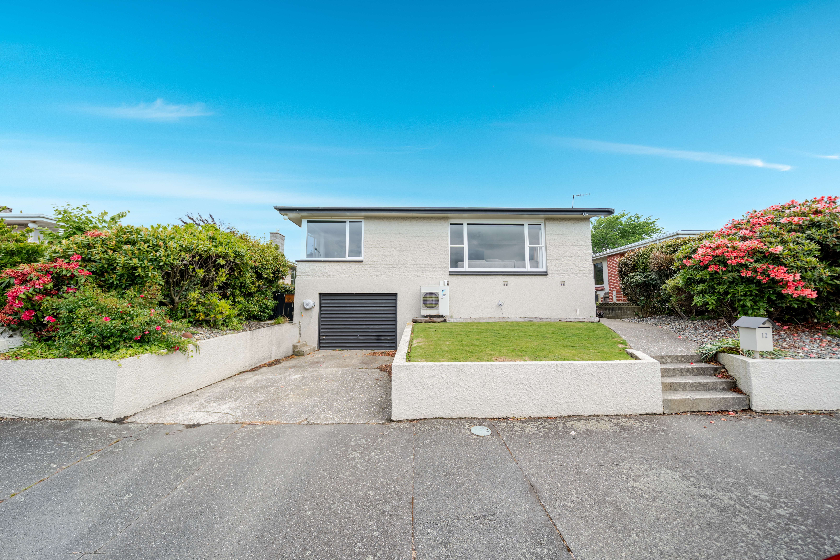
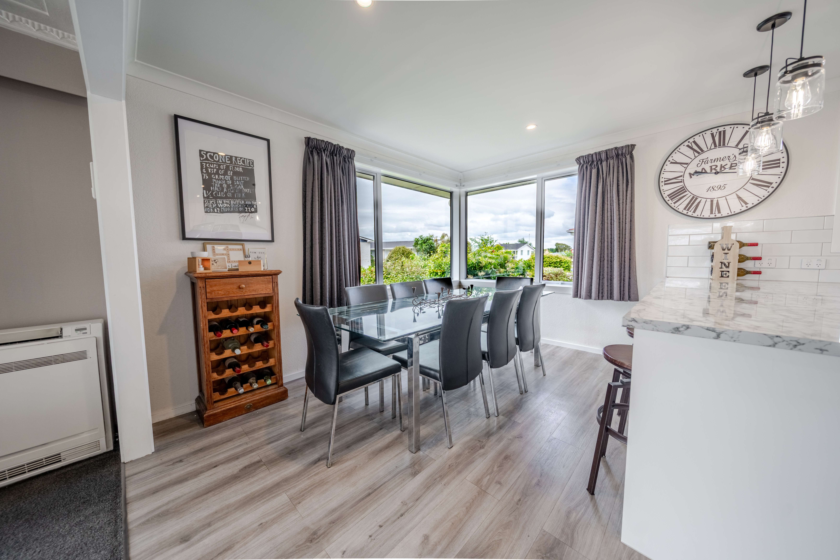
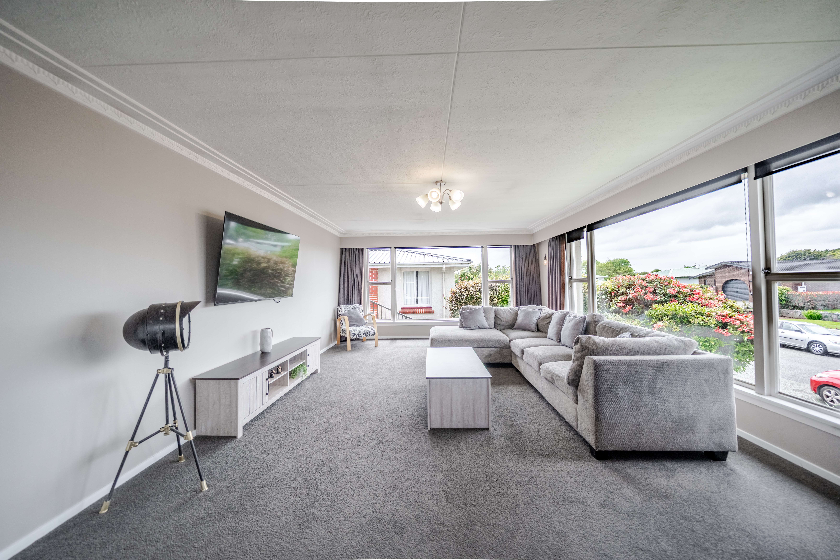
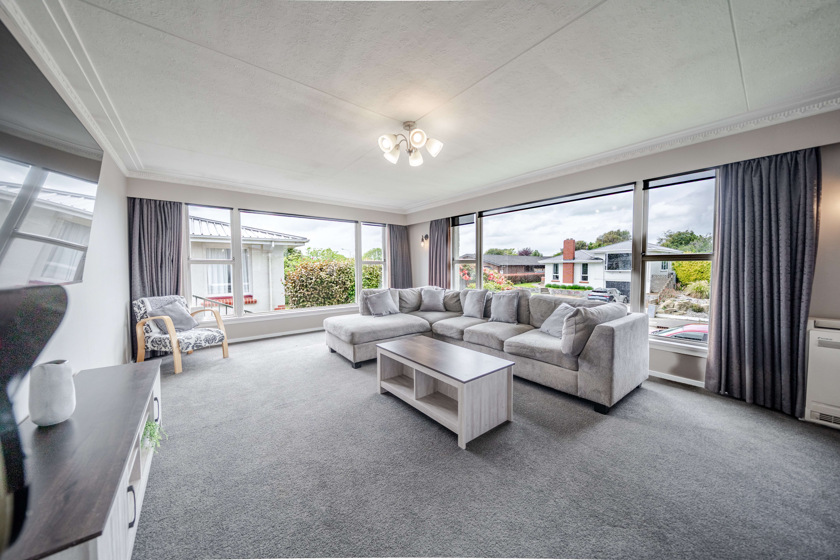
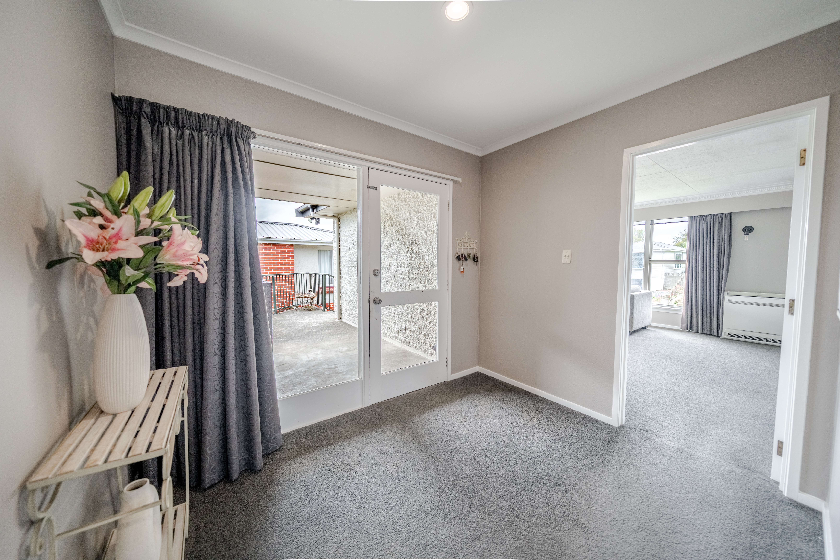
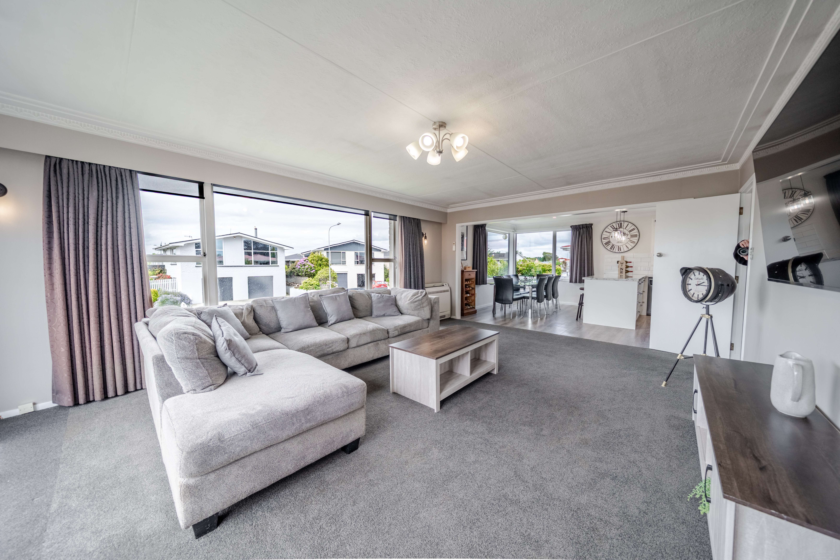
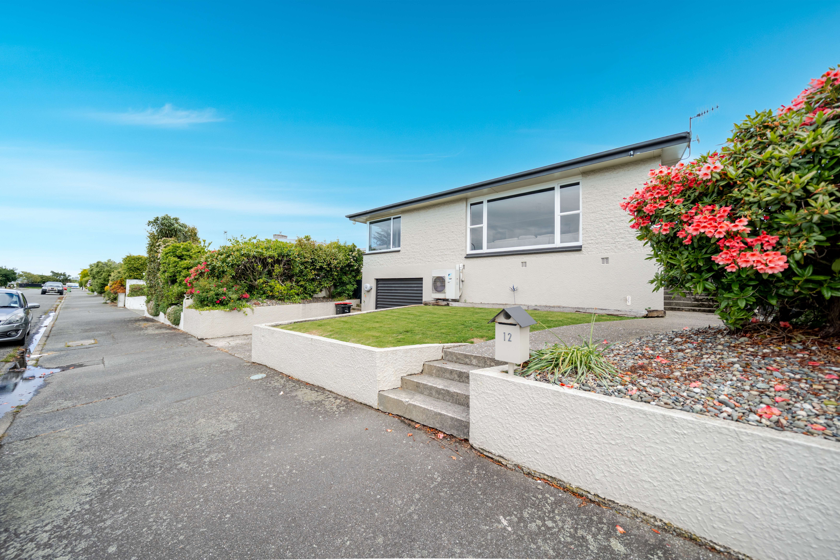
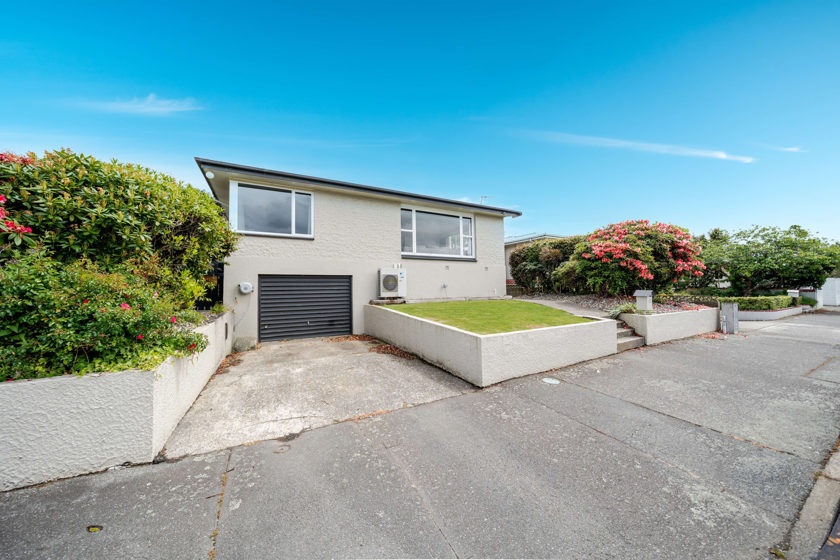
Talk to a mortgage adviserPositioned in an elevated setting, this beautifully presented home has been fully modernised throughout, offering stylish, comfortable living with plenty of space for the whole family.
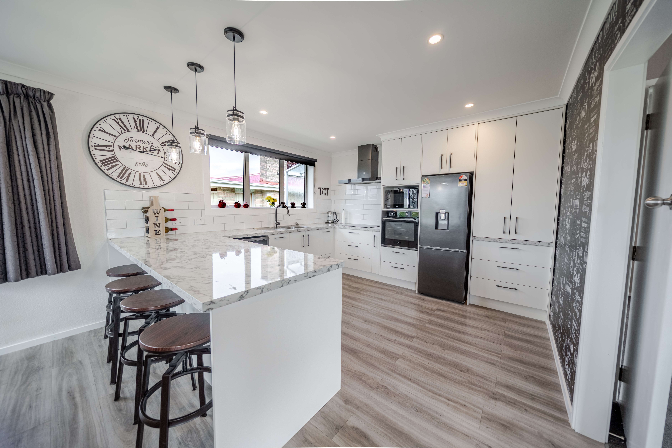
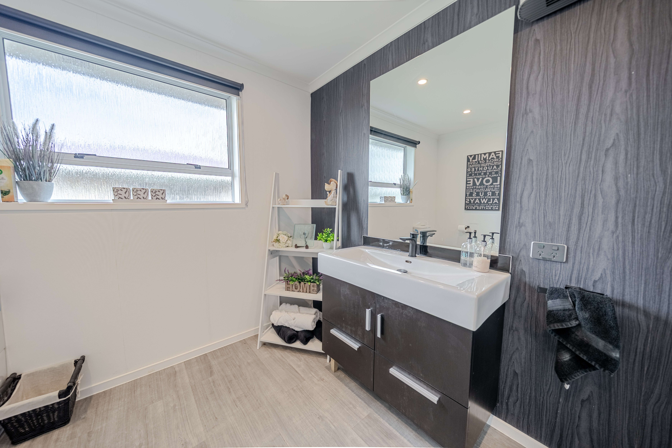
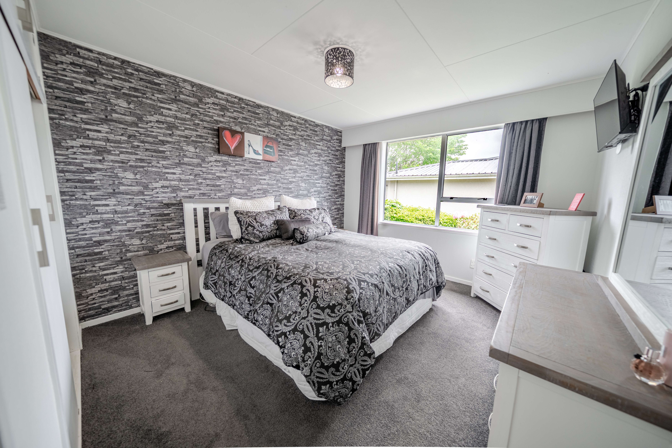
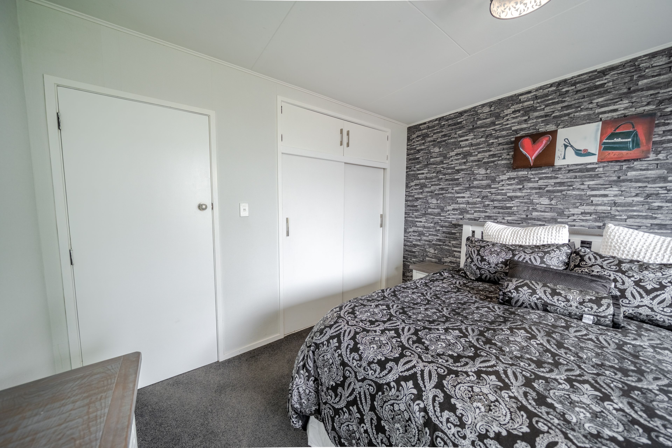
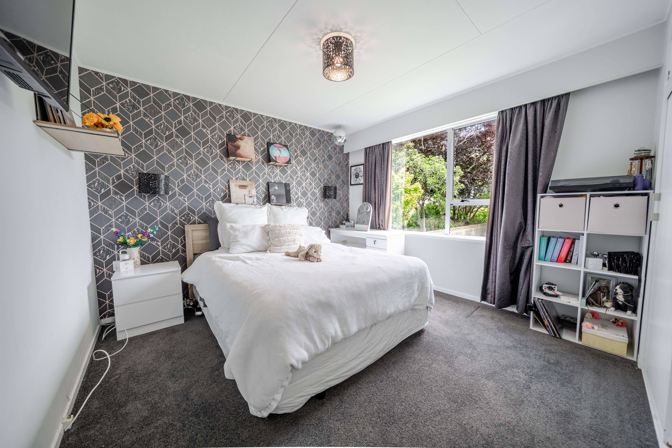
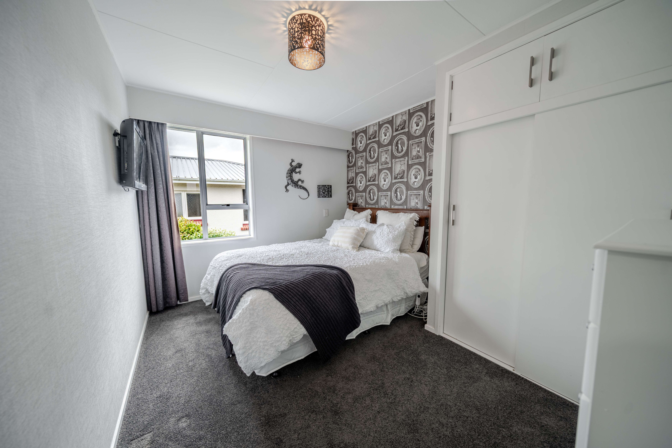
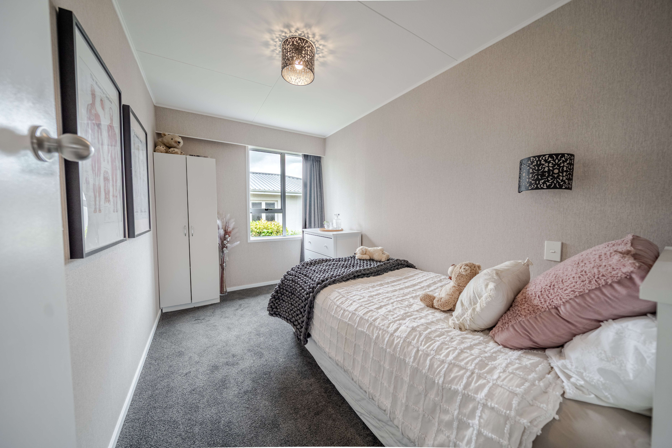
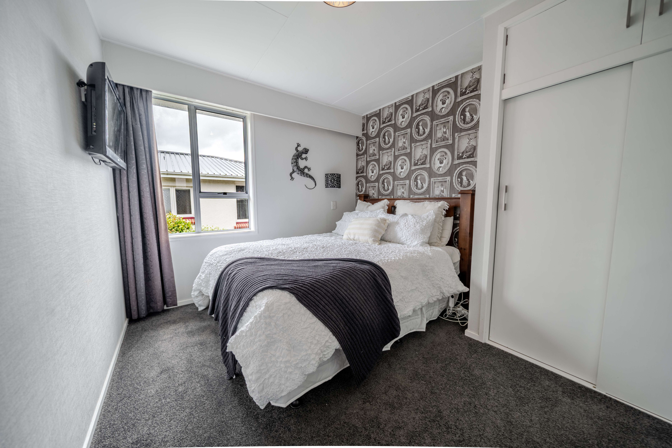
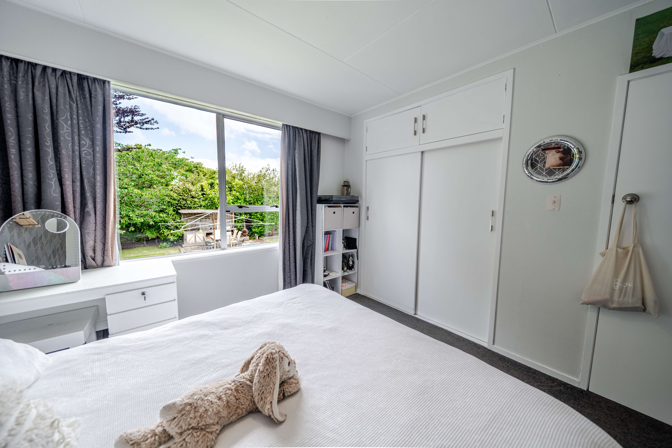
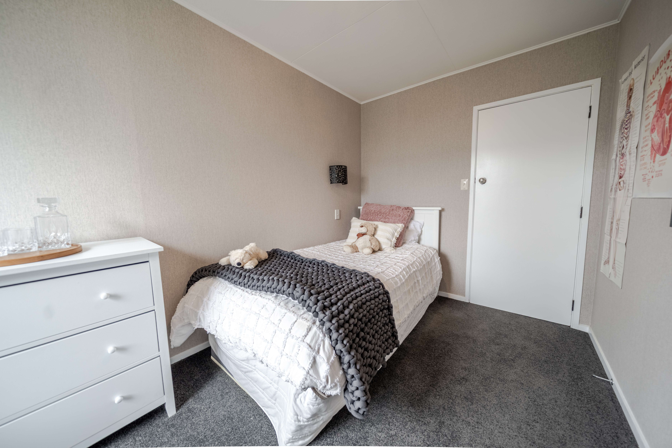
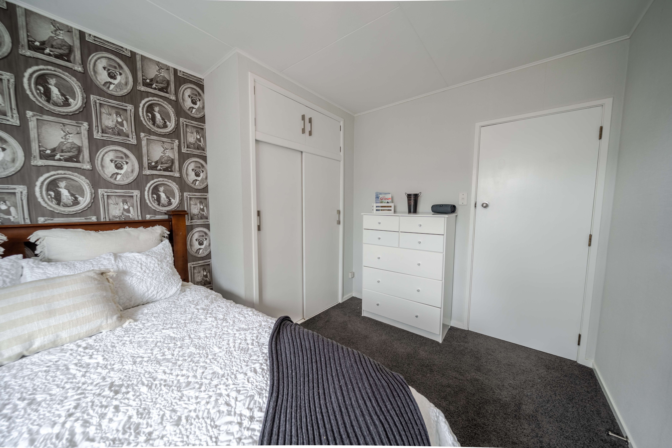
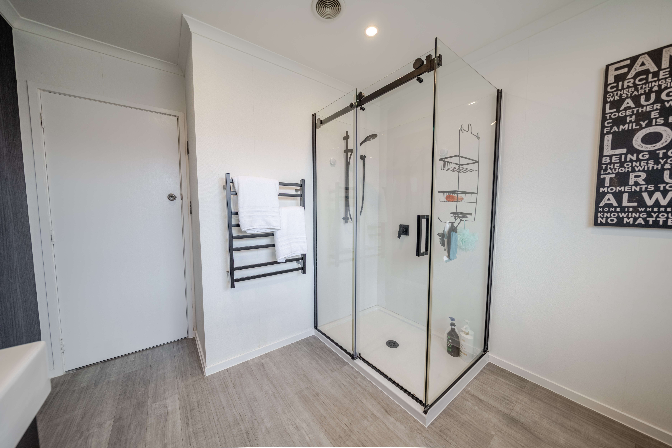
Featuring four generous bedrooms, two toilets and a modernised bathroom, this home is packed with practical features and modern comforts.
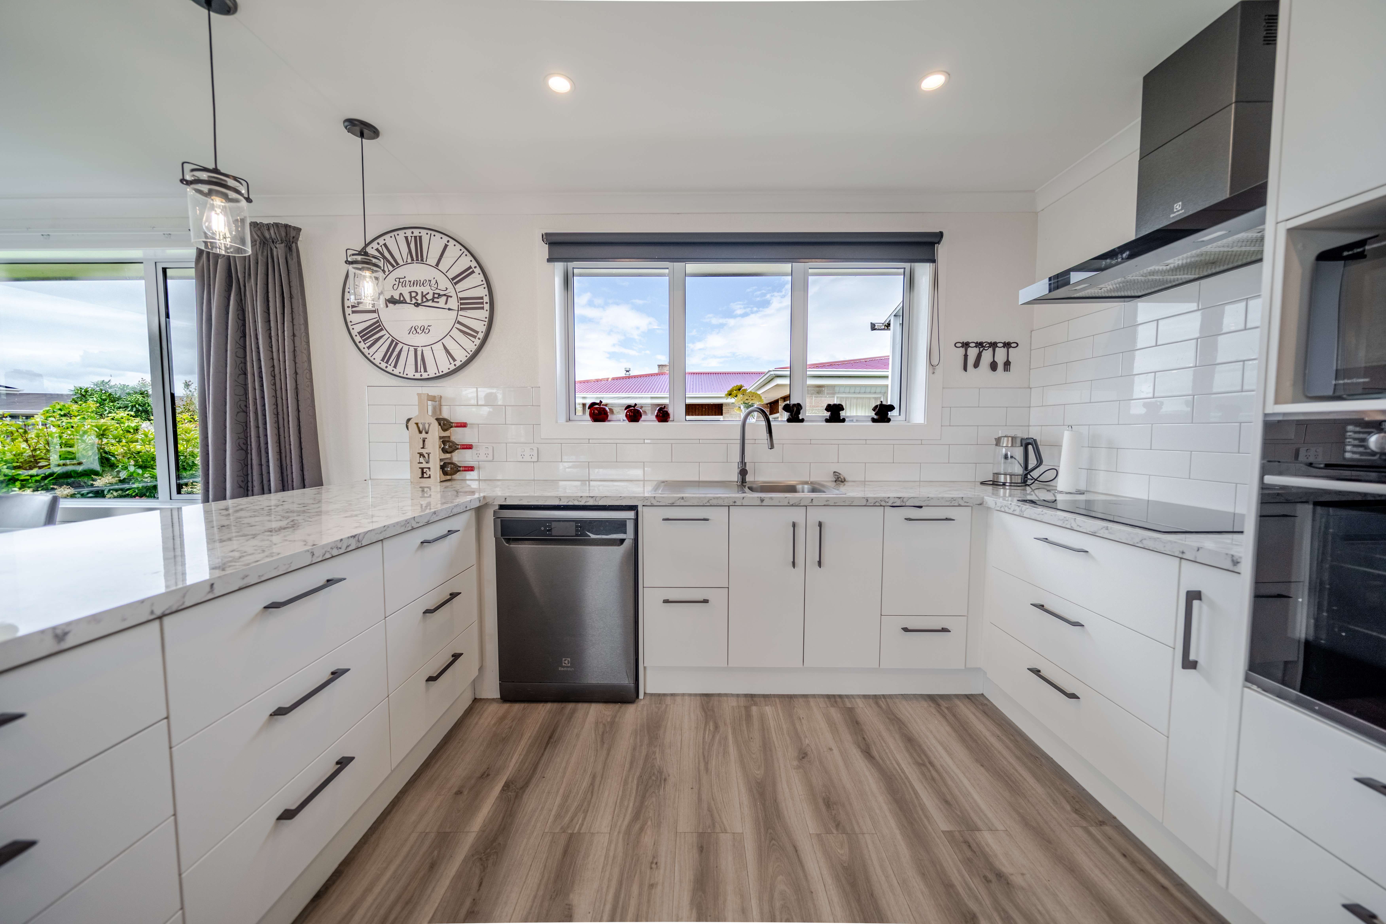
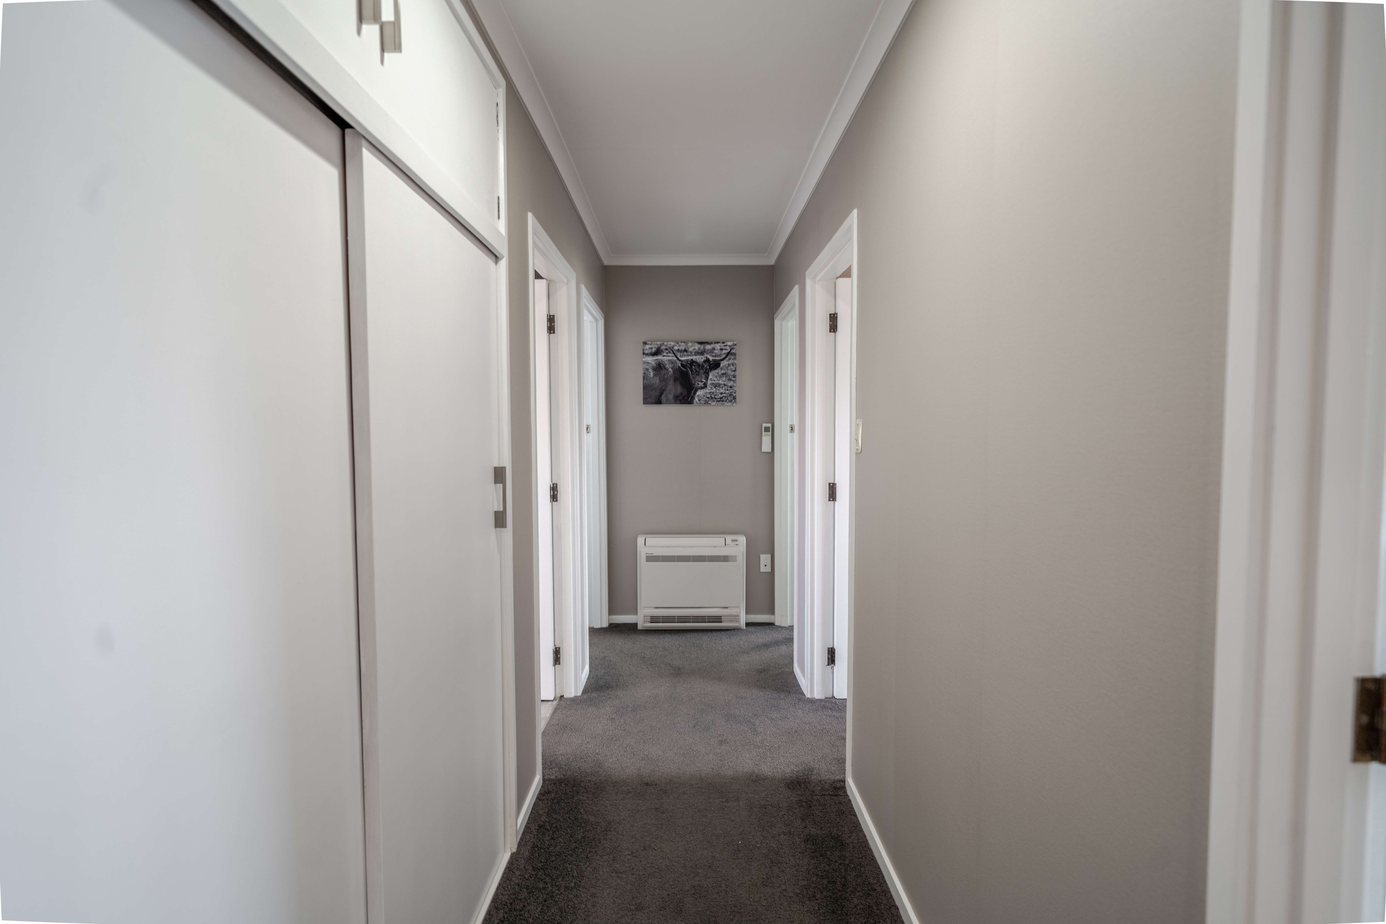
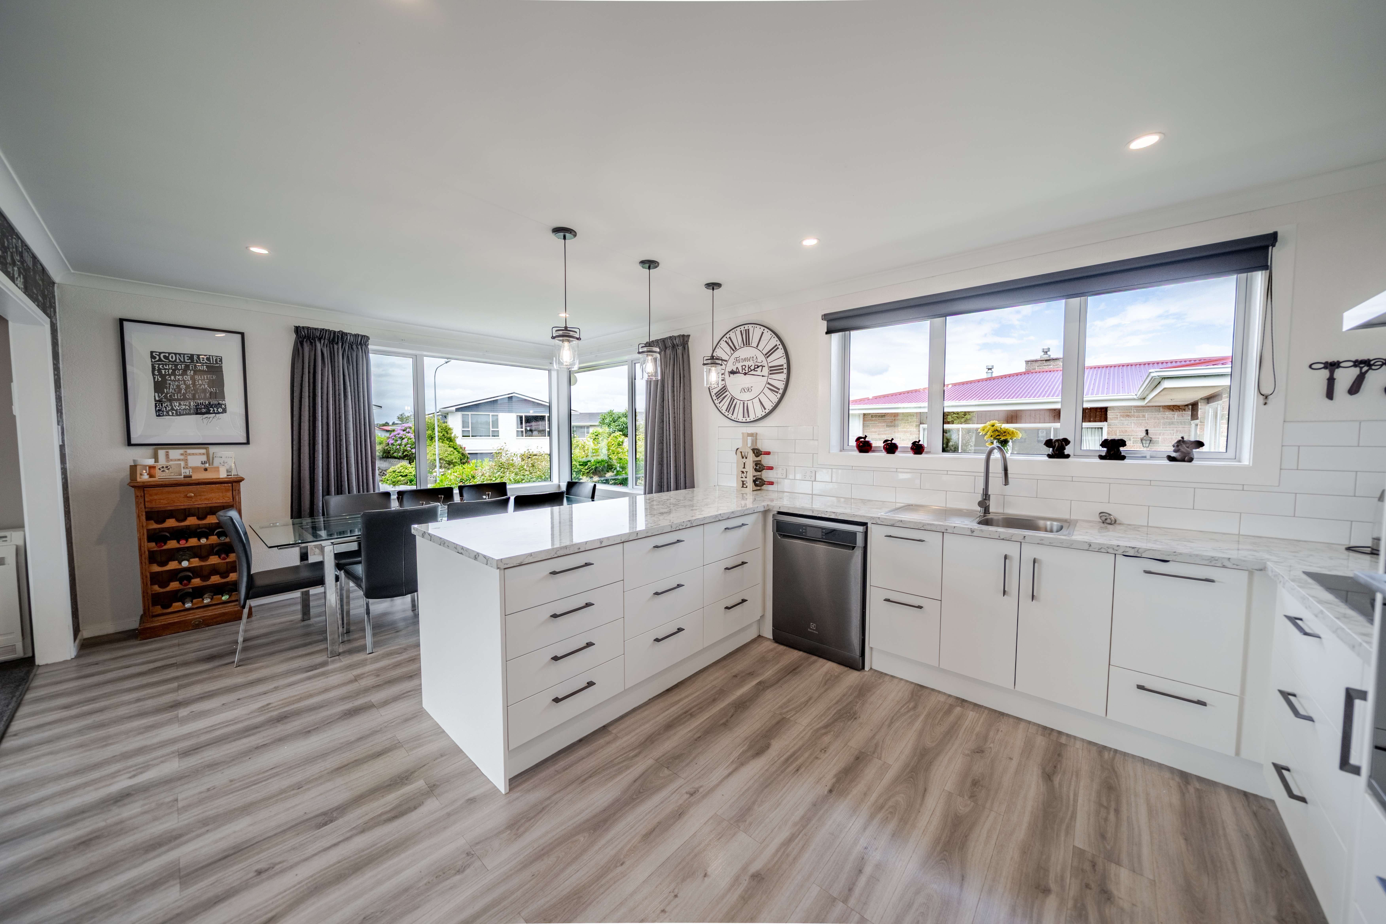
Enjoy year-round comfort with two heat pumps, good insulation and gas hot water. The modern kitchen is well equipped with a cooktop, wall oven and dishwasher, with the added bonus of the fridge staying.
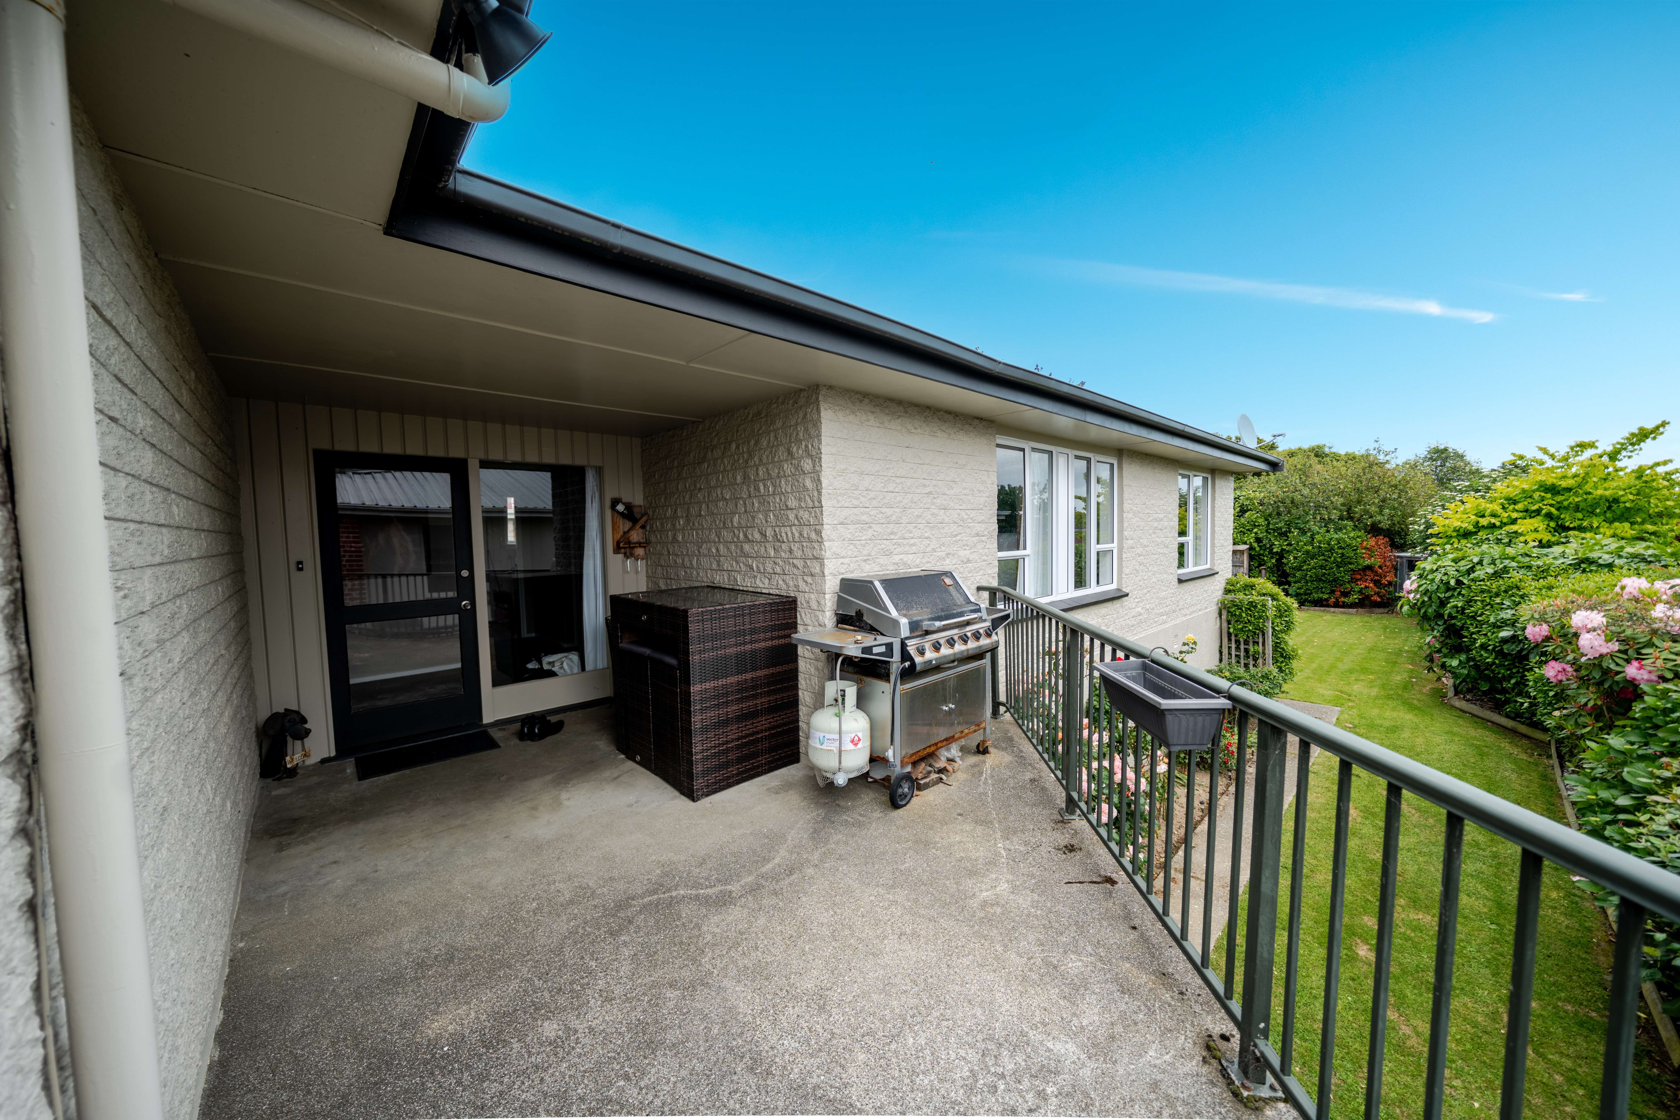
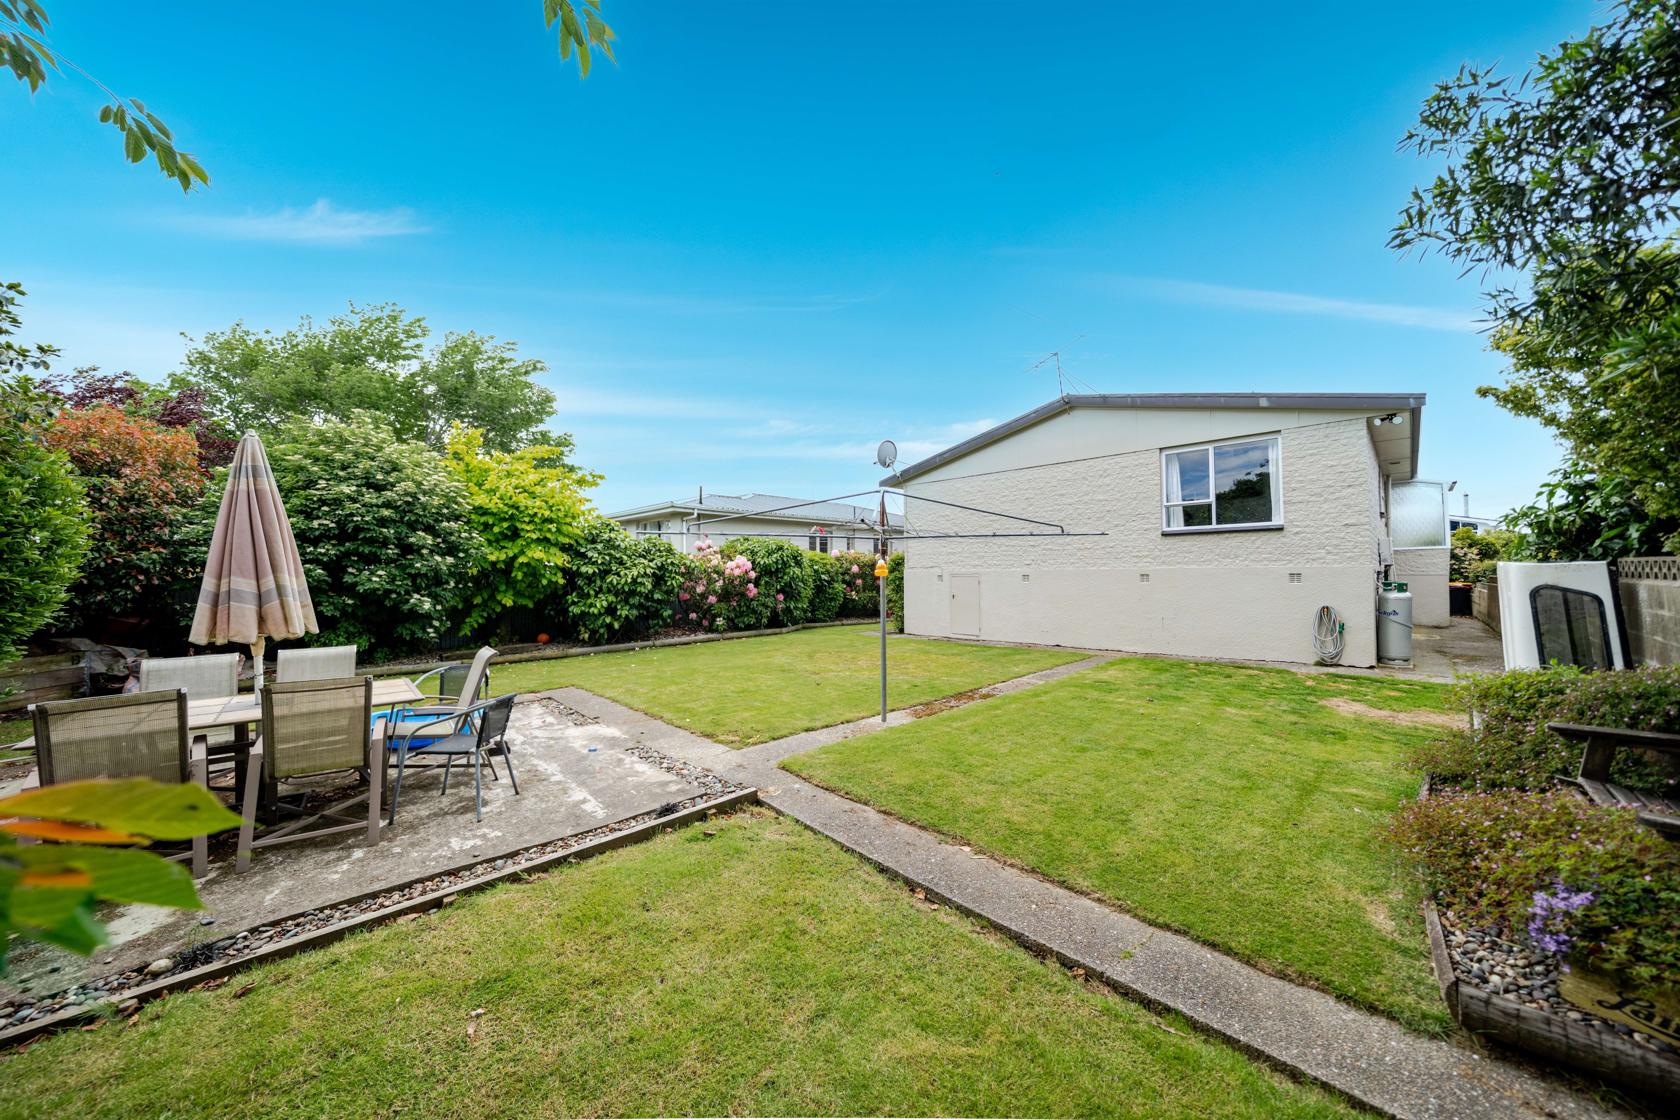
Outside, you'll love the manicured, well-fenced section, complete with a garden shed and built-in outdoor BBQ area - perfect for entertaining family and friends.
Additional features include:
- two-car garaging
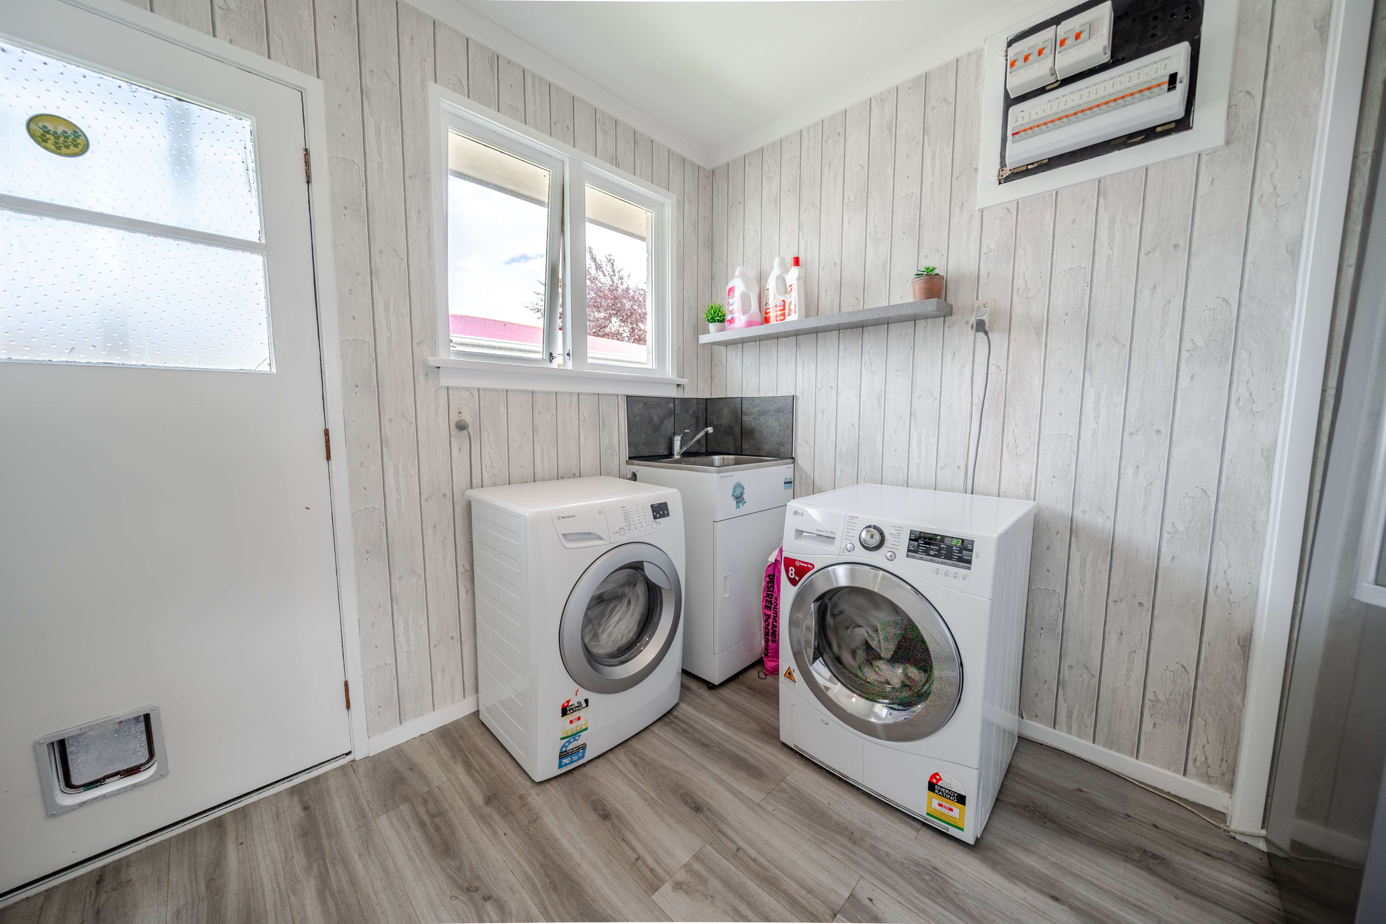
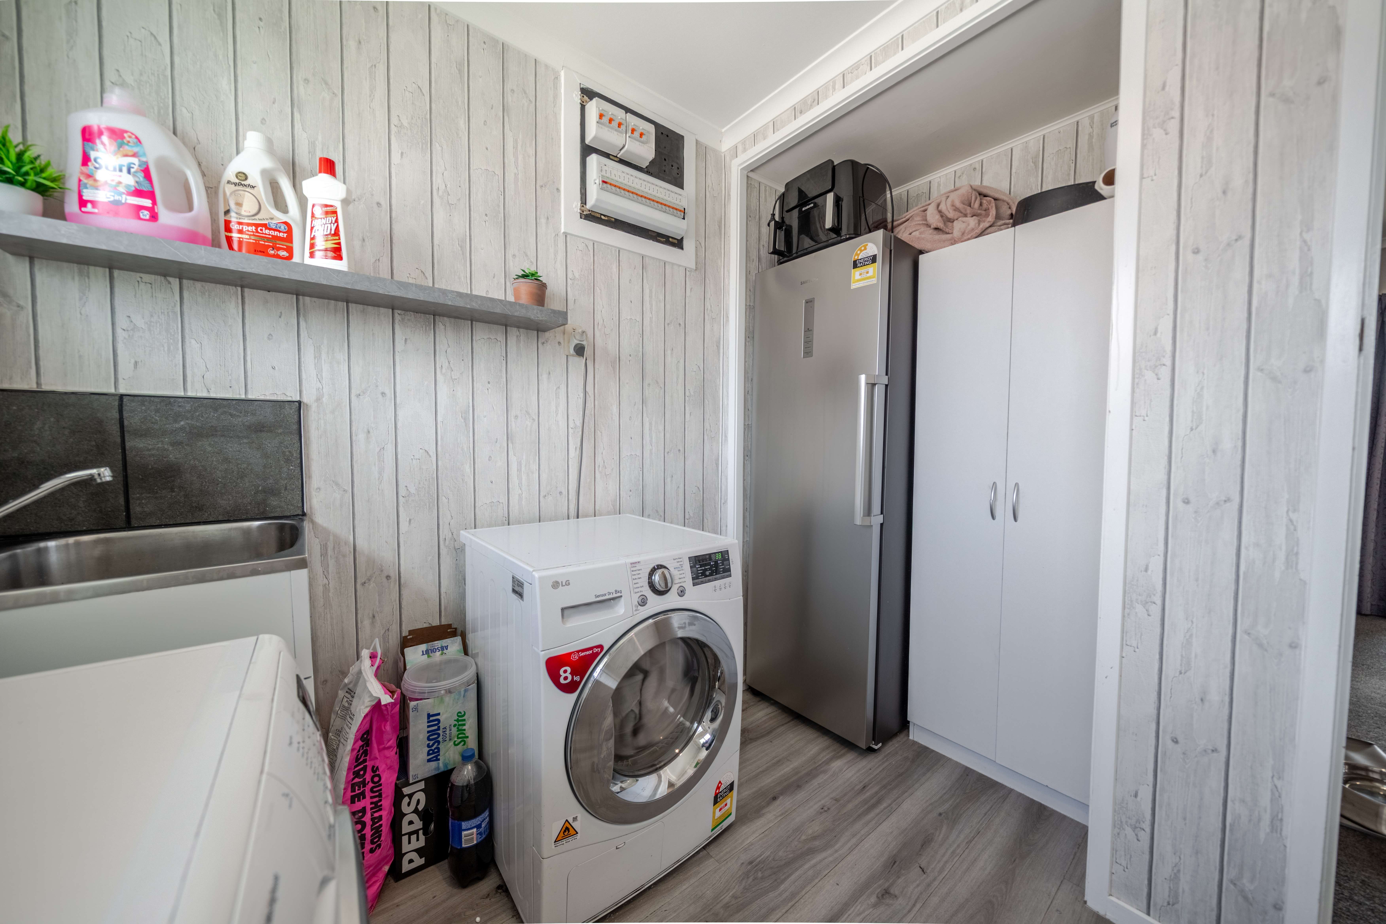
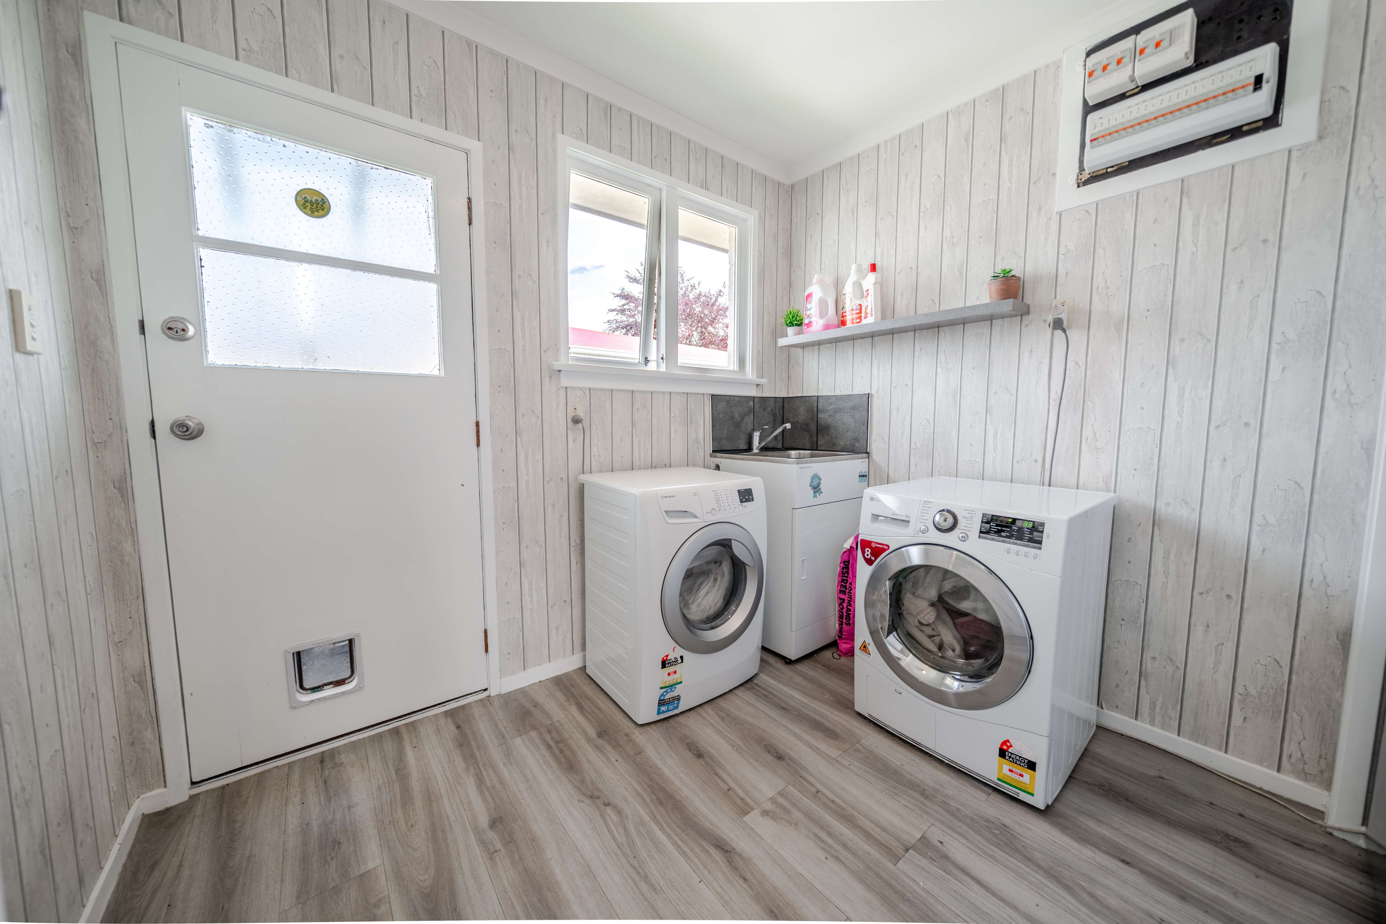
- Separate laundry
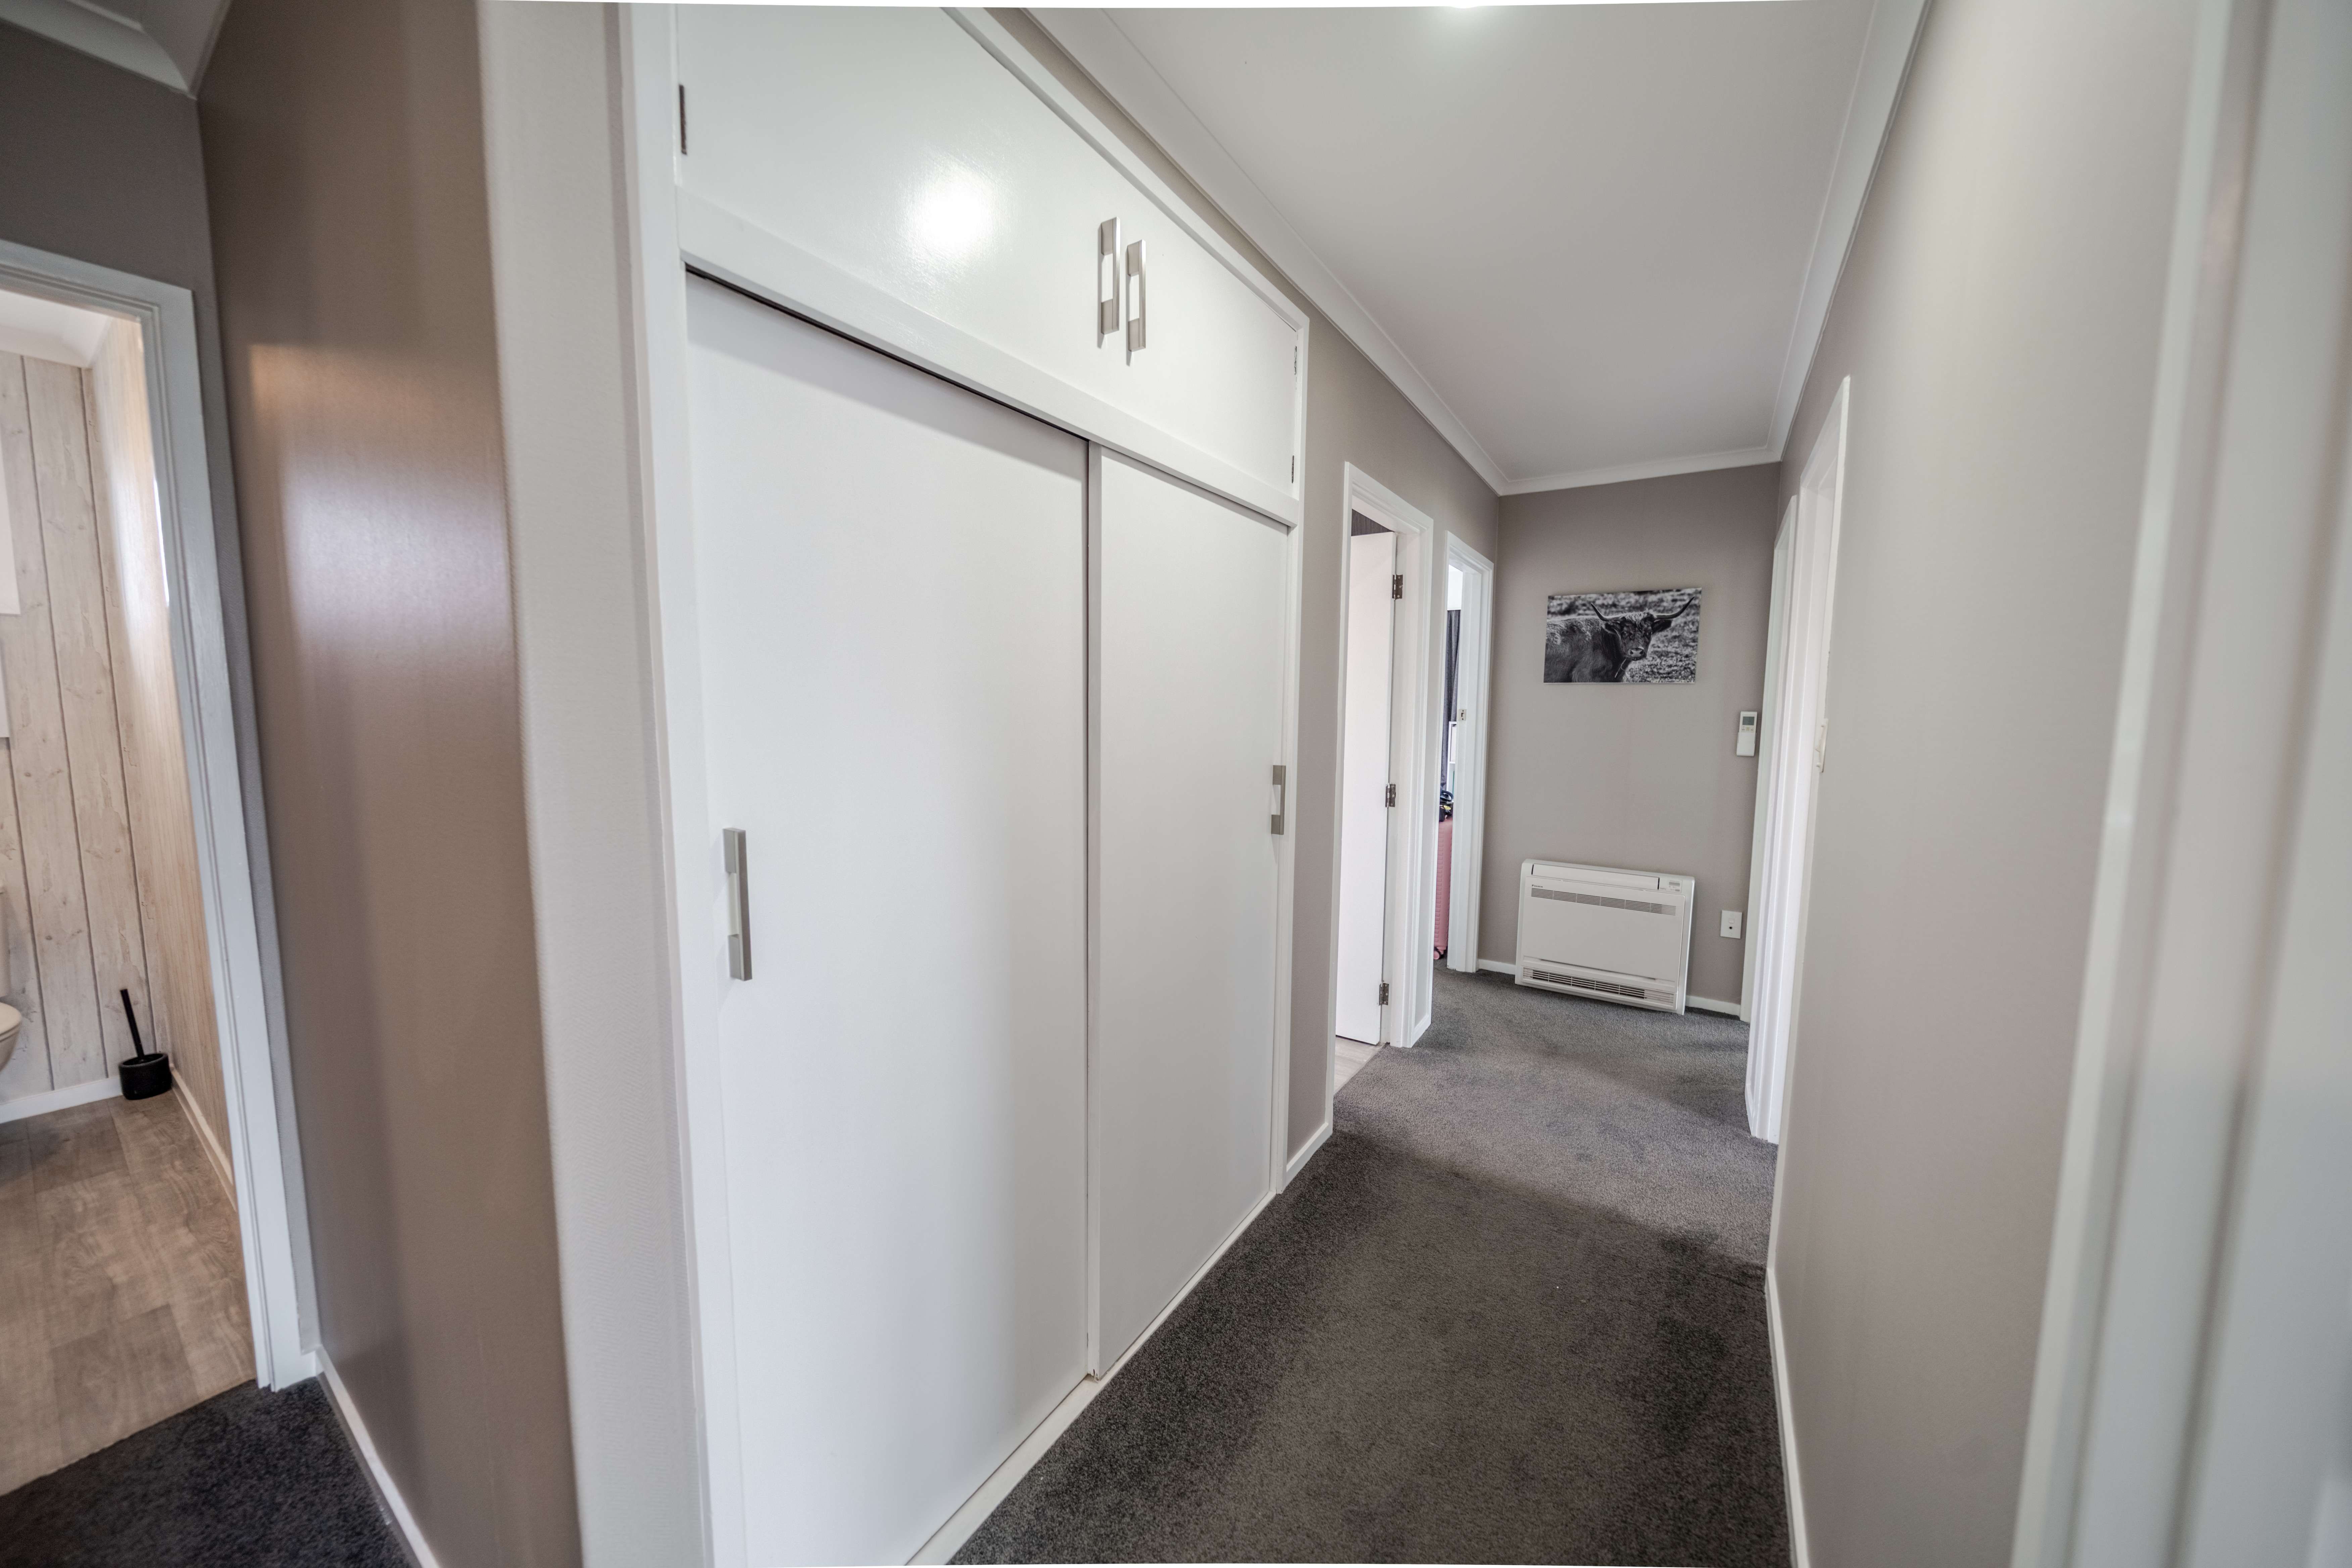
- Loads of storage throughout
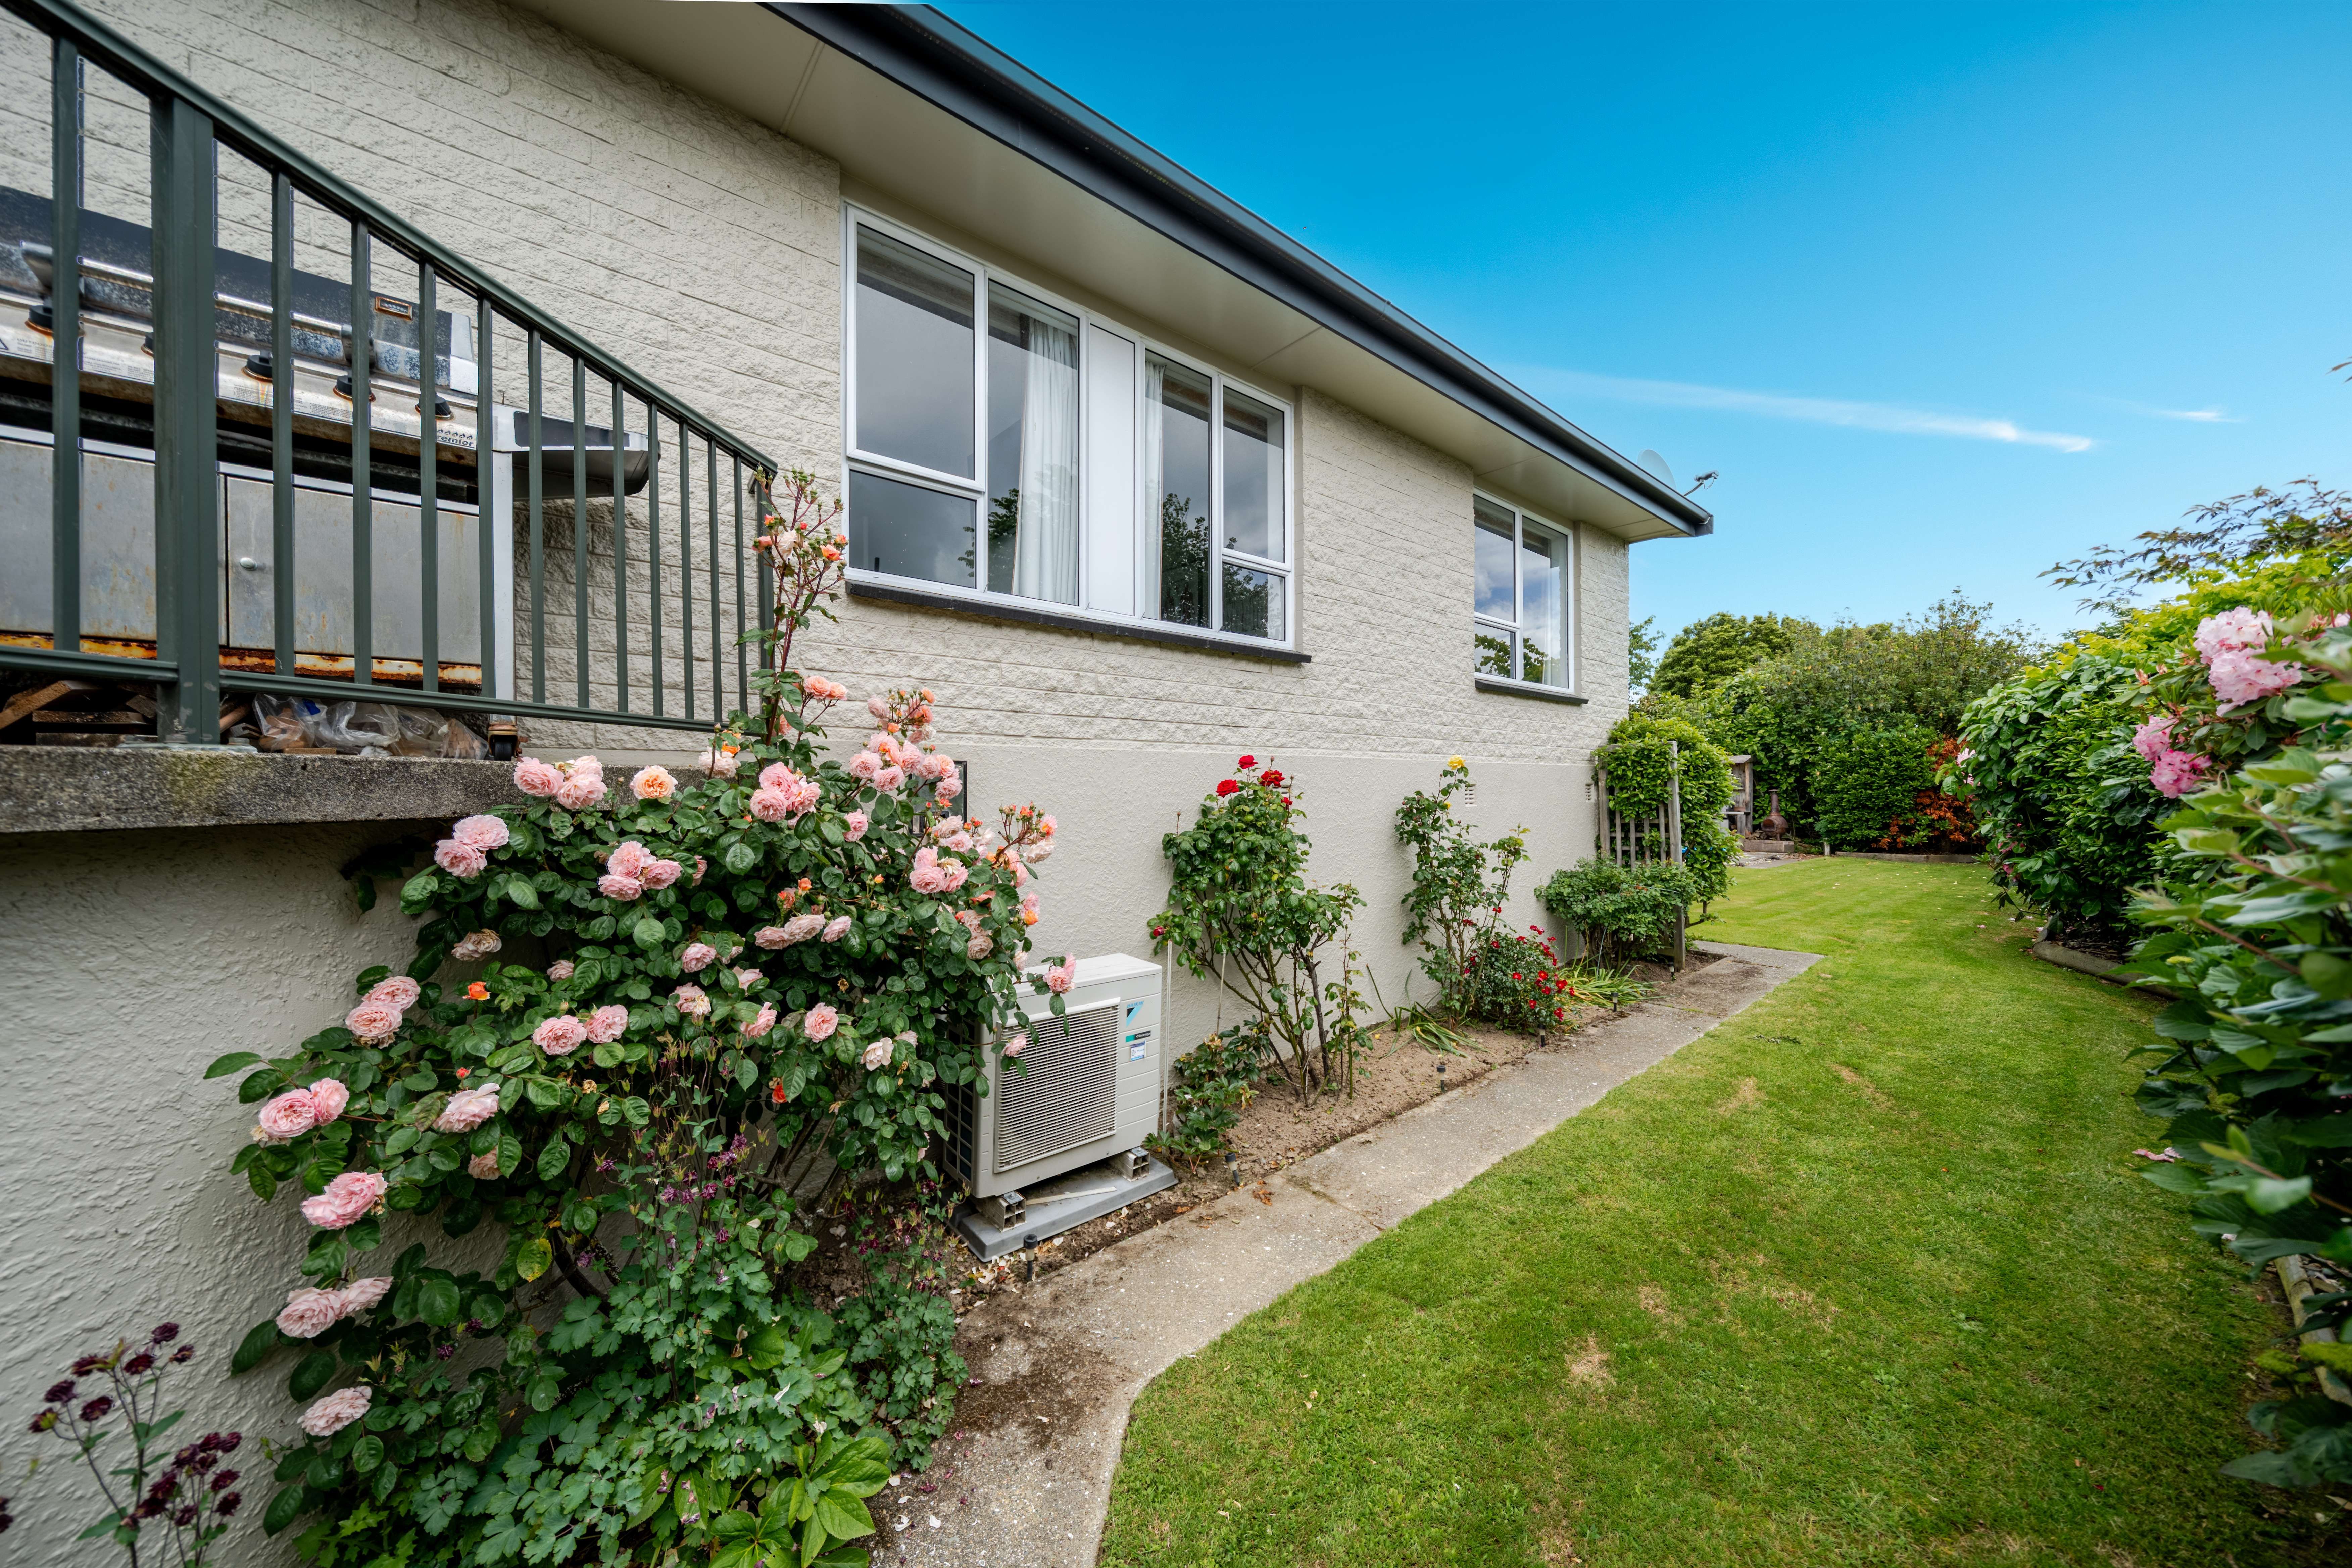
- Two heat pumps
- Gas hot water
- Well-fenced, manicured grounds
- Garden shed
- Built-in outdoor BBQ
- Four bedrooms and two toilets
A fantastic opportunity to secure a modernised, move-in-ready home with space, comfort and excellent appeal.
This one is well worth viewing!
Disclaimer - All prospective purchasers shall complete their own due diligence, seek legal and expert advice and satisfy themselves with respect to information supplied during the marketing of this property, including but not limited to: the floor and land sizes, boundary lines, underground services, along with any scheme plans or consents. Land and floor area measurements are approximate, and boundary lines indicative only. All efforts have been made to source accurate information from reputable sources (i.e. Regional/City councils, Property-Guru, Core Logic etc). We cannot, however, verify its accuracy and suggest this should not replace independent clarification through standard due diligence.
- Tandem Garage
- Off Street Parking
- Shops Nearby
- Public Transport Nearby
- Fully Fenced
- Northerly Aspect
- Modern Kitchen
- Separate WC/s
- Combined Bathroom/s
- Iron Roof
- Living Room
- Combined Lounge/Dining
- Open Plan Dining
- Urban Views
- Town Water
- Street Frontage
- Heat Pump
- Gas Hot Water
- Excellent Exterior Condition
- Excellent Interior Condition
- City Sewage
- Above Ground Level
See all features
- Blinds
- Cooktop Oven
- Rangehood
- Curtains
- Extractor Fan
- Dishwasher
- Fixed Floor Coverings
- Light Fittings
- Wall Oven
- Drapes
- Garden Shed
See all chattels
INV35106
200m²
627m² / 0.15 acres
2 garage spaces
4
2
Next Steps:
Talk to a mortgage adviserAgents
- Loading...
Loan Market
Loan Market mortgage brokers aren’t owned by a bank, they work for you. With access to over 20 lenders they’ll work with you to find a competitive loan to suit your needs.