Inspection details
- Saturday7November
- Sunday8November
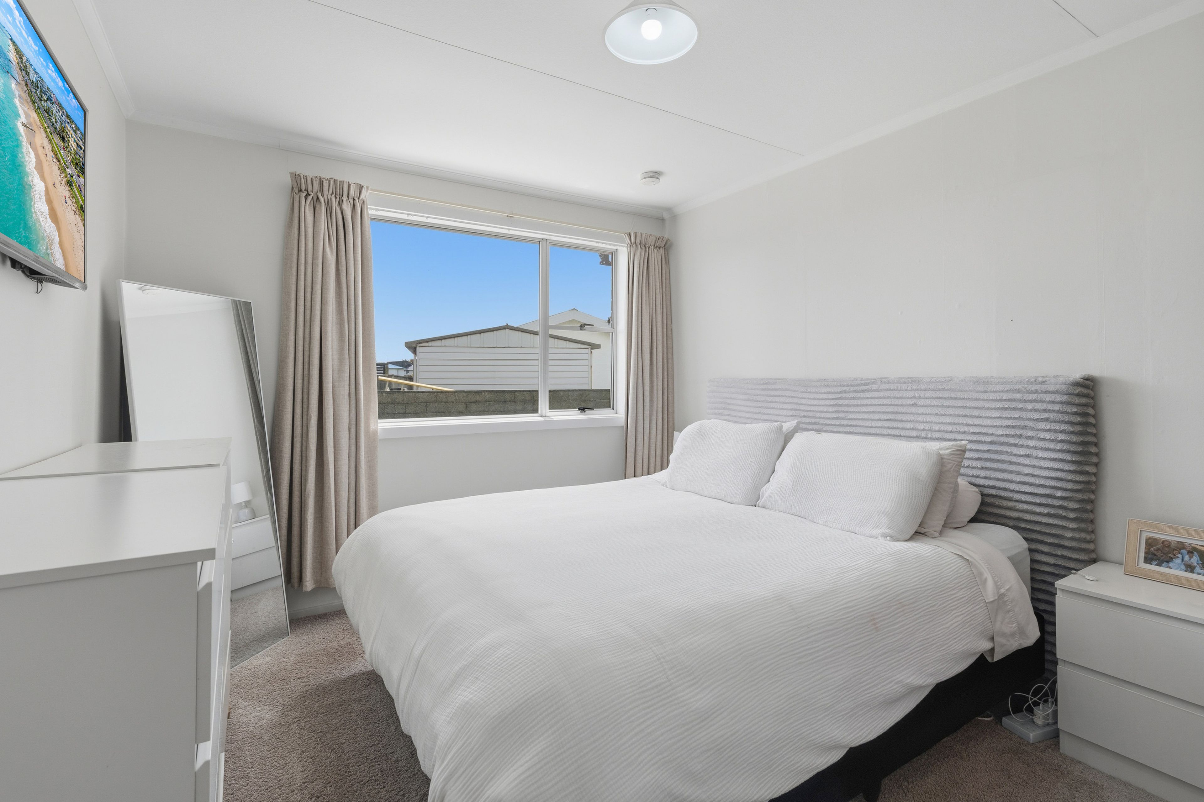
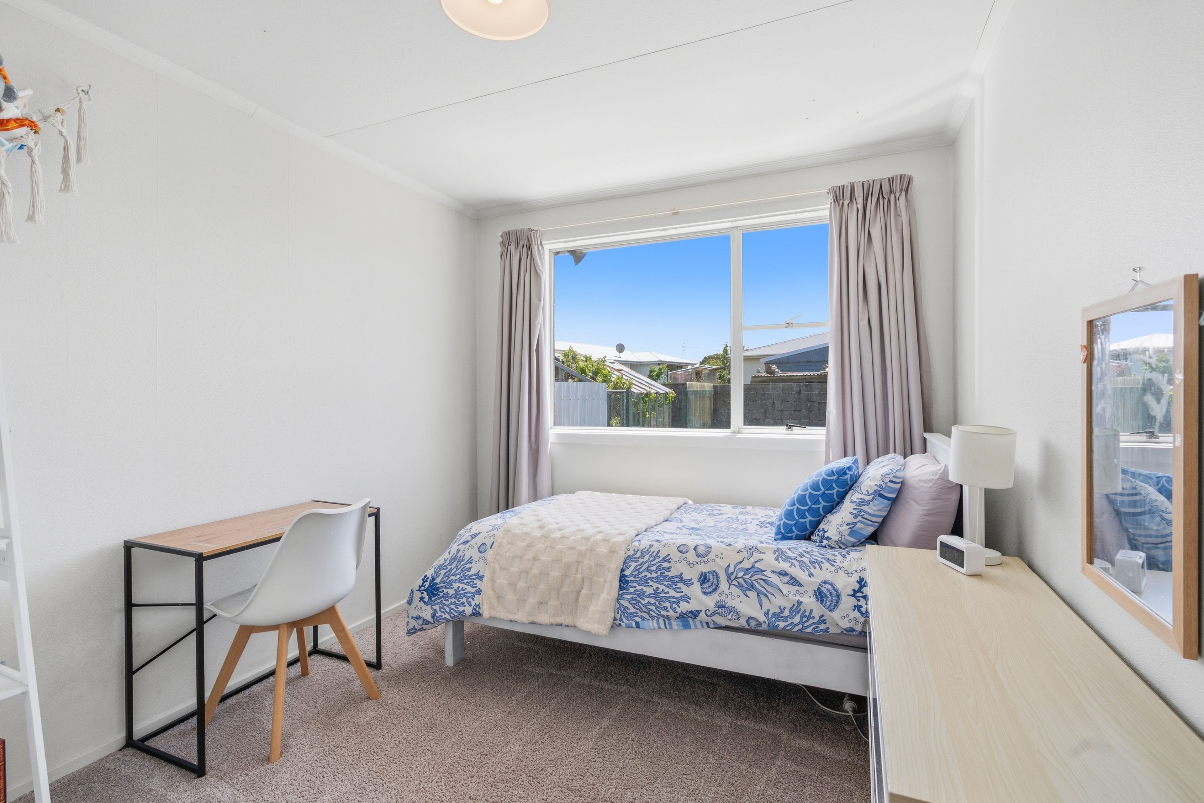
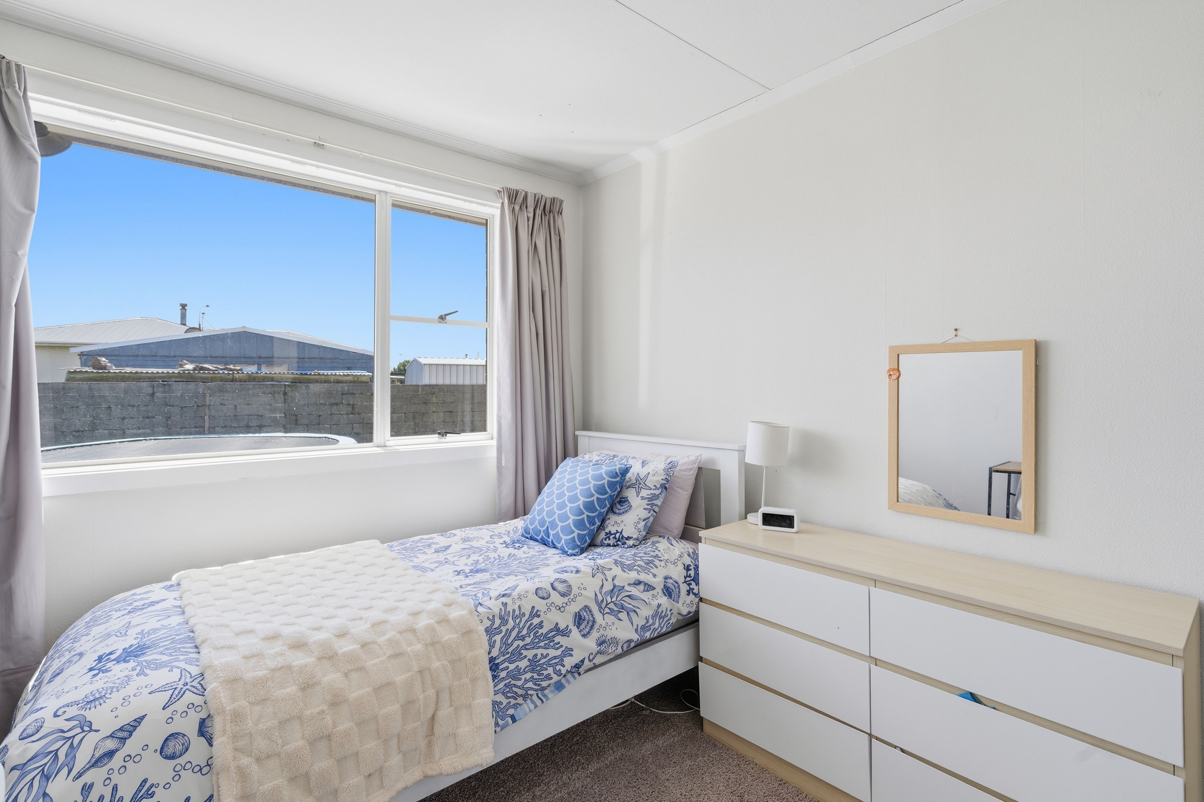
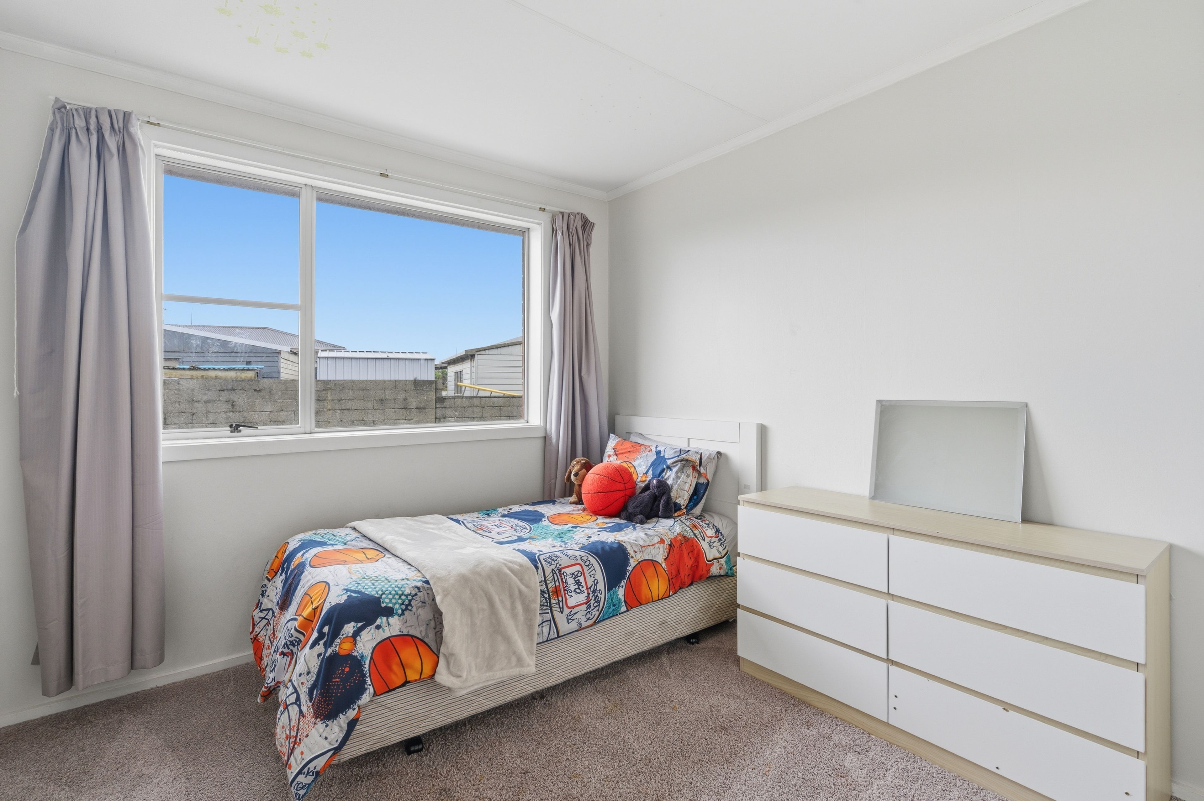
House for Sale in Strathern
A Smart Start Or Savvy Investment!
- 3 Beds
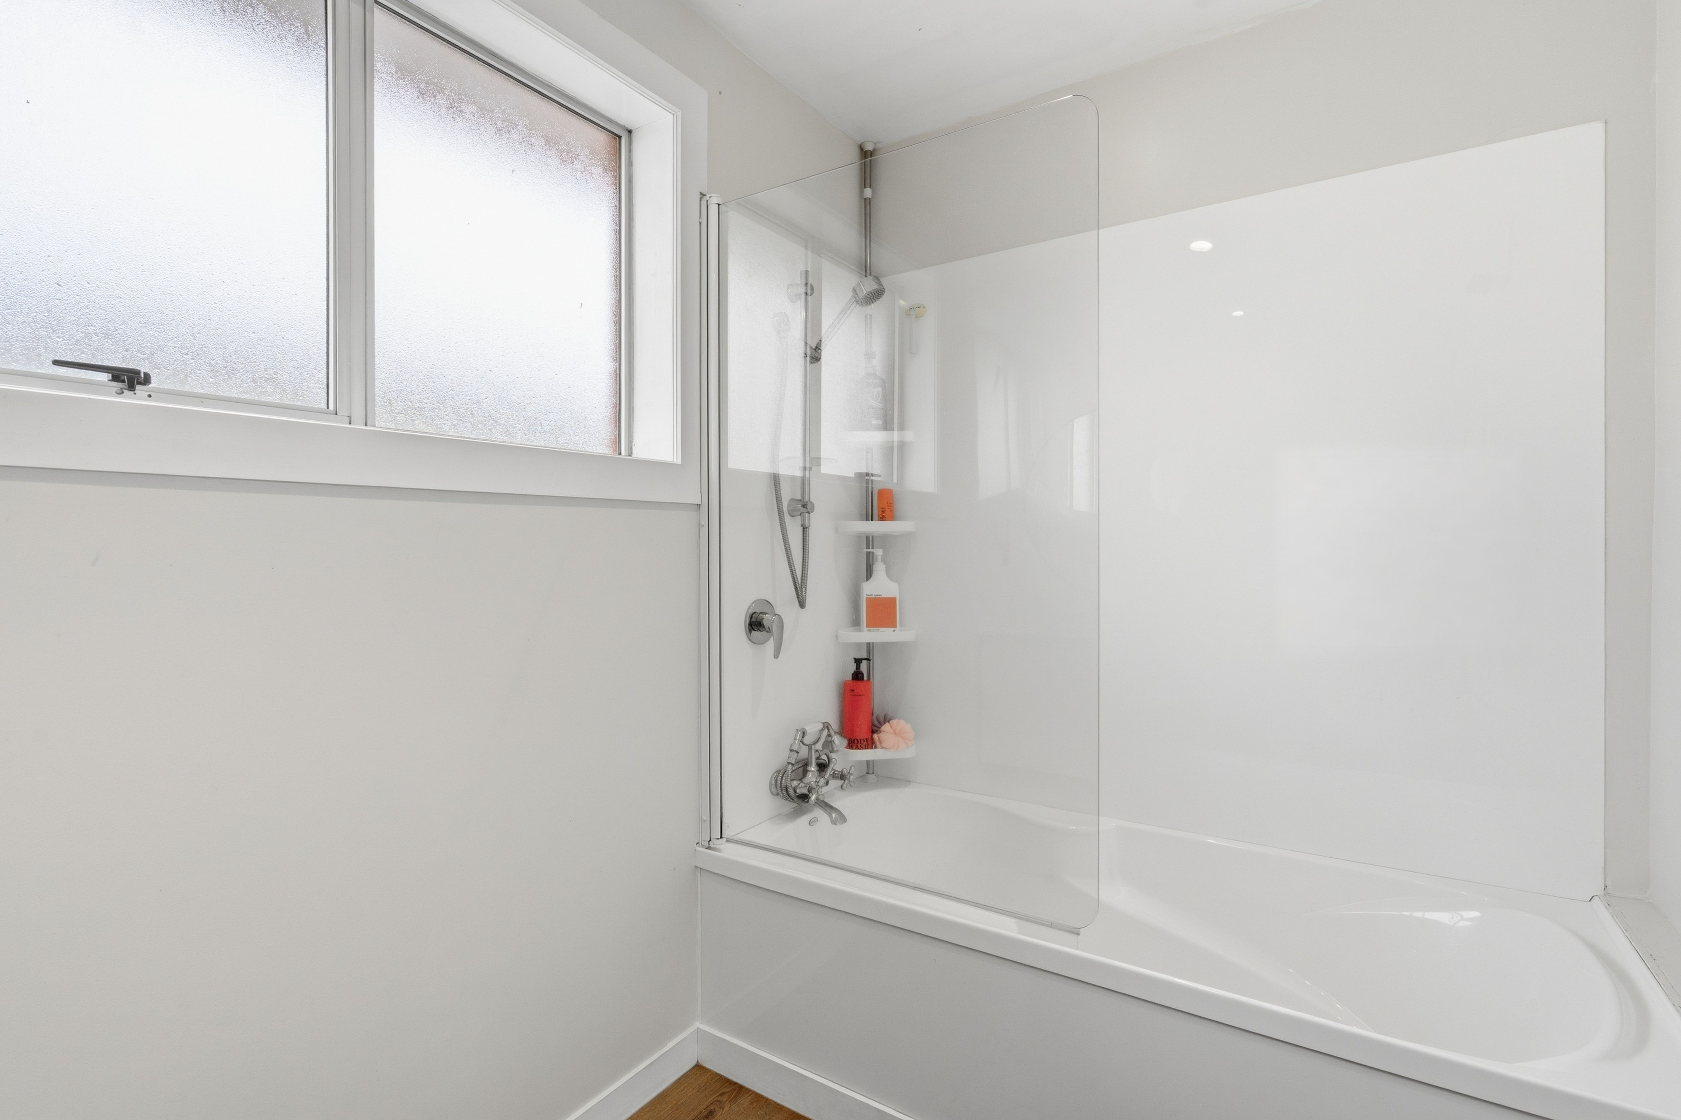
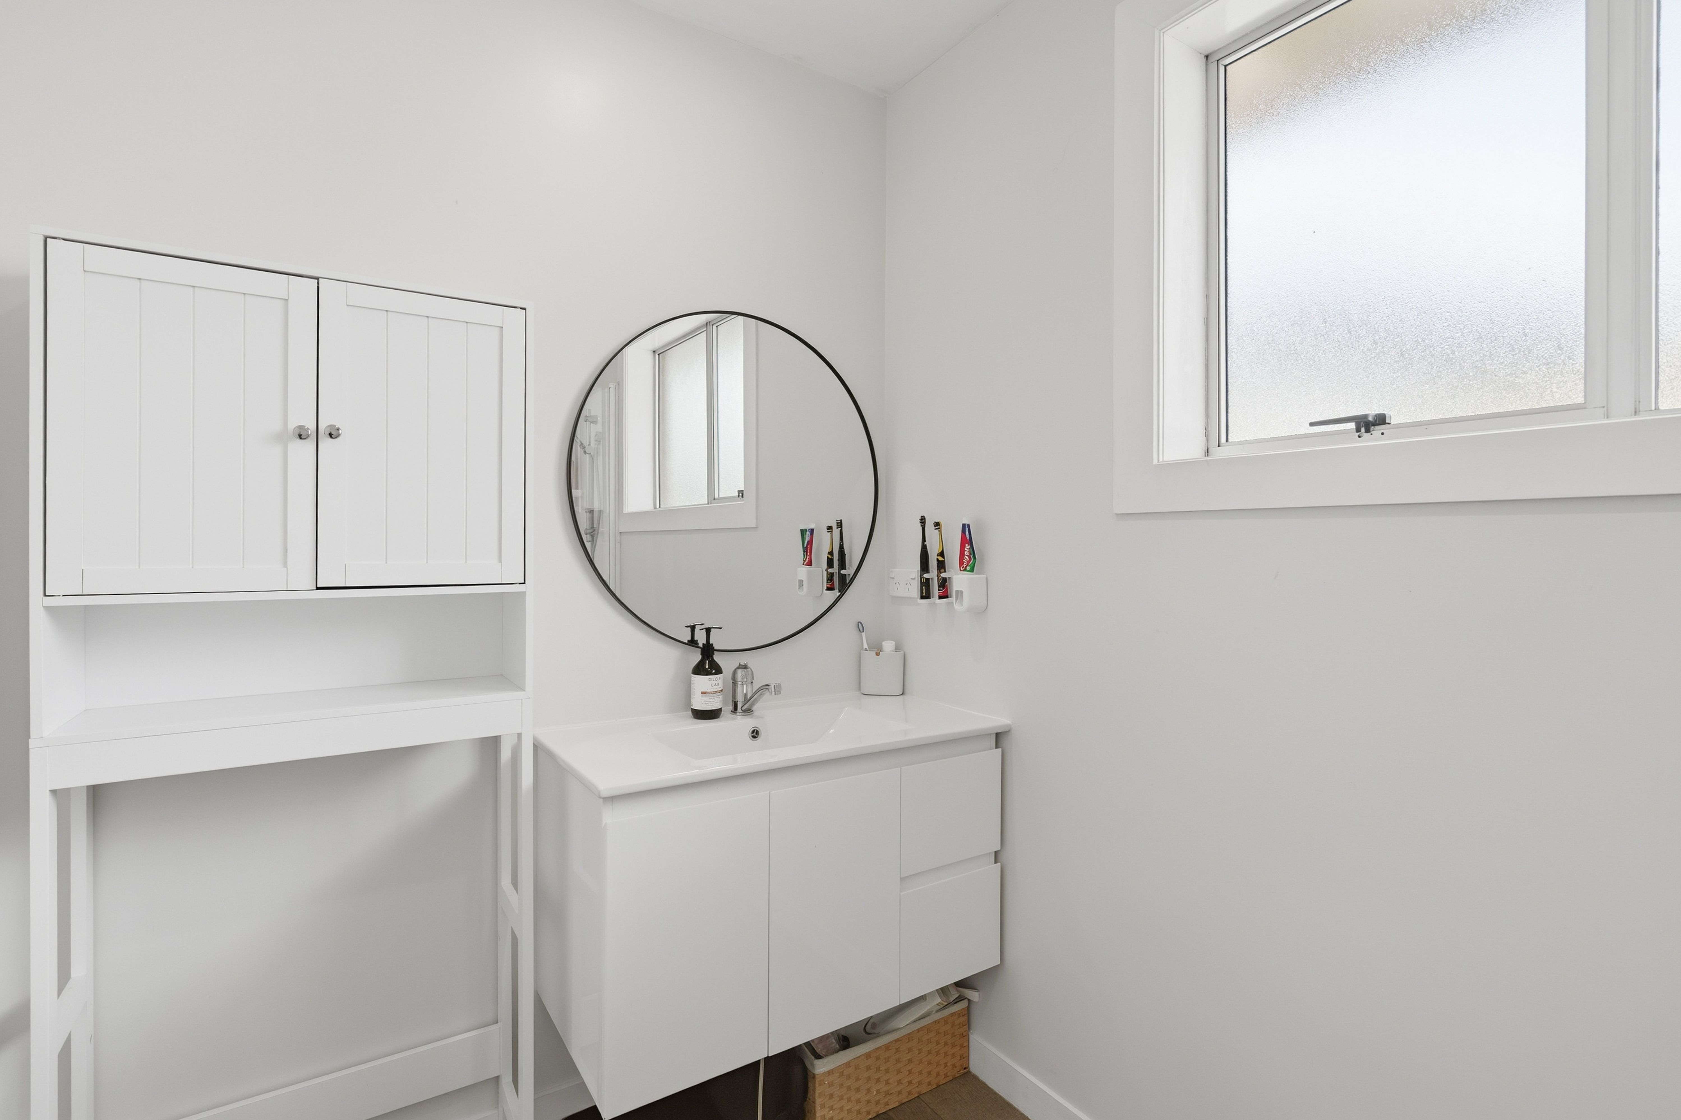
- 1 Bath
- 1 Car
Next Steps:
Talk to a mortgage adviserIf you're looking for a solid, well-presented home with space, comfort and practicality, 1 Kelso Crescent is one you'll want to see!
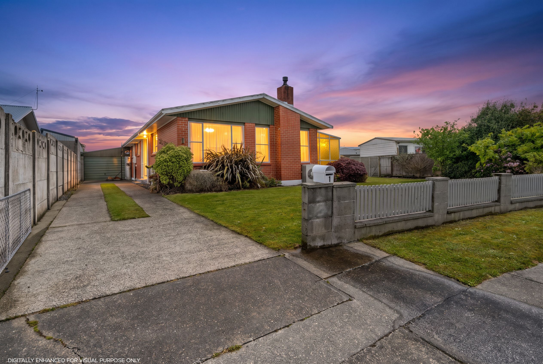
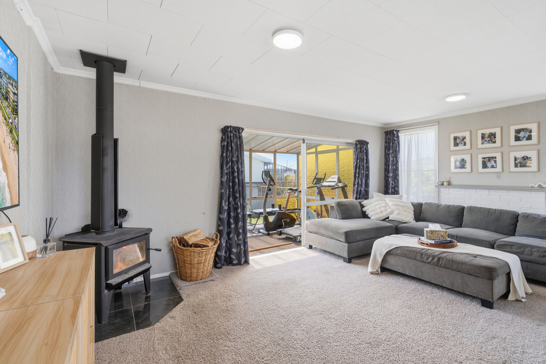
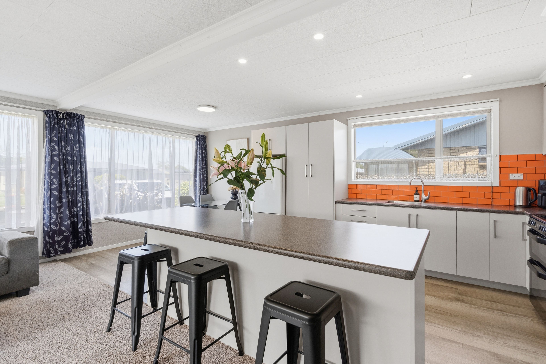
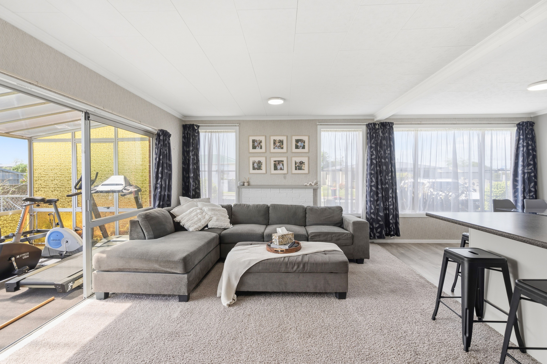
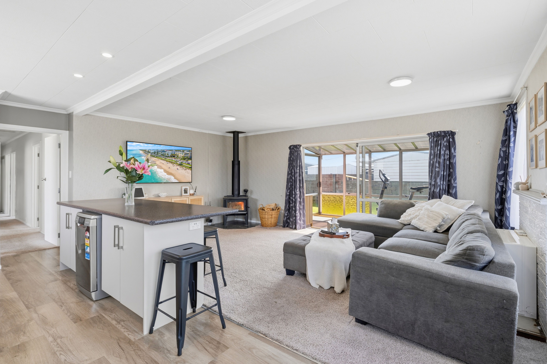
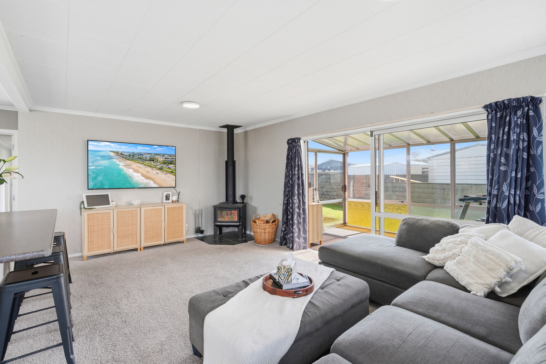
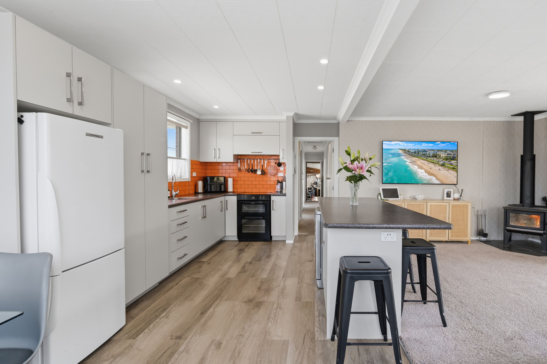
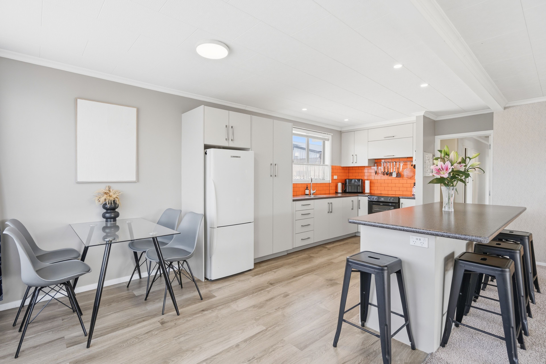
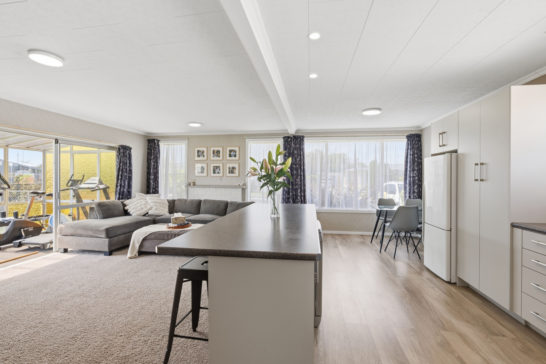
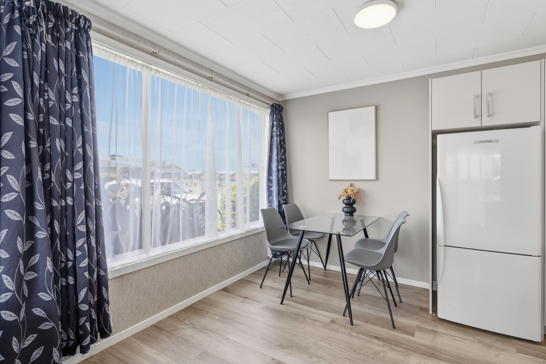
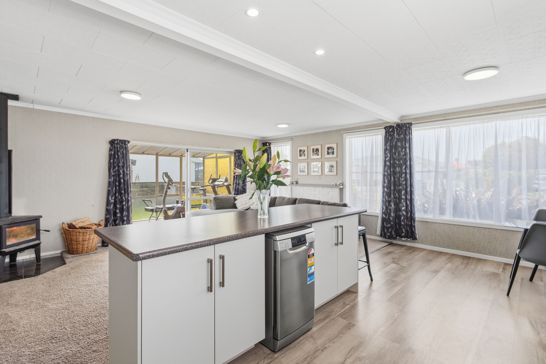
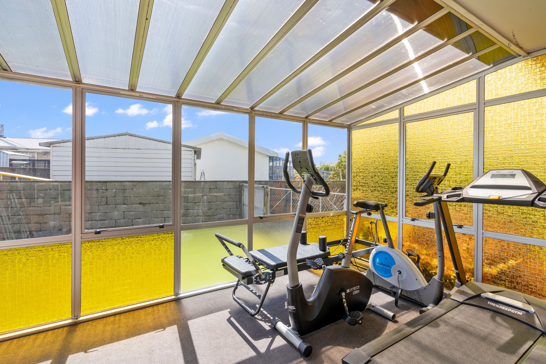
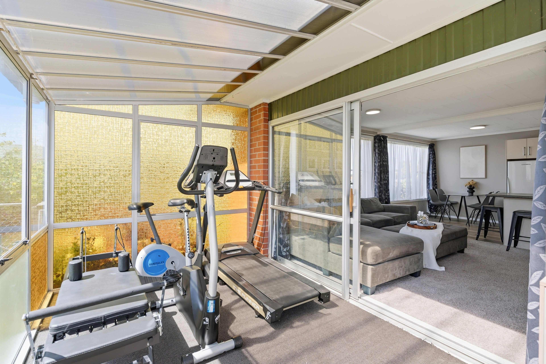
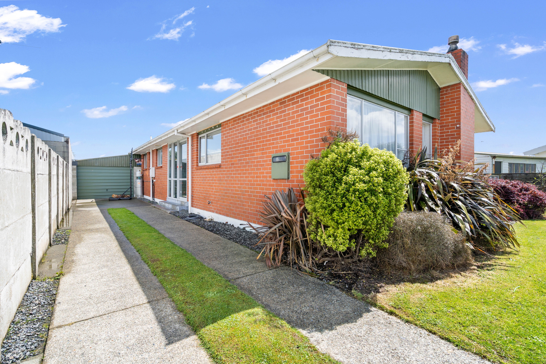
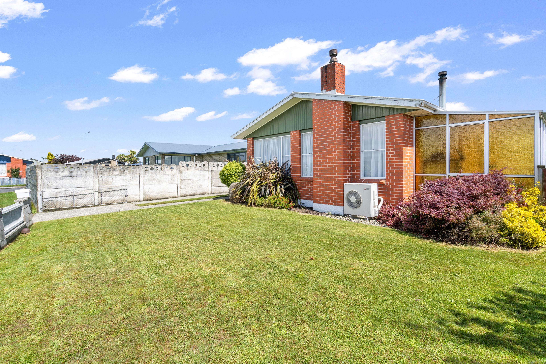
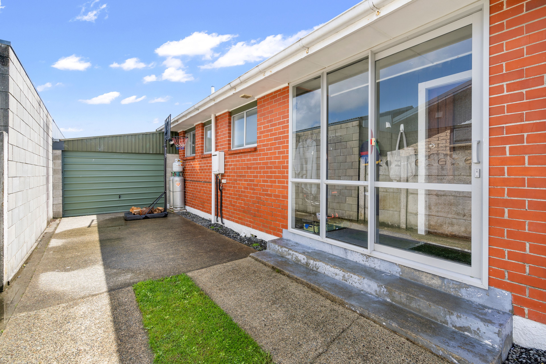
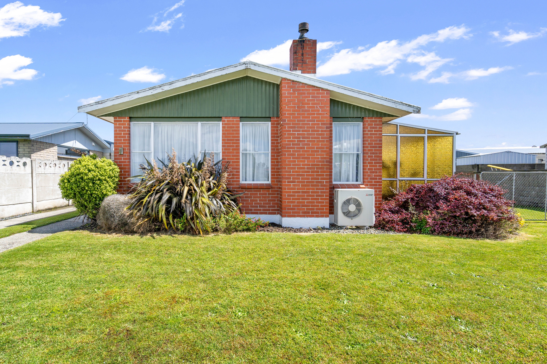
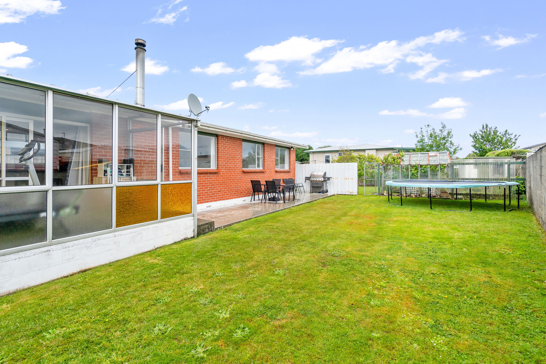
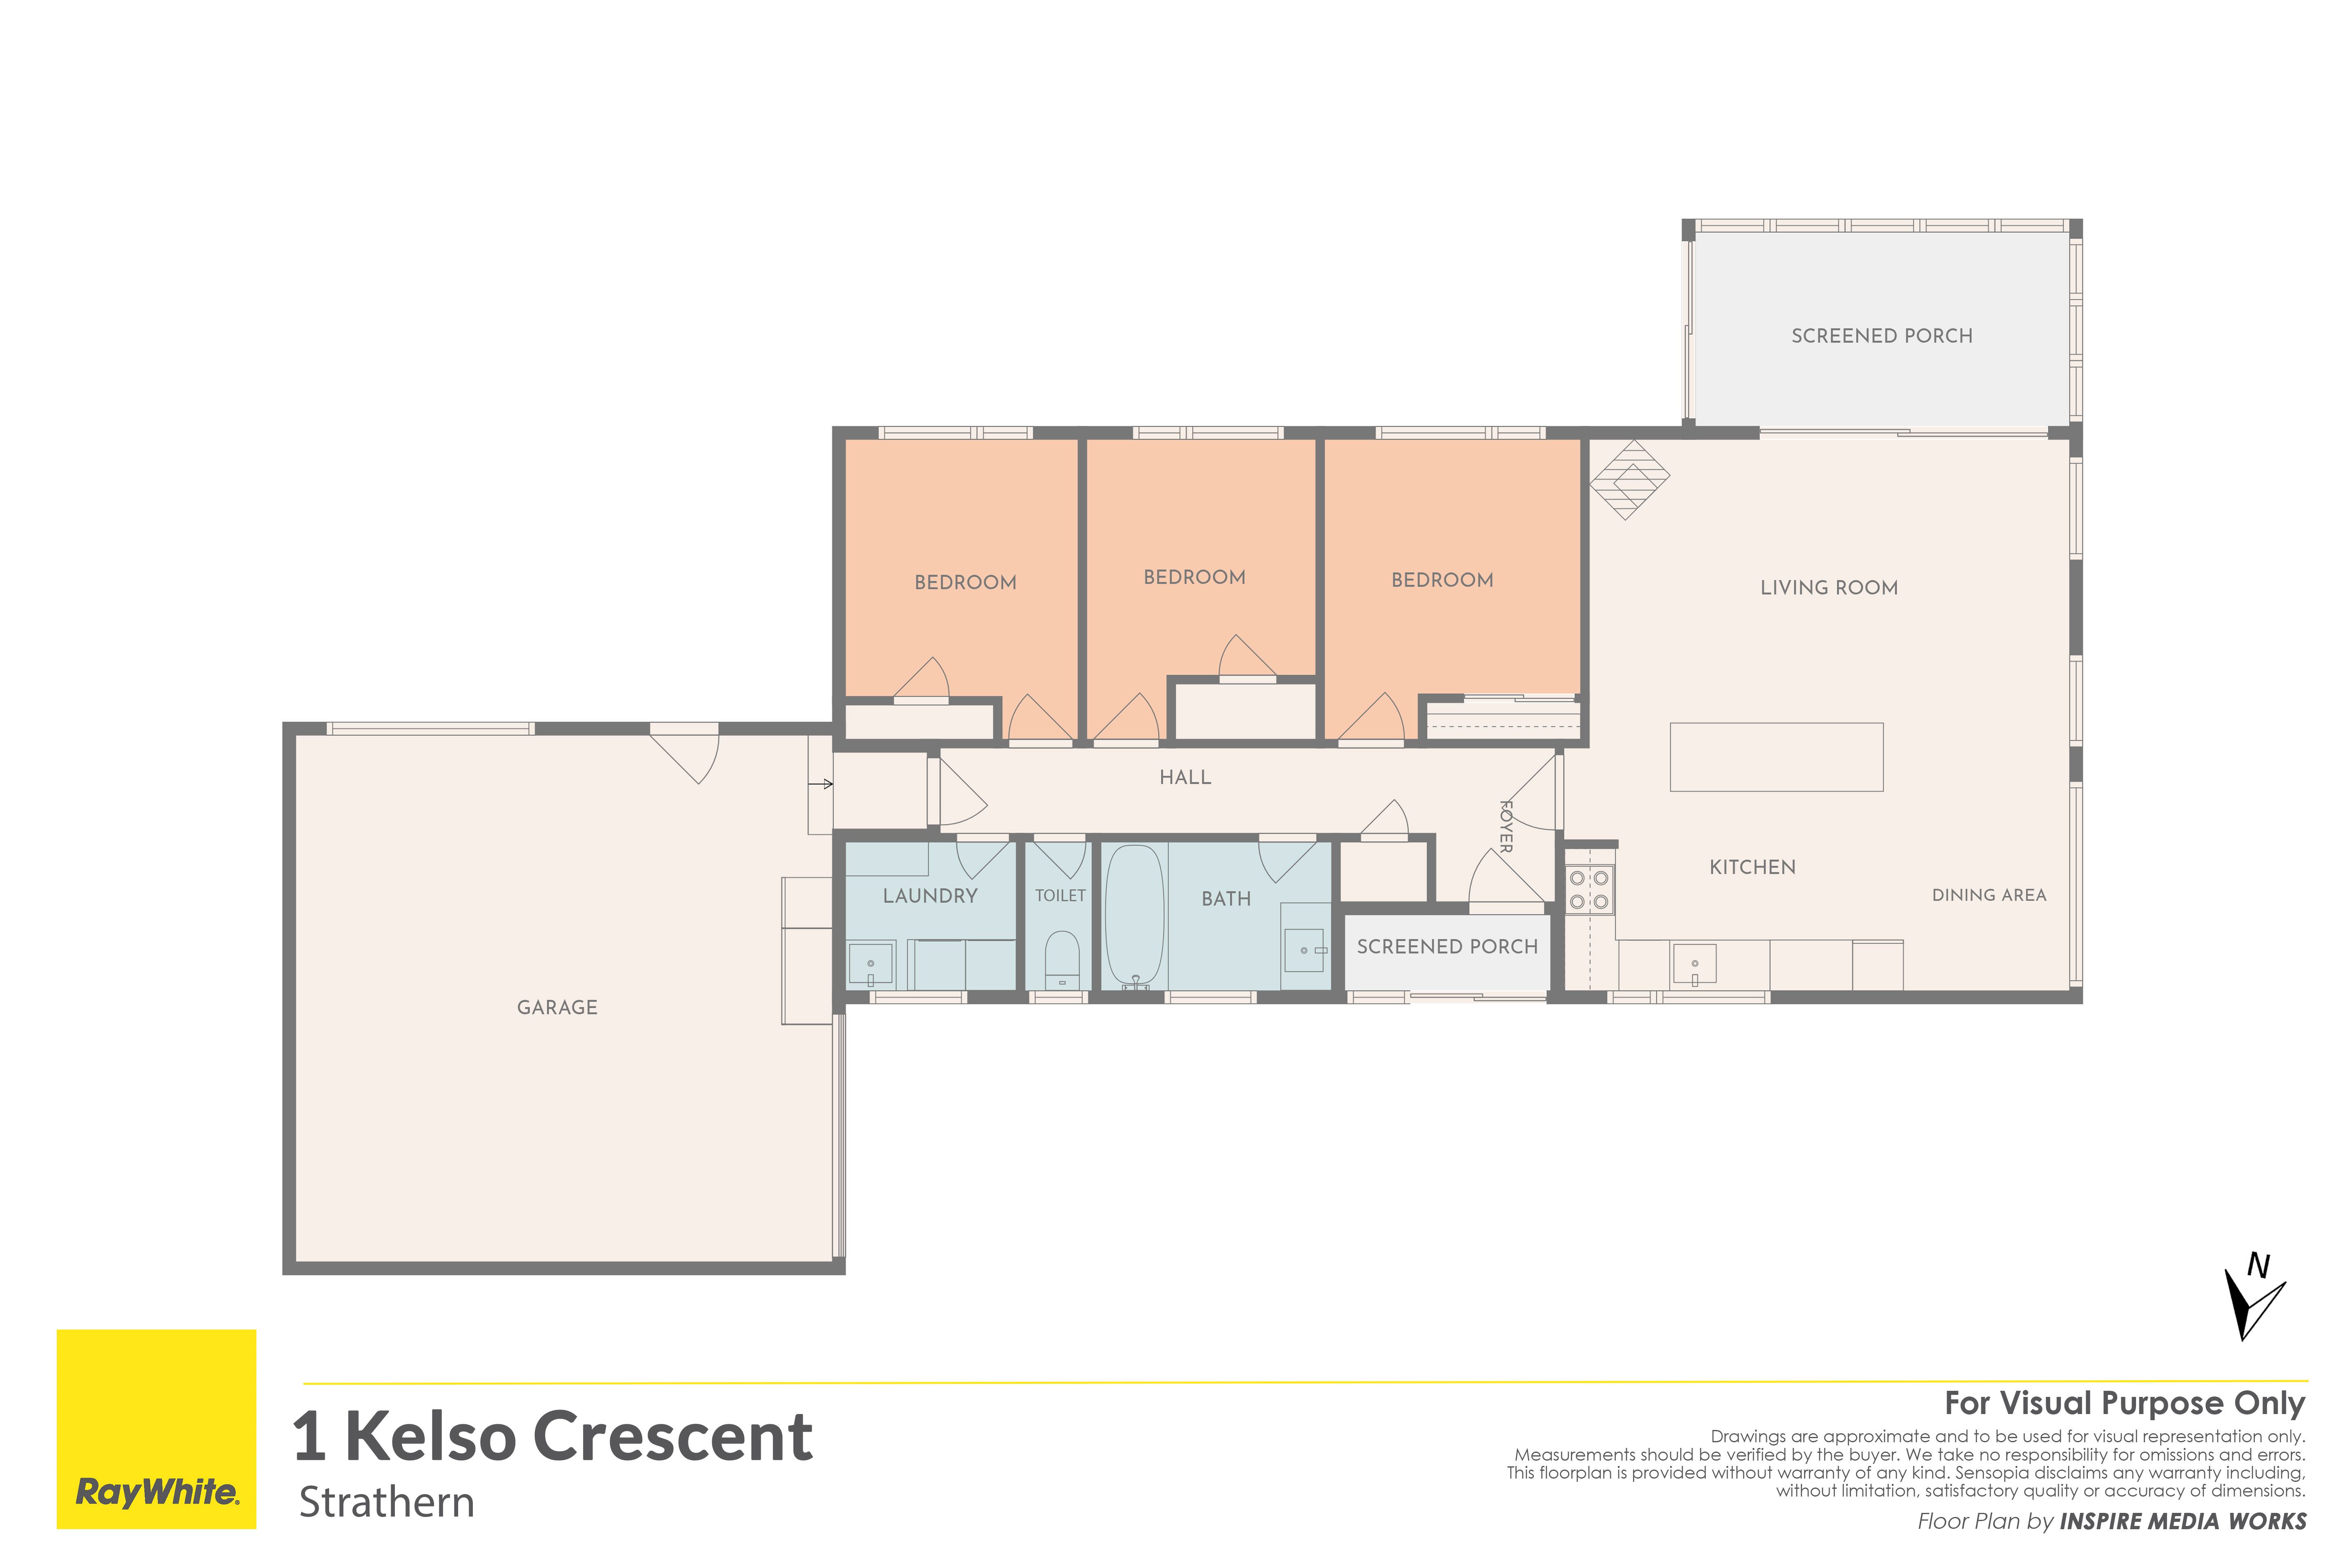
Built in the 1970s, this three-bedroom brick home has been tastefully modernised throughout, offering comfortable, easy care living. The spacious, north-facing open-plan kitchen, dining and living area is filled with natural light, while the generous conservatory provides an additional space to sit back, relax and enjoy the sunshine all year round.
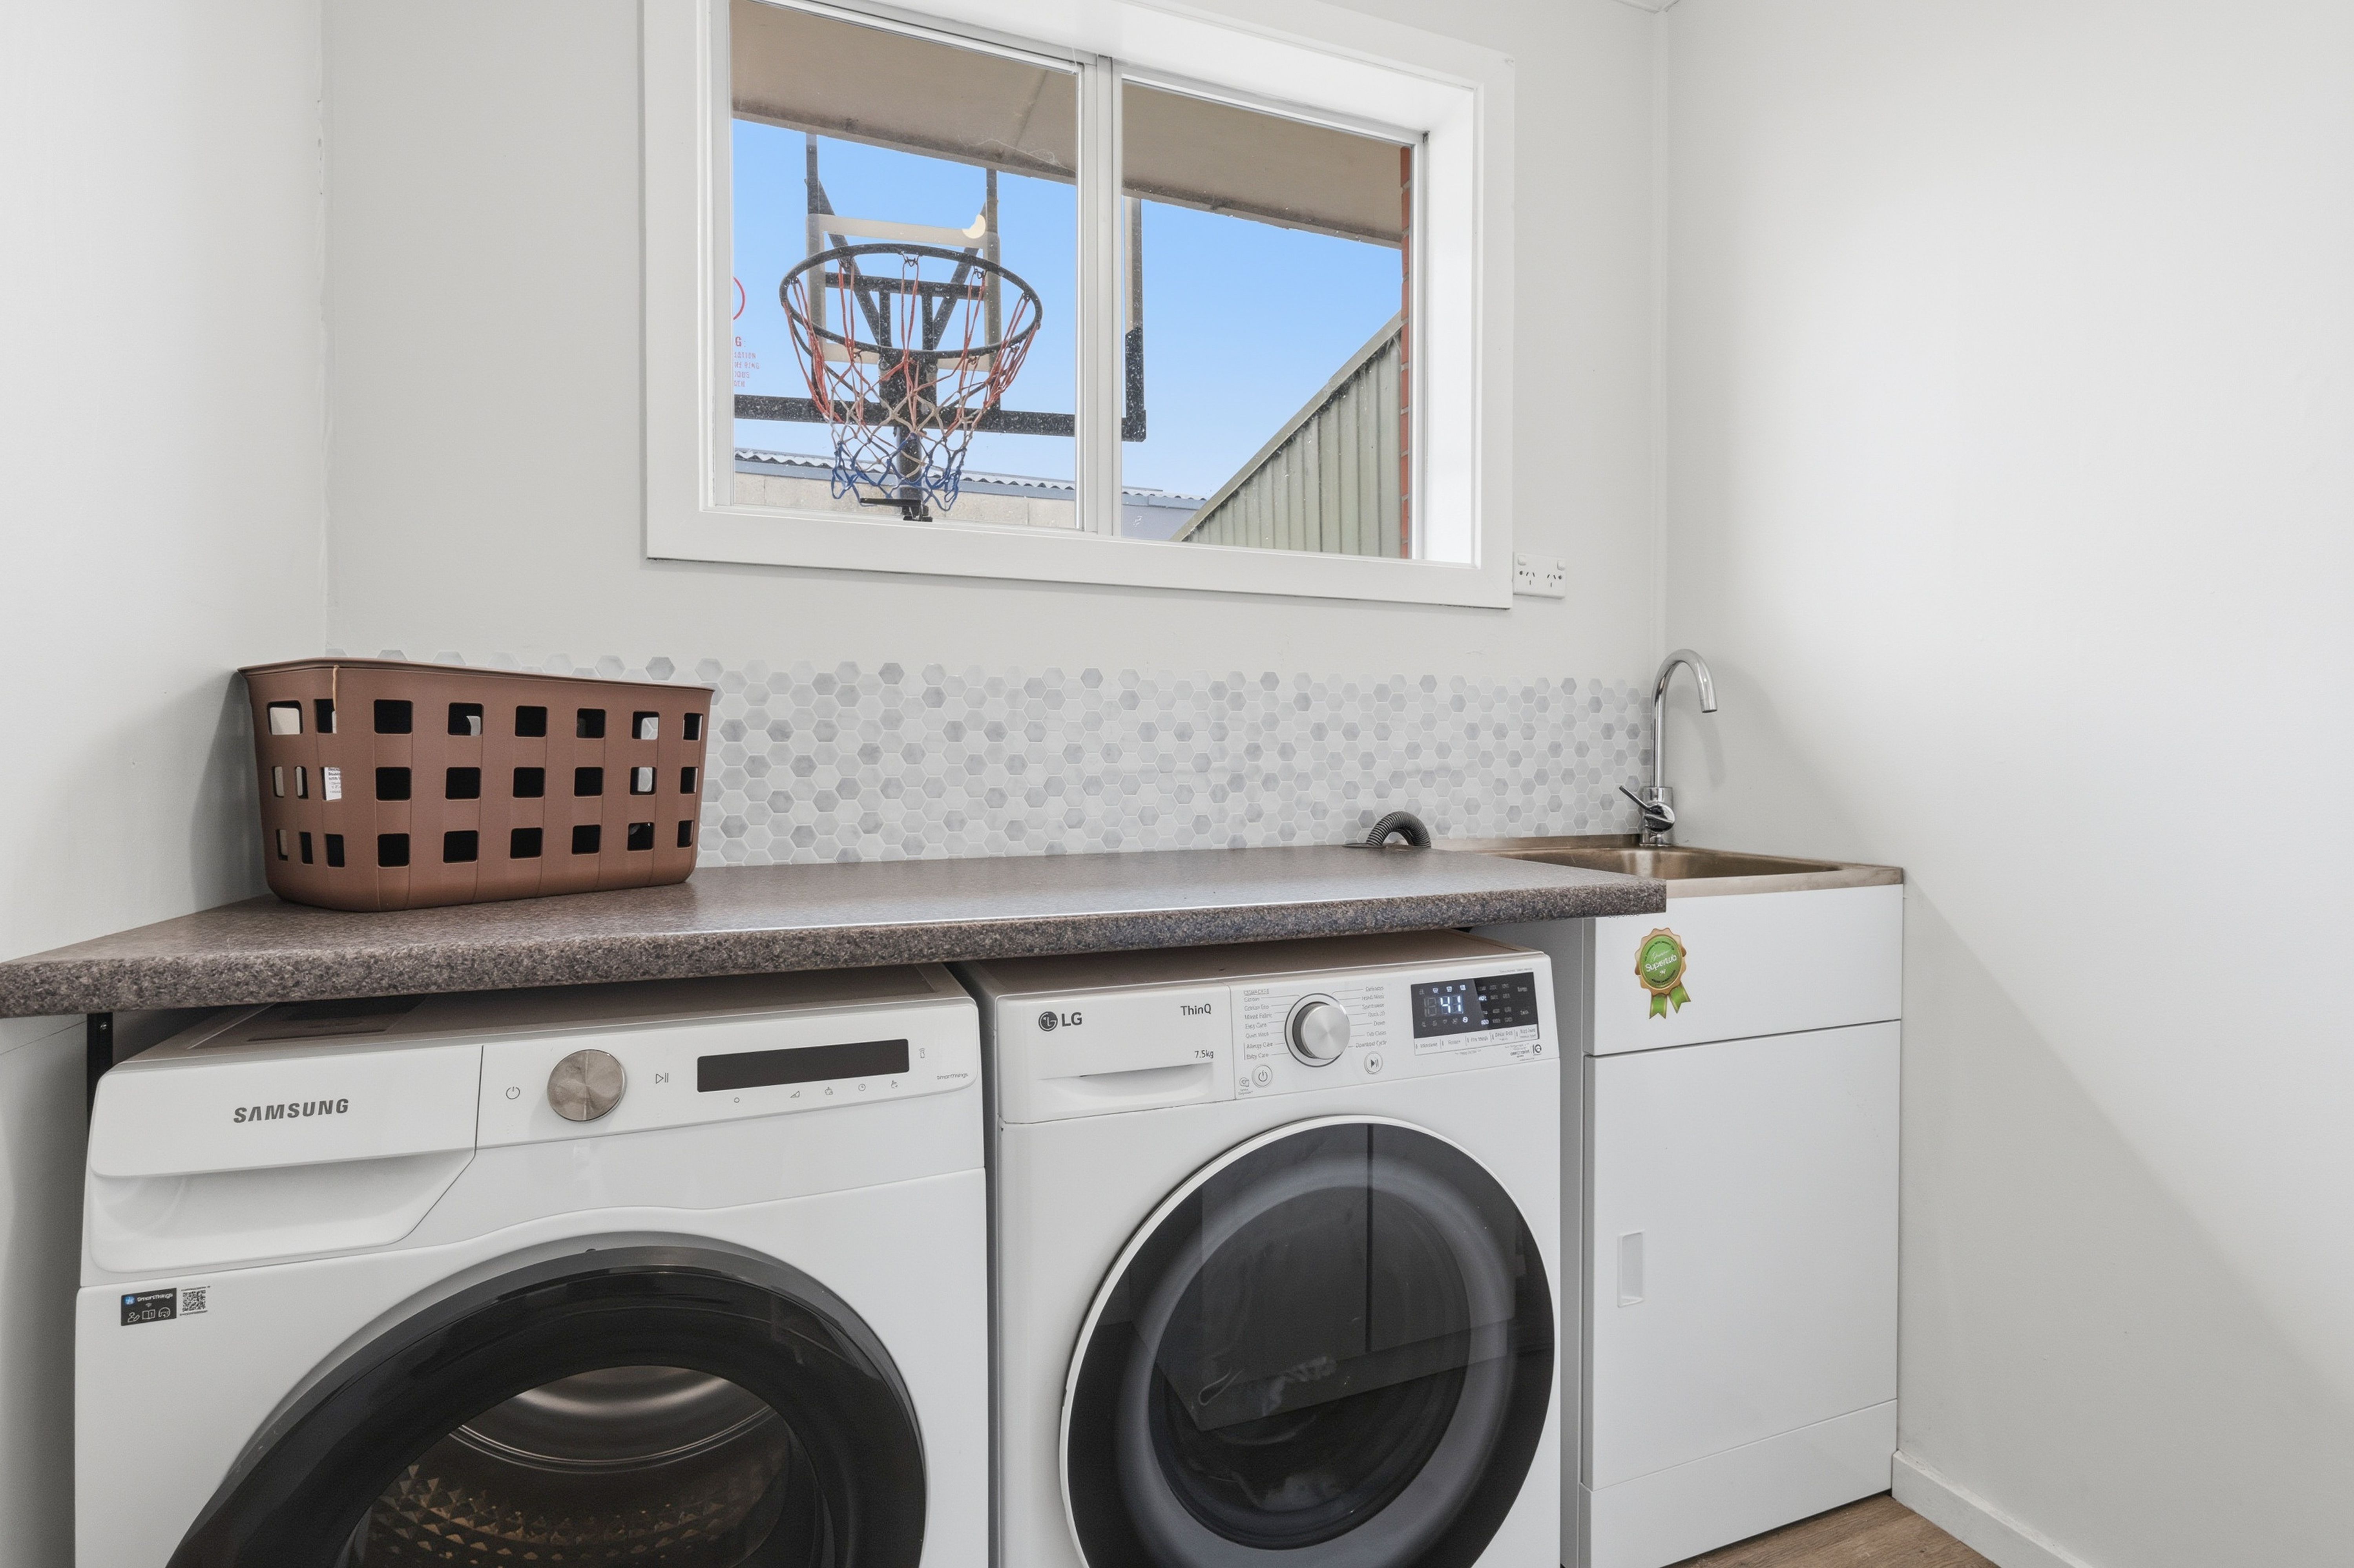
Keeping warm is easy with both a wood burner and heat pump, while aluminium windows add to the home's practicality. A separate laundry and separate toilet provide extra convenience for everyday living.
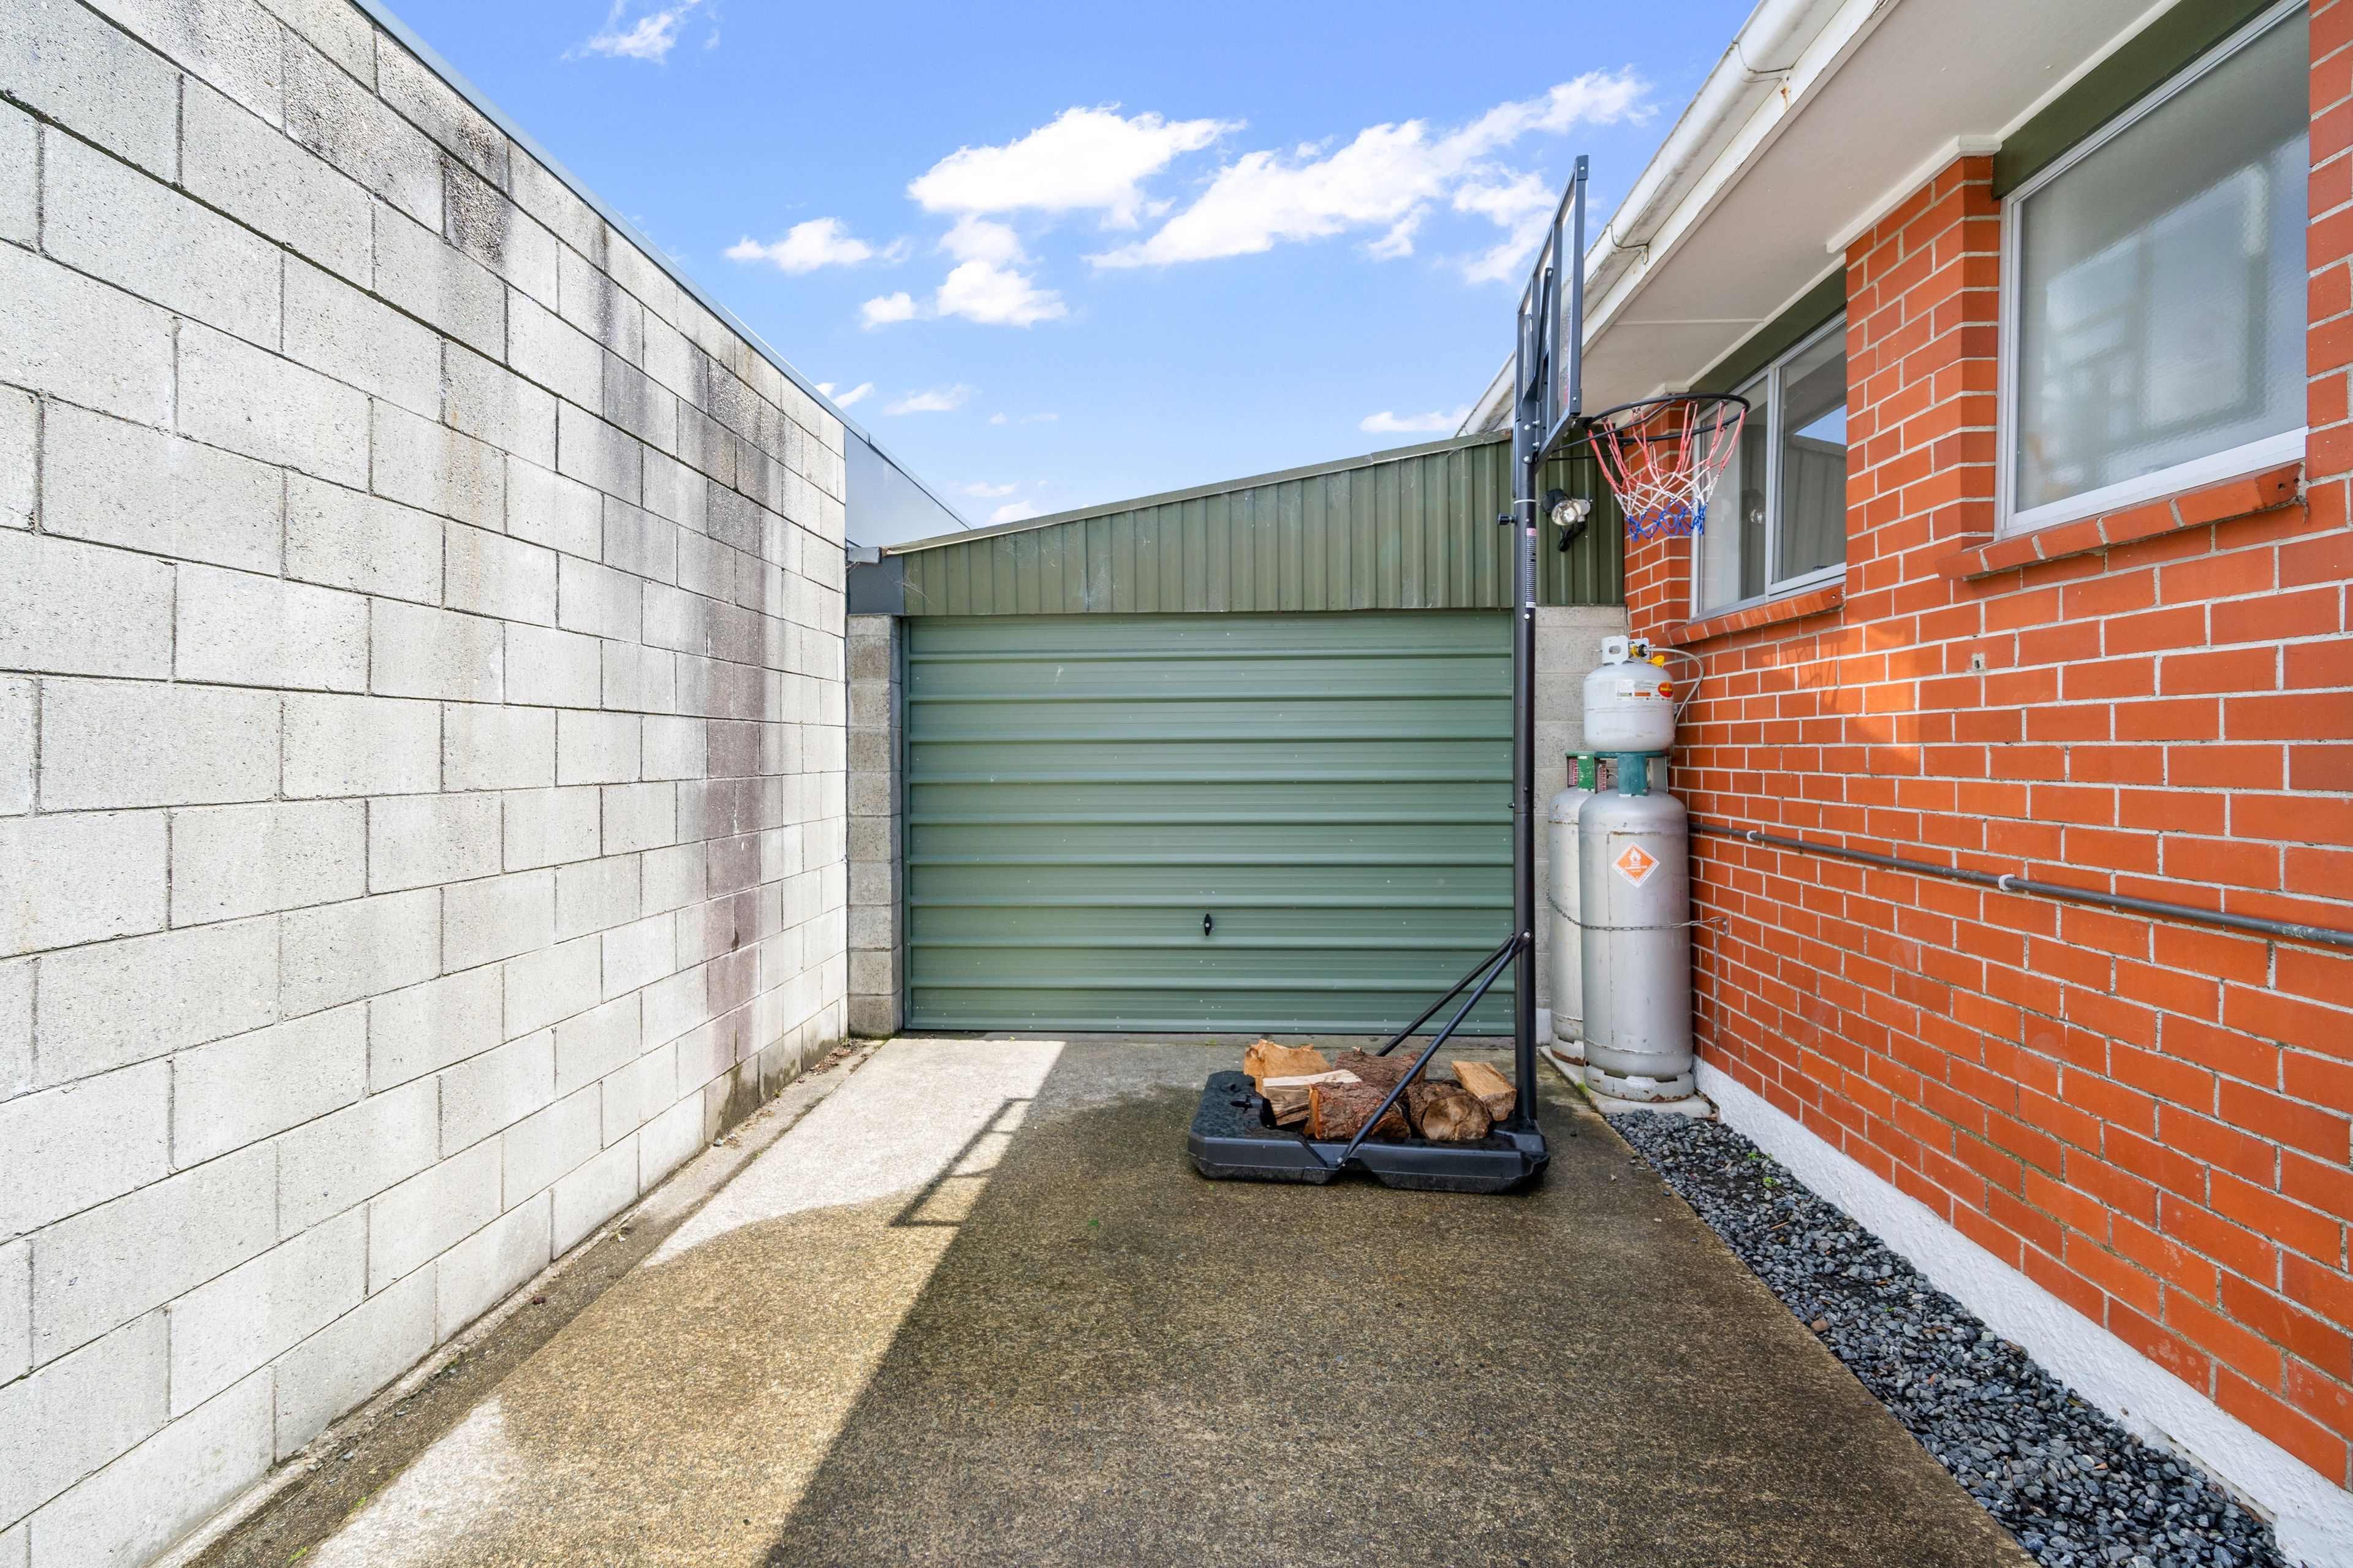
The internal-access single garage is another great feature, complete with a PA door to the back yard and internal access.
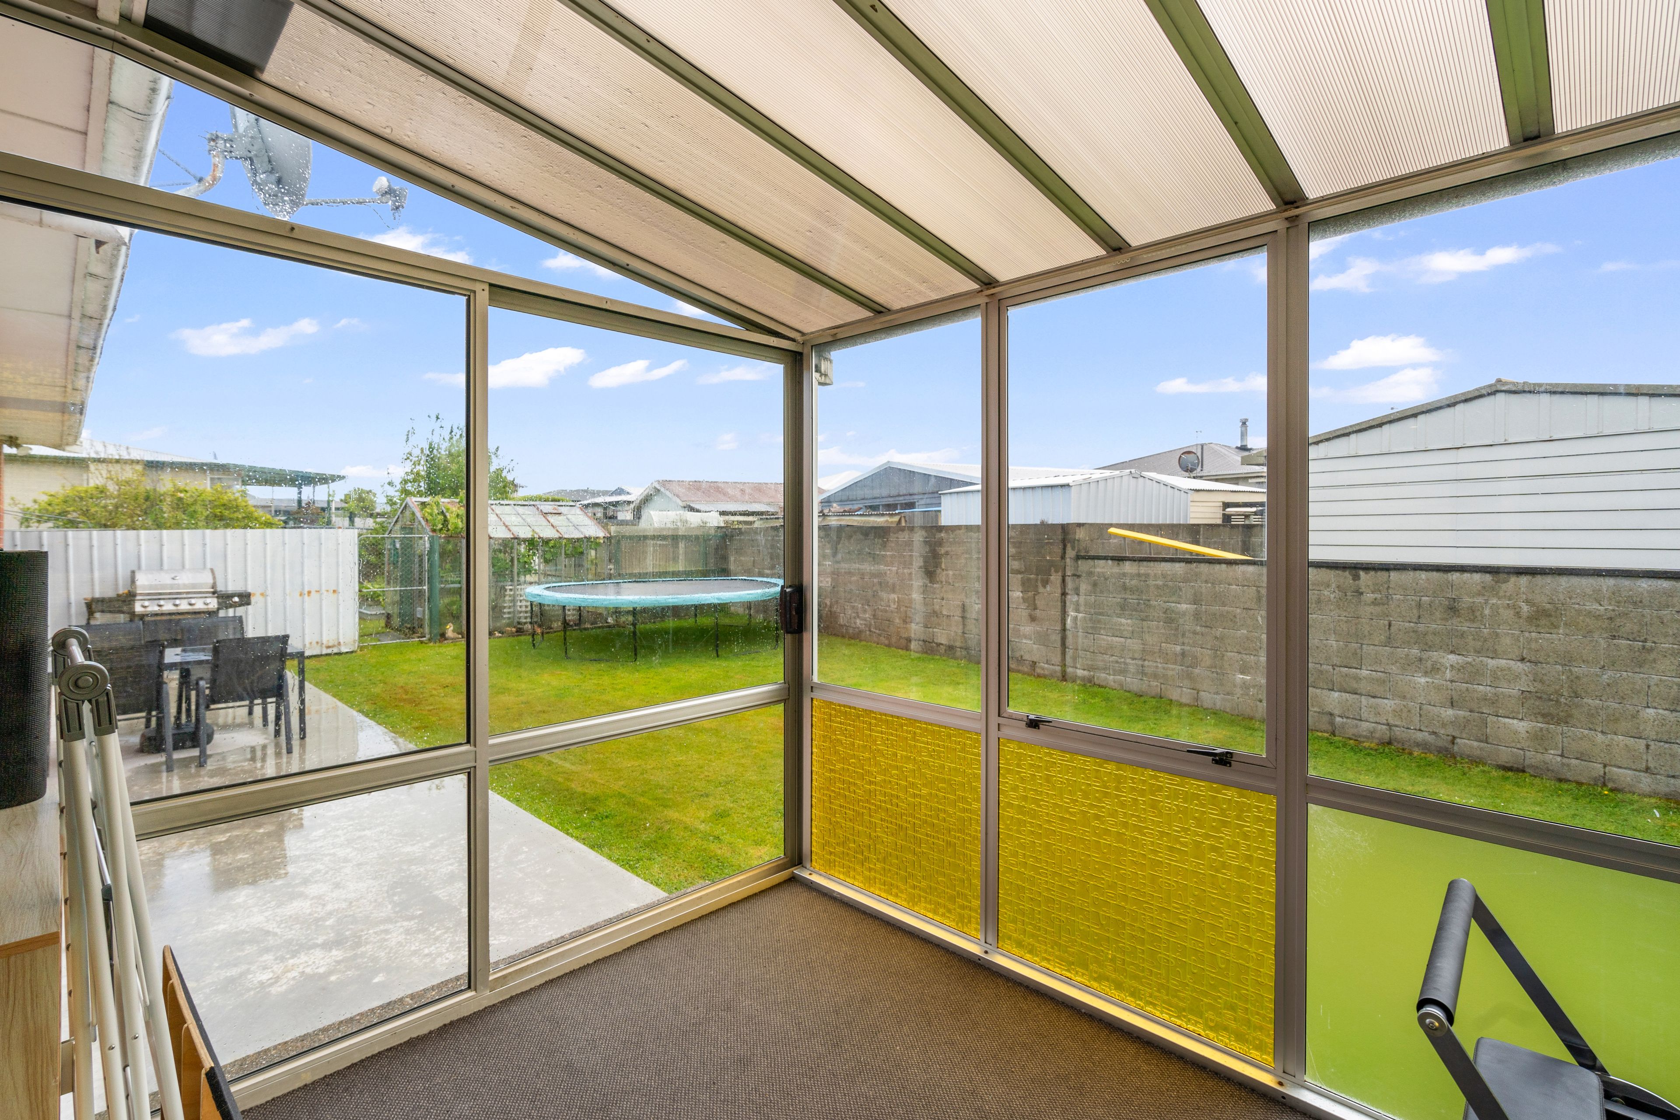
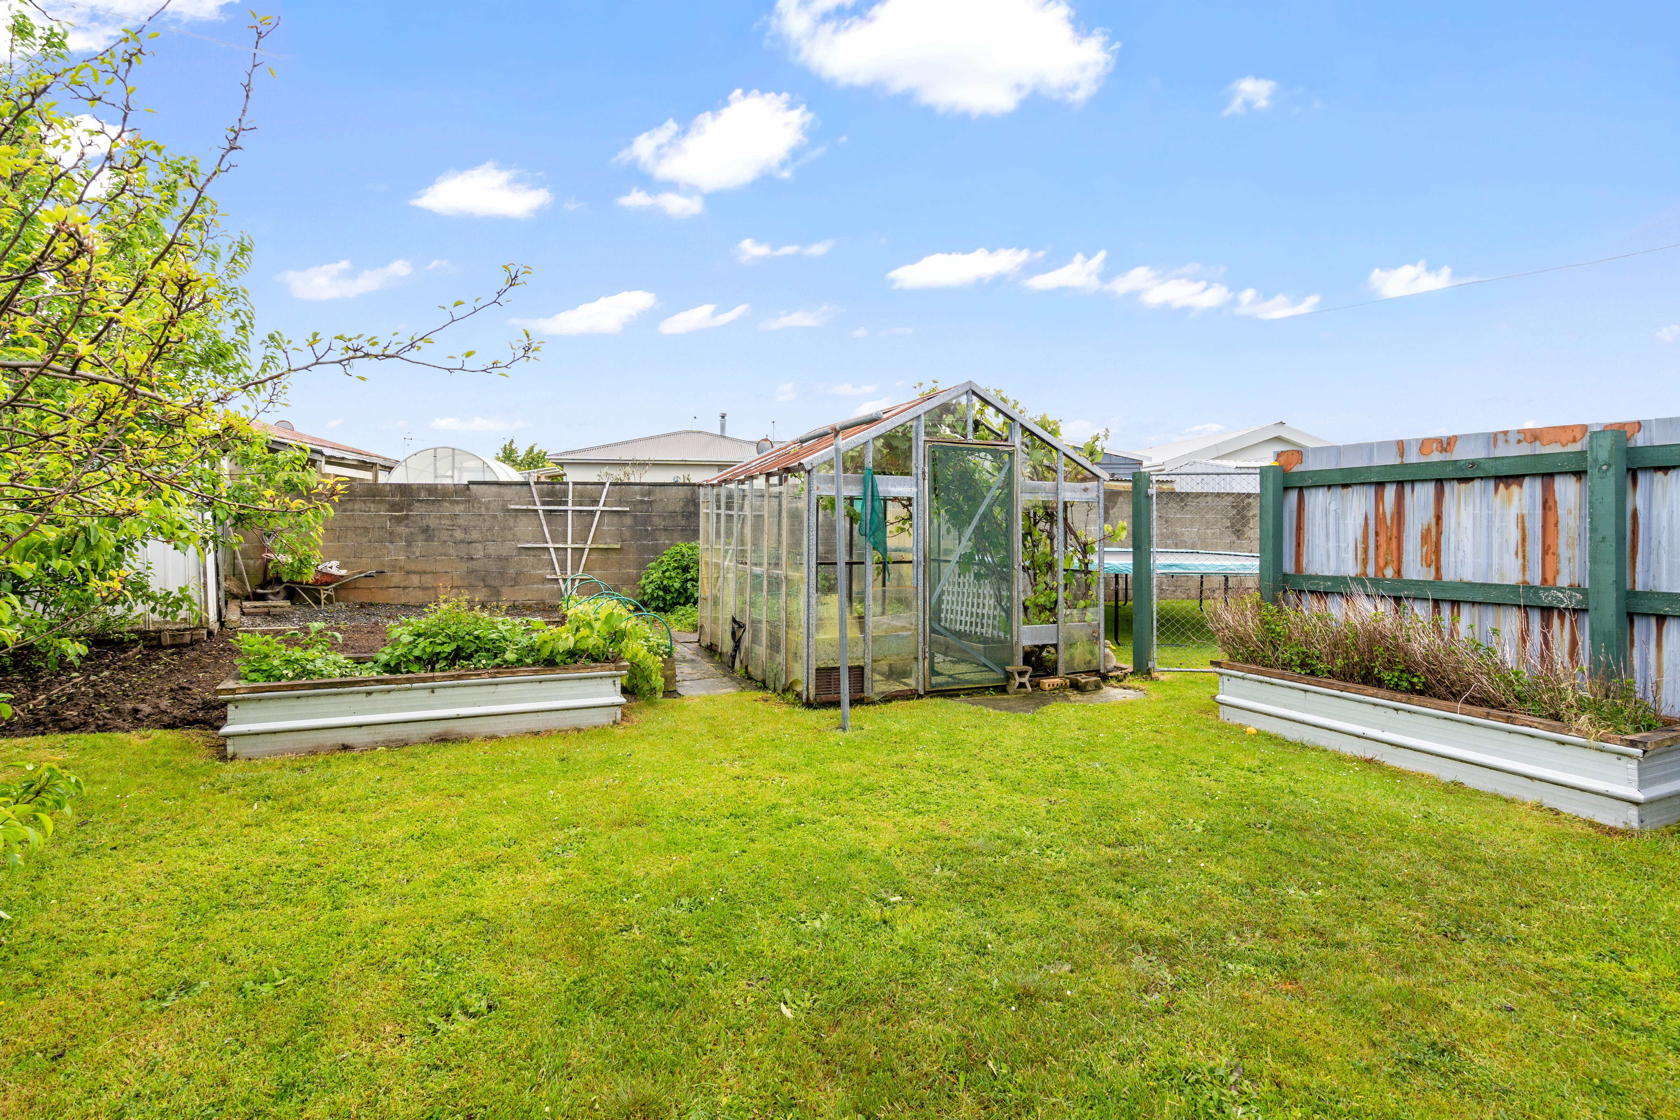
Outside, the private, fully fenced backyard offers a lovely space for children and pets to play, along with an established vegetable garden and glasshouse for those with green thumbs.
Whether you're stepping onto the property ladder, downsizing or looking to add to your investment portfolio, this well presented home offers plenty of appeal.
Solid, sunny and ready to enjoy - come and see what 1 Kelso Crescent has to offer!
Disclaimer - All prospective purchasers shall complete their own due diligence, seek legal and expert advice and satisfy themselves with respect to information supplied during the marketing of this property, including but not limited to: the floor and land sizes, boundary lines, underground services, along with any scheme plans or consents. Land and floor area measurements are approximate, and boundary lines indicative only. All efforts have been made to source accurate information from reputable sources (i.e. Regional/City councils, Property-Guru, Core Logic etc). We cannot, however, verify its accuracy and suggest this should not replace independent clarification through standard due diligence.
- Single Garage
- Off Street Parking
- Fully Fenced
- Northerly and Easterly Aspects
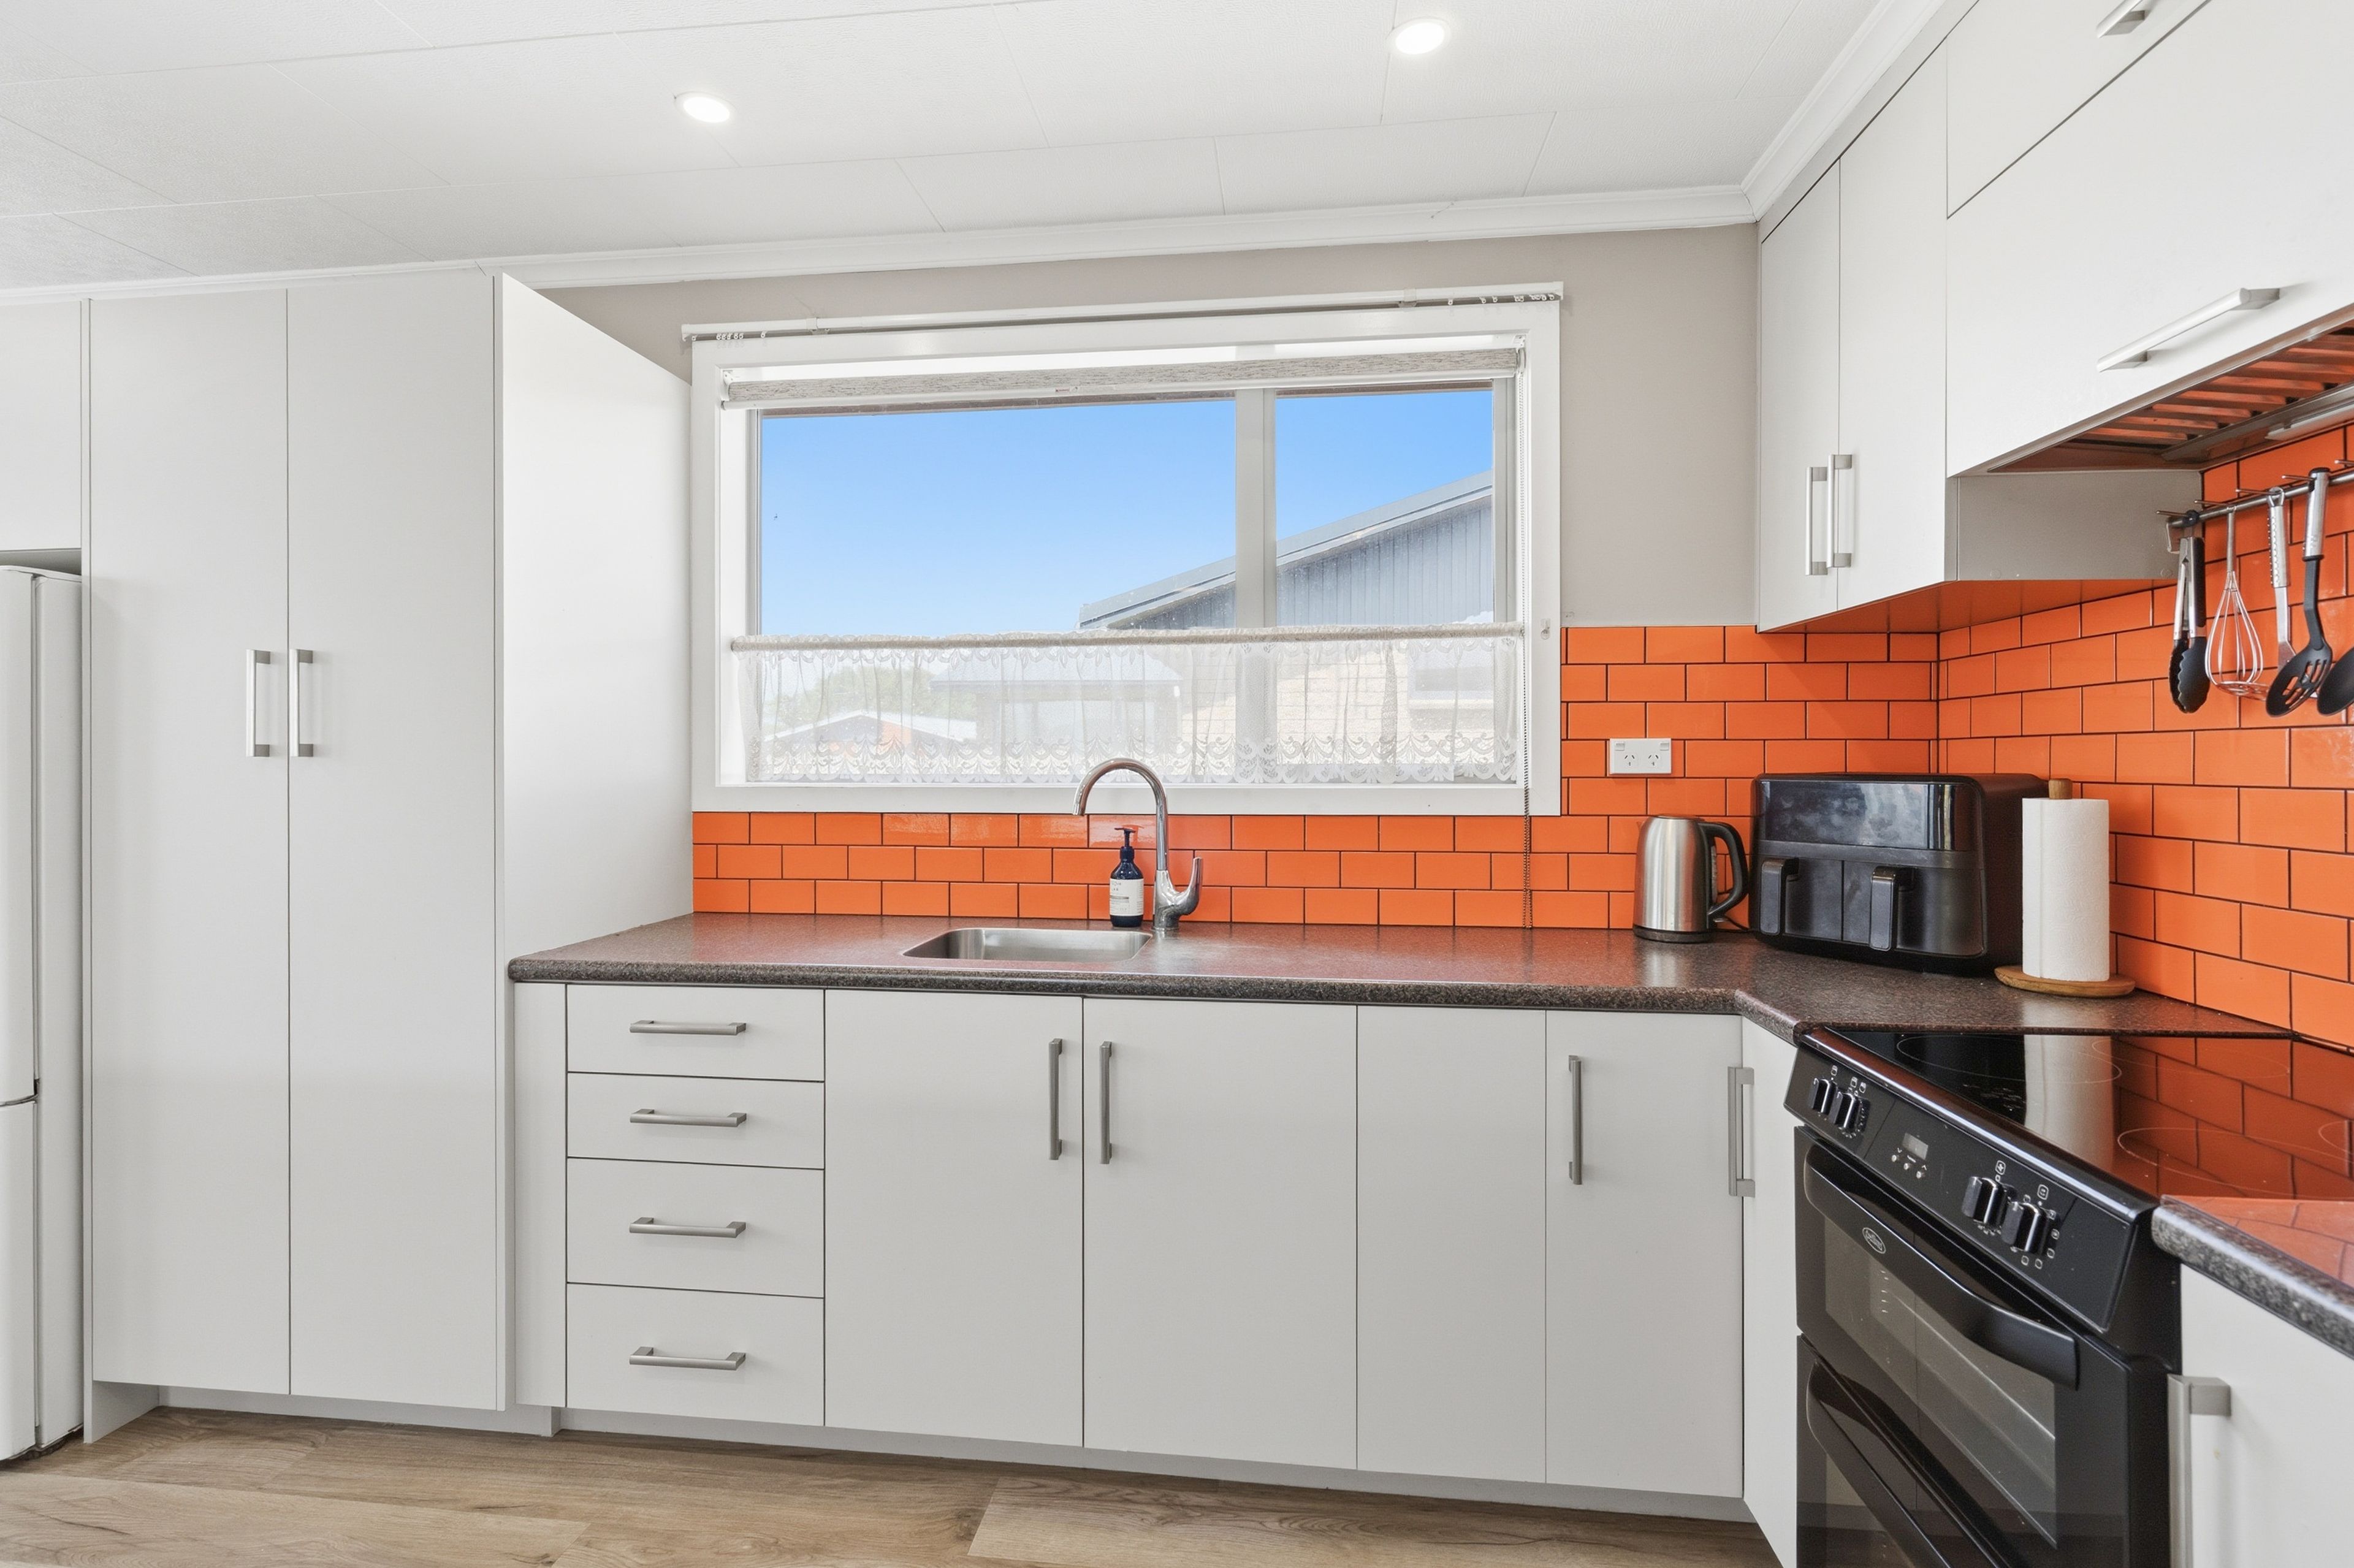
- Modern Kitchen
- Separate Bathroom/s
- Separate WC/s
- Combined Lounge/Dining
- Open Plan Dining
- Urban Views
- Town Water
- Street Frontage
- Heat Pump
- Gas Hot Water
- Very Good Exterior Condition
- Good Interior Condition
- City Sewage
- Level With Road
See all features
- Blinds
- Cooktop Oven
- Rangehood
- Curtains
- Extractor Fan
- Dishwasher
- Fixed Floor Coverings
- Light Fittings
- Wall Oven
- Drapes
- Garden Shed
See all chattels
INV35074
120m²
610m² / 0.15 acres
1 garage space
3
1
Next Steps:
Talk to a mortgage adviserAll information about the property has been provided to Ray White by third parties. Ray White has not verified the information and does not warrant its accuracy or completeness. Parties should make and rely on their own enquiries in relation to the property.
Documents
Attachments
Code Of Conduct Guide
Sales And Purchase Guide
Kelso 1 SNP
Agents
- Loading...
Loan Market
Loan Market mortgage brokers aren’t owned by a bank, they work for you. With access to over 20 lenders they’ll work with you to find a competitive loan to suit your needs.