Sold By
- Loading...
- Loading...
- Photos
- Description

House in Waikiwi
When size matters!
- 4 Beds
- 2 Baths
- 2 Cars
- 1 Study
Waikiwi, Invercargill.
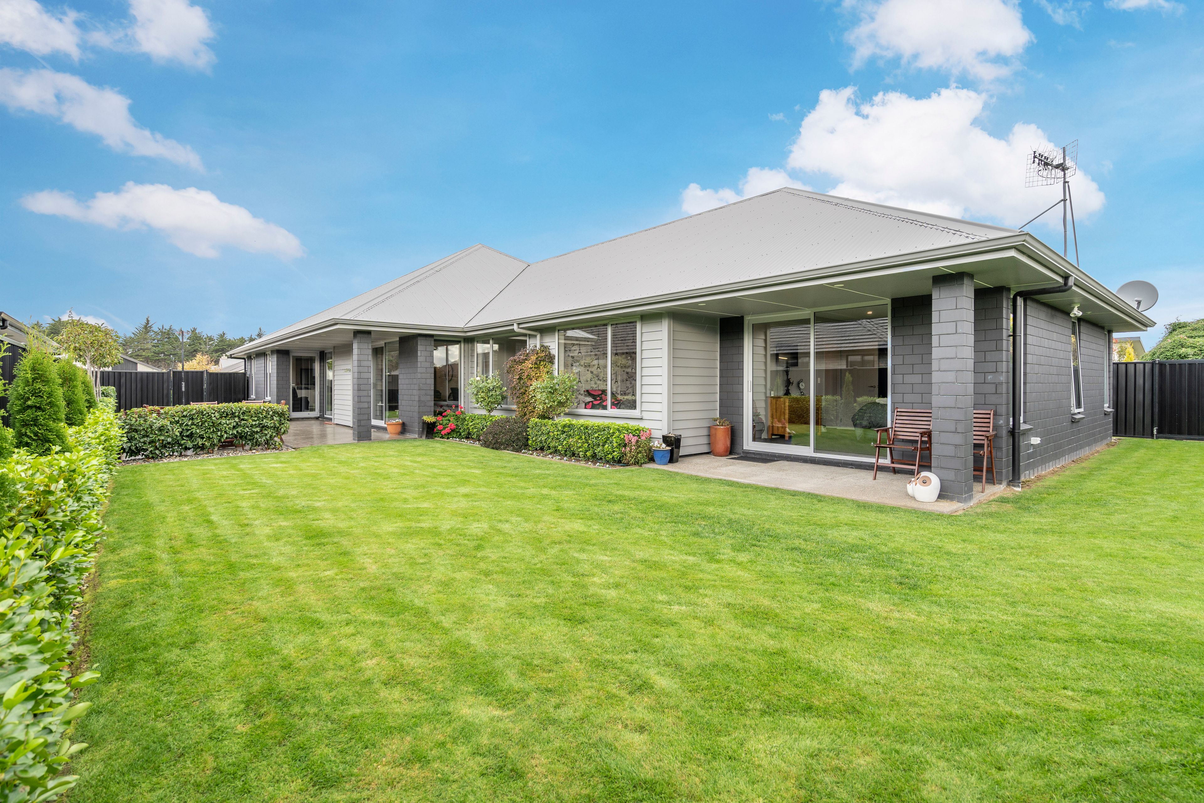
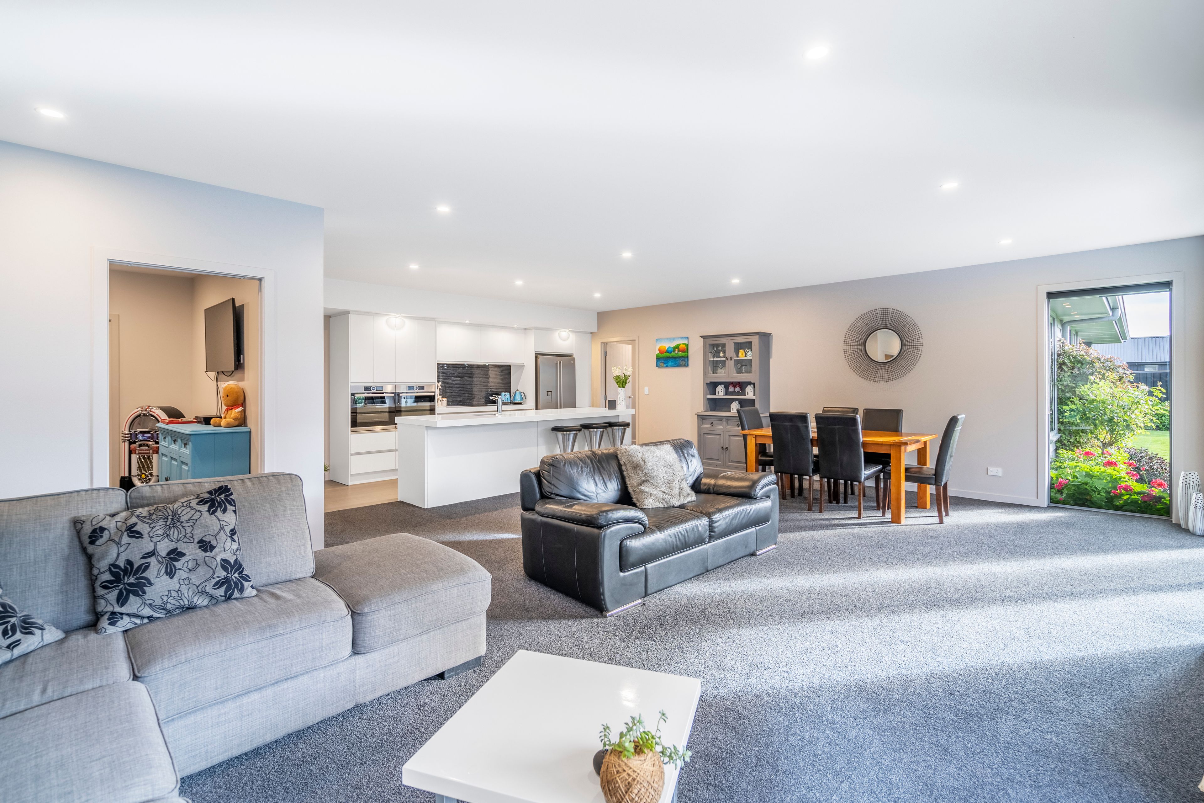
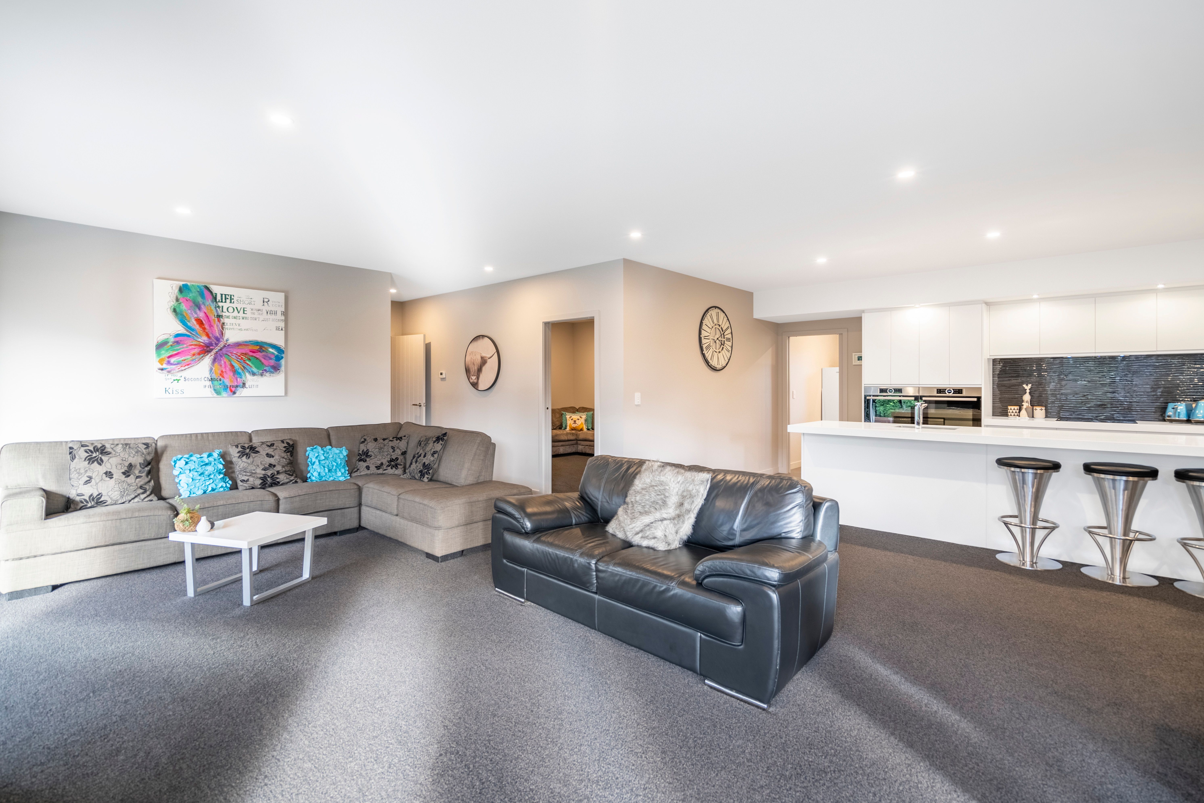
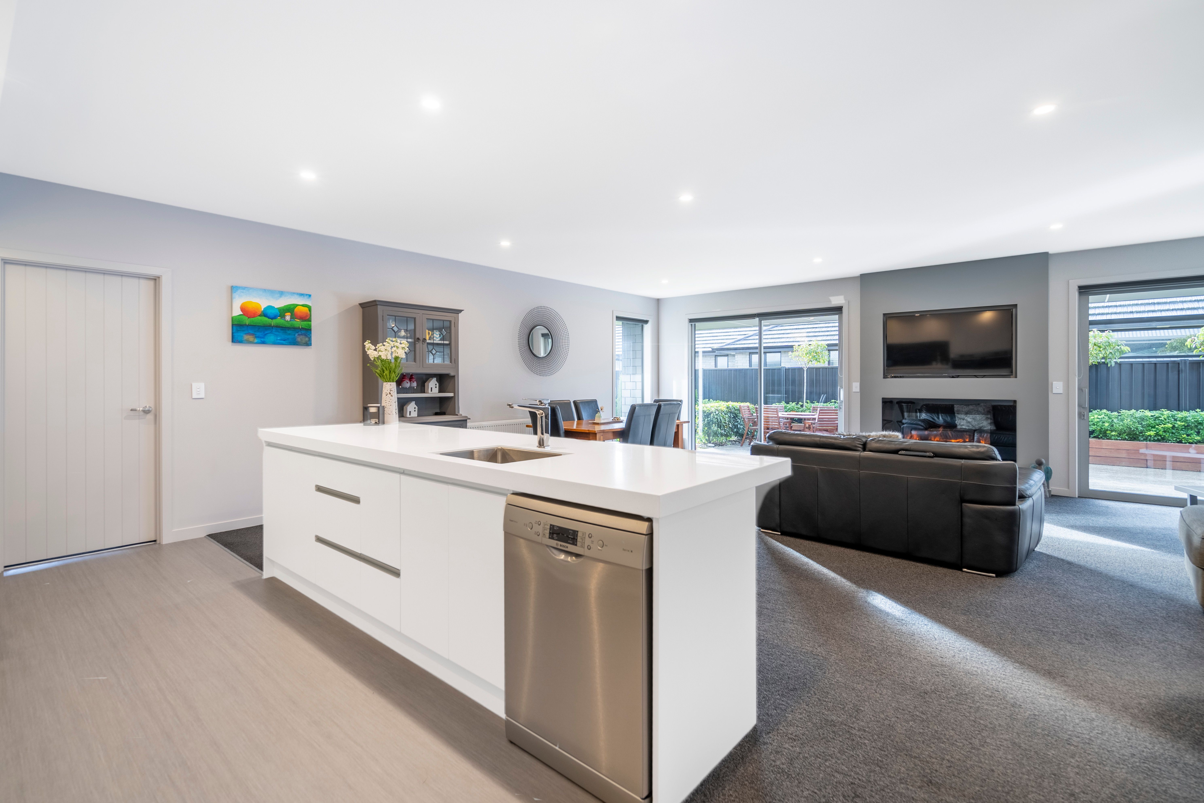
This is a quality build that will tick a lot of boxes for a family. There is an abundance of space on offer with three living areas. The main zone opens out to a private patio area, ideal for entertaining and relaxing.
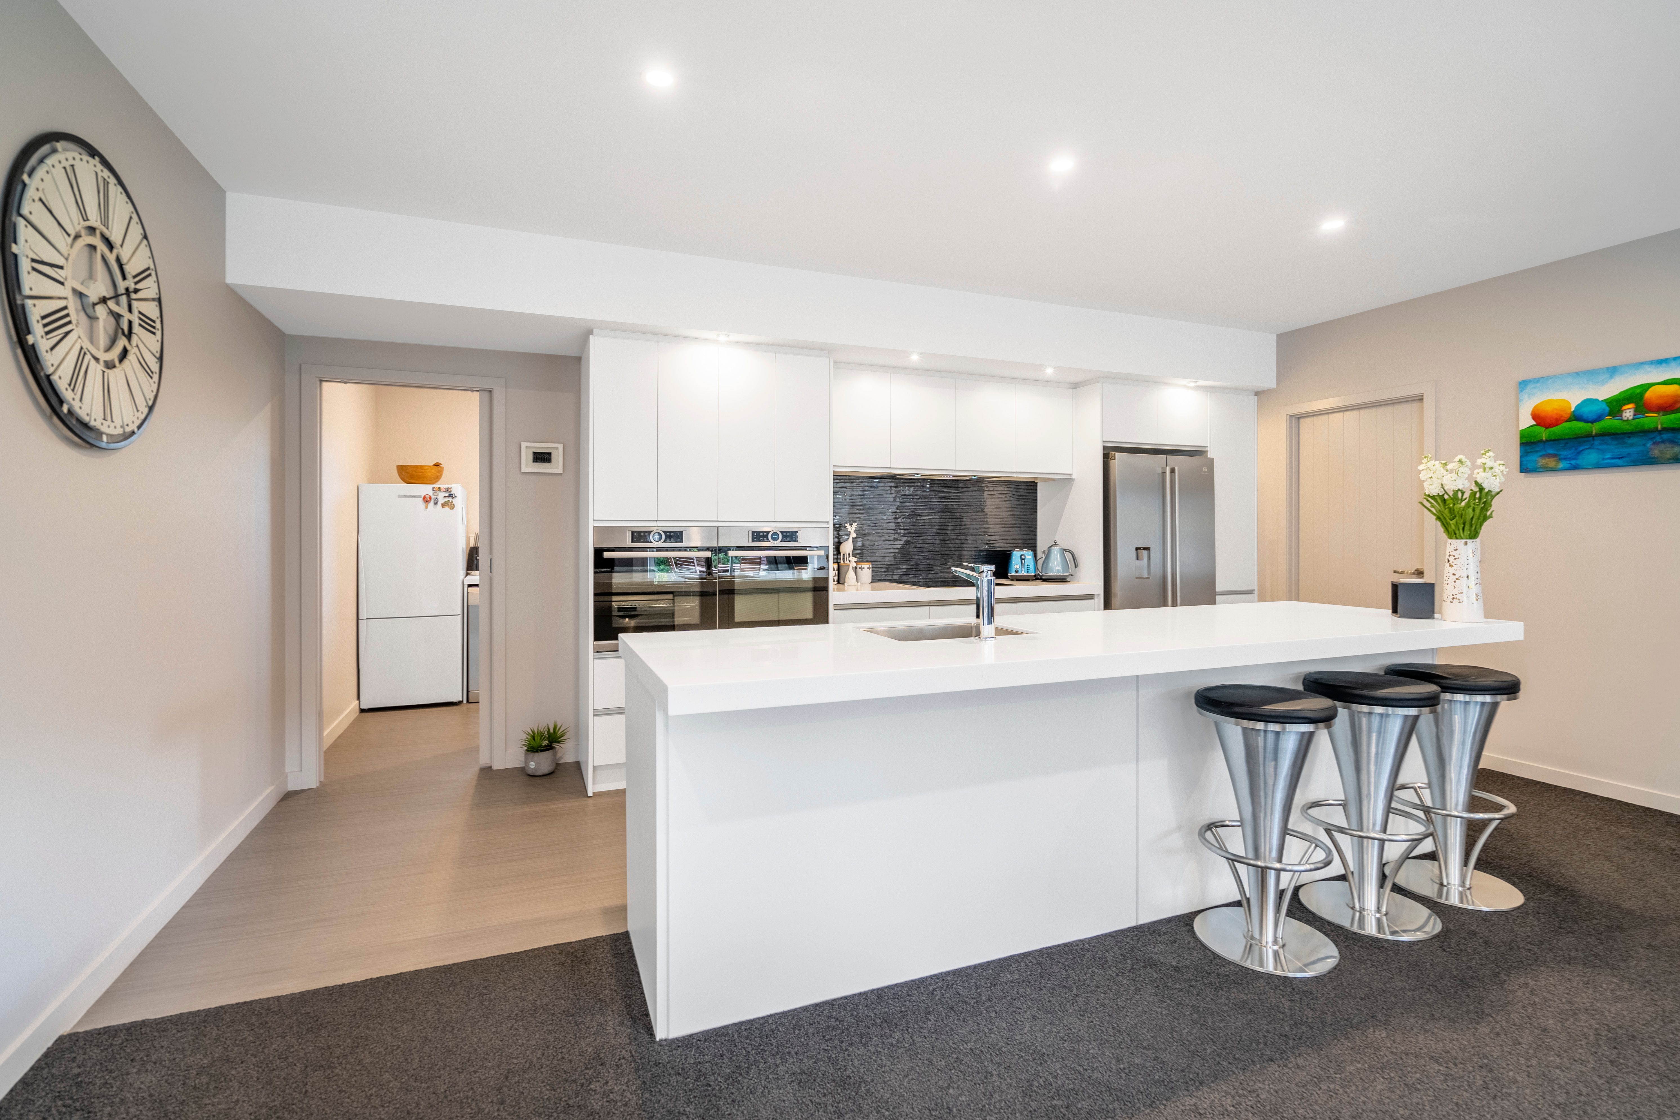
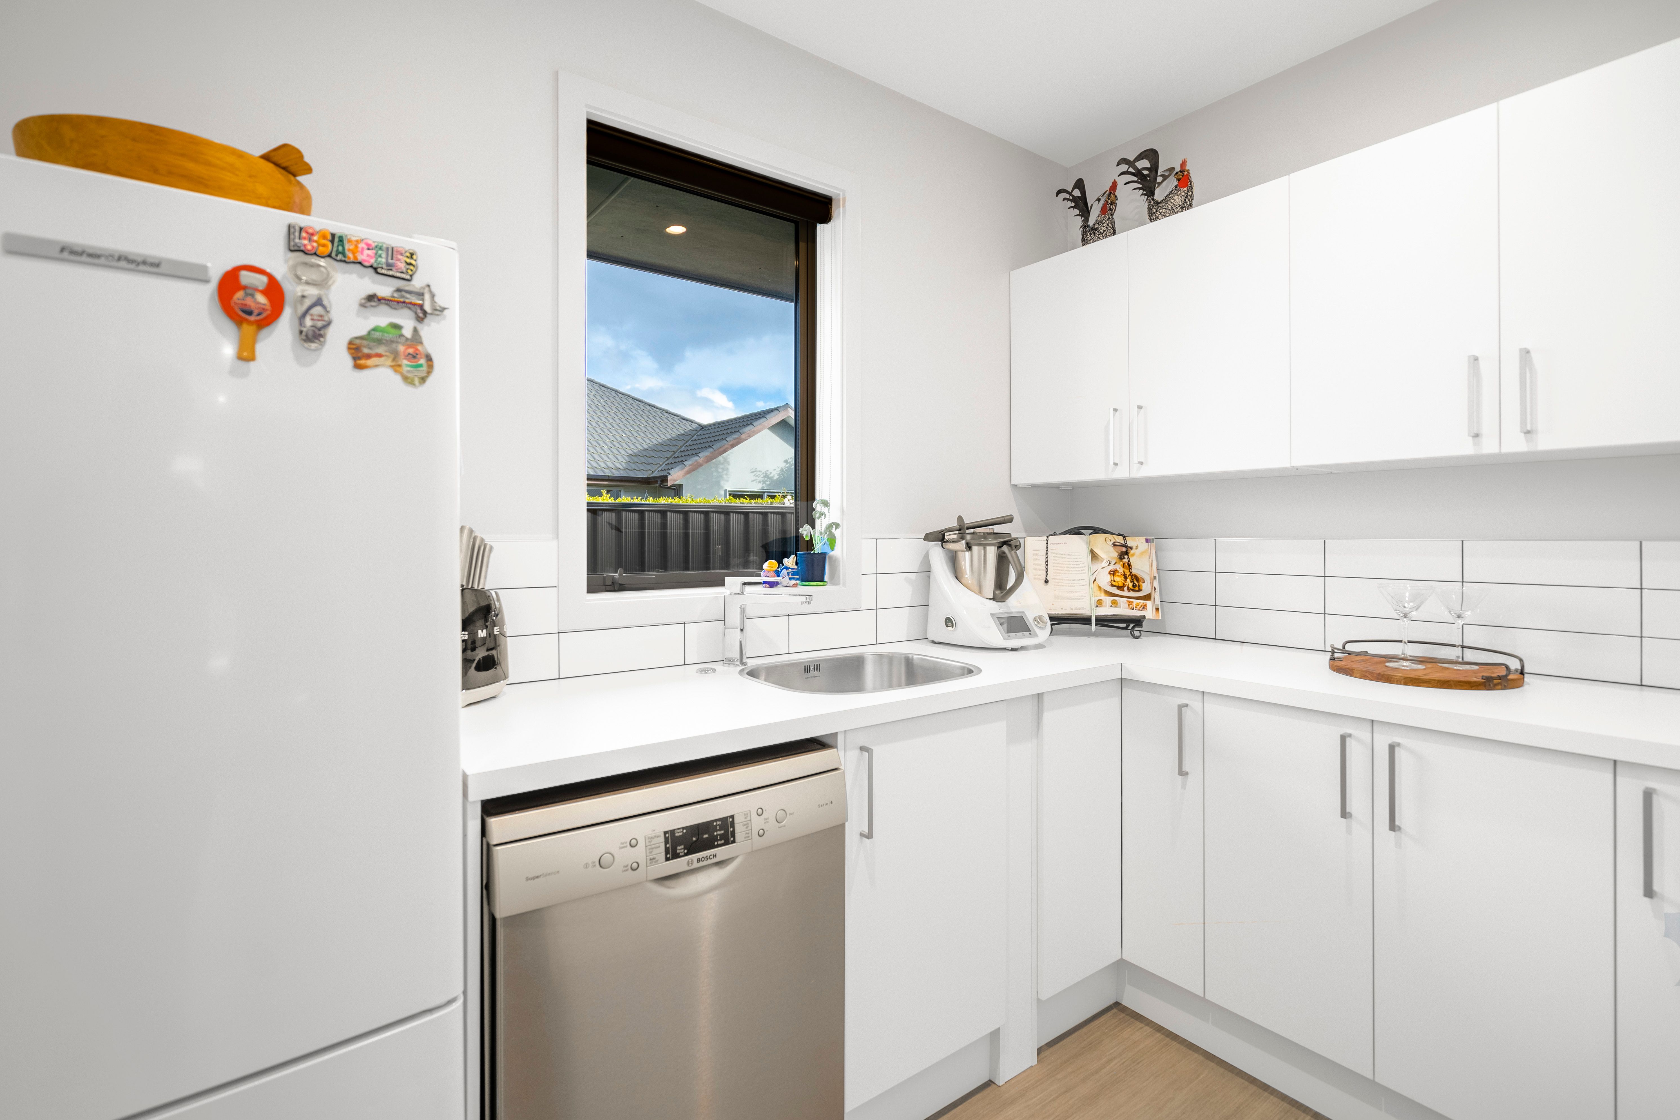
The hub of the home is the impressive designer kitchen equipped with an induction cooktop and double ovens. These features along with the spacious butler's pantry will please the in-house culinary whiz.
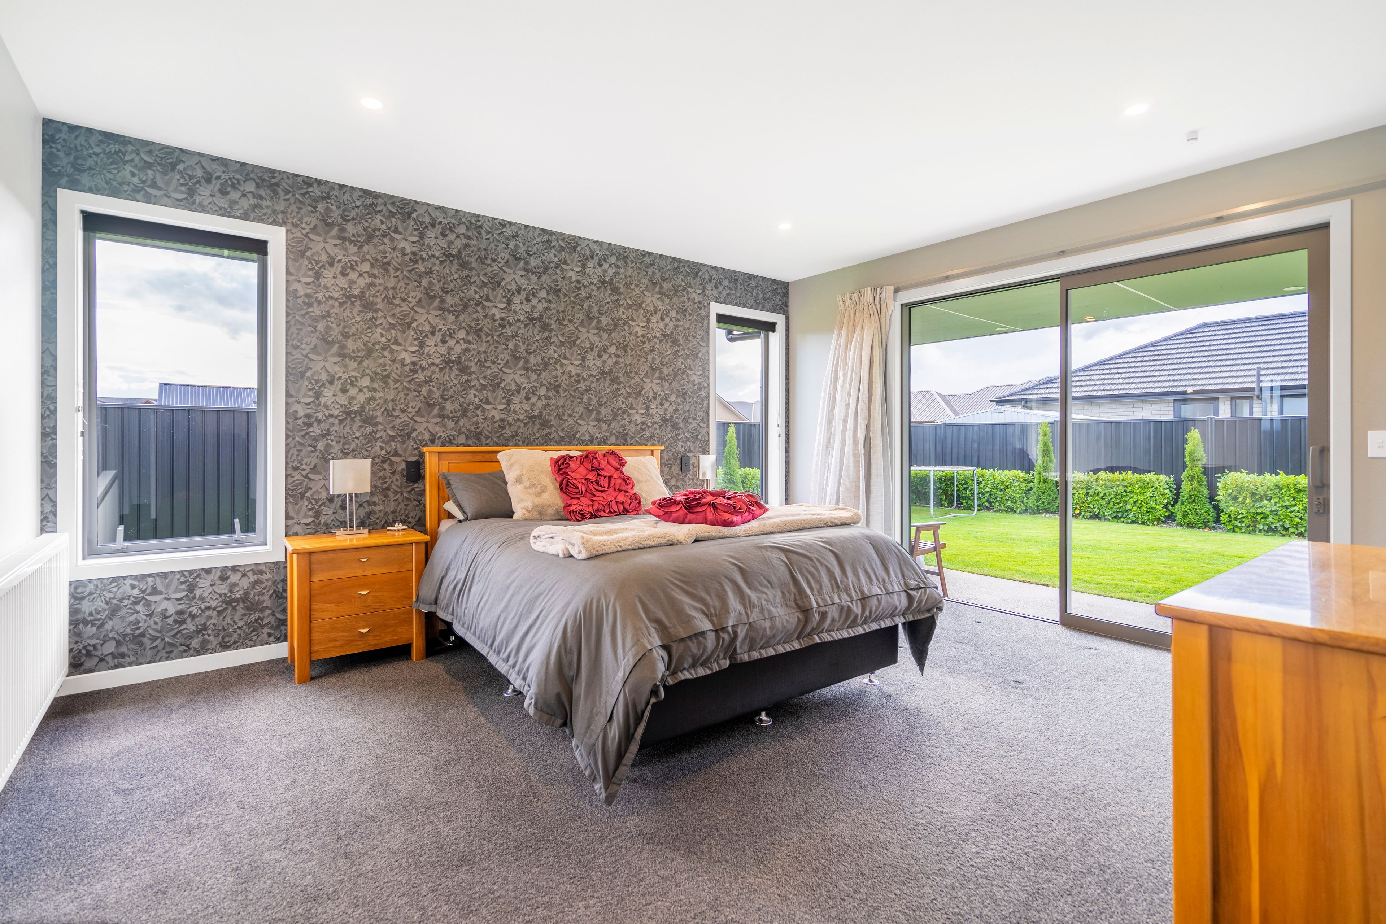
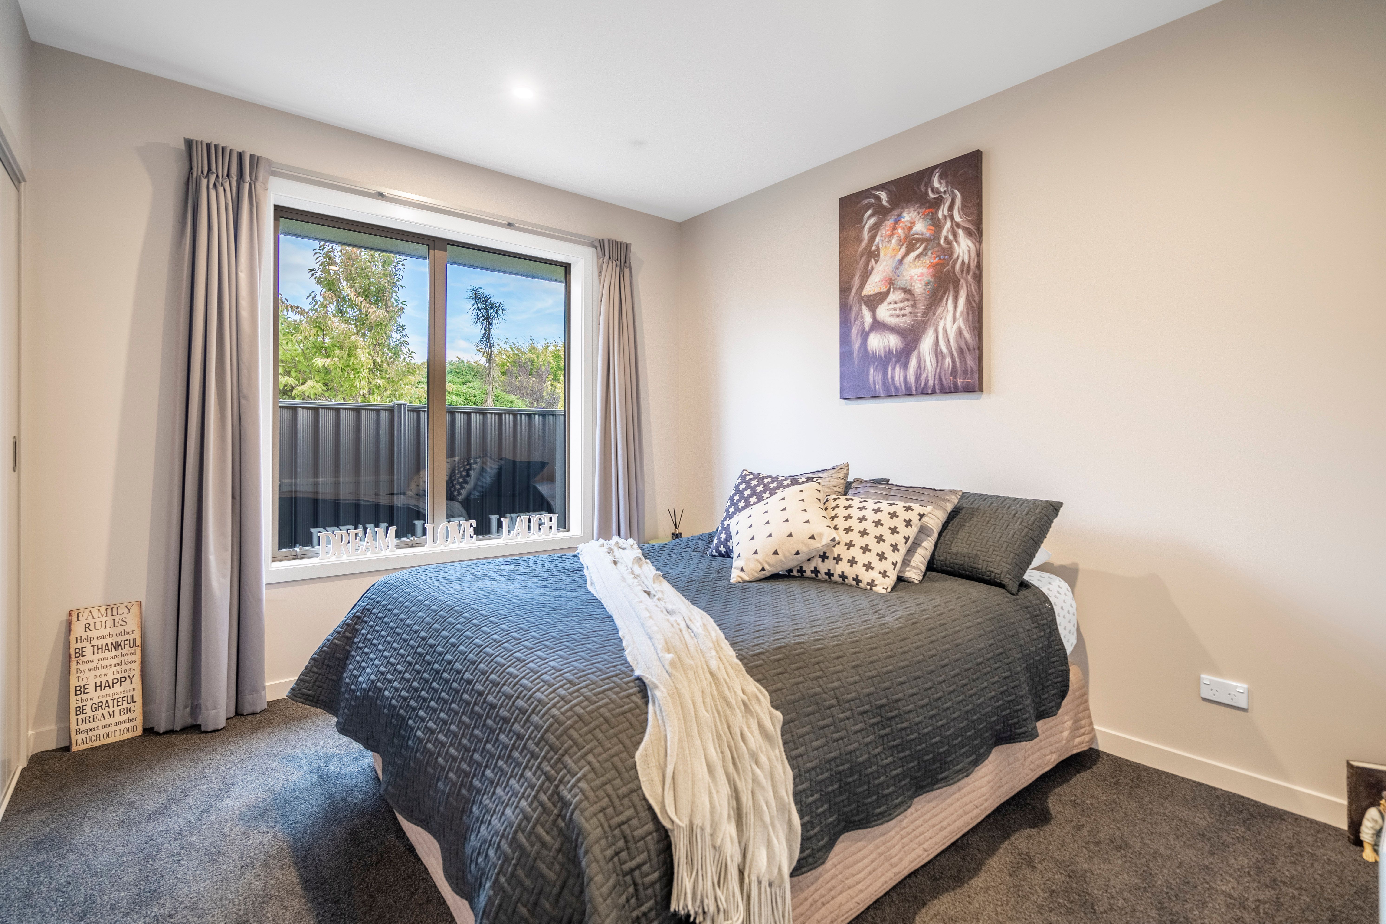
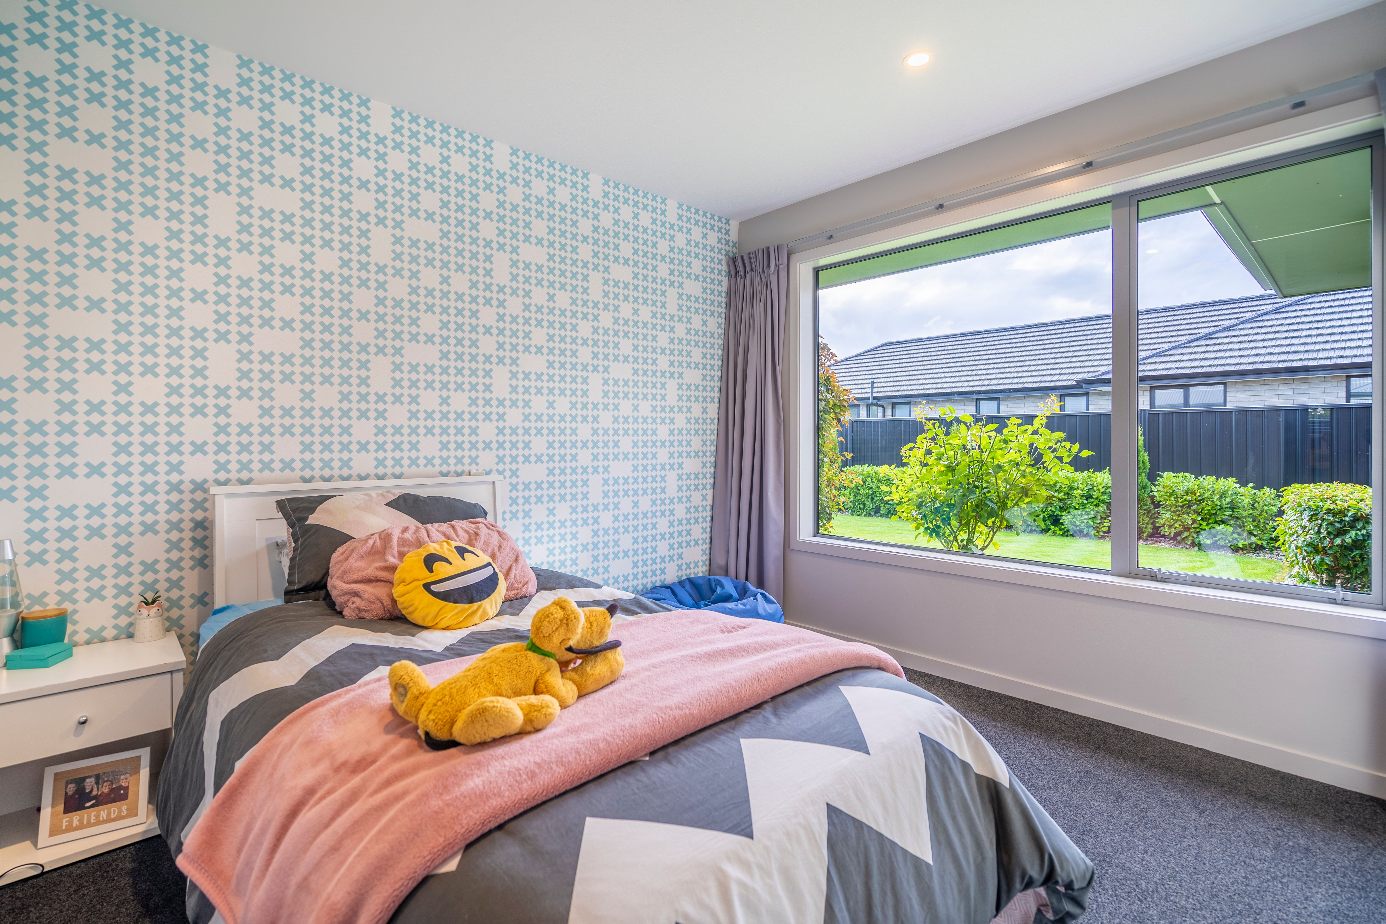
There are four double bedrooms with three of them featuring walk-in robes. The master suite, a beautiful relaxing haven - which of course has that highly desirable en-suite.
Working or studying at home is made nice and easy with an office tucked away in the Eastern wing of the home.
Diesel radiators provide amazing heating throughout and combined with the Northern aspect of the property, warmth is abundant.
There's a large internal access double garage and the section is easy care and fully-fenced -plus, it has dual access.
Northwood Estate is one of Invercargill's premiere locations, making this opportunity one not to miss.
For sale by negotiation.
Under level 1 contact tracing requirements will be adhered to and we are using the NZ Covid tracer app at all open homes. This app can be downloaded on the Apple app store or on Google play.
- Double Garage
- Internal Access Garage
- Off Street Parking
- Shops Nearby
- Public Transport Nearby
- 3 X Walk-In Wardrobes
- Attic Ladder For Roof Cavity Access
- Fibre Connected
- Decking
- Weatherboard Exterior
- Brick Exterior
- Joinery: Double Glazed,
- Ceilings: Gib
- Insulation: Ceiling, Walls
- Fully Fenced
- Single Storey
- Level Section Contour
- Northerly Aspect
- Designer Kitchen
- Open Plan Kitchen
- Separate Bathroom/s
- Separate WC/s
- Ensuite
- Long Run Roof
- Colour Steel Roof
- Family Room
- Rumpus Room
- Study
- Separate Lounge/Dining
- Combined Lounge/Dining
- Open Plan Dining
- Combined Dining/Kitchen
- City Views
- Town Water
- Street Frontage
- Excellent Exterior Condition
- Excellent Interior Condition
- City Sewage
- Above Ground Level
- Concrete Base
- Air Conditioning
- Built-In Wardrobes
- Close To Schools
- Close To Shops
- Close To Transport
- Fireplace(S)
See all features
- Blinds
- 2 X Dishwashers
- 3 X Extractor Fans
- 3 X Garage Door Remotes
- 1 X Induction Cooktop
- 2 X Bosch Ovens
- Video Ring Doorbell
- Rangehood
- Curtains
- Heated Towel Rail
- Fixed Floor Coverings
- Light Fittings
- Wastemaster
- Garden Shed
- TV Aerial
See all chattels
INV28416
805m² / 0.19 acres
Internal Access Double Garage + Off-Street Parking
4
2