Inspection and deadline sale details
- Saturday28November
- Sunday29November
- Deadline Sale15December
House for Sale in Riverton
Space, Sheds & Seriously Good Views!
- 3 Beds
- 1 Bath
- 3 Cars
Next Steps:
Talk to a mortgage adviserElevated family home ready for its next chapter.
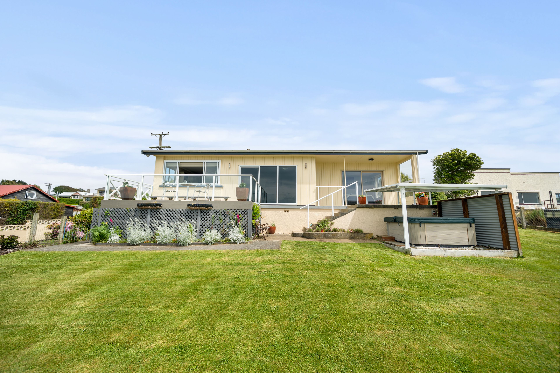
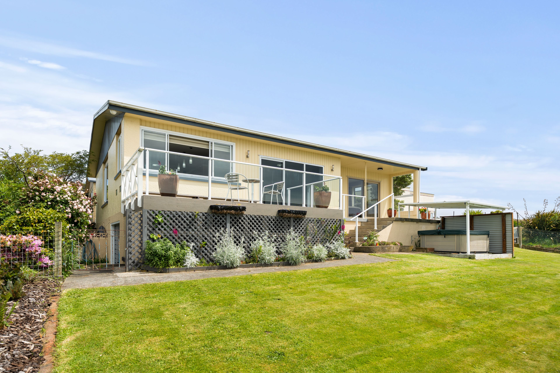
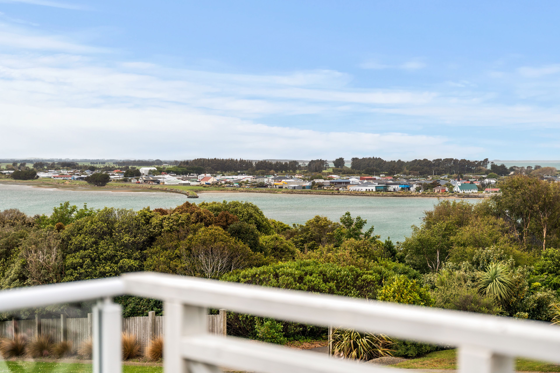
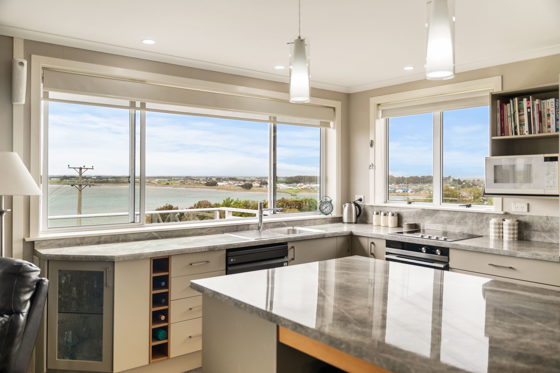
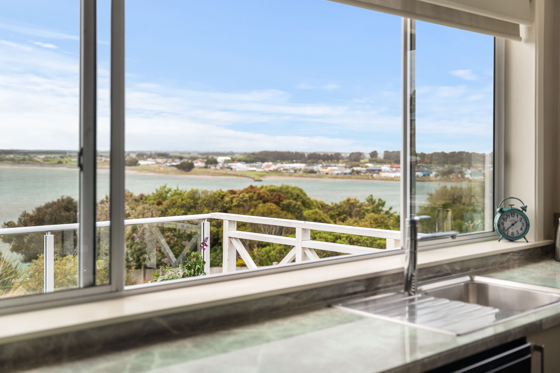
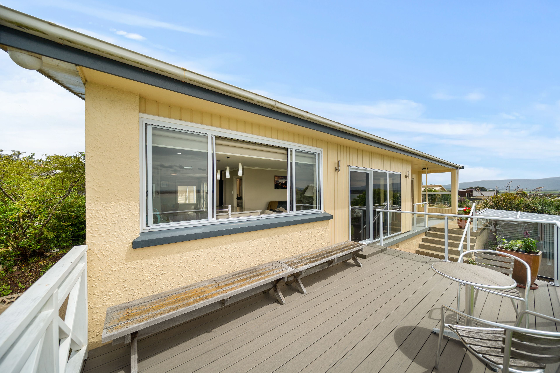
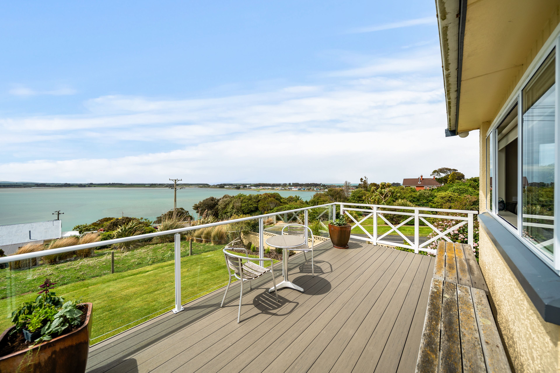
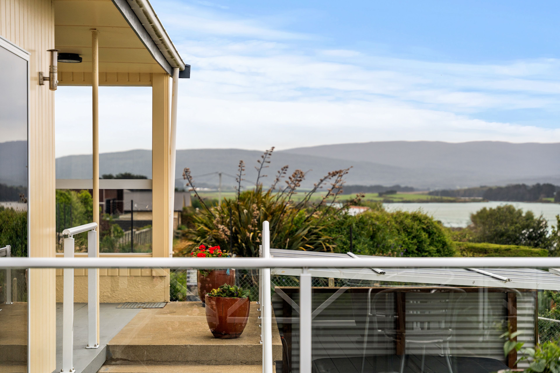
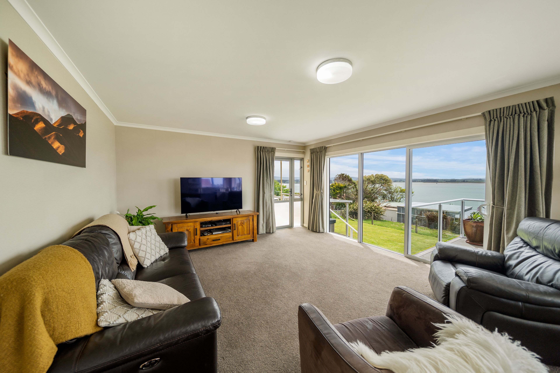
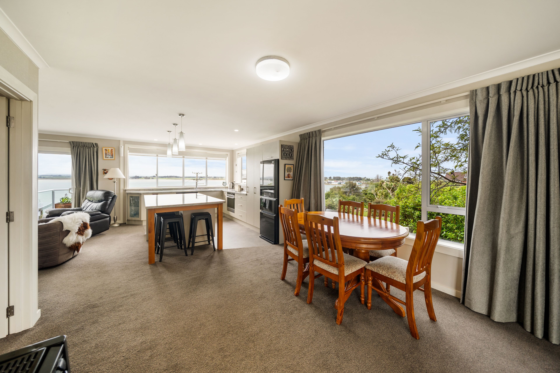
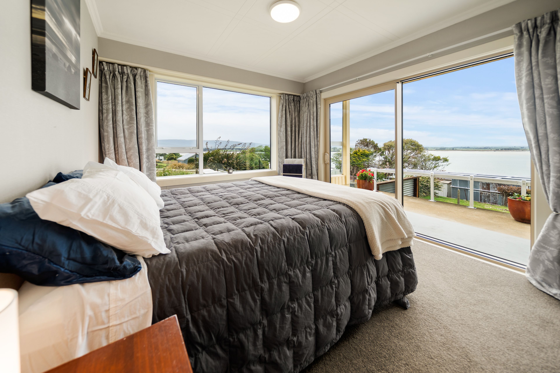
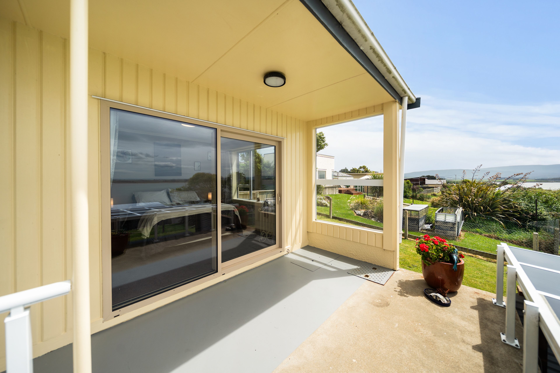
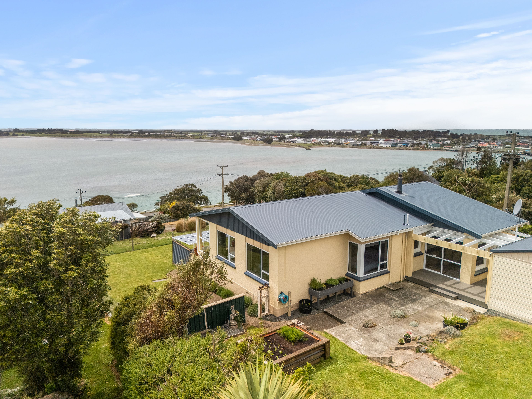
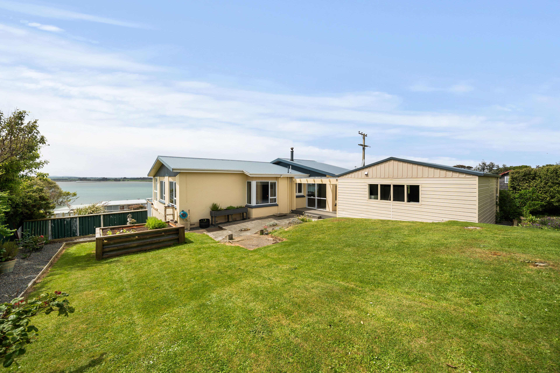
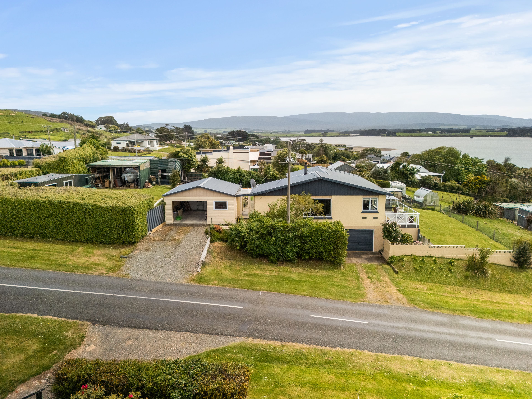
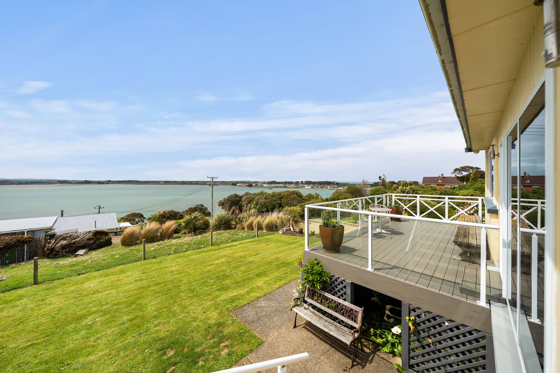
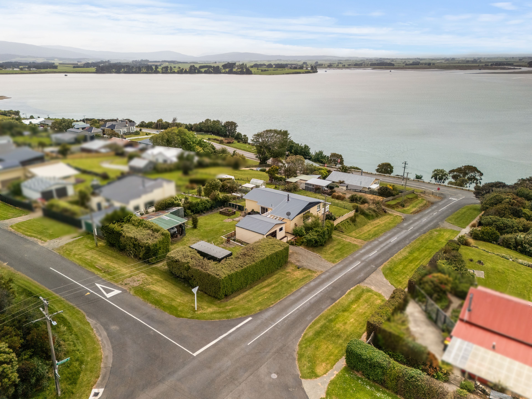
For the past 11 years, this has been a much-loved home for its current owners. Imagine slow mornings, coffee on the deck, looking out across Jacobs River, with the sound of birdlife and the harbour in the background. There is something rather special about this outlook. It's peaceful, expansive and quite simply, elevated living.
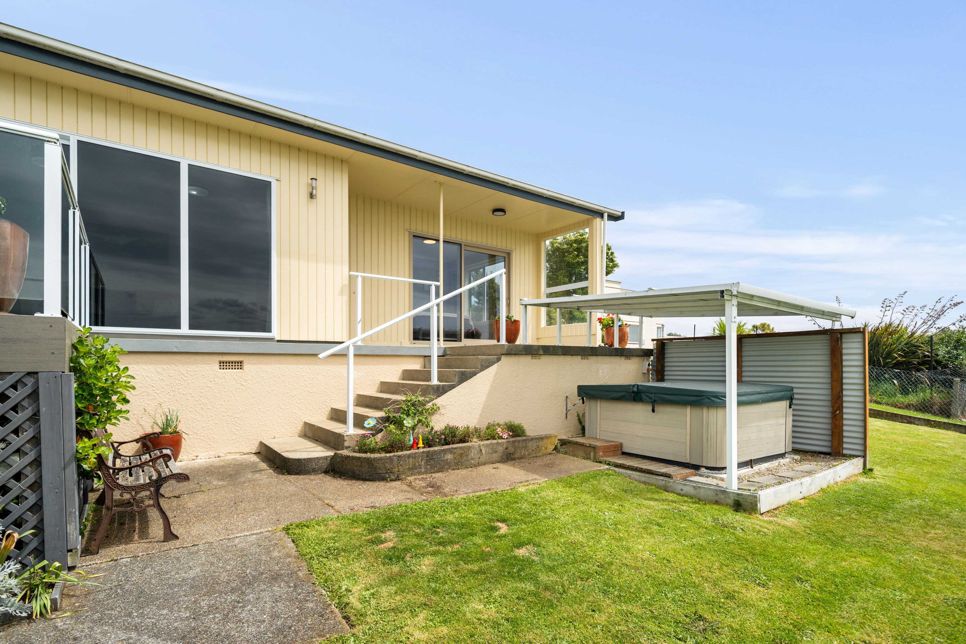
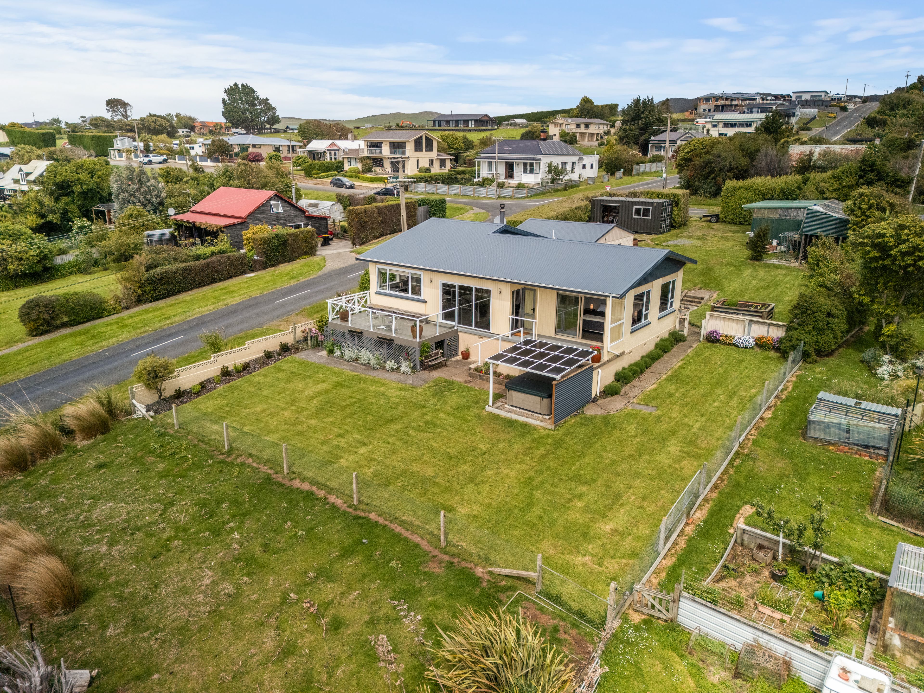
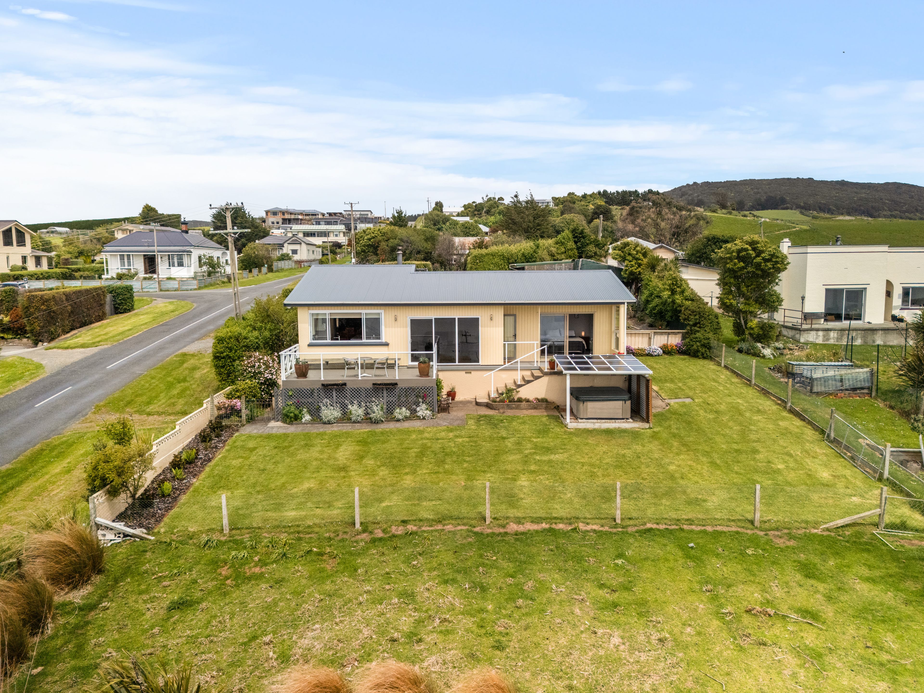
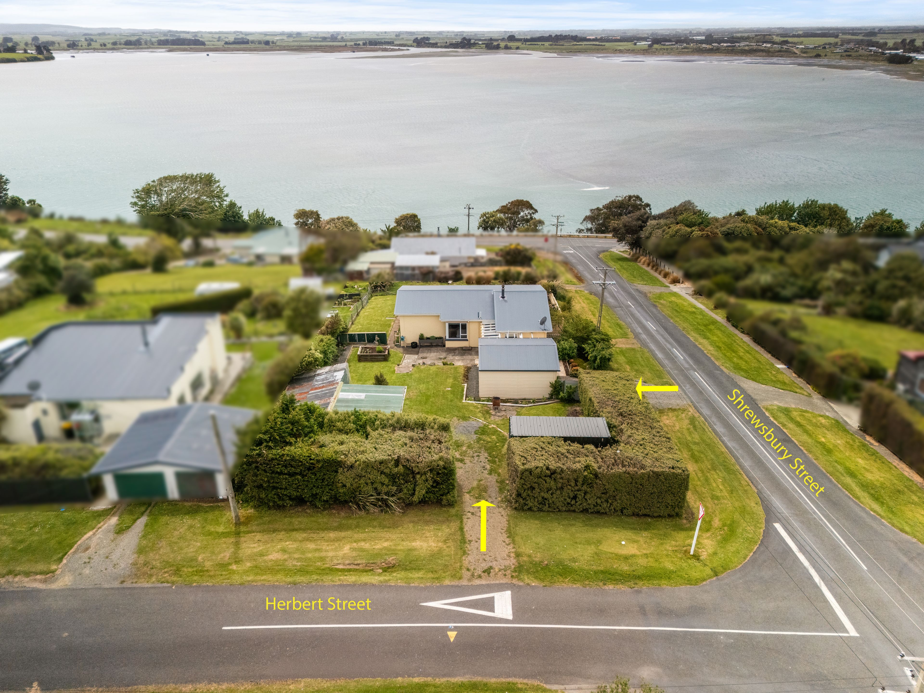
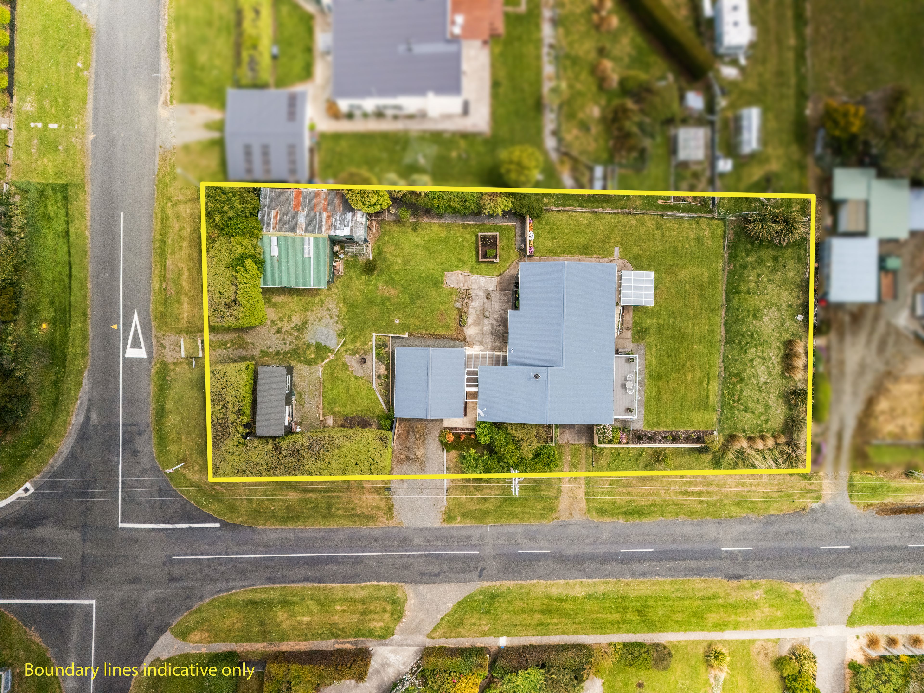
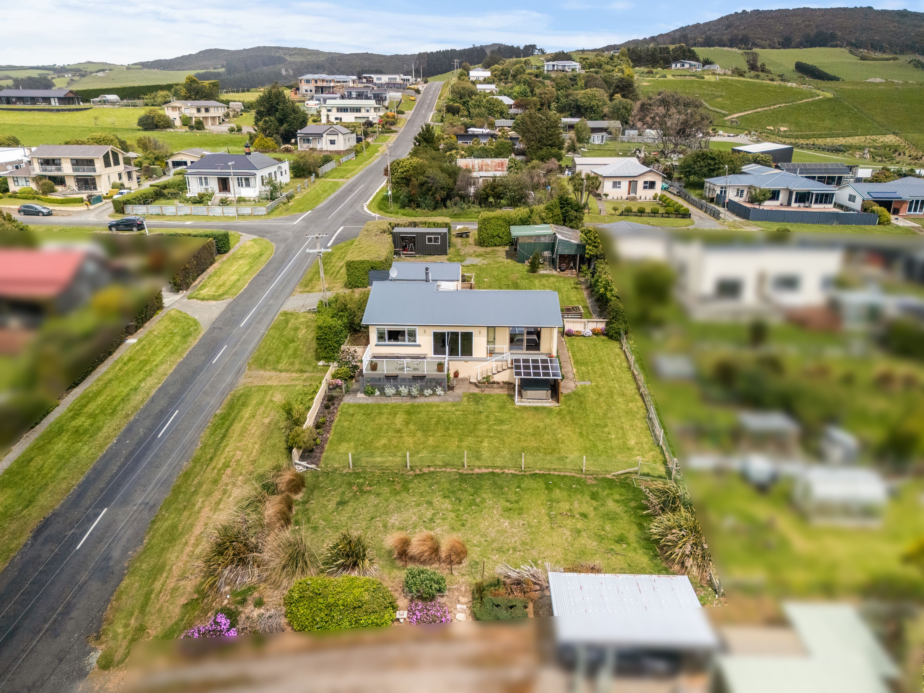
Set on an elevated, fully fenced section of approximately 1,204 sqm, this property offers space for the whole family, plus a few extras that are becoming harder to find.
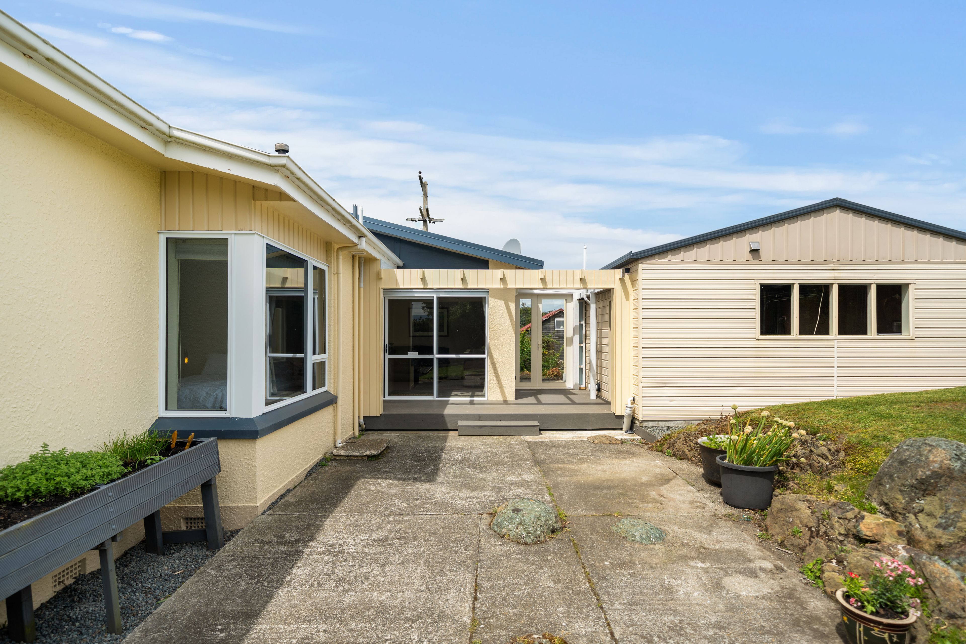
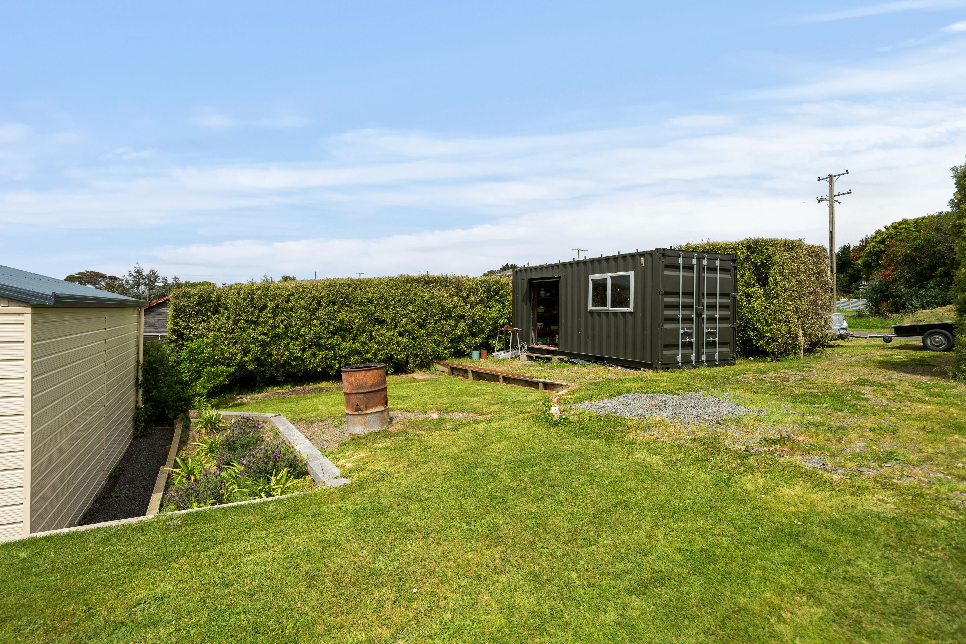
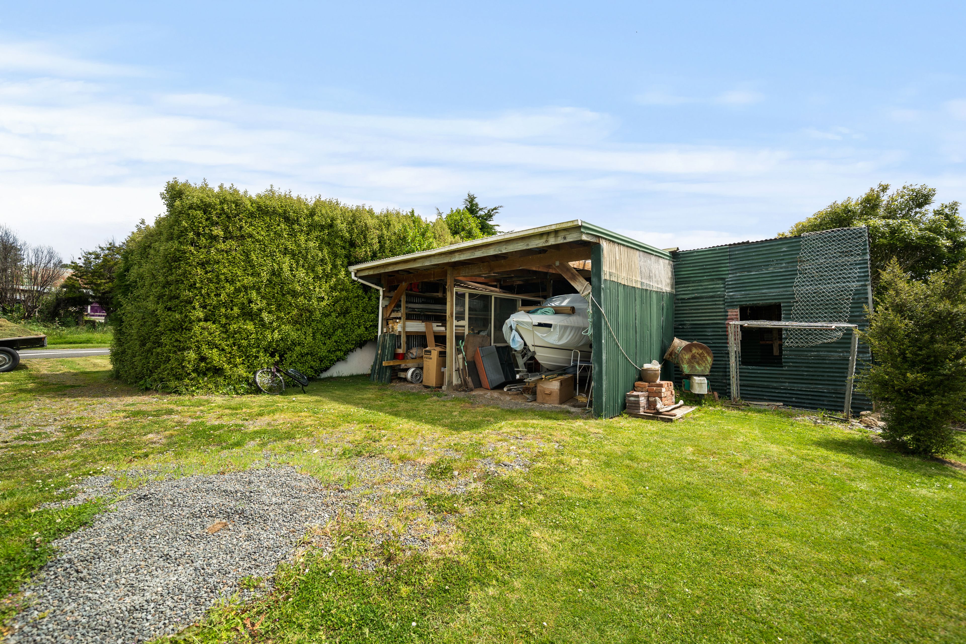
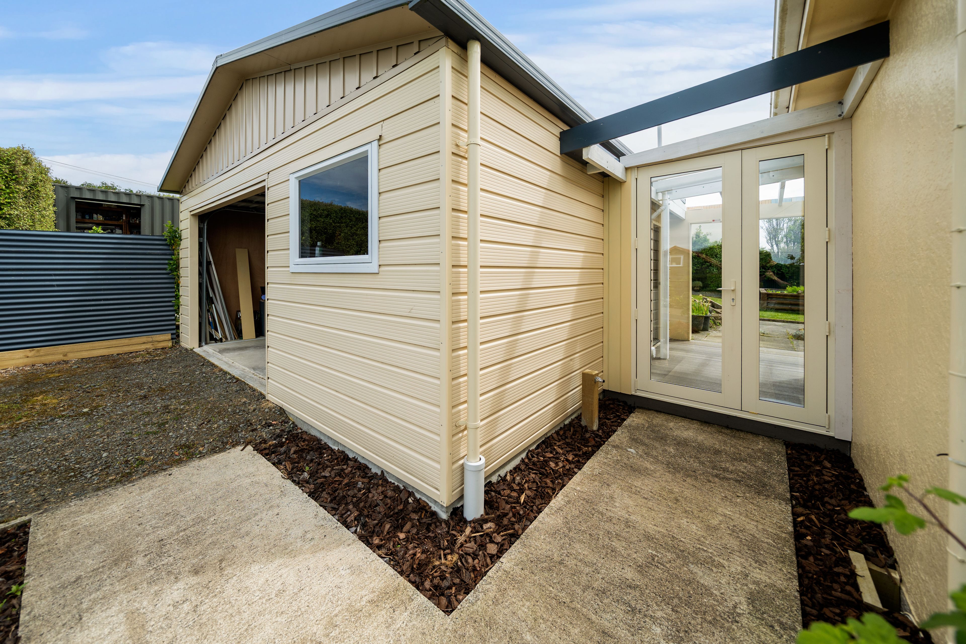
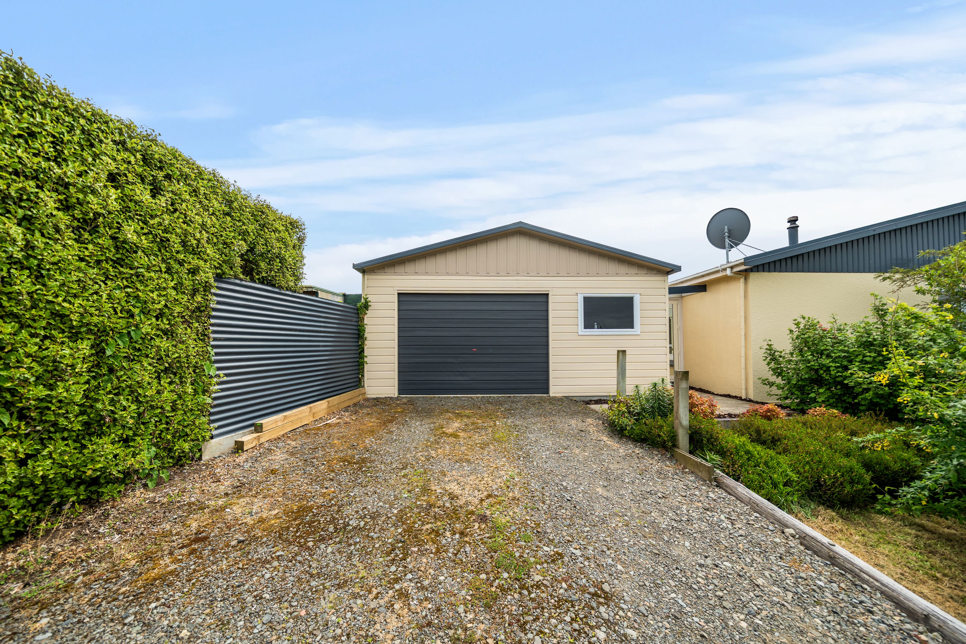
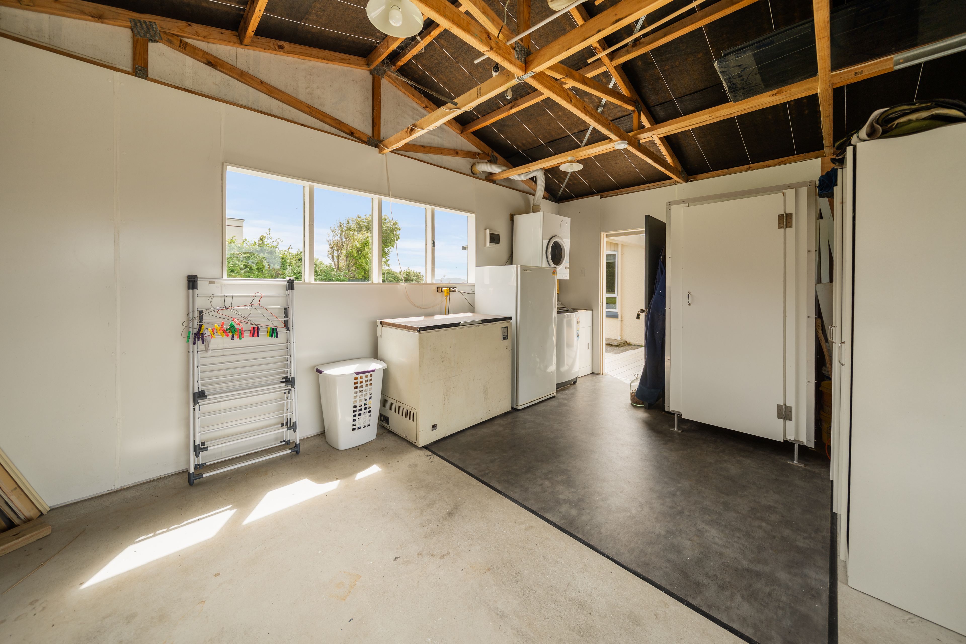
One of the real advantages here is the dual access from both Shrewsbury Street and Herbert Street, offering excellent flexibility. There is a container workshop, a two-bay shed, single garaging + workshop space and an additional single garage and lots of storage underneath the house! Plenty of room for vehicles, a fishing boat, hobbies and all the extras that come with family life.
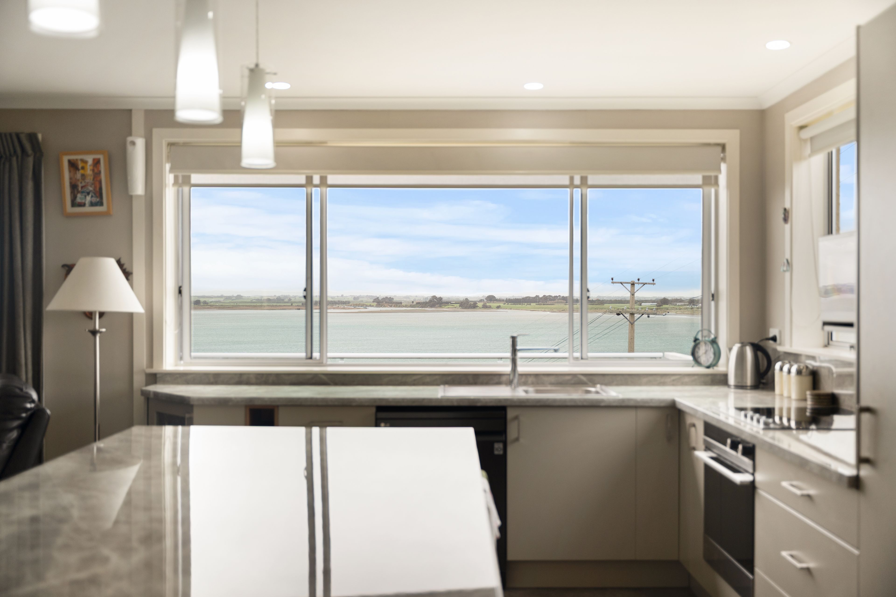
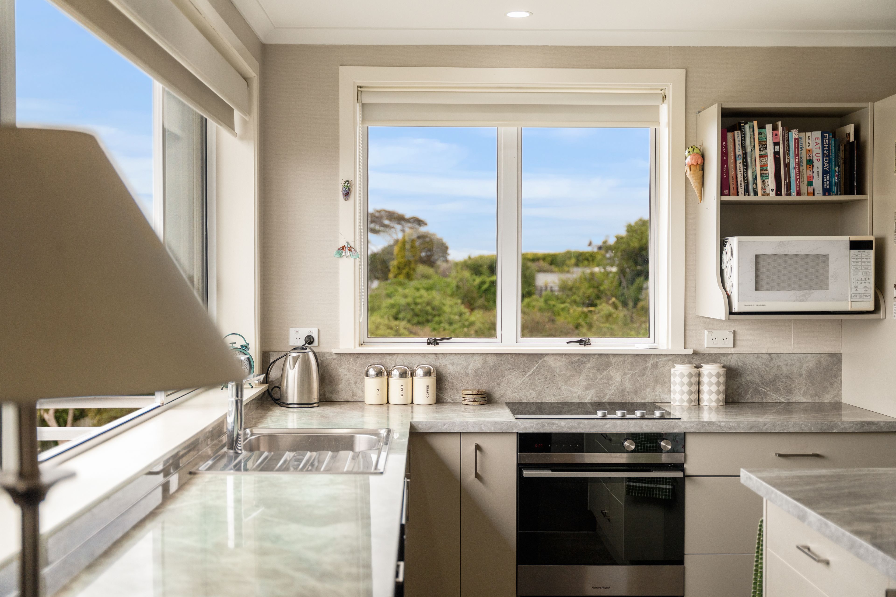
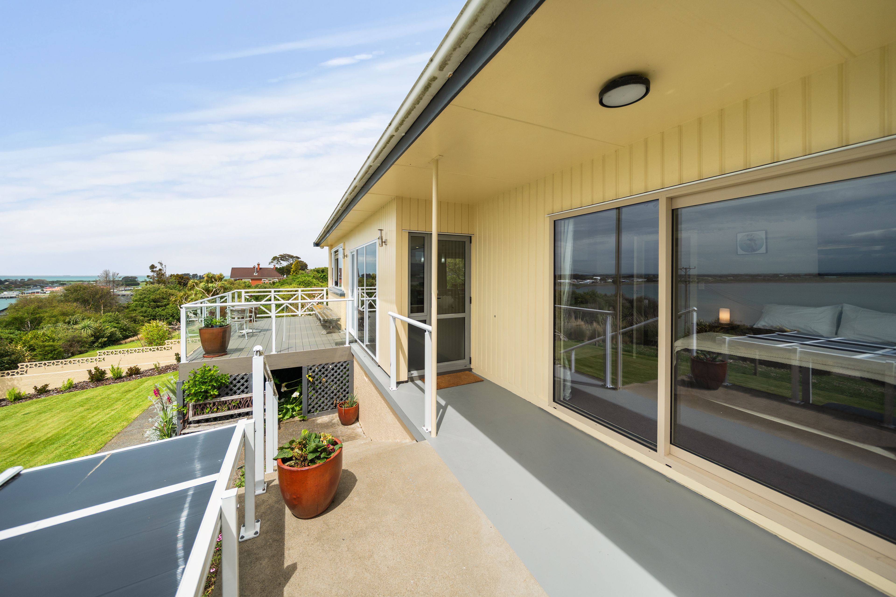
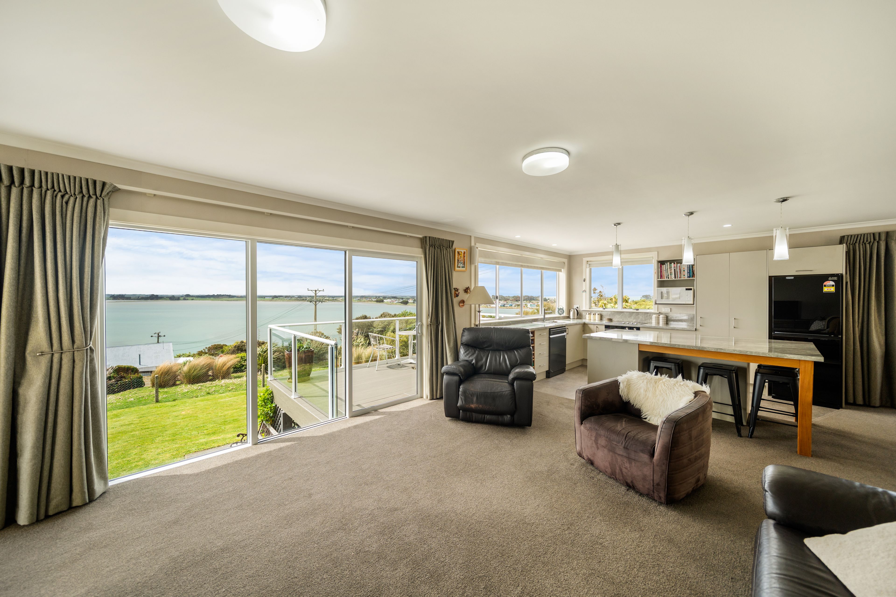
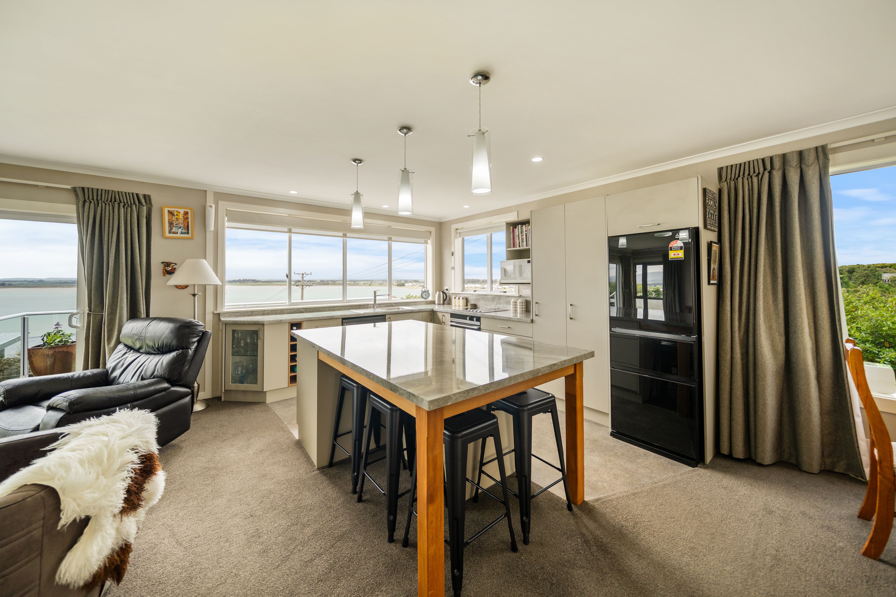
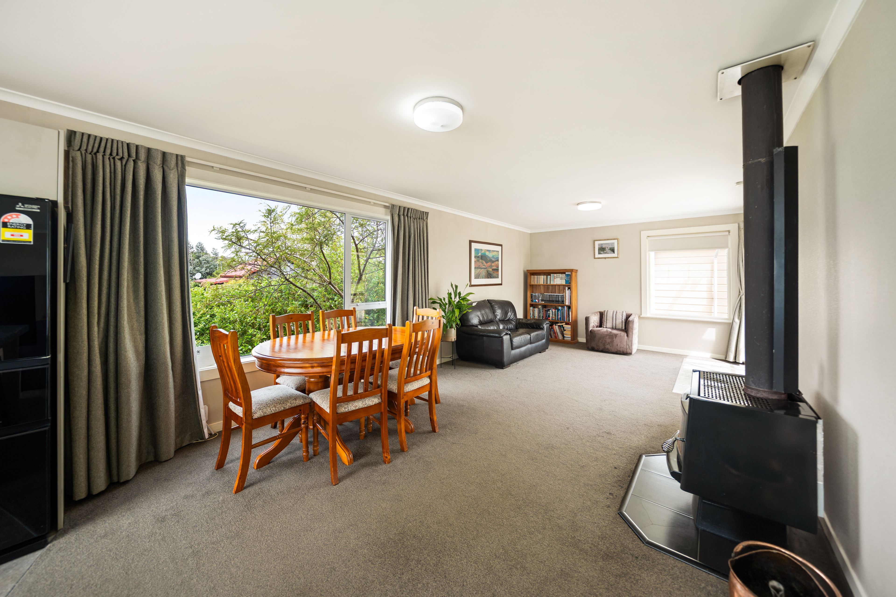
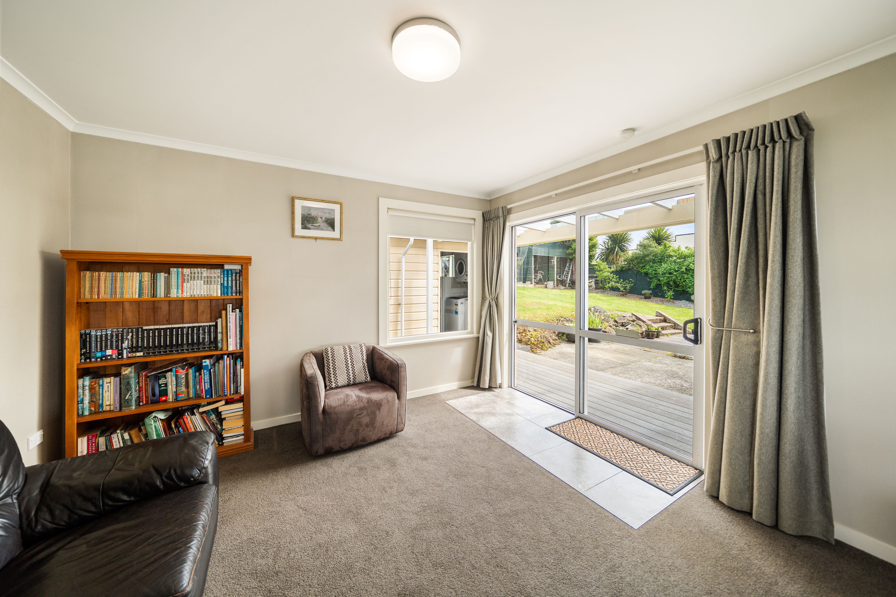
Step inside and you'll find generous open-plan living, flowing effortlessly through to the outdoor entertaining areas. The well-equipped kitchen offers plenty of storage, along with the added benefit of a filtered water system. With a north-facing aspect, heat pump heating and a roof that's just eight years old, there's comfort and peace of mind here for years to come.
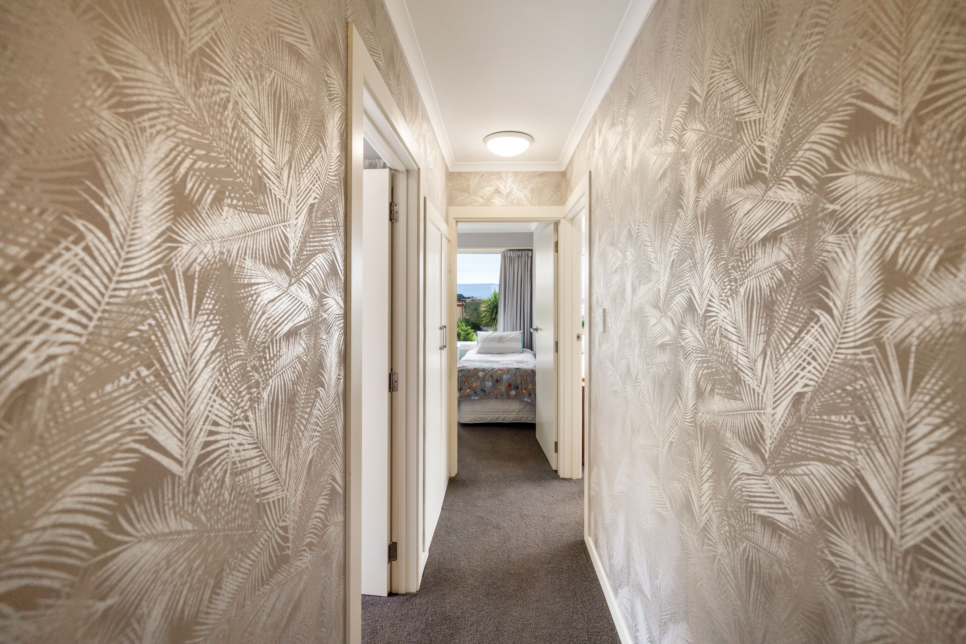
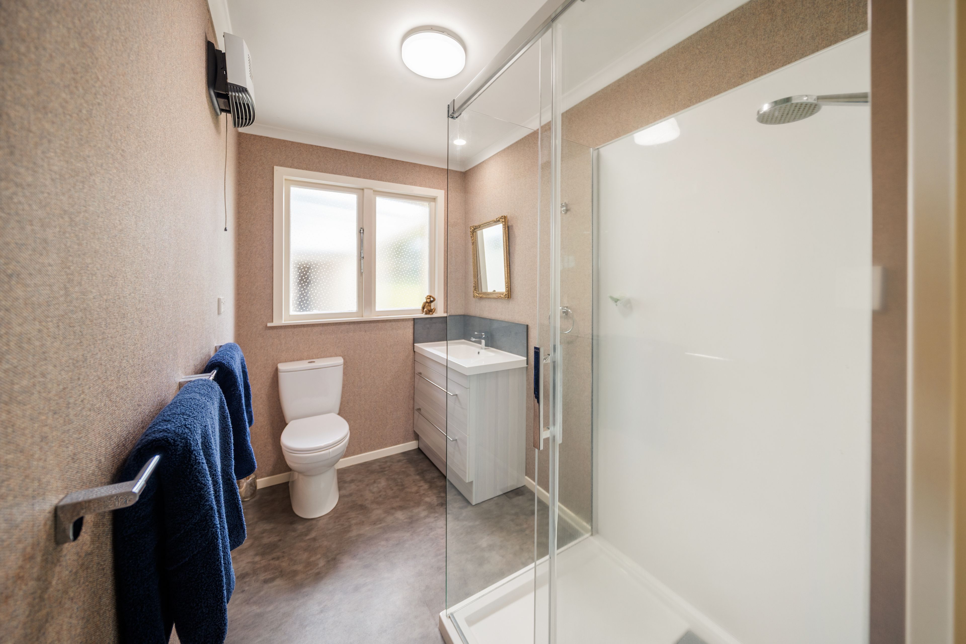
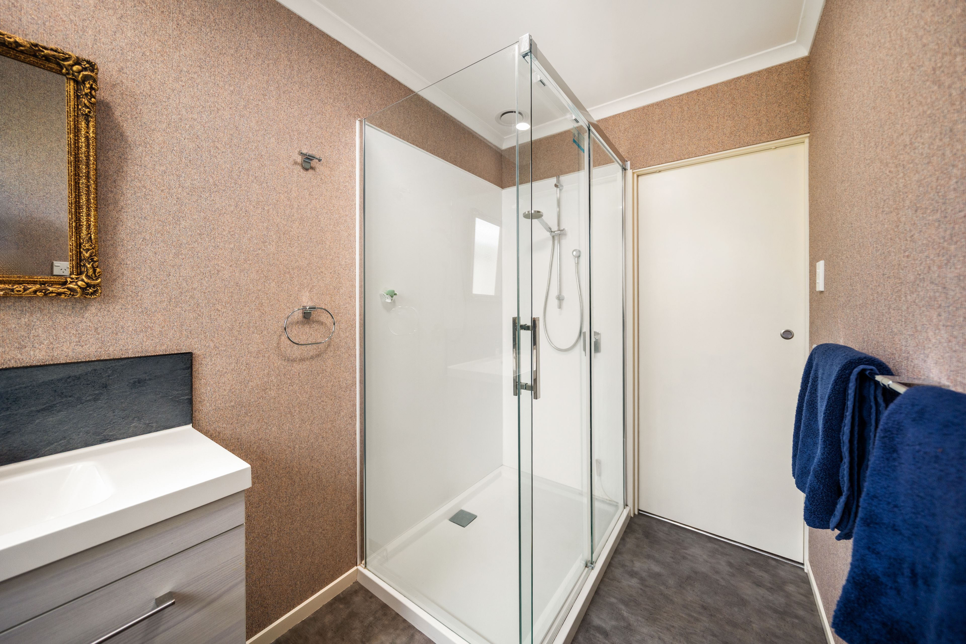
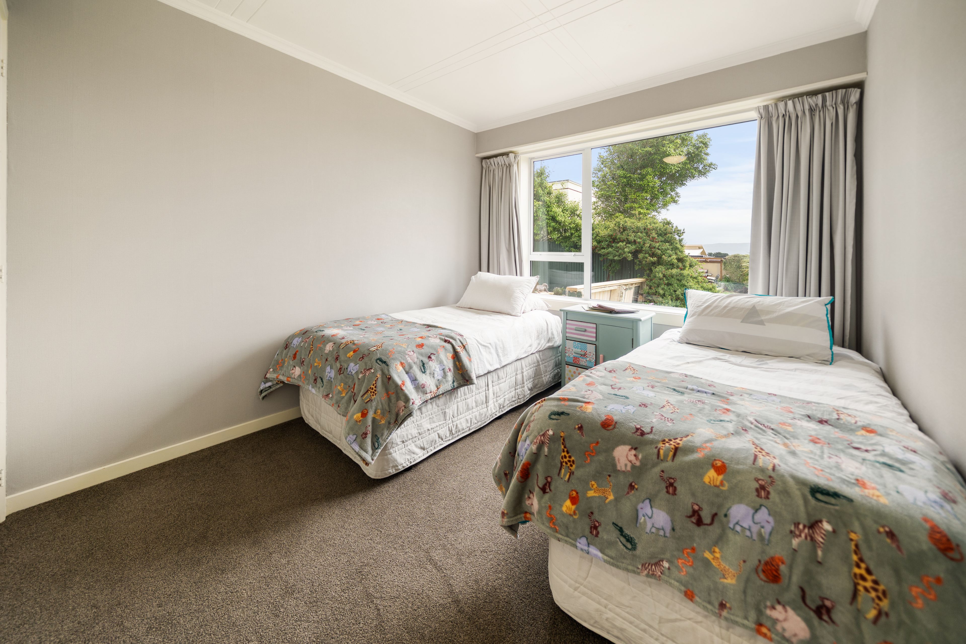
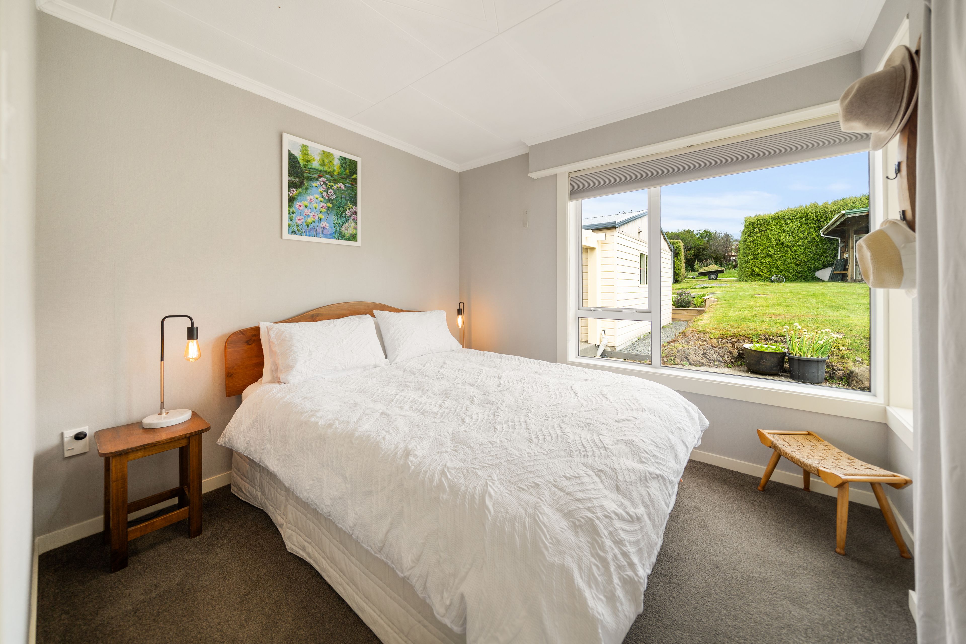
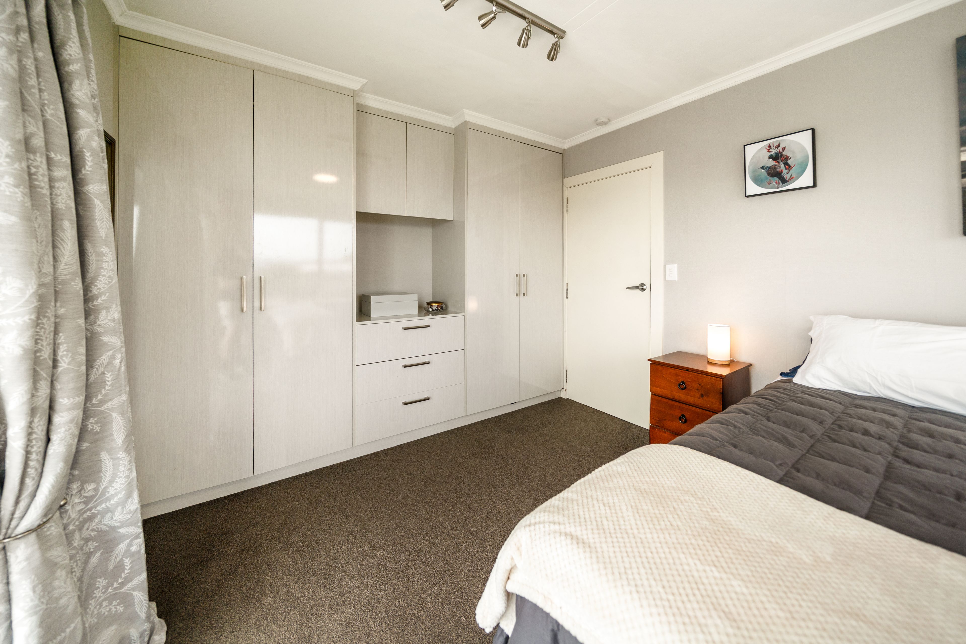
Down the hallway are three double bedrooms, a family bathroom with a toilet, plus a separate second toilet - a practical layout for busy family life.
And the location? You're within walking distance of Riverton's shops, The Aparima Hotel, schools and beaches, making everyday living that little bit easier.
A home with space, views, practicality and a lifetime of memories ready to be made again.
Property Features
• 3 double bedrooms
• 2 toilets
• 3 car spaces
• Single garage + workshop plus additional single garage
• Container workshop
• 2-bay shed
• Filtered water system
• Built in 1965
• Floor area: 130sqm
• Land area: 1,204sqm (approx.)
The Sale The vendors are motivated and ready to meet the market. This property is to be sold by 4pm, 15th December 2026 (unless sold prior).
A fantastic opportunity to secure a well-positioned family home with space, garaging and those beautiful Jacobs River views.
We look forward to helping you make Southland your home.
Disclaimer - All prospective purchasers shall complete their own due diligence, seek legal and expert advice and satisfy themselves with respect to information supplied during the marketing of this property, including but not limited to: the floor and land sizes, boundary lines, underground services, along with any scheme plans or consents. Land and floor area measurements are approximate, and boundary lines indicative only. All efforts have been made to source accurate information from reputable sources (i.e. Regional/City councils, Property-Guru, Core Logic etc). We cannot, however, verify its accuracy and suggest this should not replace independent clarification through standard due diligence.
- 2+ Car Garage
- Off Street Parking
- Shops Nearby
- Public Transport Nearby
- Partially Fenced
- Northerly Aspect
- Modern Kitchen
- Separate WC/s
- Combined Bathroom/s
- Color Steel Roof
- Combined Lounge/Dining
- Open Plan Dining
- Town Water
- Street Frontage
- Electric Hot Water
- Excellent Exterior Condition
- Excellent Interior Condition
- City Sewage
- Above Ground Level
See all features
- Blinds
- Cooktop Oven
- Curtains
- Dishwasher
- Fixed Floor Coverings
- Light Fittings
- Wall Oven
- Stove
- Garage Door Opener
See all chattels
INV34946
130m²
1,204m² / 0.29 acres
3 garage spaces
3
1
Next Steps:
Talk to a mortgage adviserAgents
- Loading...
Loan Market
Loan Market mortgage brokers aren’t owned by a bank, they work for you. With access to over 20 lenders they’ll work with you to find a competitive loan to suit your needs.