Sold By
- Loading...
- Photos
- Description
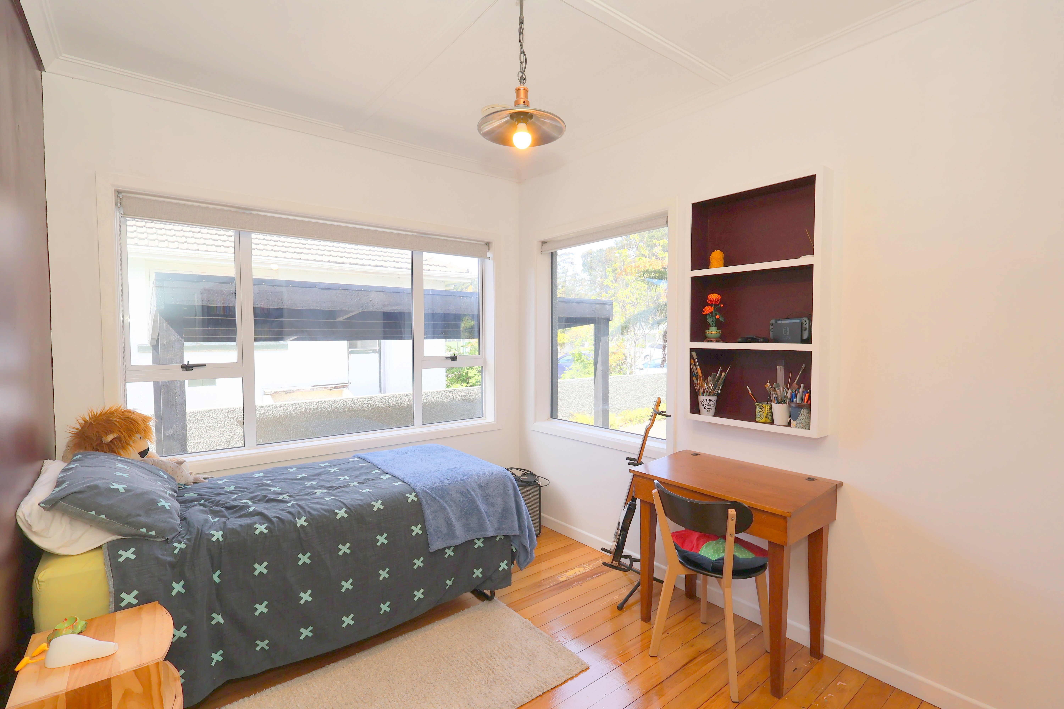
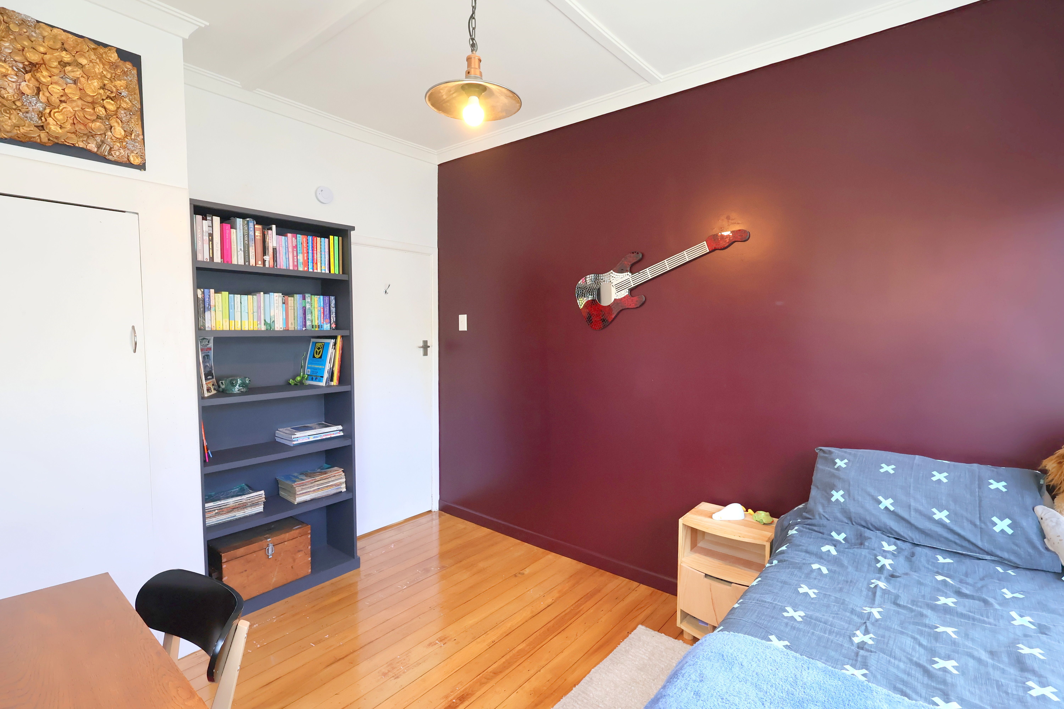
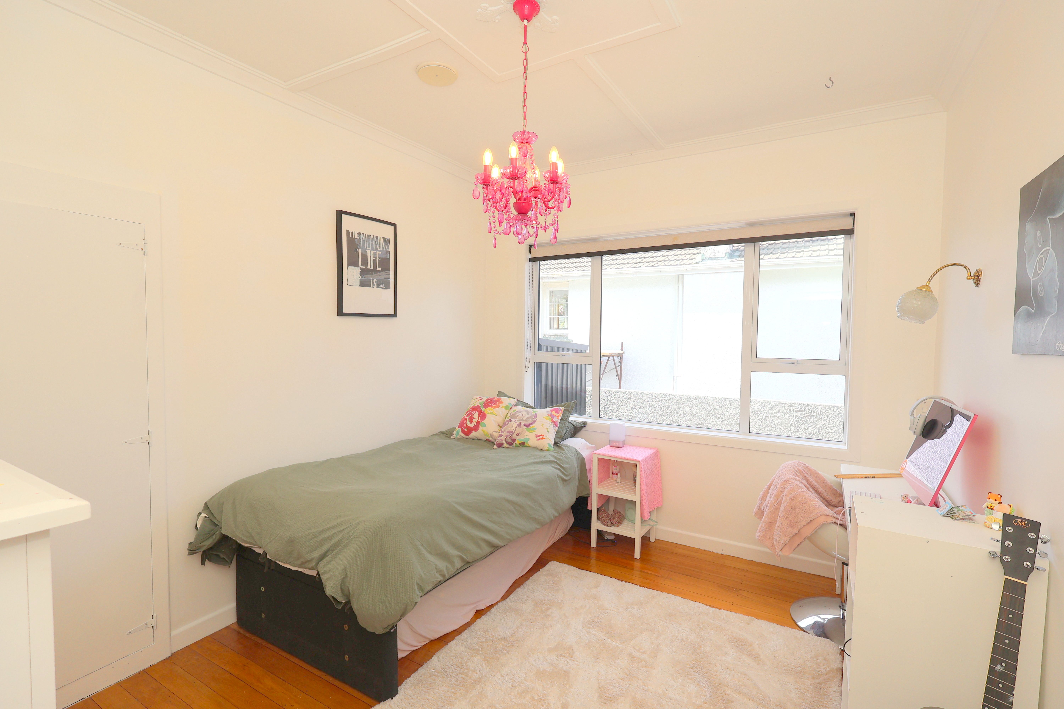
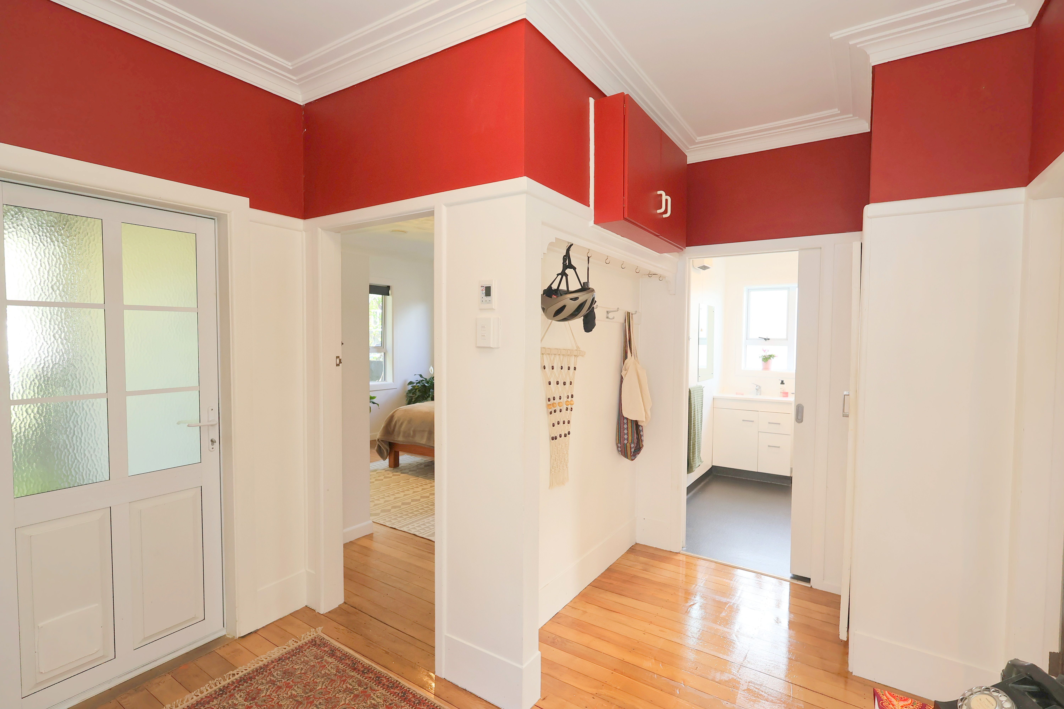
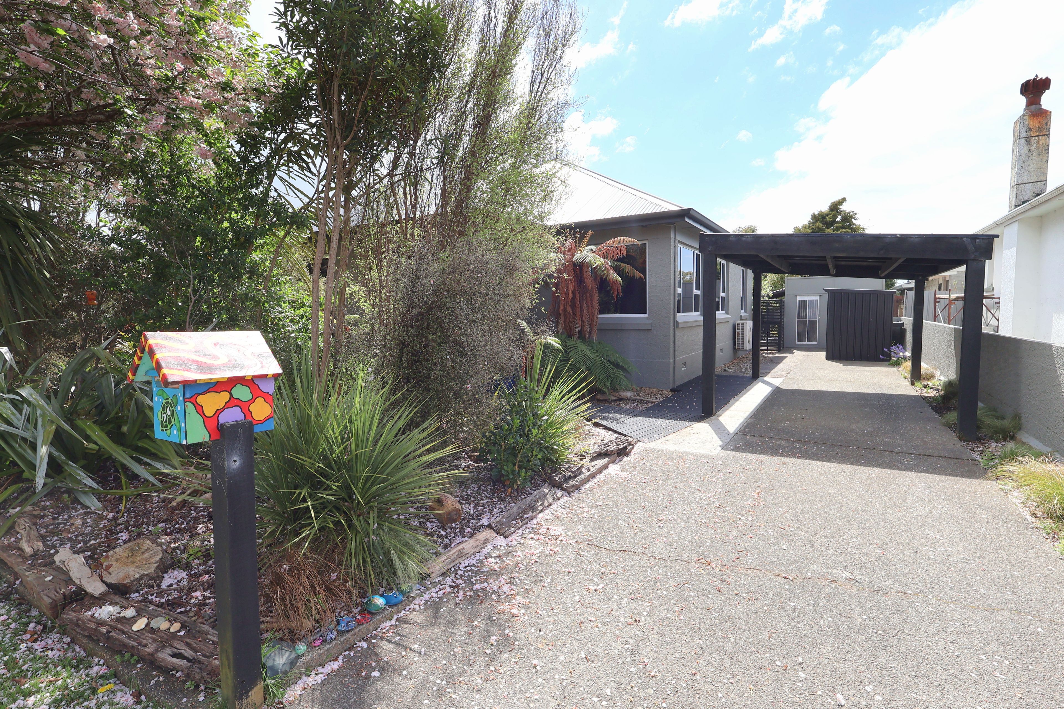
House in Gladstone
A Location You'll Love!
- 3 Beds
- 1 Bath
- 1 Car
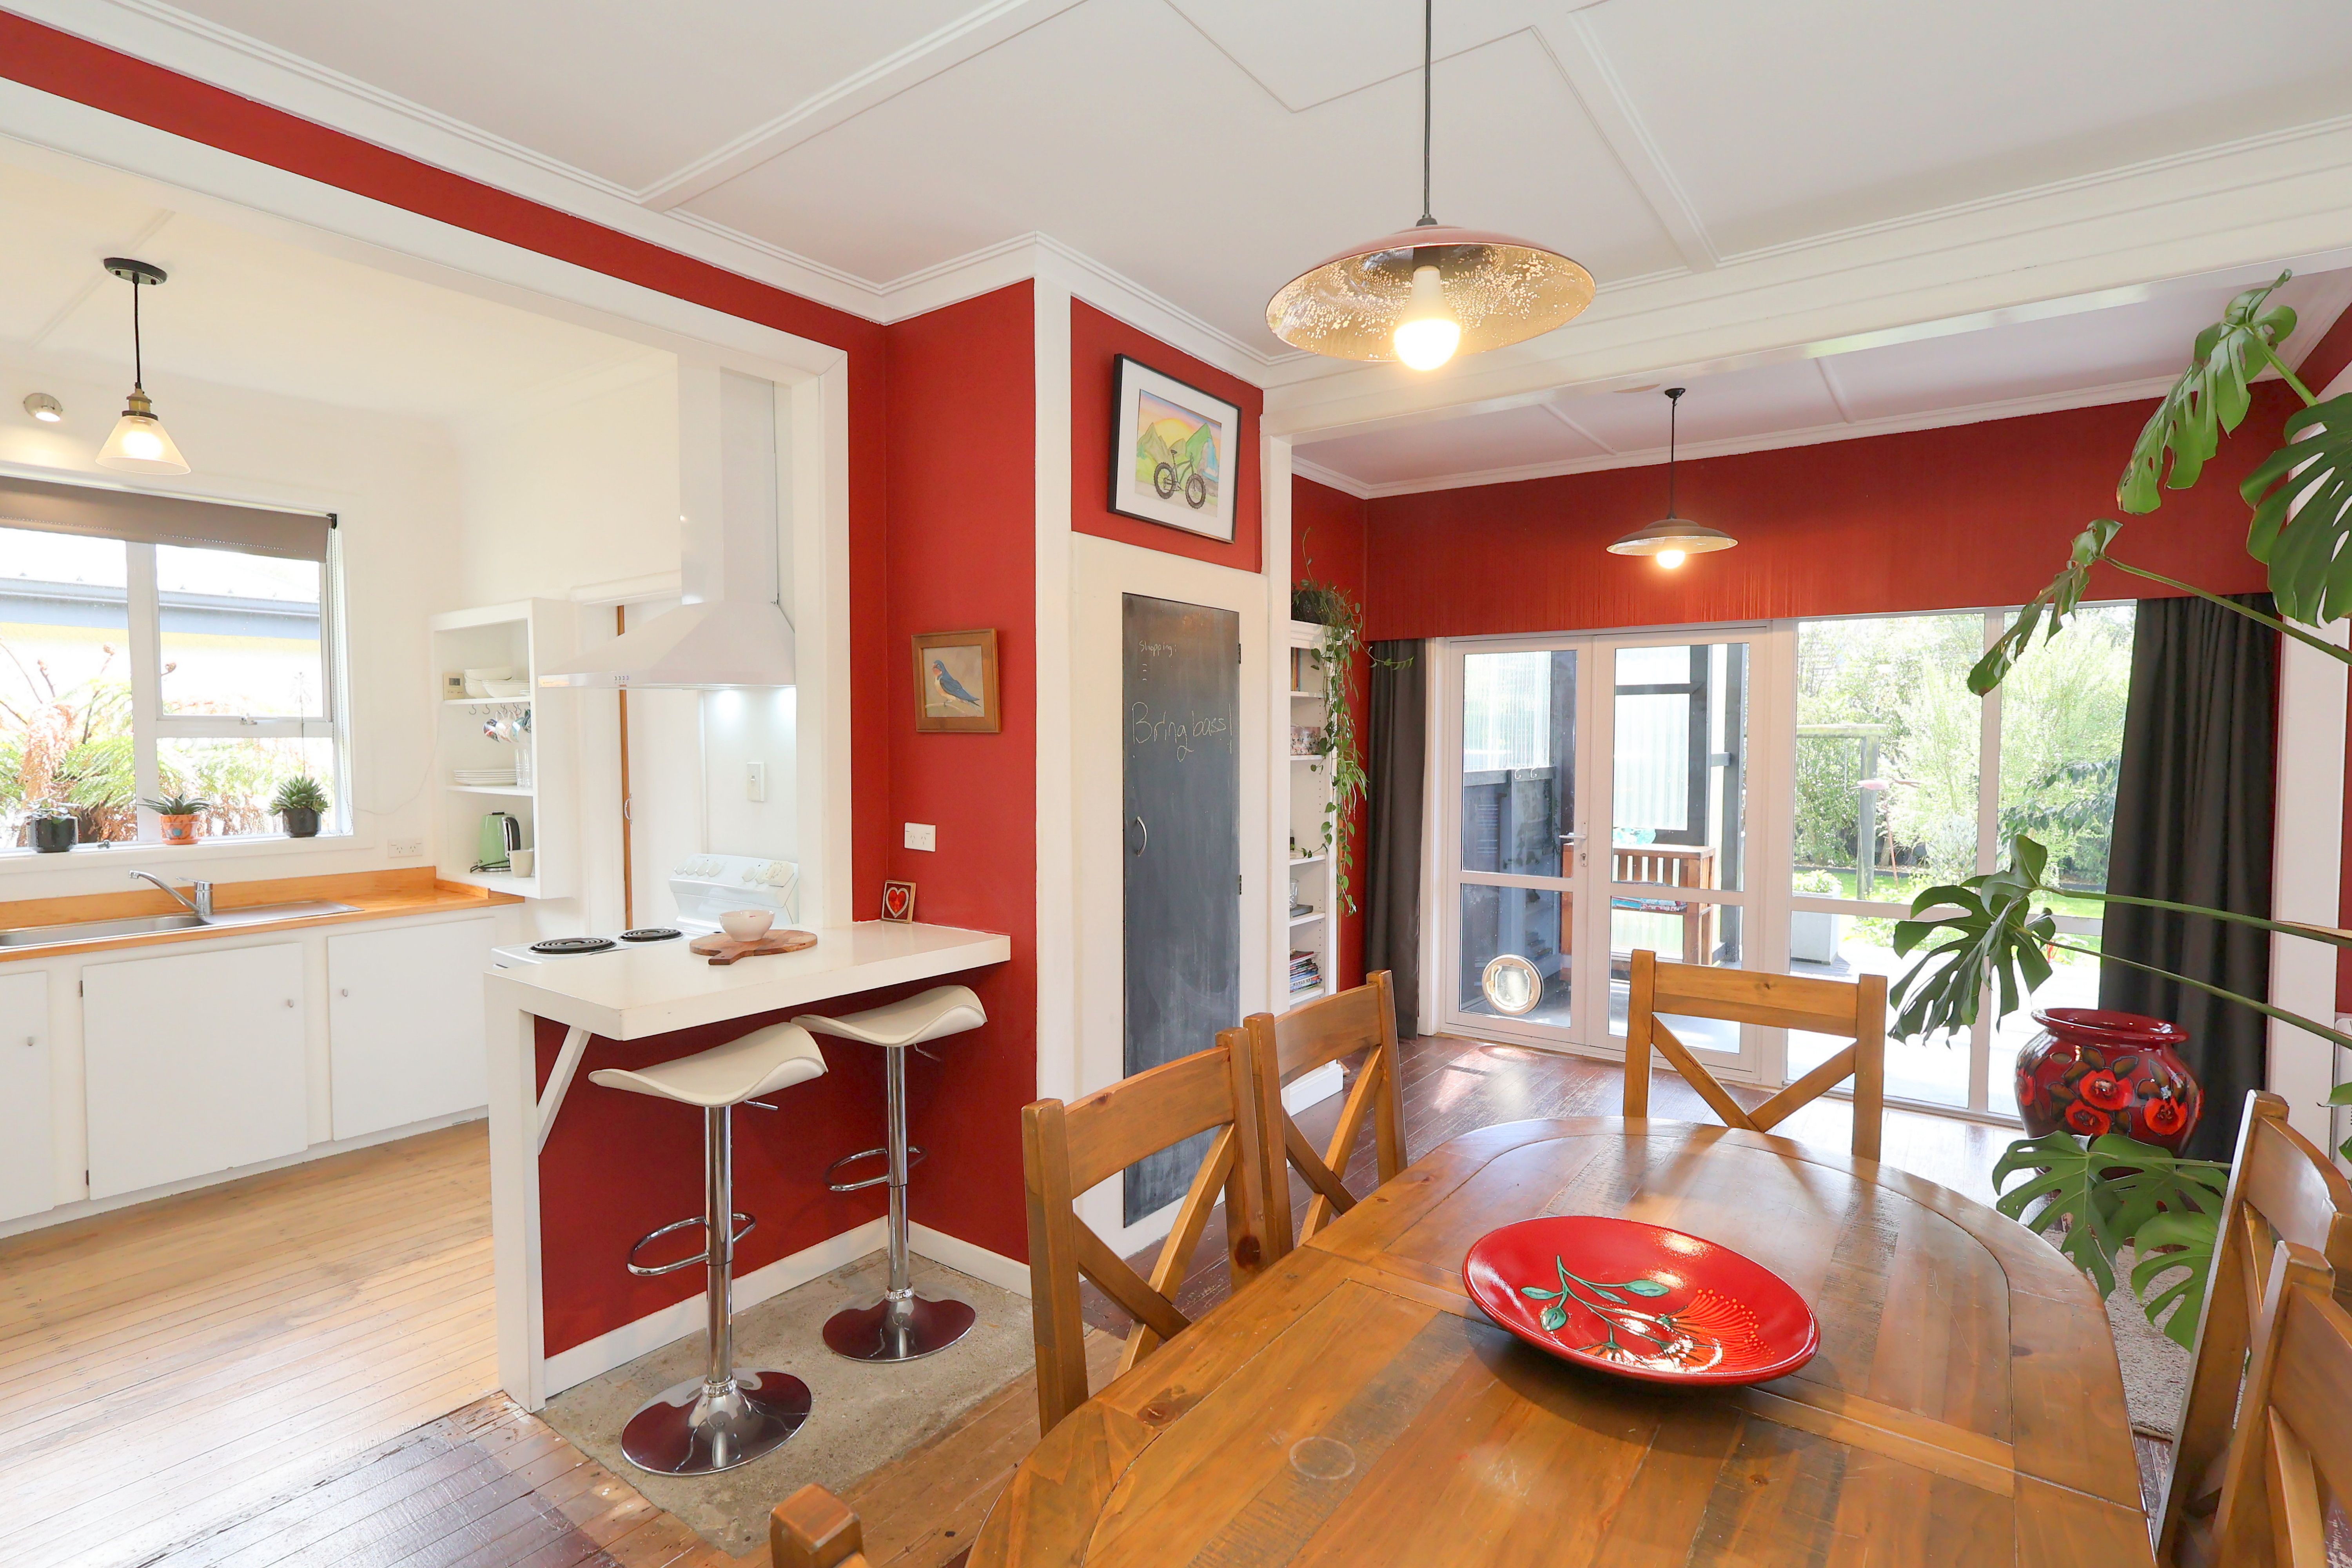
Positioned just a few houses from the end of a cul-de-sac, with Waihopai Primary School right at the end of the street, this is a spot that puts so much within easy reach. Queen's Park is close by for a walk, a visit to the playground or a coffee at the cafe, while the city centre is just a short distance away. Zoned for other excellent schooling options and a home that offers plenty of space both inside and out, there's plenty to appreciate here.
Property Highlights:
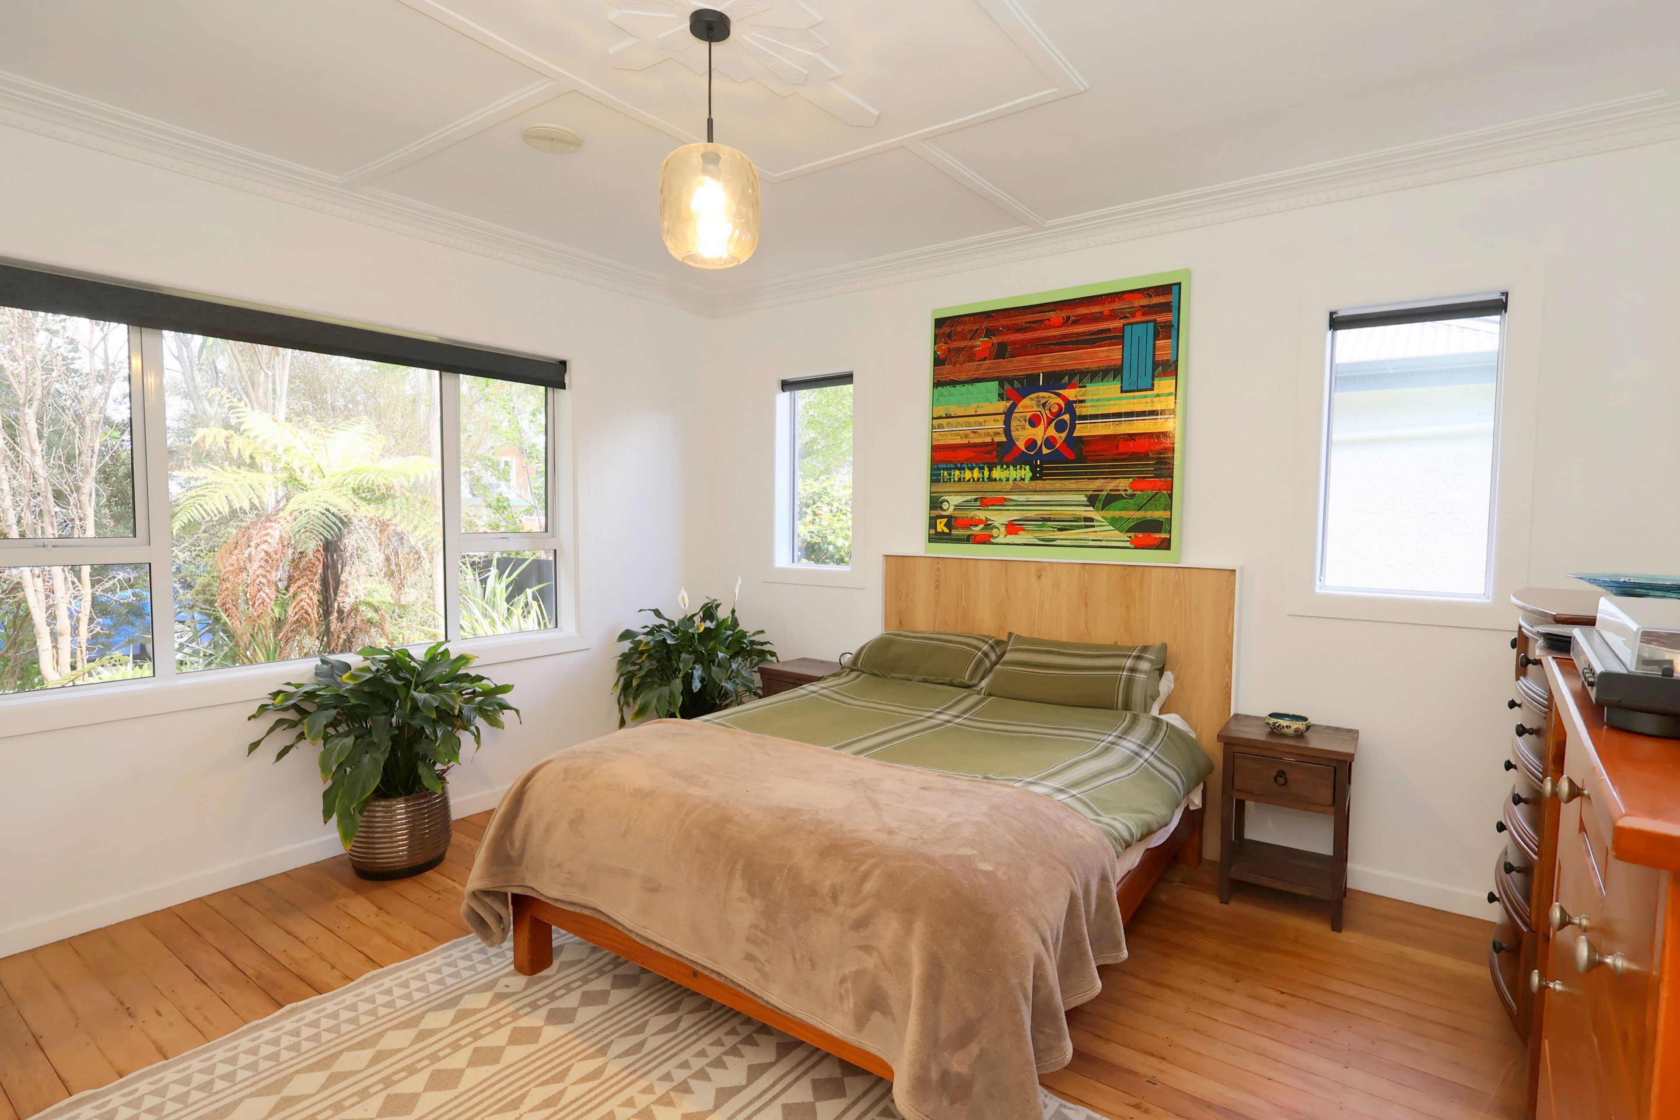
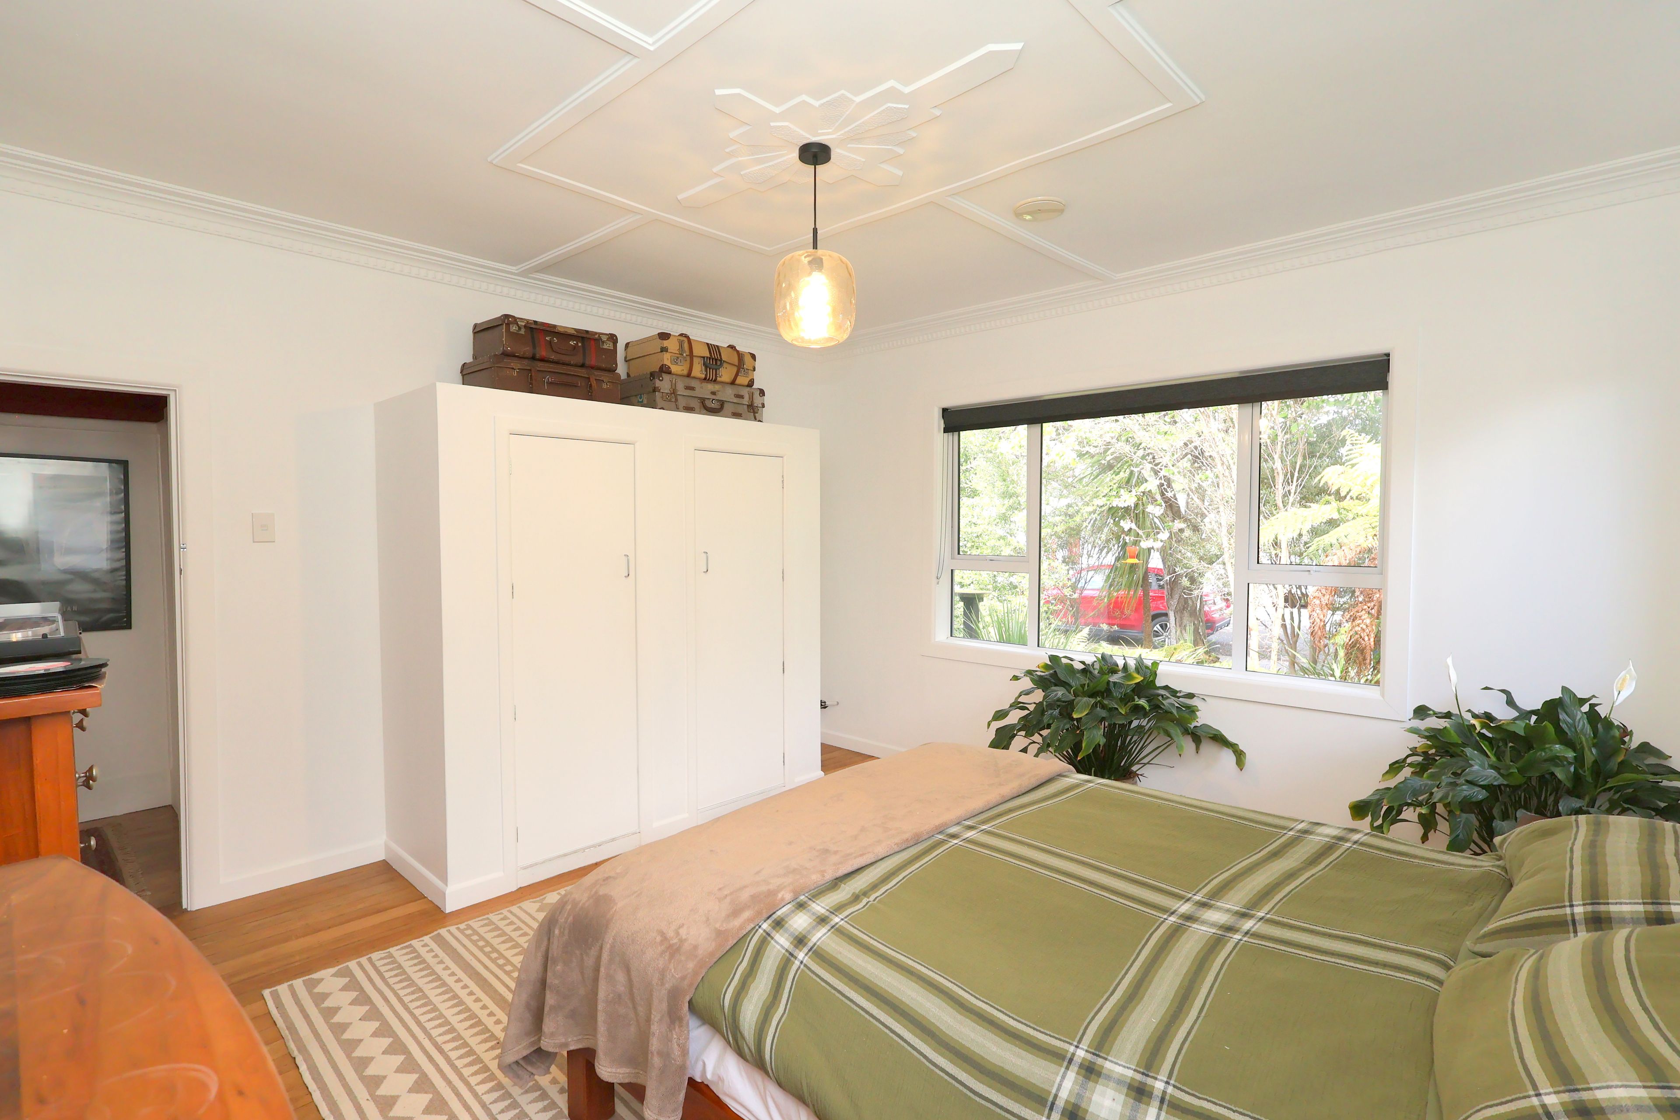
- Three bedrooms, all with wardrobes
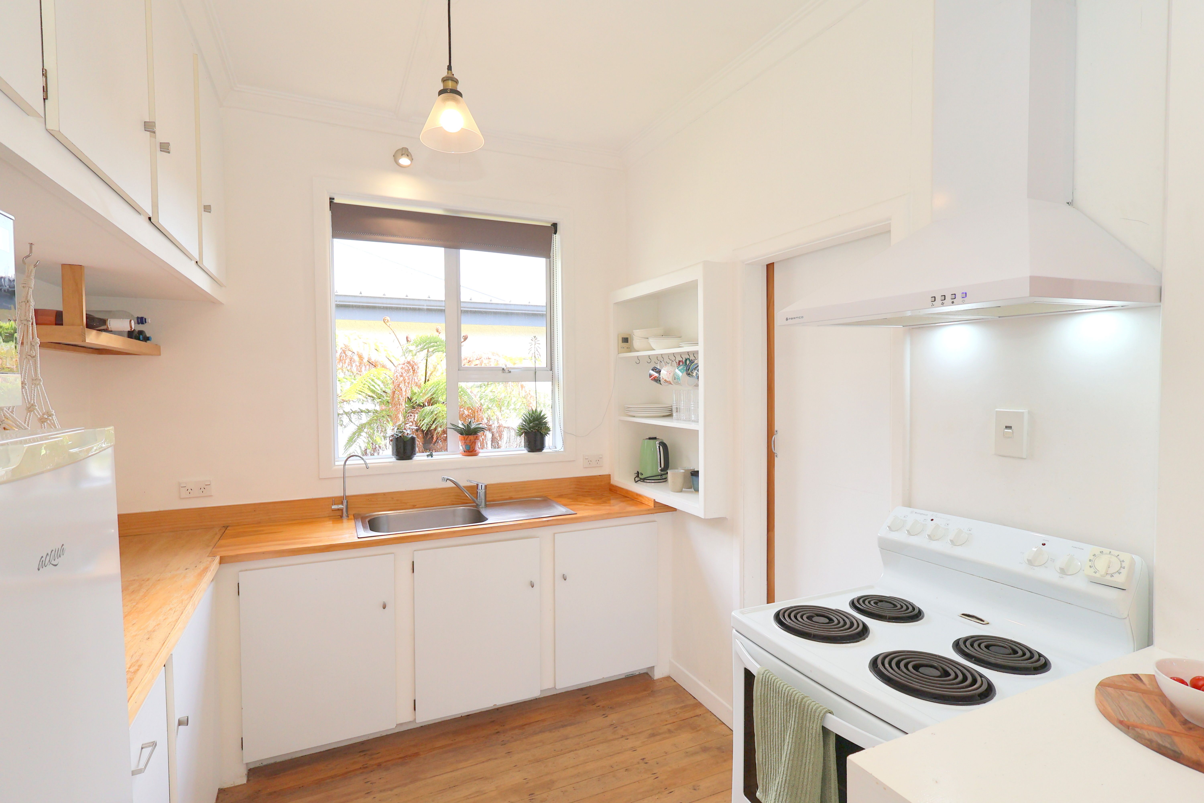
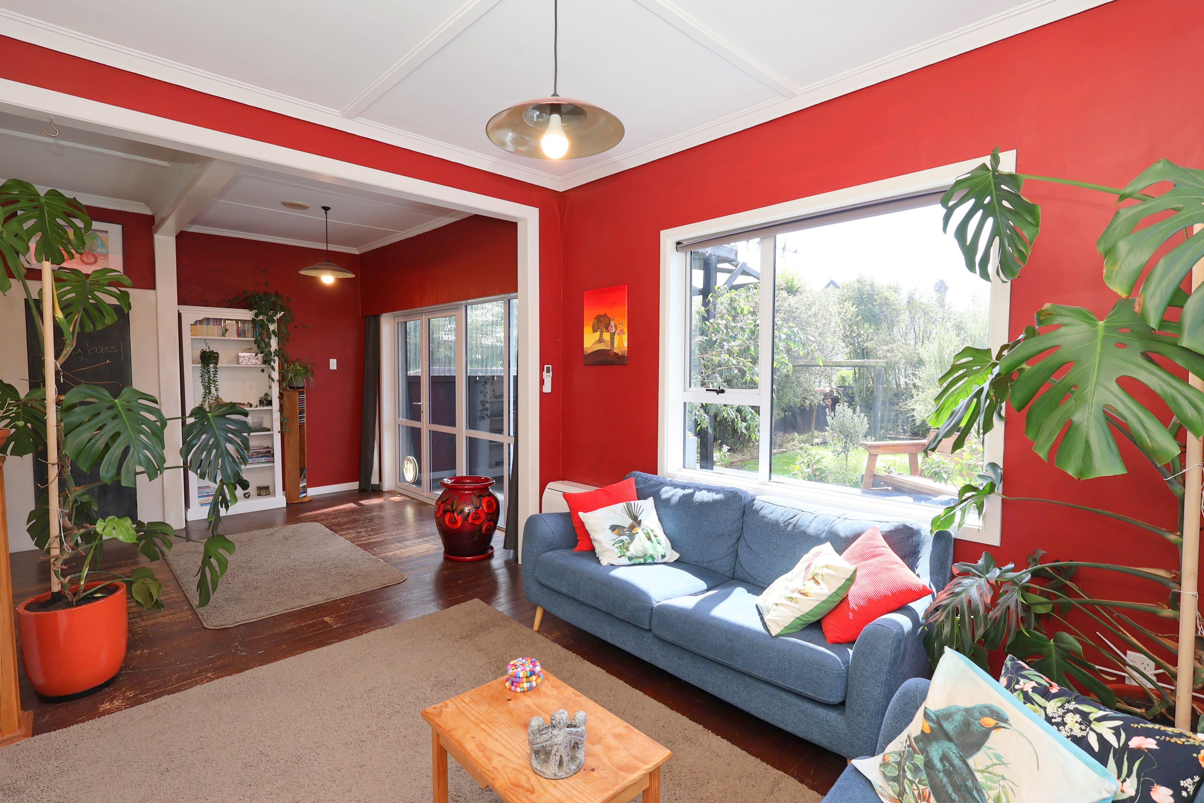
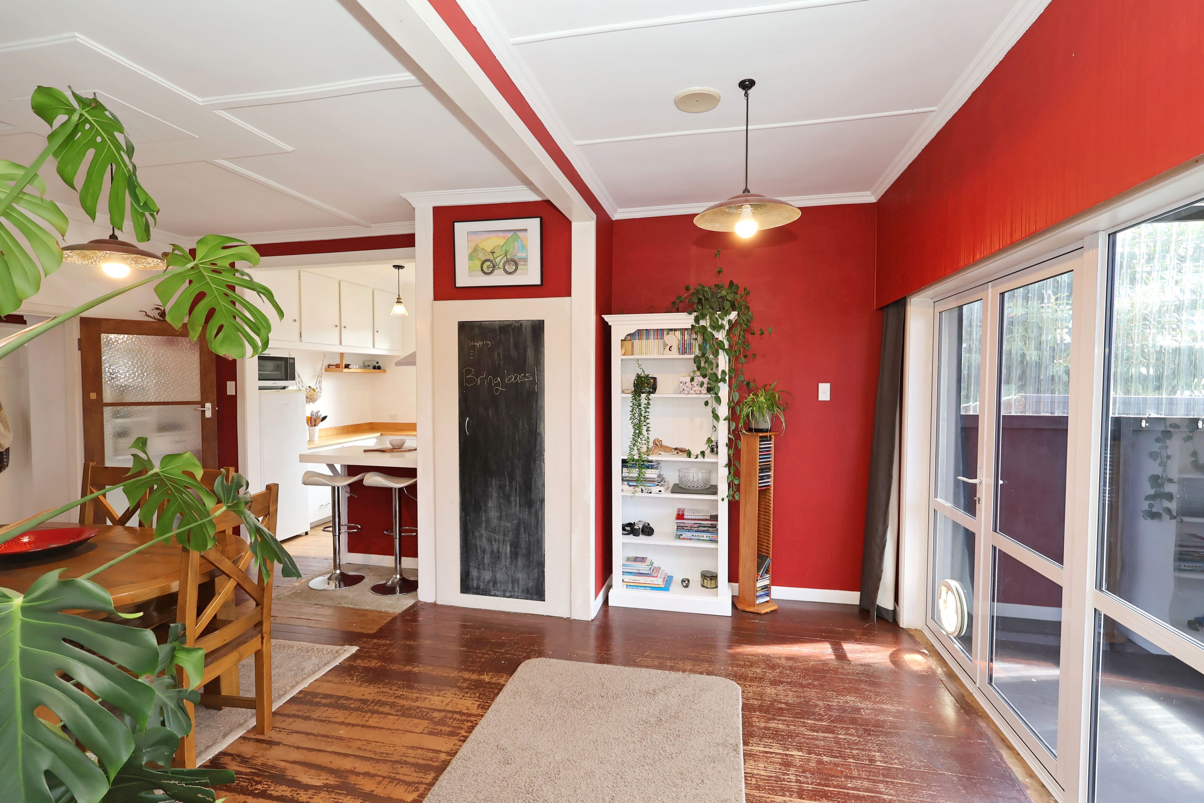
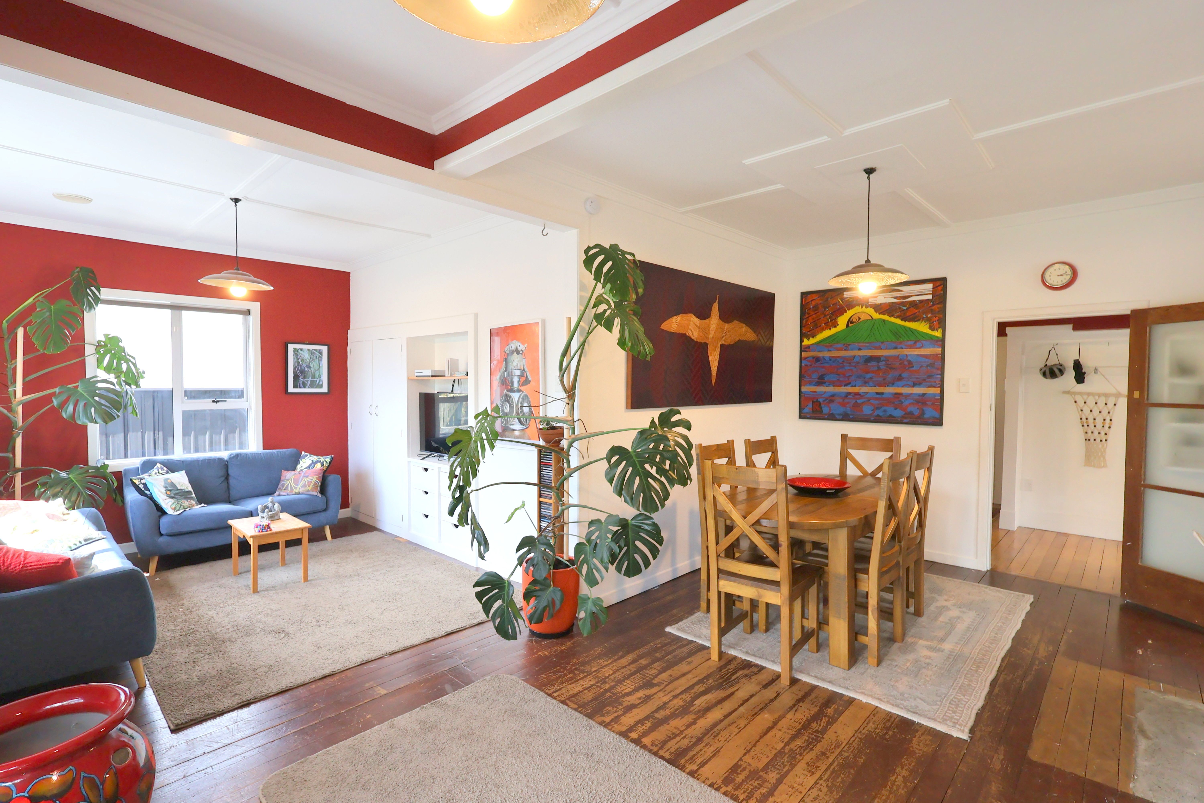
- Open-plan kitchen and living
- Predominantly double-glazed
- 2 x heat pumps to ensure year-round comfort
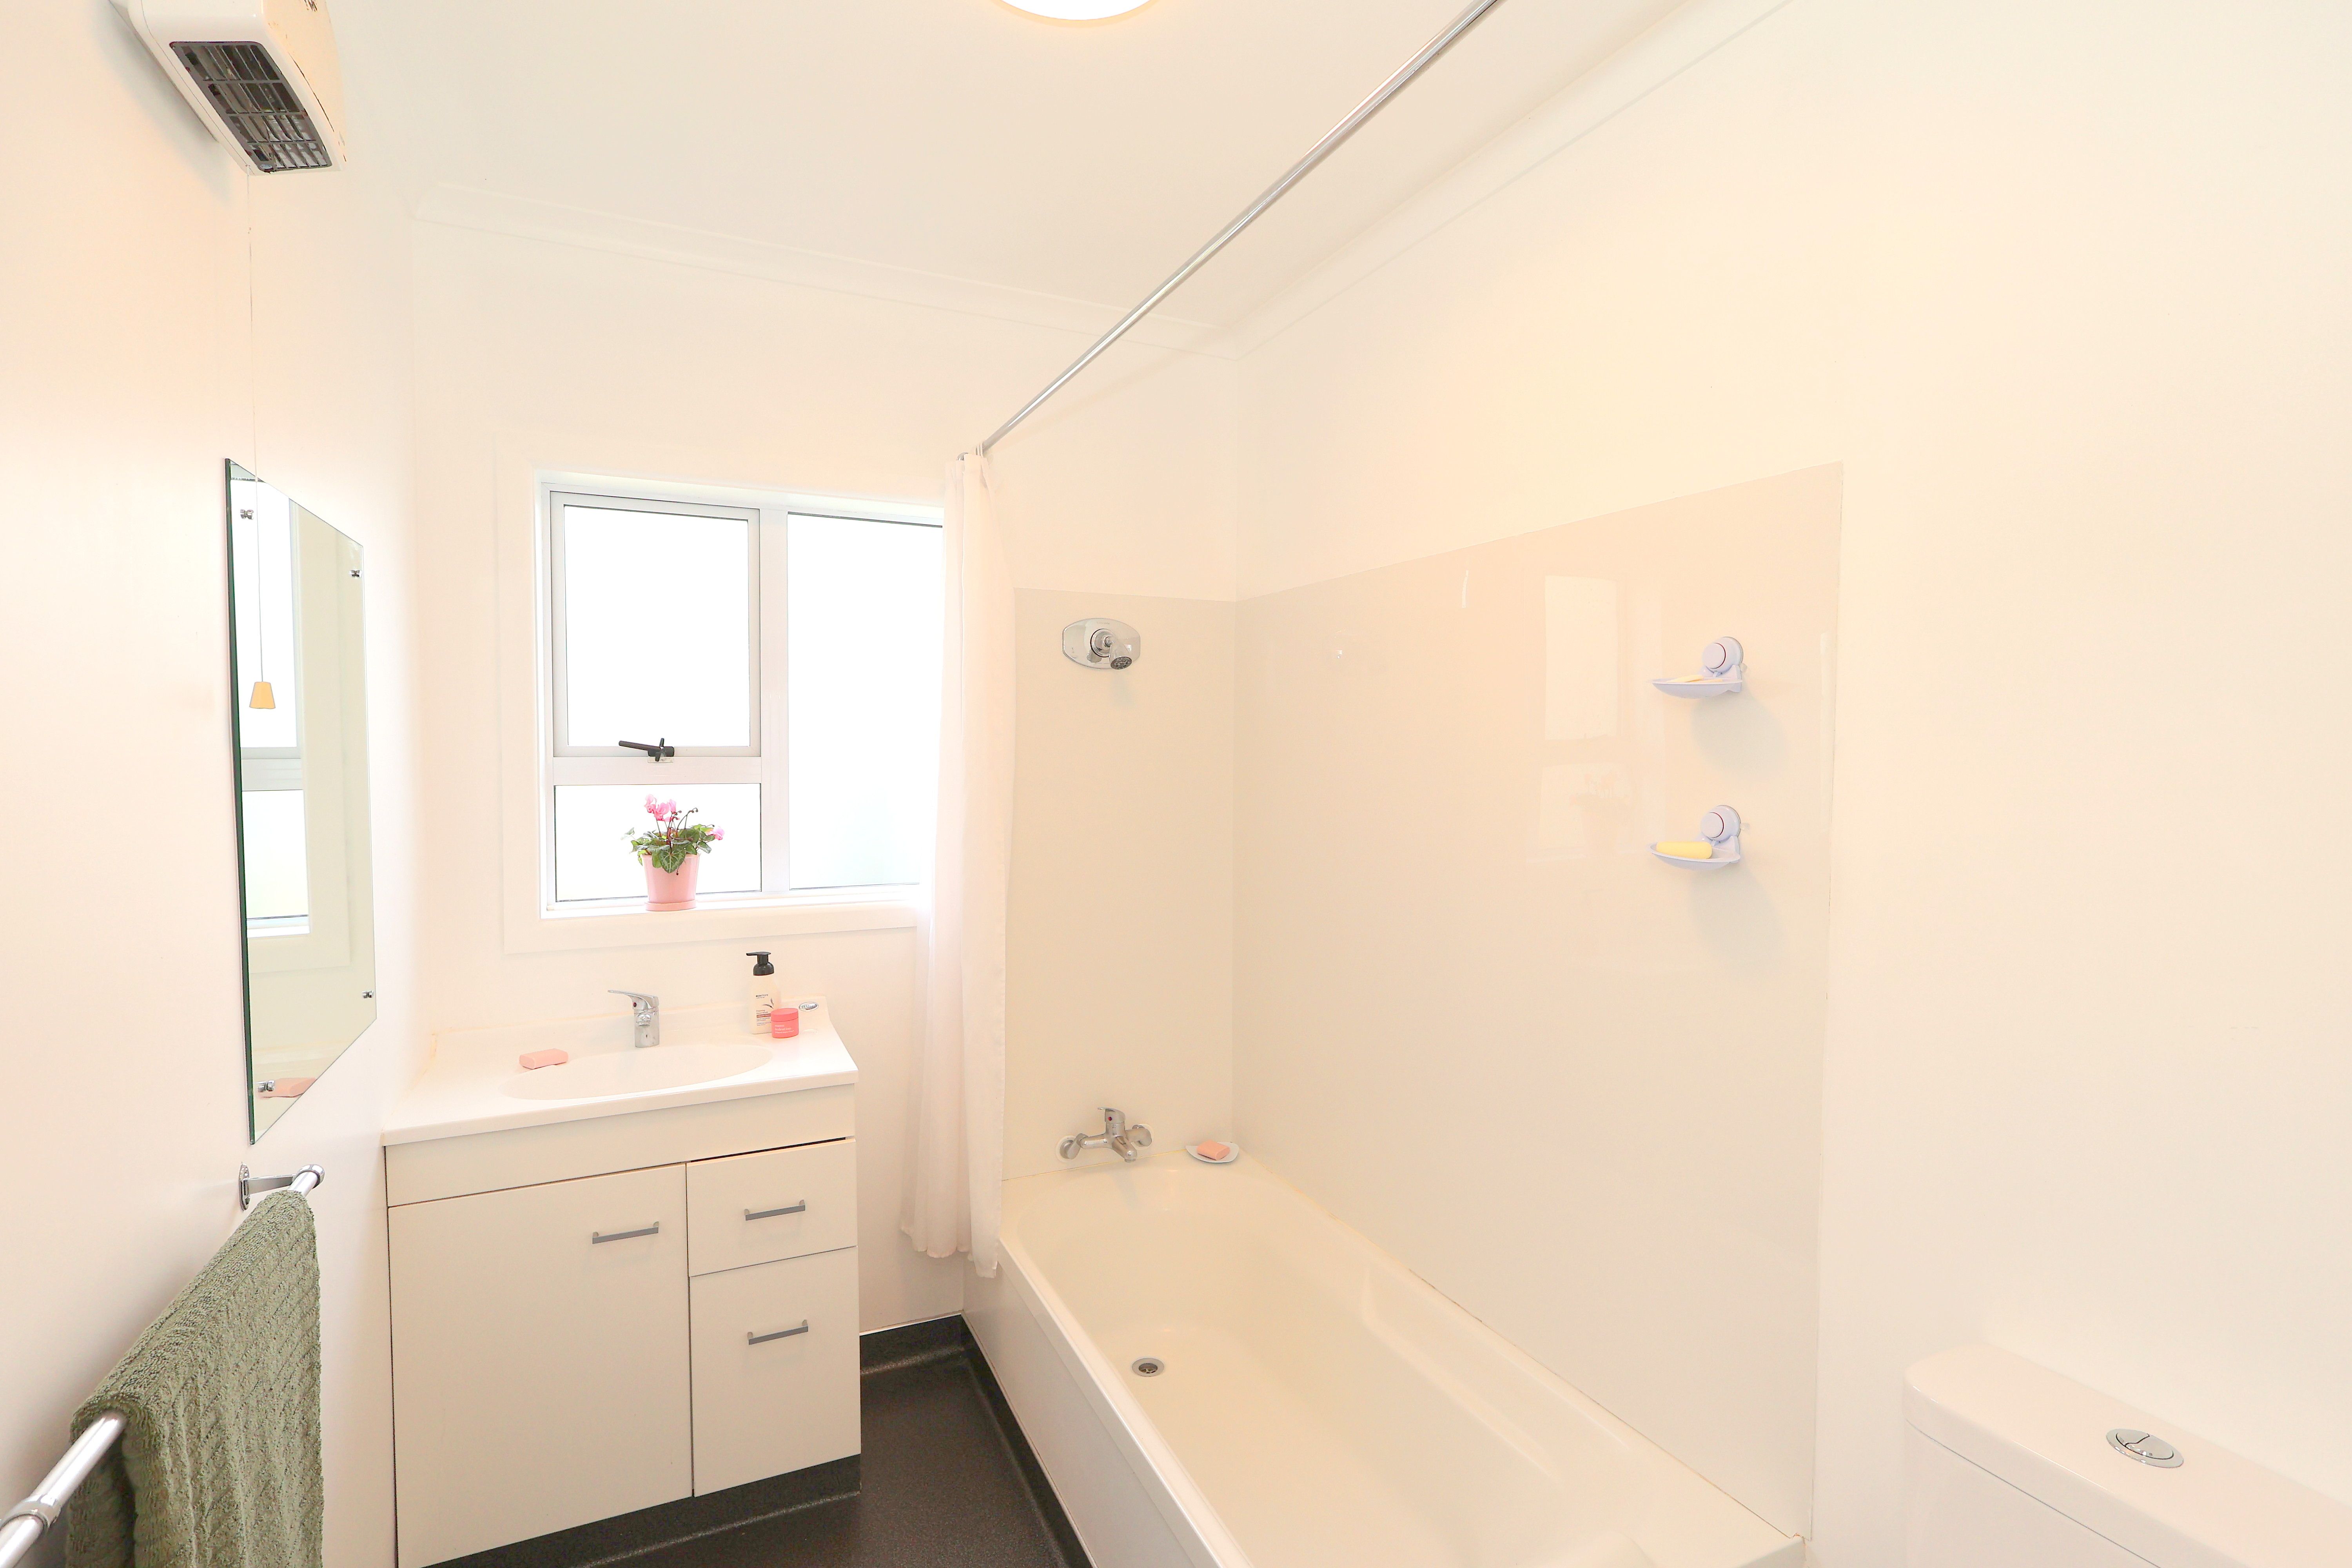
- Modern bathroom with shower over bath and toilet
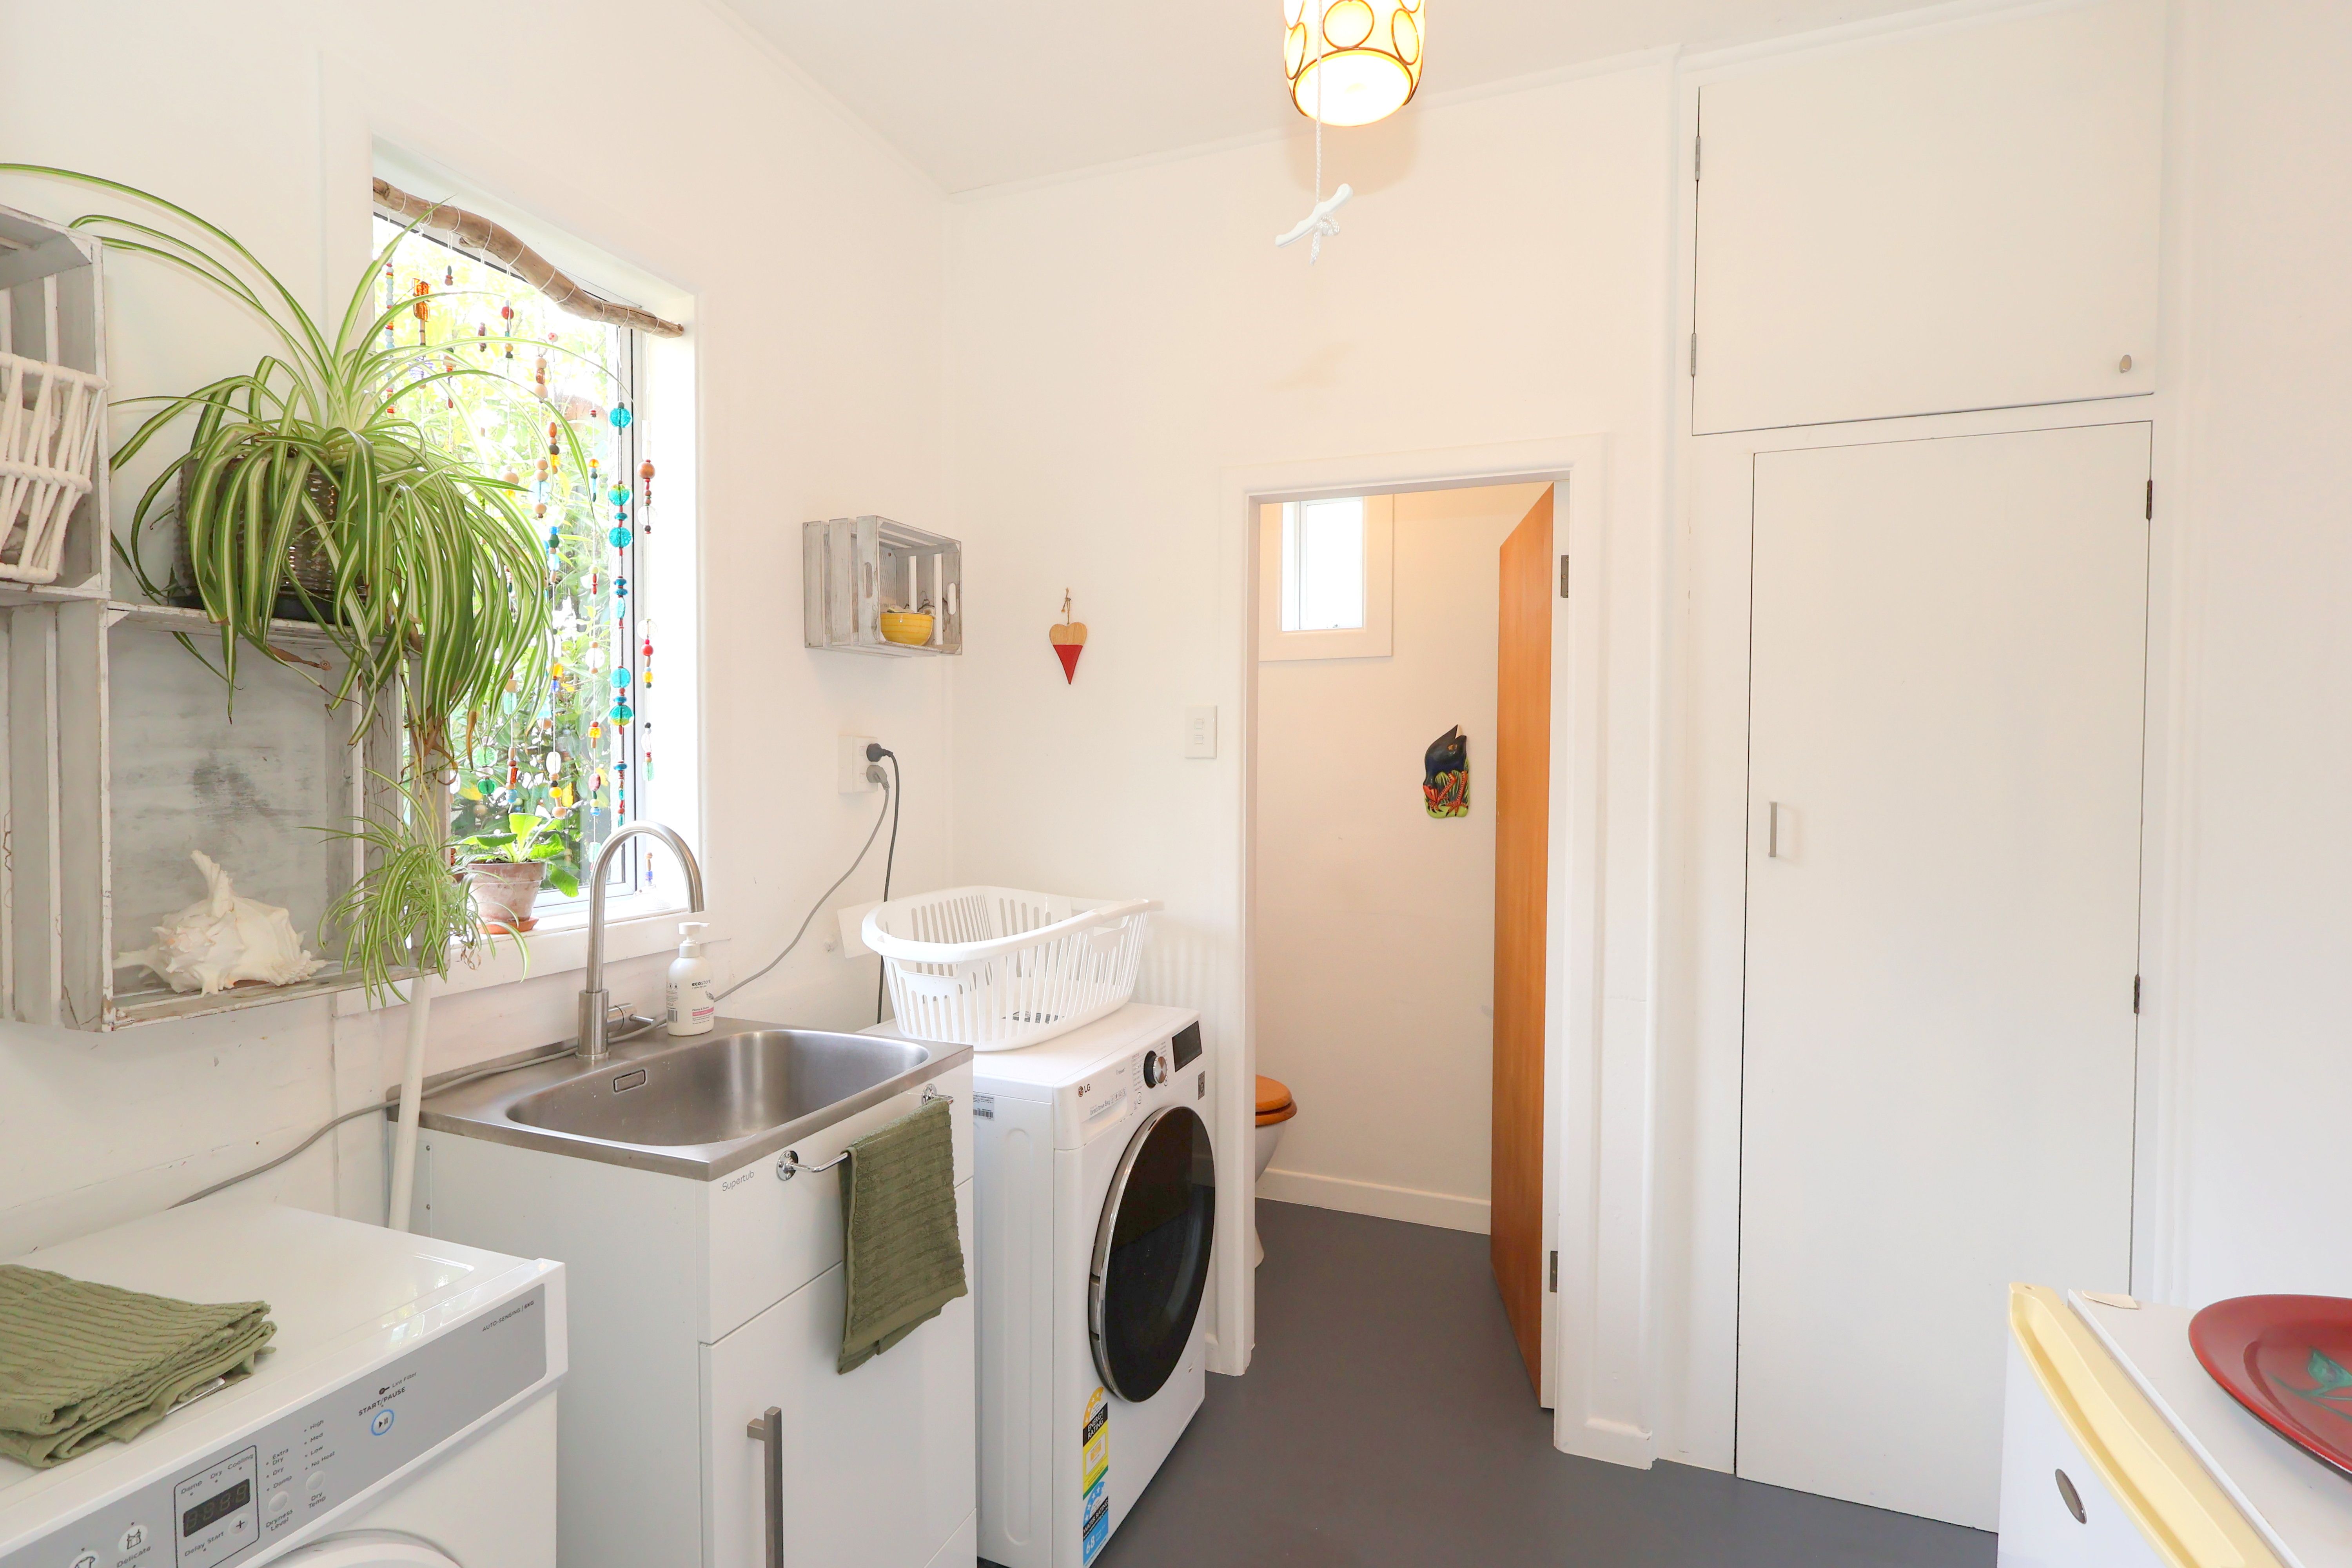
- Additional separate toilet
- Spacious separate laundry
- Carport plus off-street parking
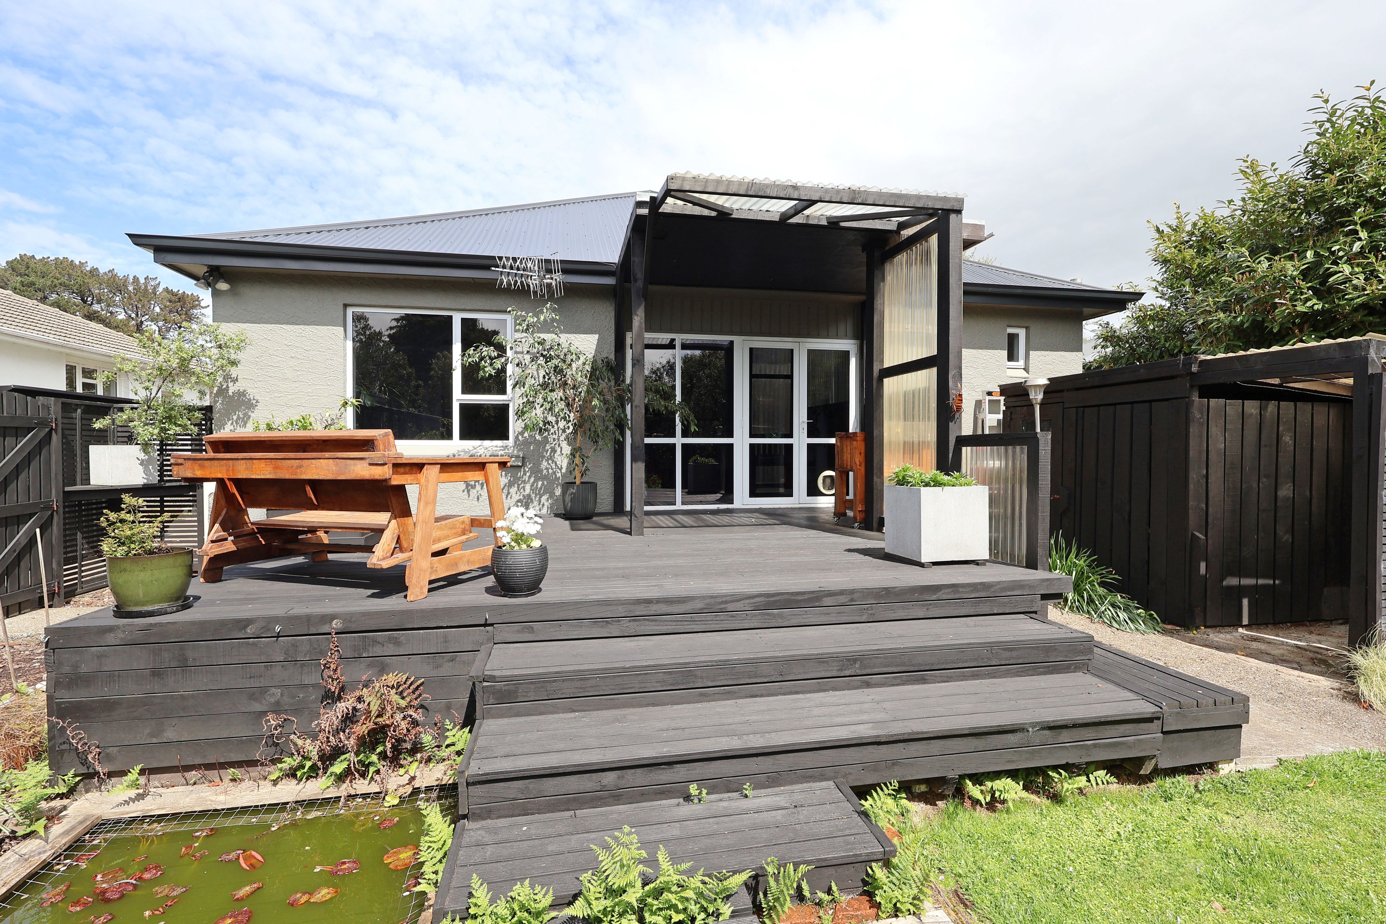
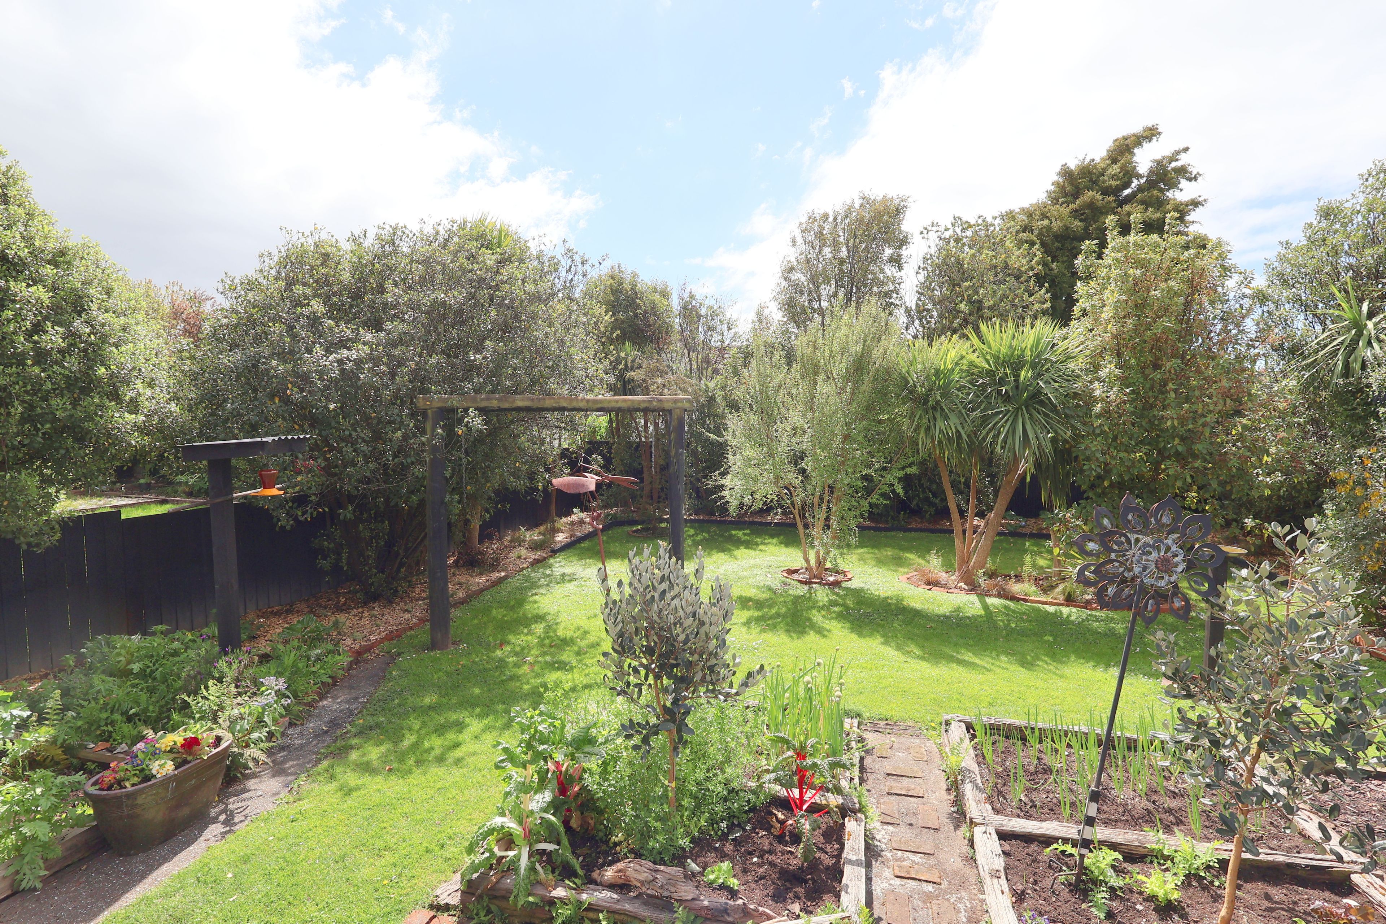
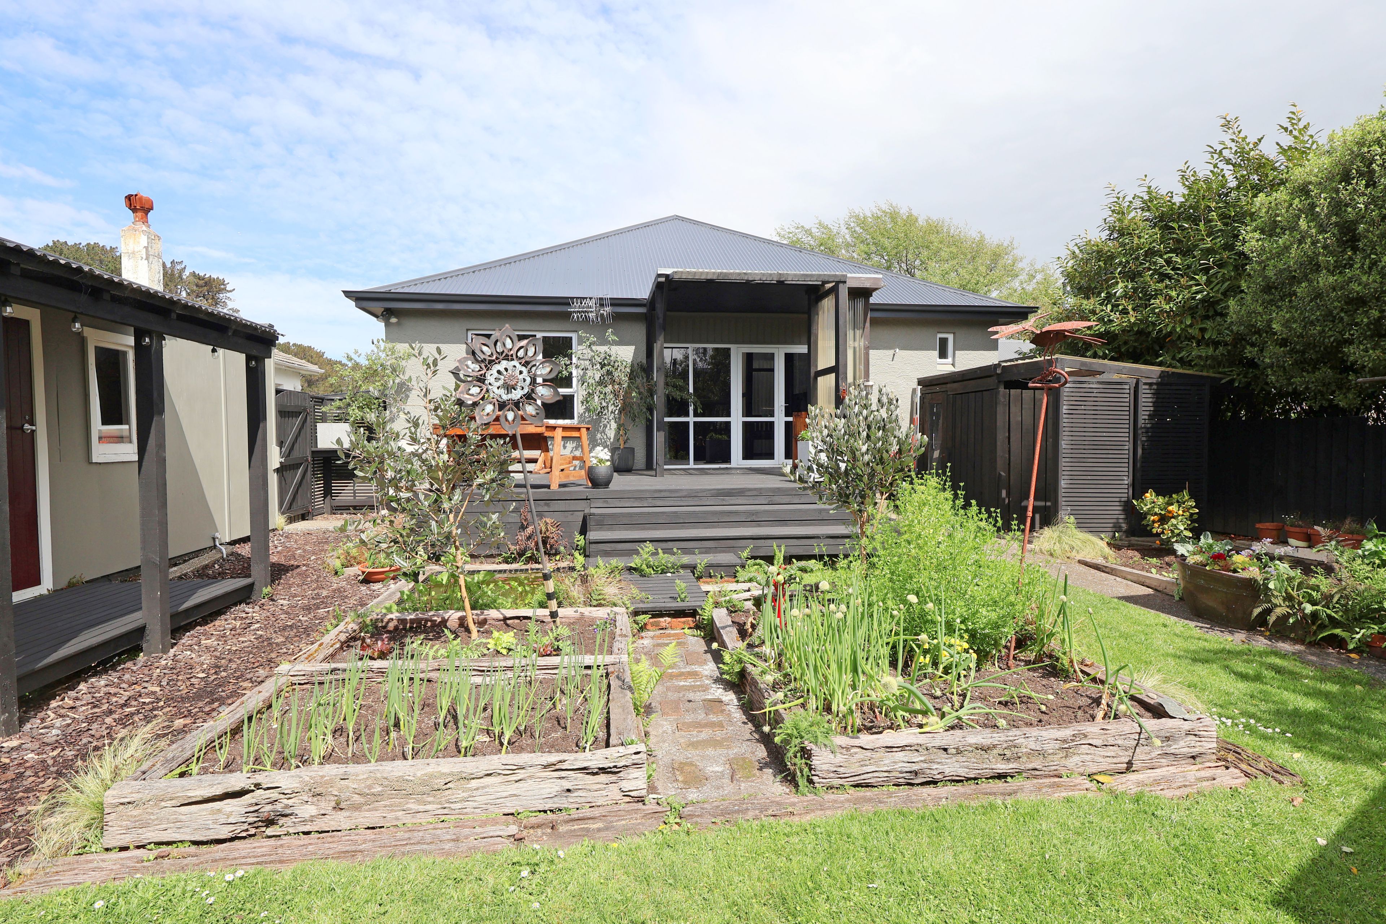
- The north-facing living area overlooks the fully fenced section, ideal for children and pets
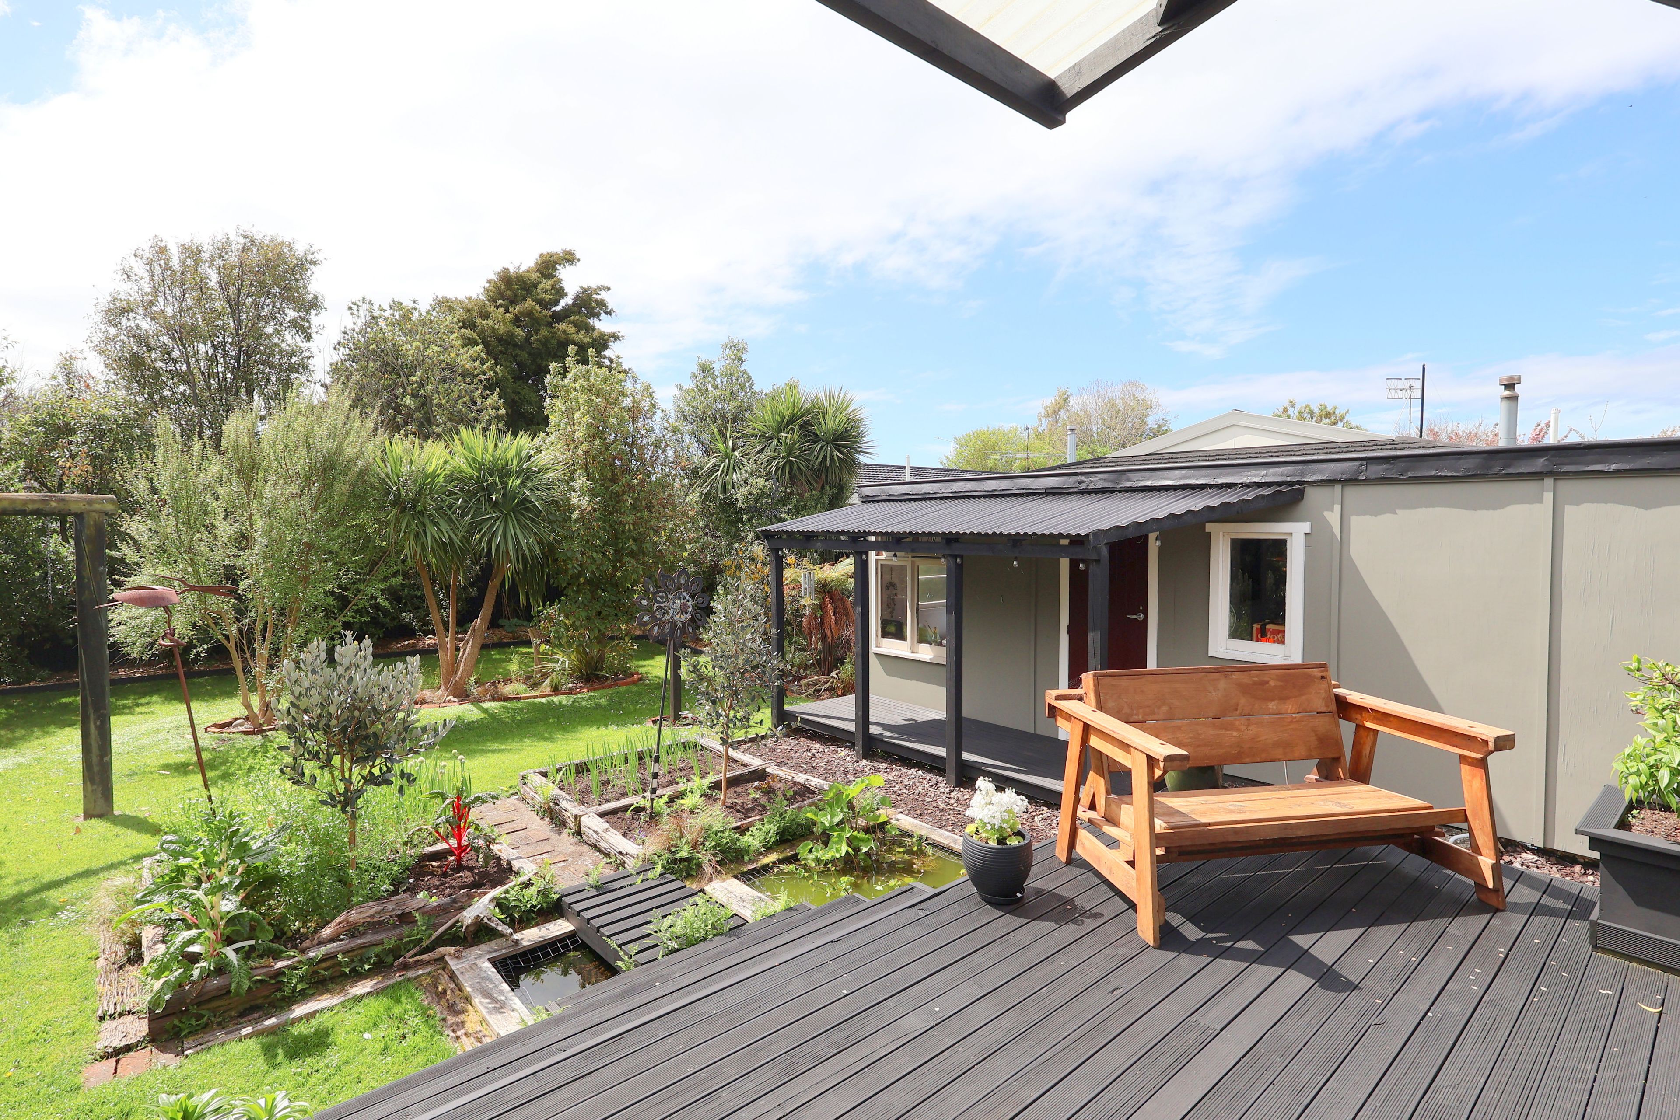
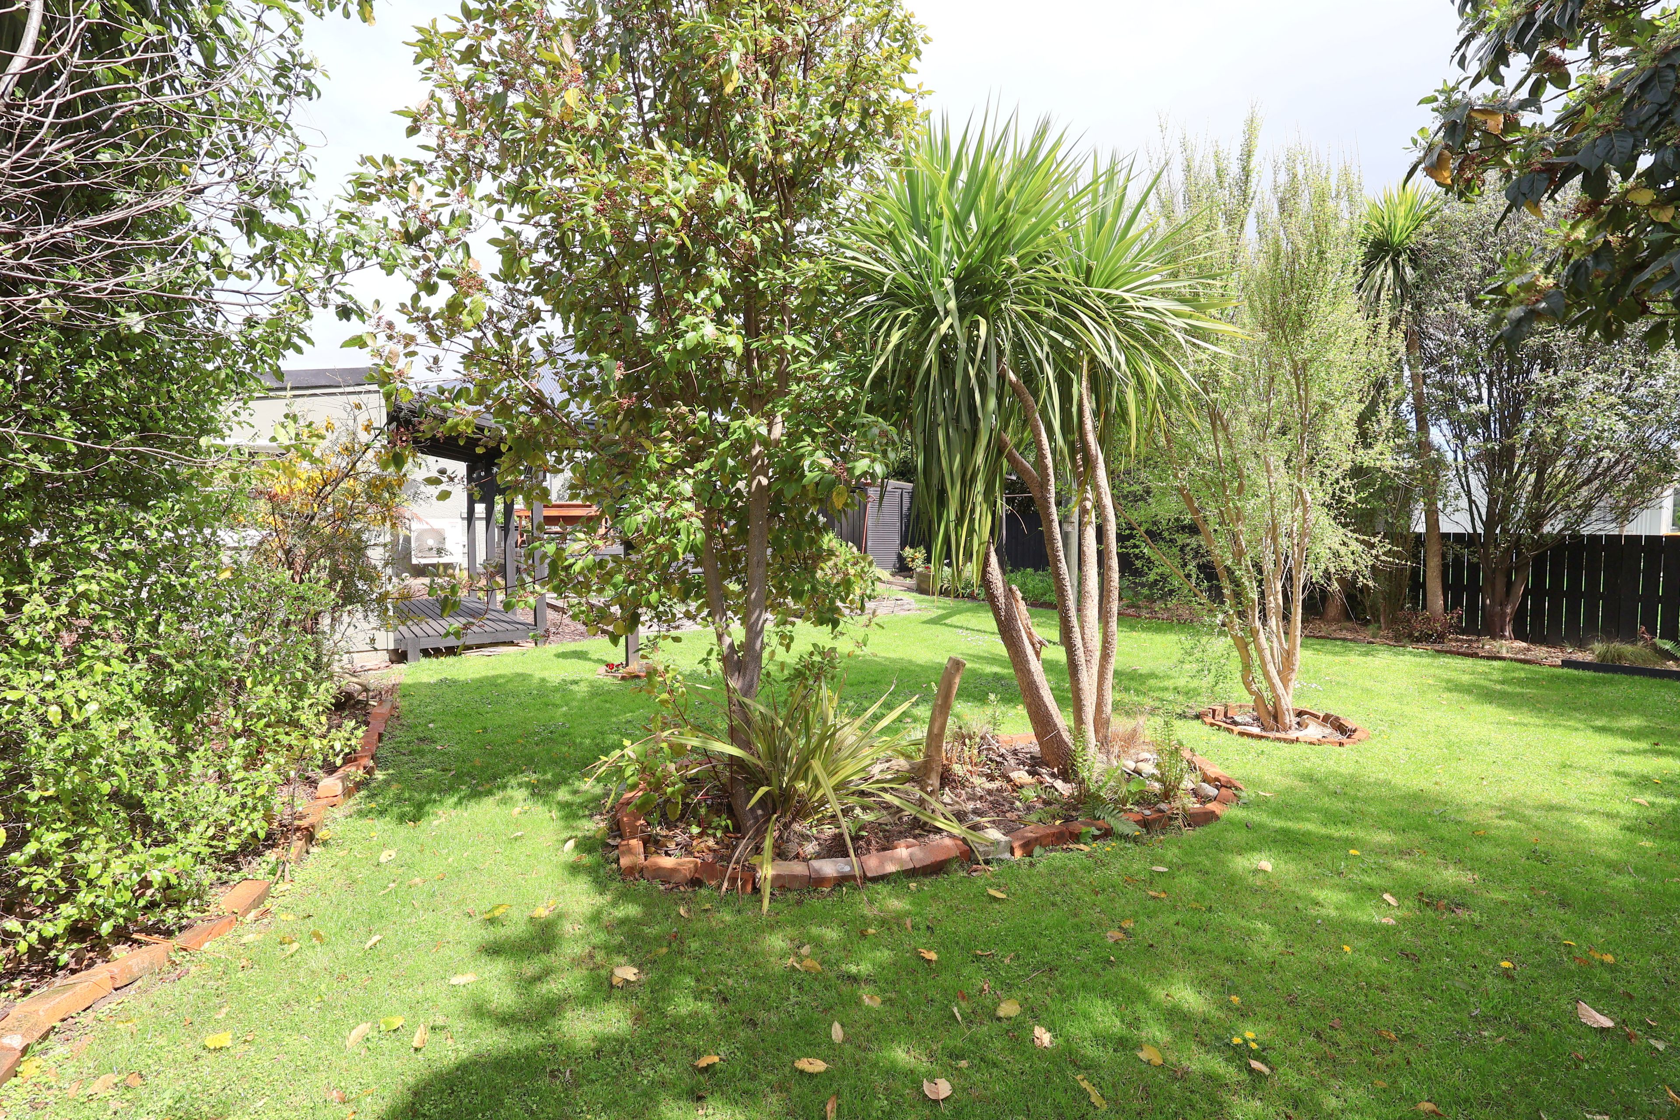
- Private, established gardens with vegetable gardens for those who enjoy growing their own produce
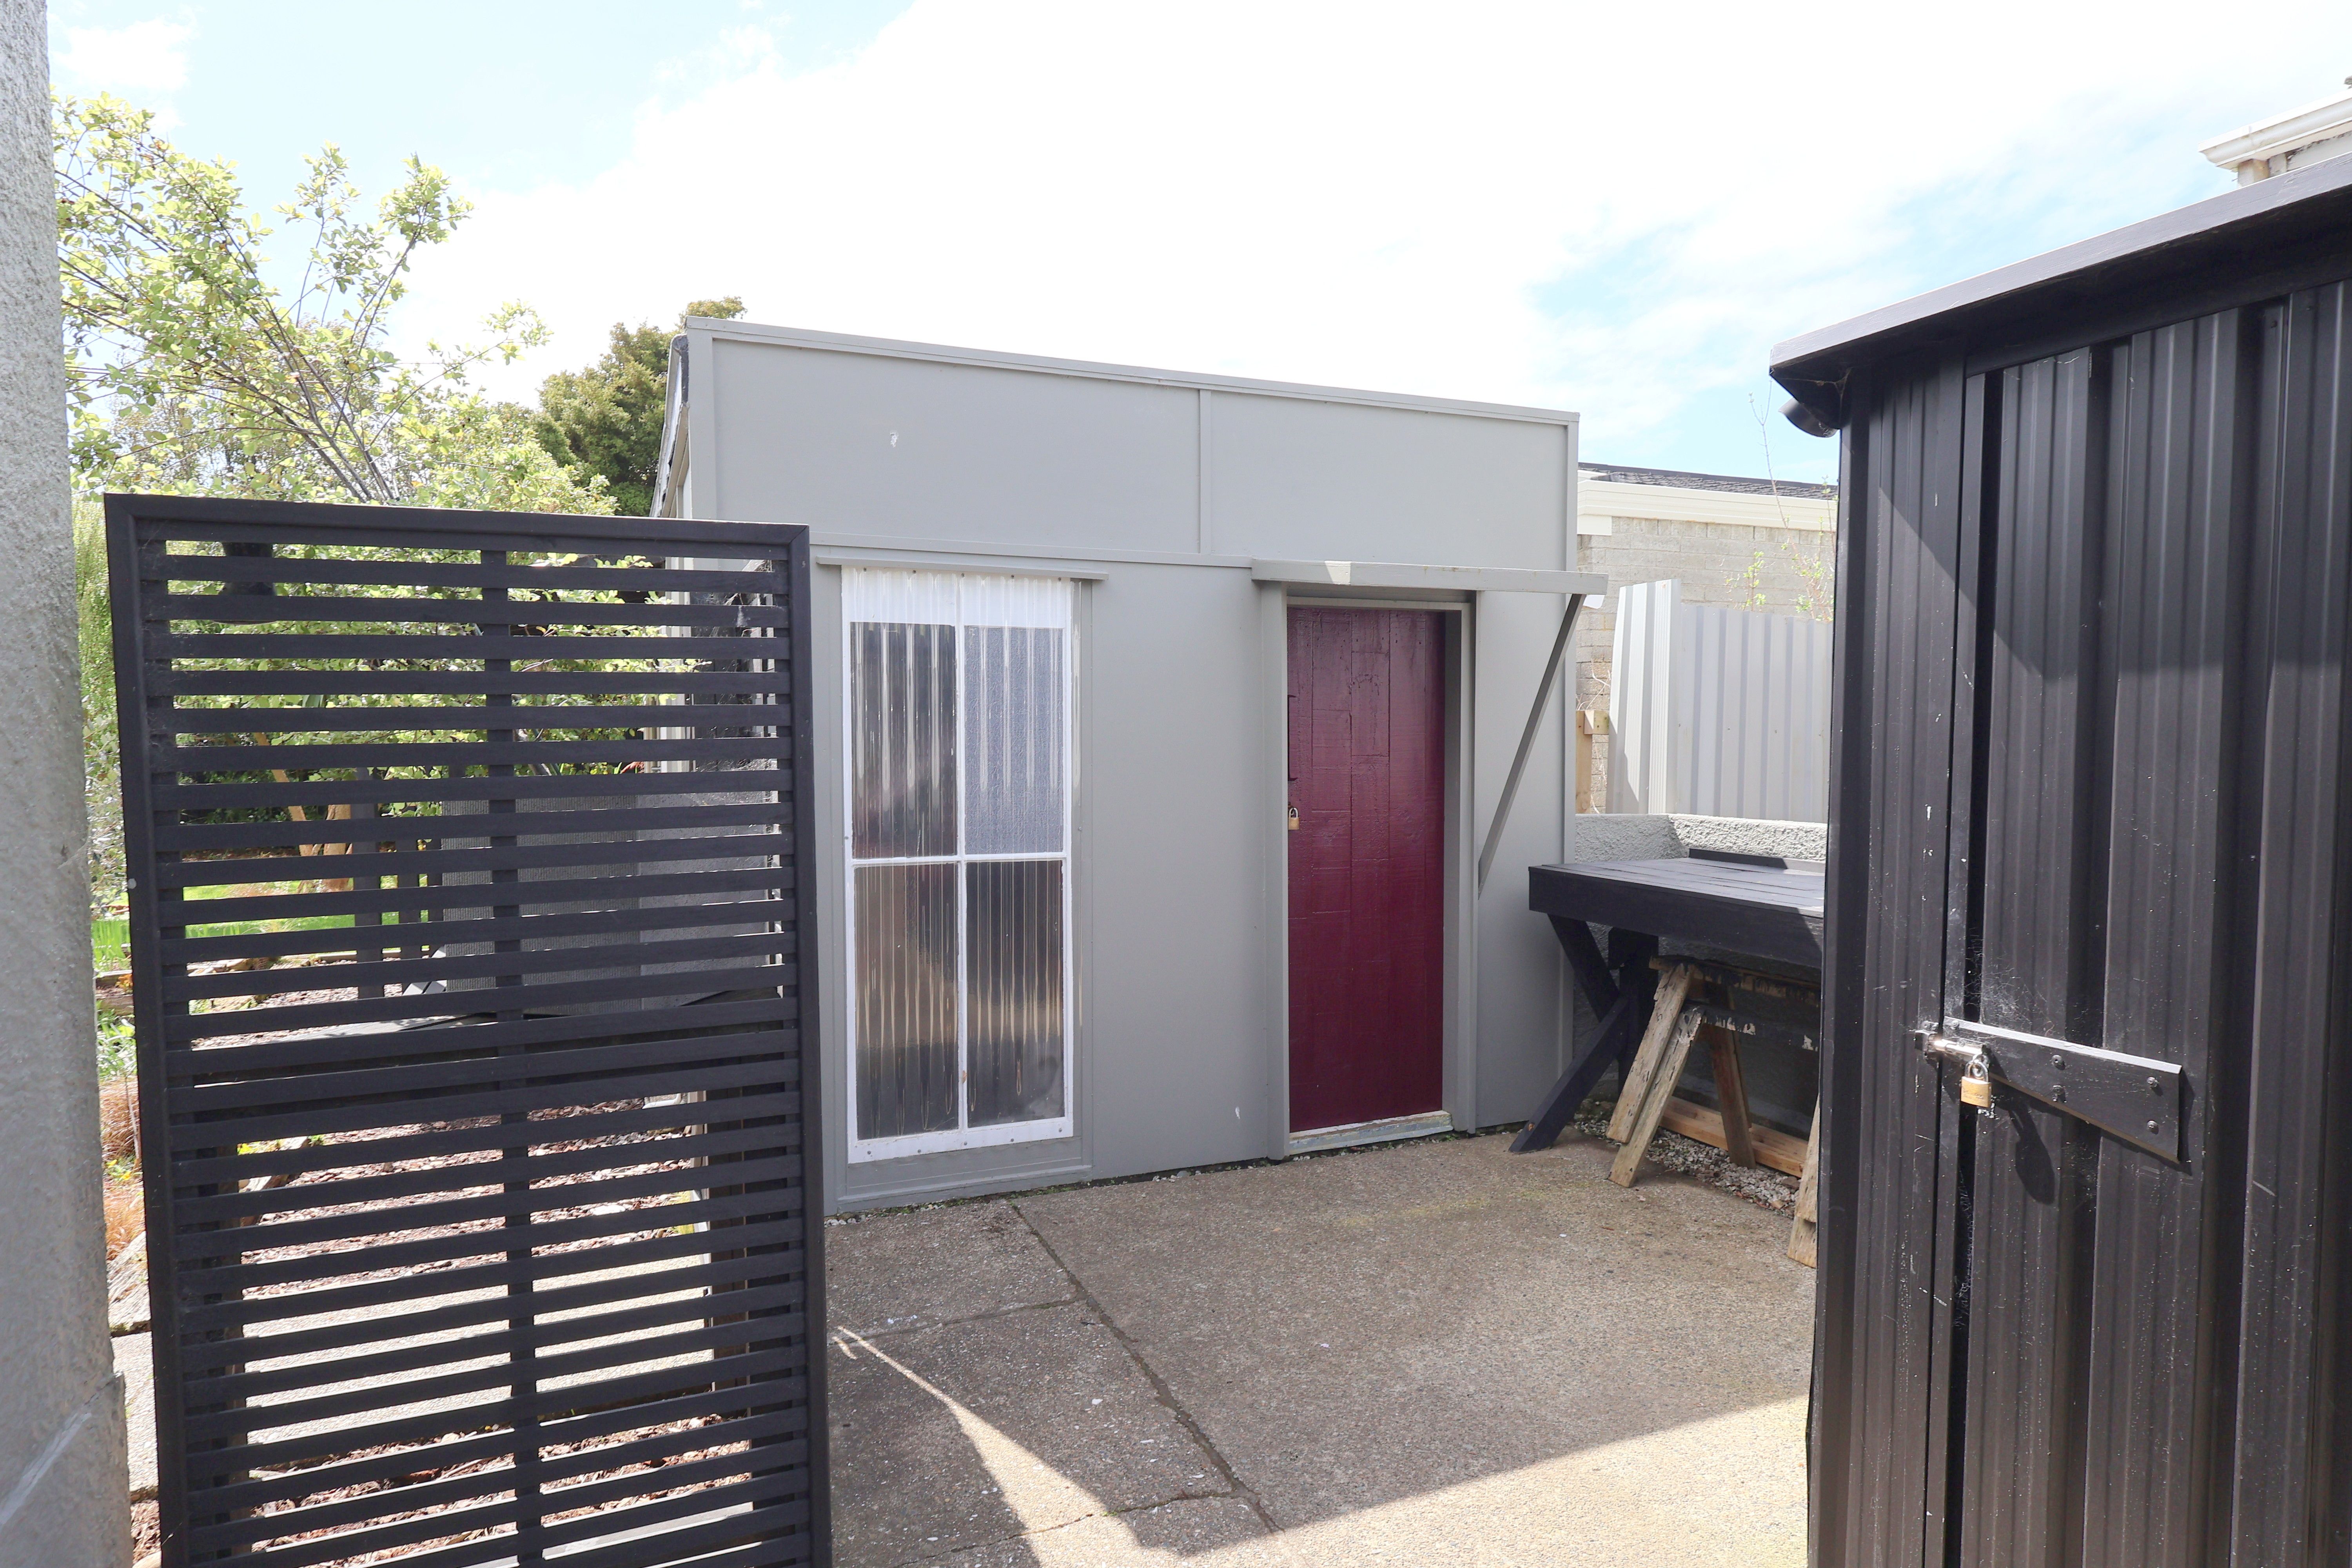
- Separate workshop for hobbies or projects
- Spacious deck providing a great spot to relax, entertain and enjoy the outdoor setting
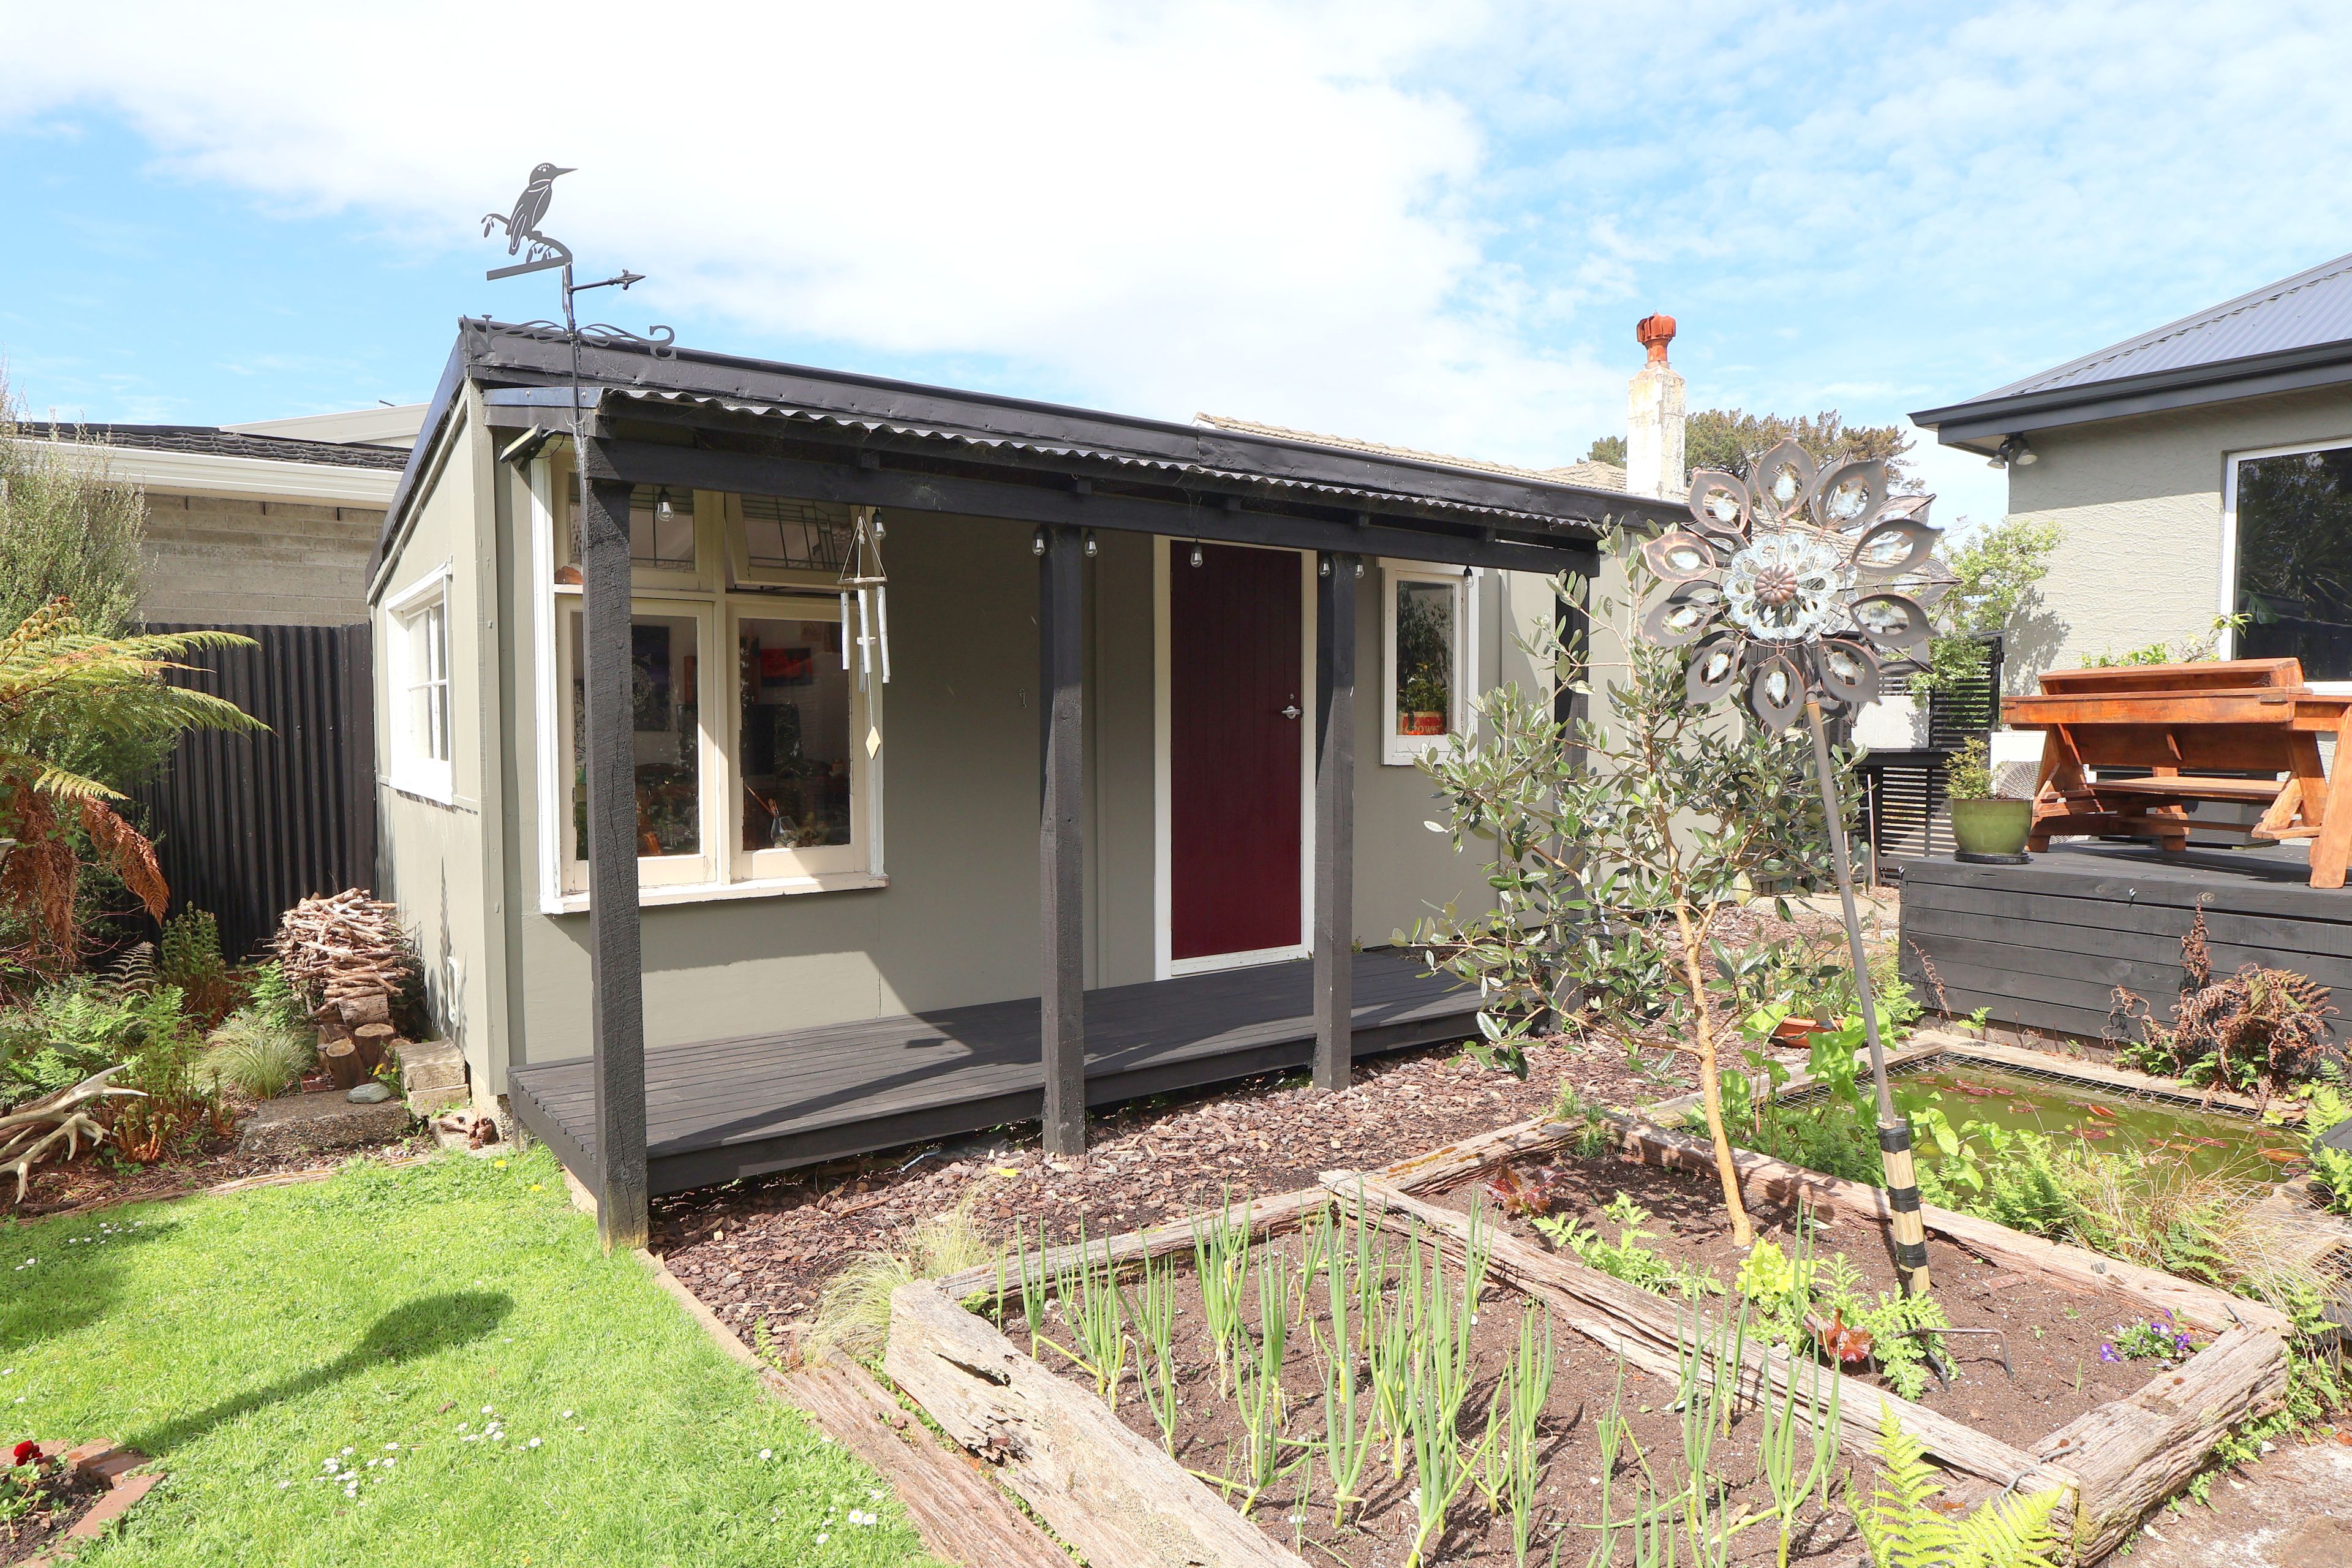
- Additional hobby room, ideal for a home office
With its private section, inviting outdoor spaces and handy location, this home has plenty to offer for families, first-home buyers or anyone looking for a place to settle in and enjoy.
Disclaimer - All prospective purchasers shall complete their own due diligence, seek legal and expert advice and satisfy themselves with respect to information supplied during the marketing of this property, including but not limited to: the floor and land sizes, boundary lines, underground services, along with any scheme plans or consents. Land and floor area measurements are approximate, and boundary lines indicative only. All efforts have been made to source accurate information from reputable sources (i.e. Regional/City councils, Property-Guru, Core Logic etc). We cannot, however, verify its accuracy and suggest this should not replace independent clarification through standard due diligence.
- Single Garage
- Off Street Parking
- Carport
- Shops Nearby
- Public Transport Nearby
- Fully Fenced
- Northerly Aspect
- Separate WC/s
- Color Steel Roof
- Living Room
- Workshop
- Rumpus Room
- Urban Views
- Town Water
- Street Frontage
- Heat Pump
- Ventilation System
- Electric Hot Water
- City Sewage
- Level With Road
See all features
- Blinds
- Rangehood
- Extractor Fan
- Curtains
- Light Fittings
- Stove
- Garden Shed
INV34935
130m²
668m² / 0.16 acres
1 garage space
3
1