Sold By
- Loading...
- Photos
- Description
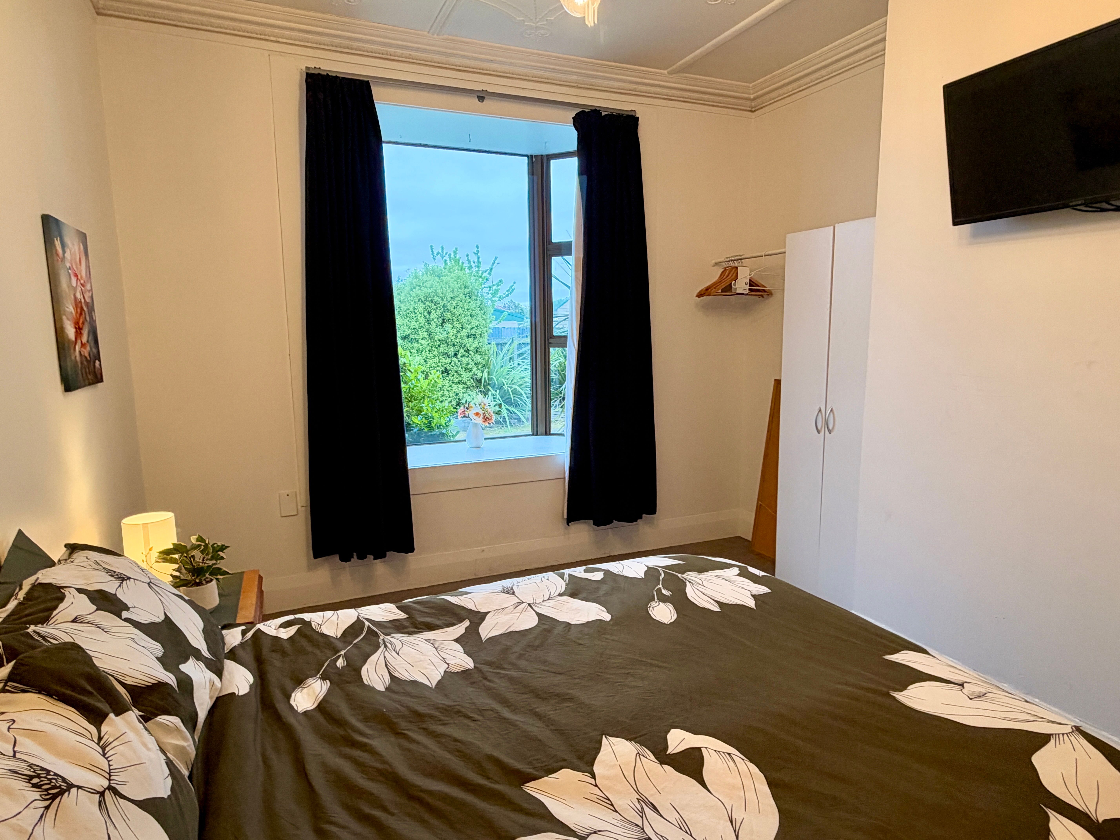
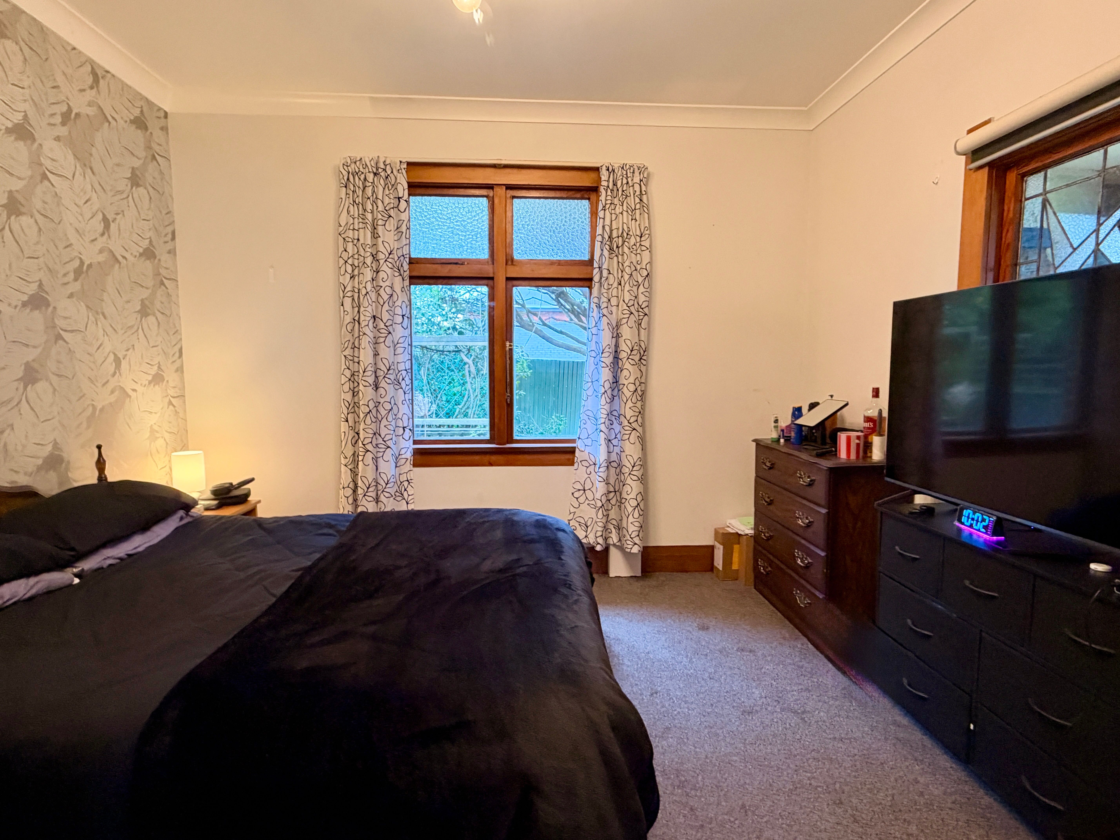
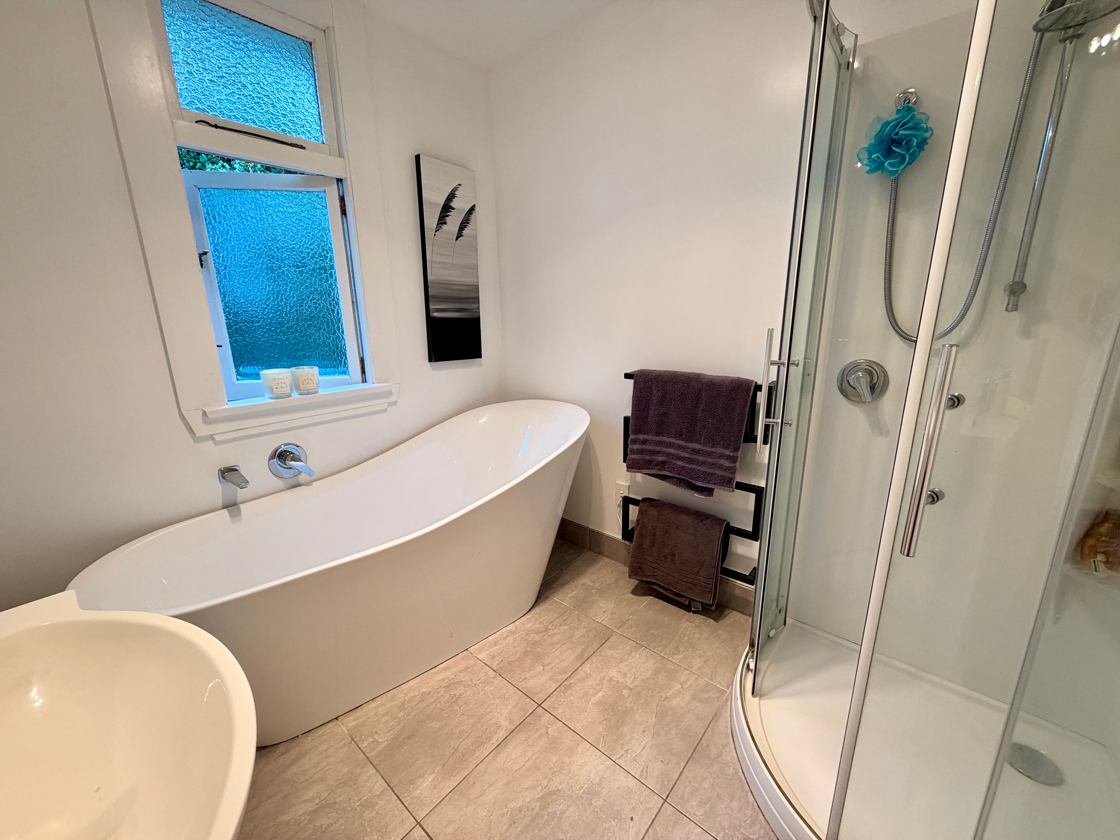
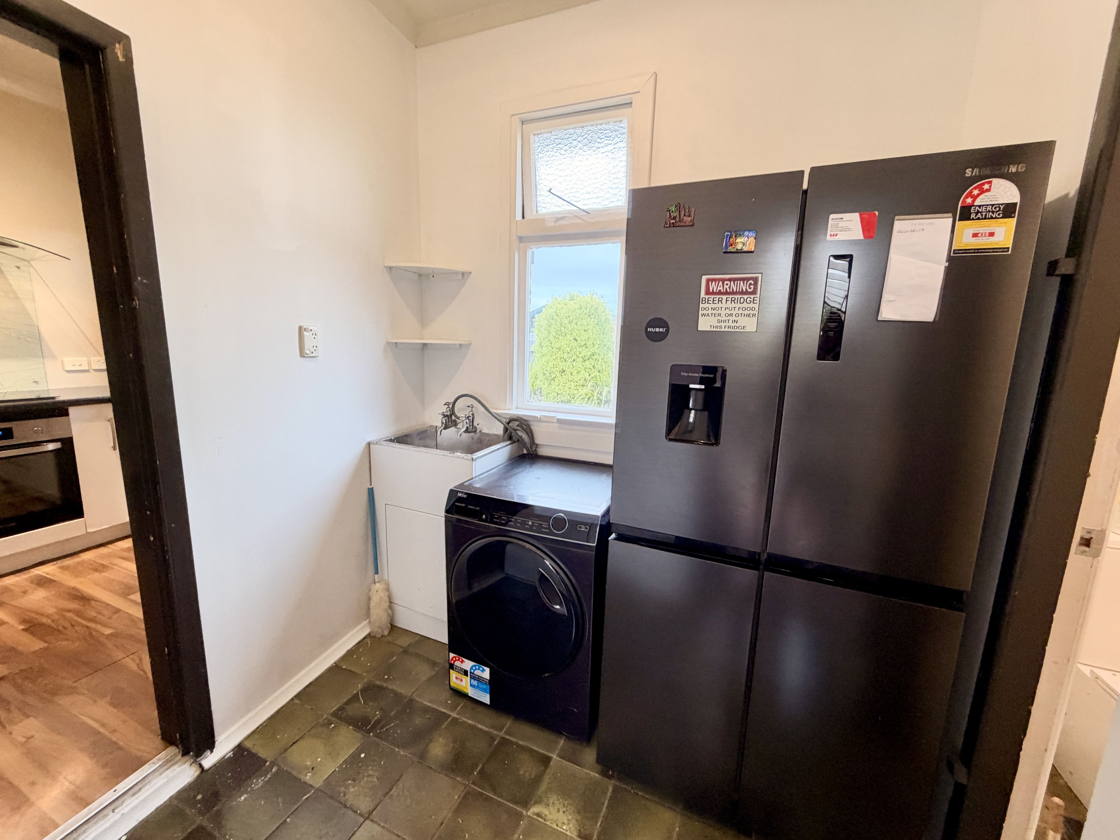
House in Strathern
Living close to the Essentials!
- 3 Beds
- 1 Bath
- 2 Cars
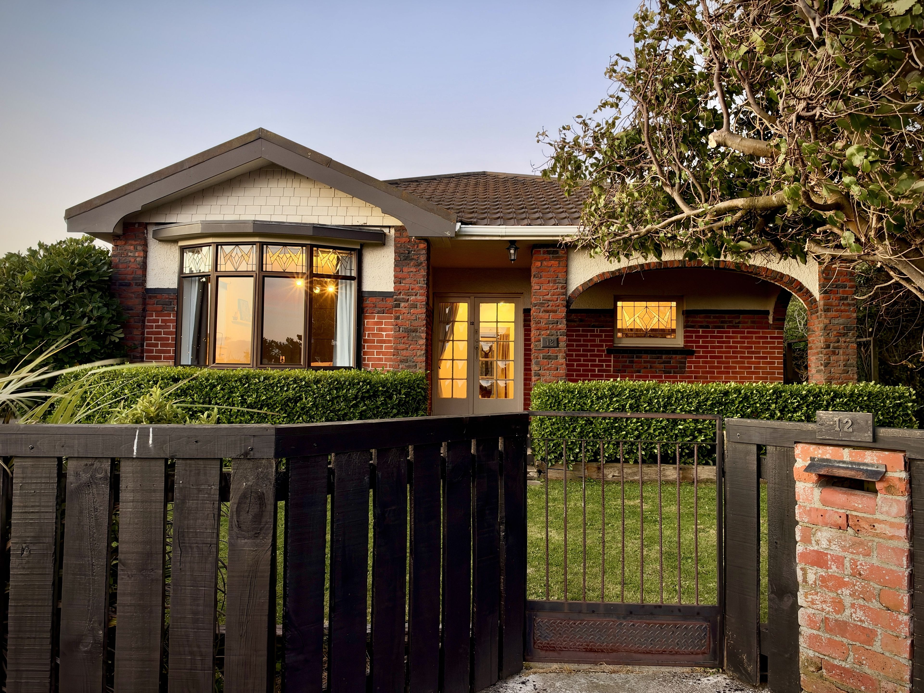
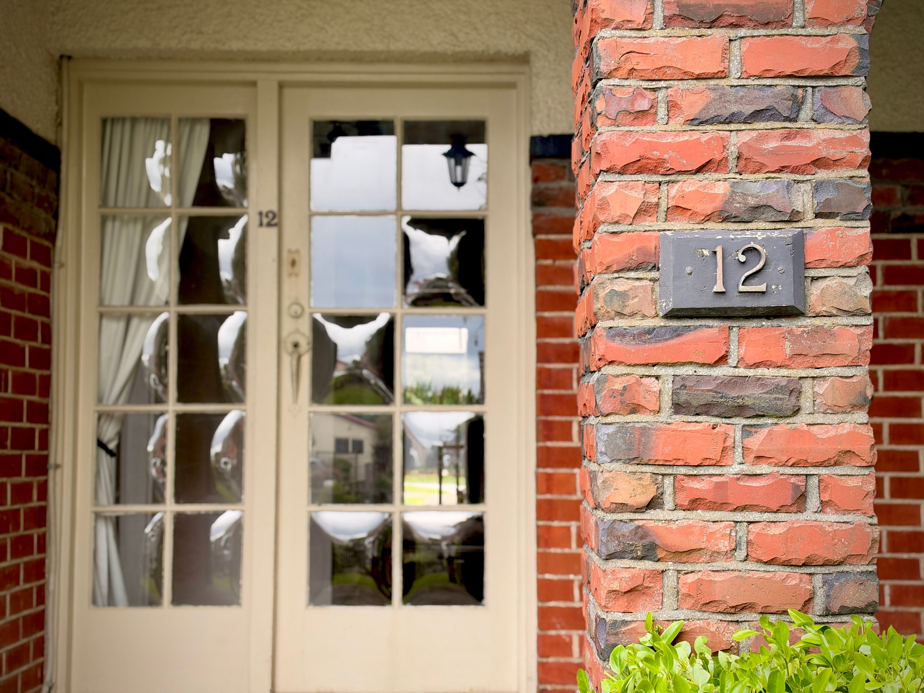
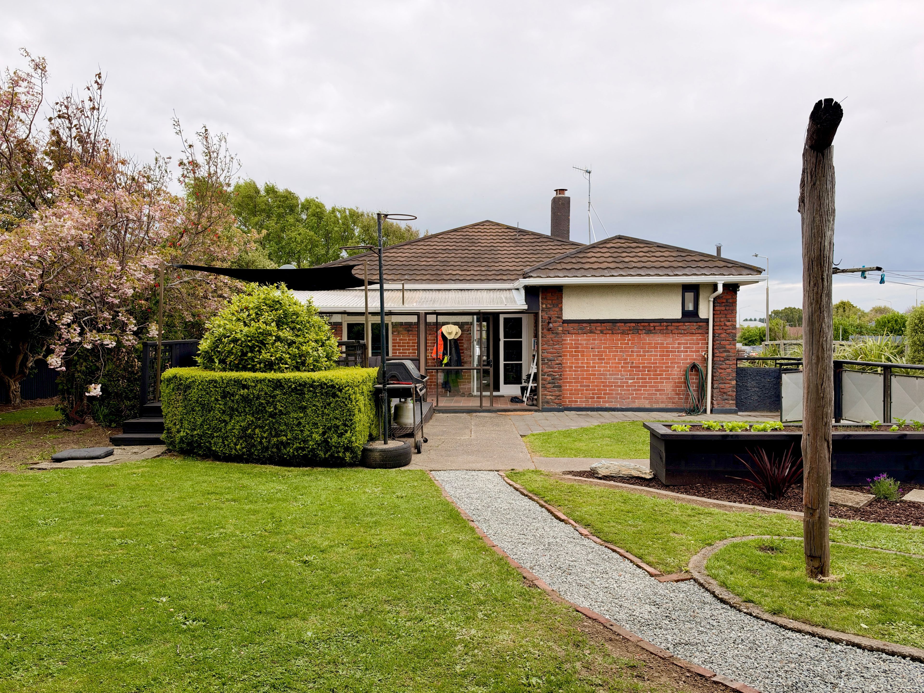
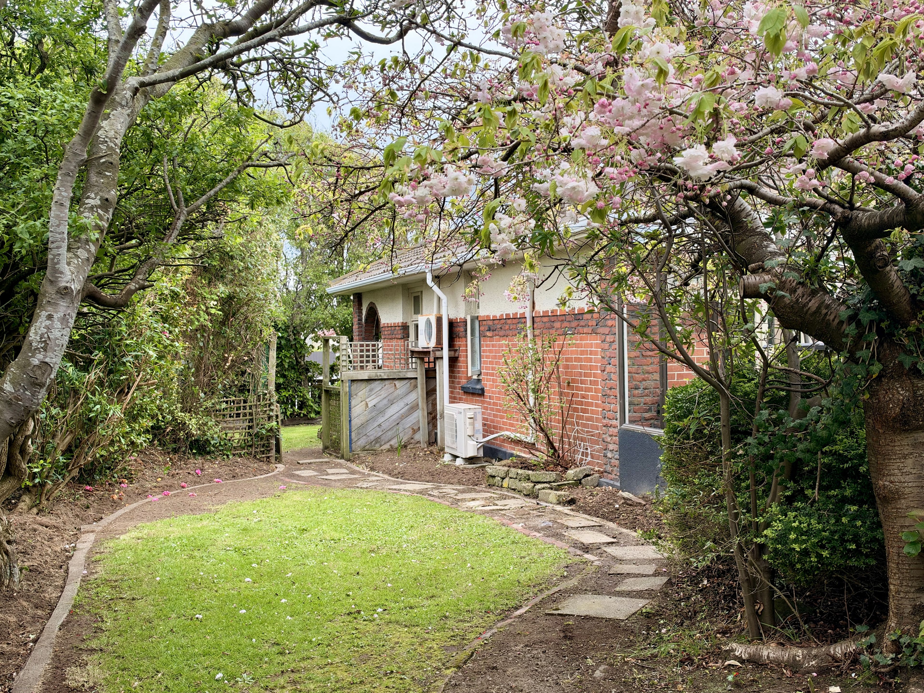
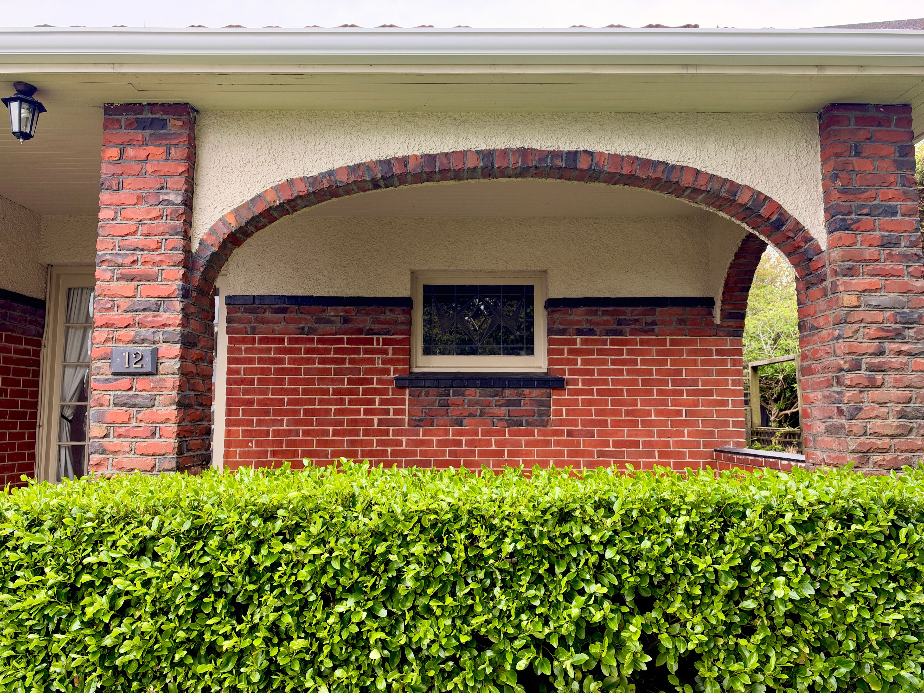
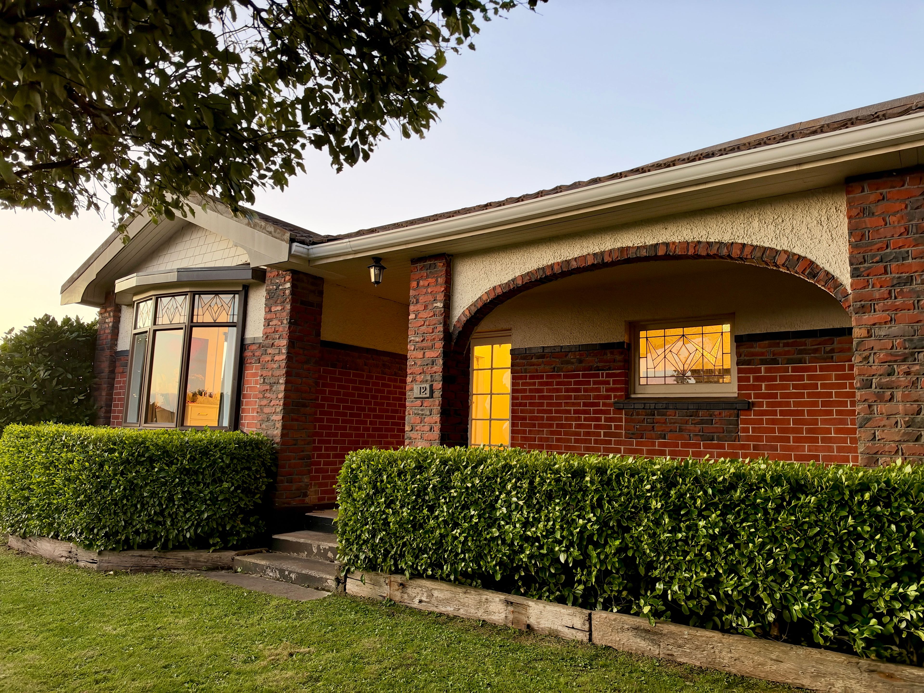
This character home on Jenkin is positioned on a tree-lined street, with South City Shopping Centre and Kew Hospital all within walking distance. Talk about convenience!
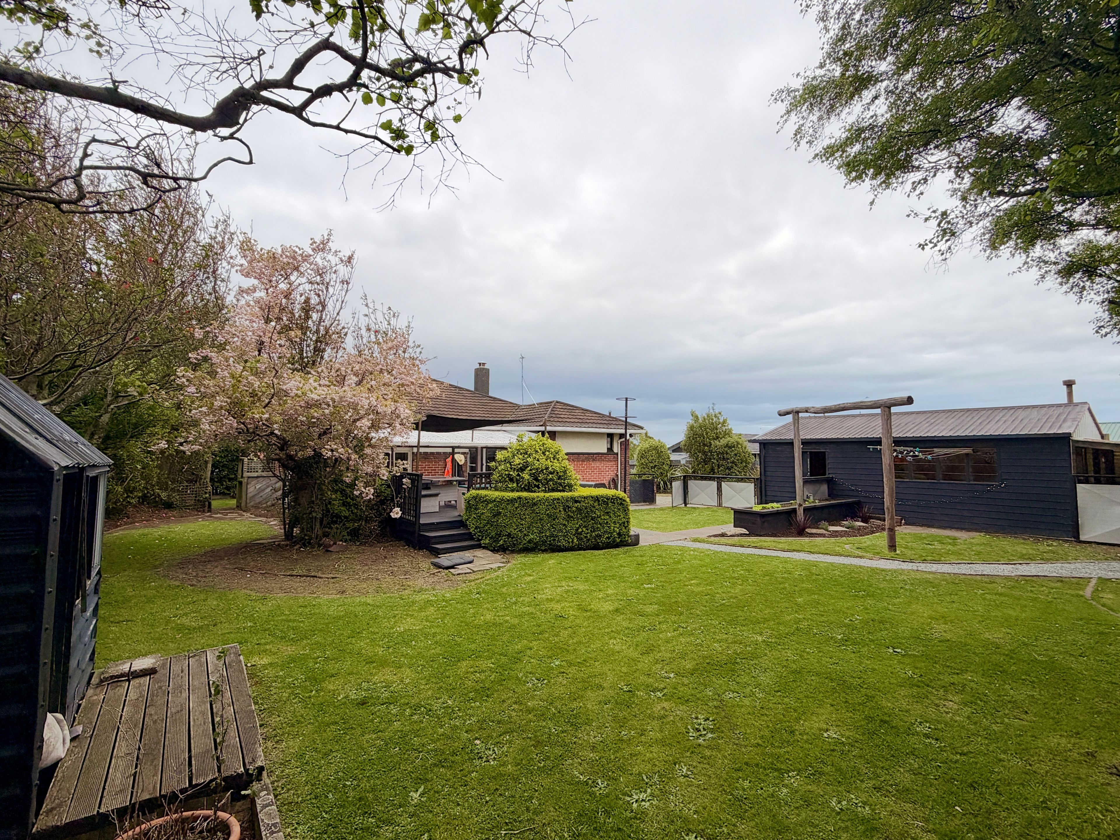
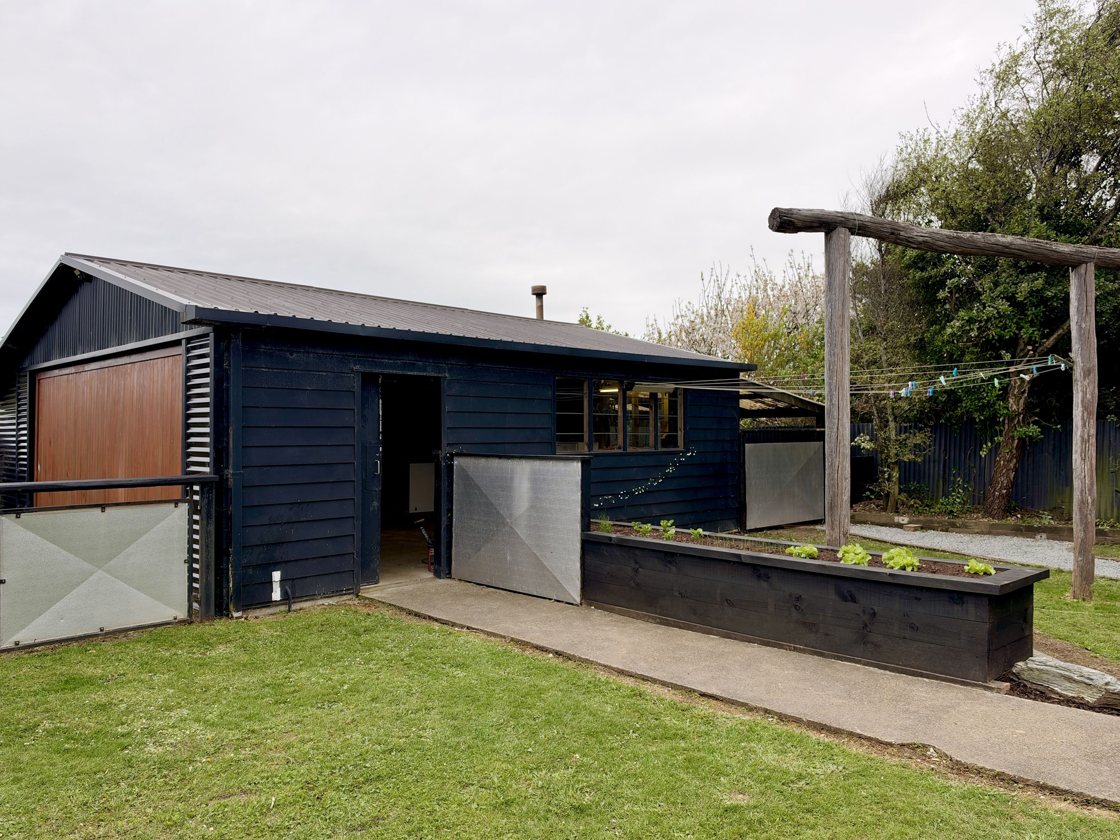
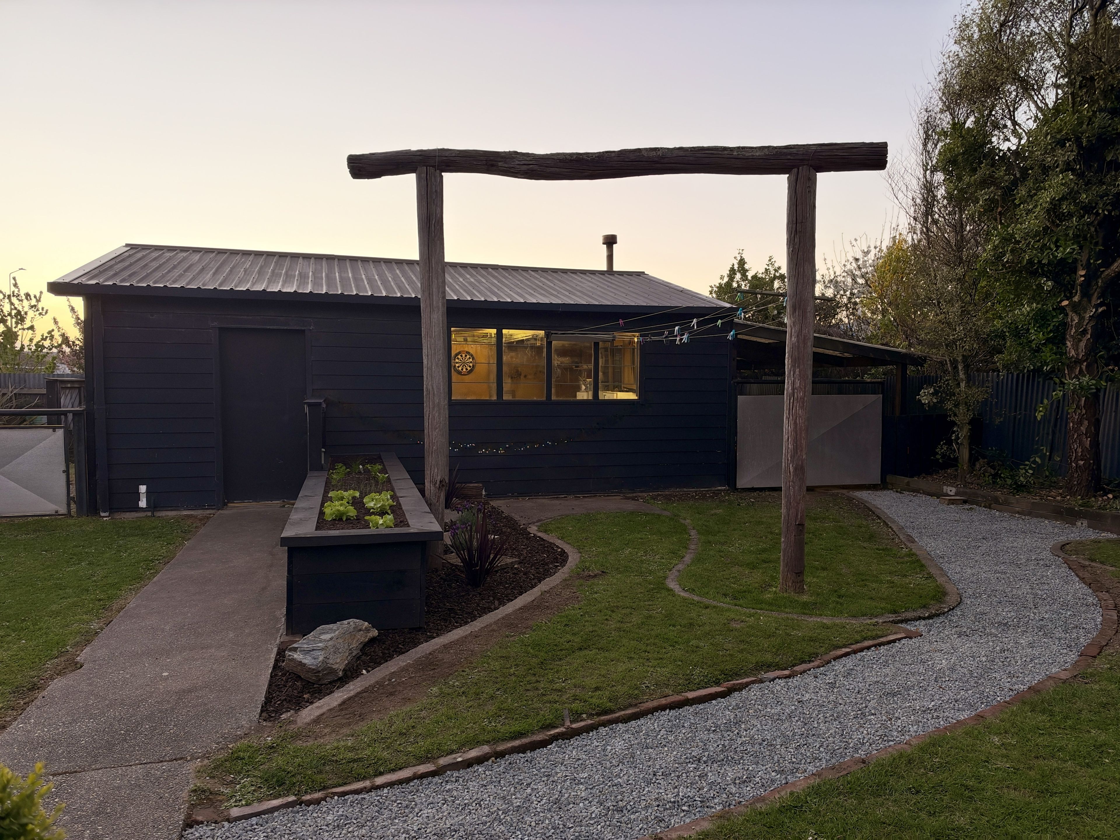
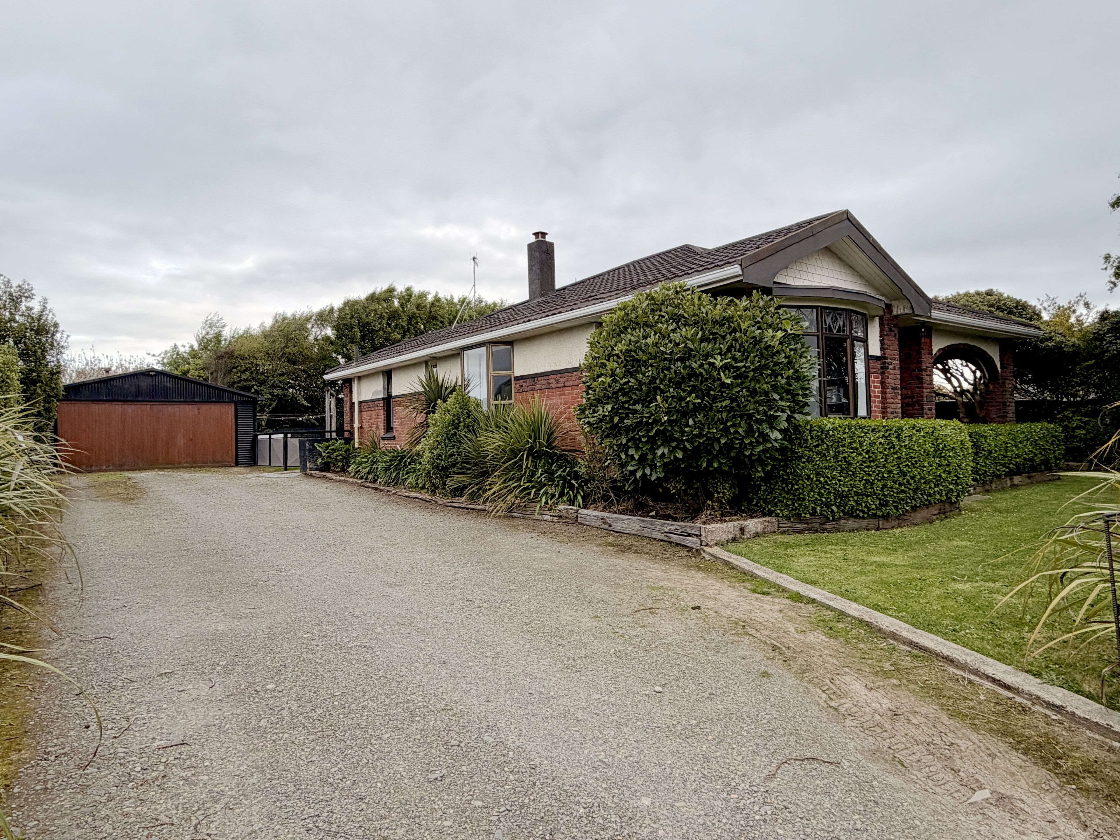
There's a very spacious driveway offering plenty of off-street parking, along with a boomer of a double garage, plenty of room for vehicles, storage, or those extra projects.
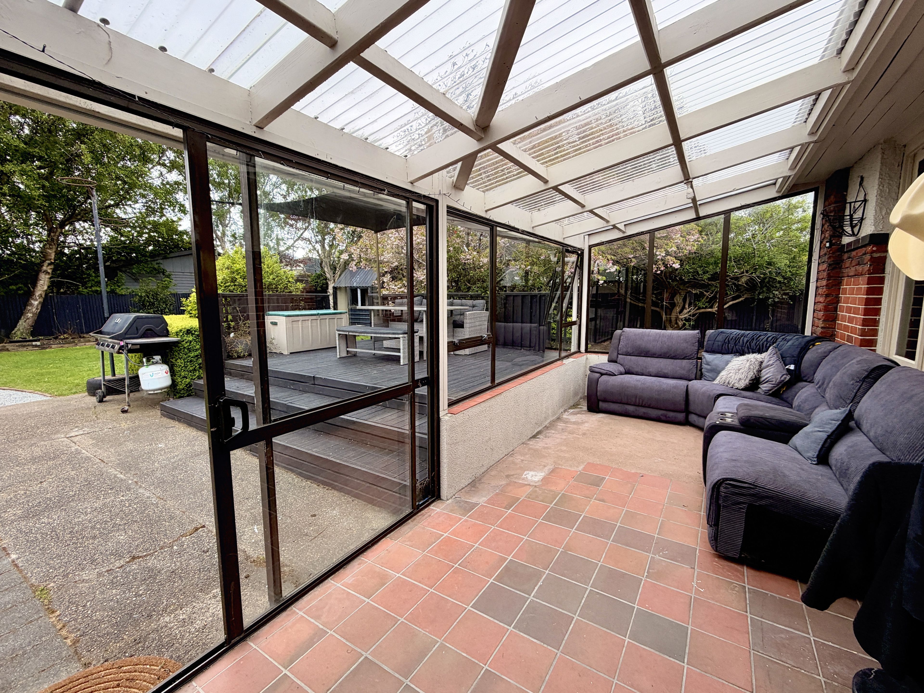
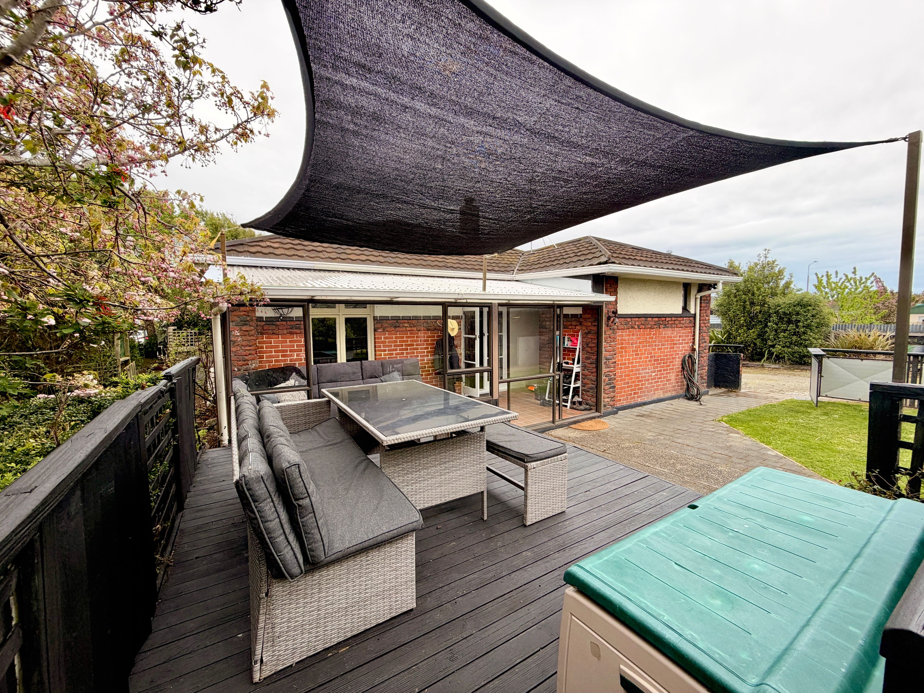
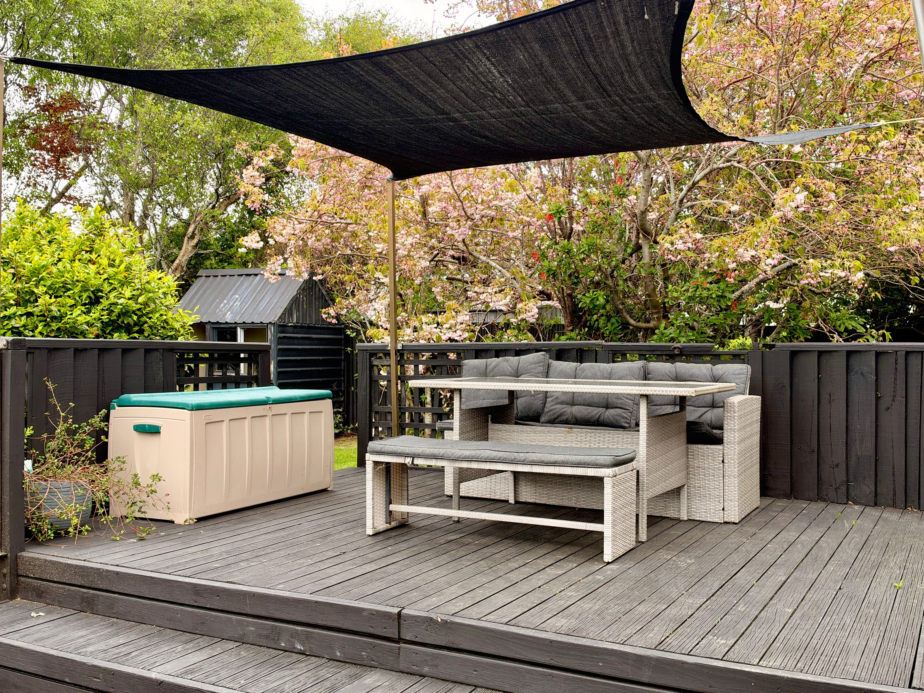
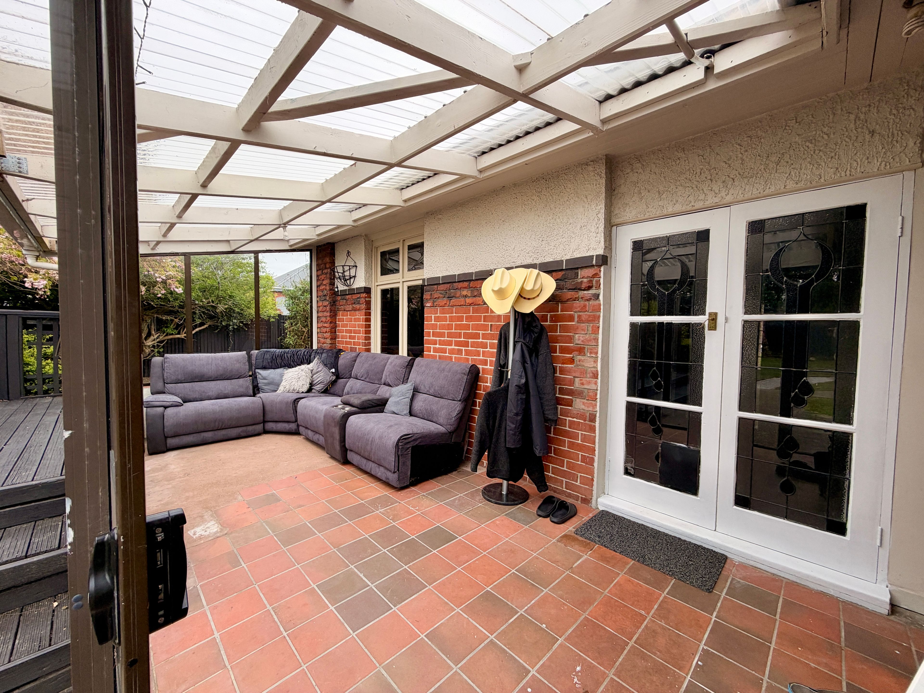
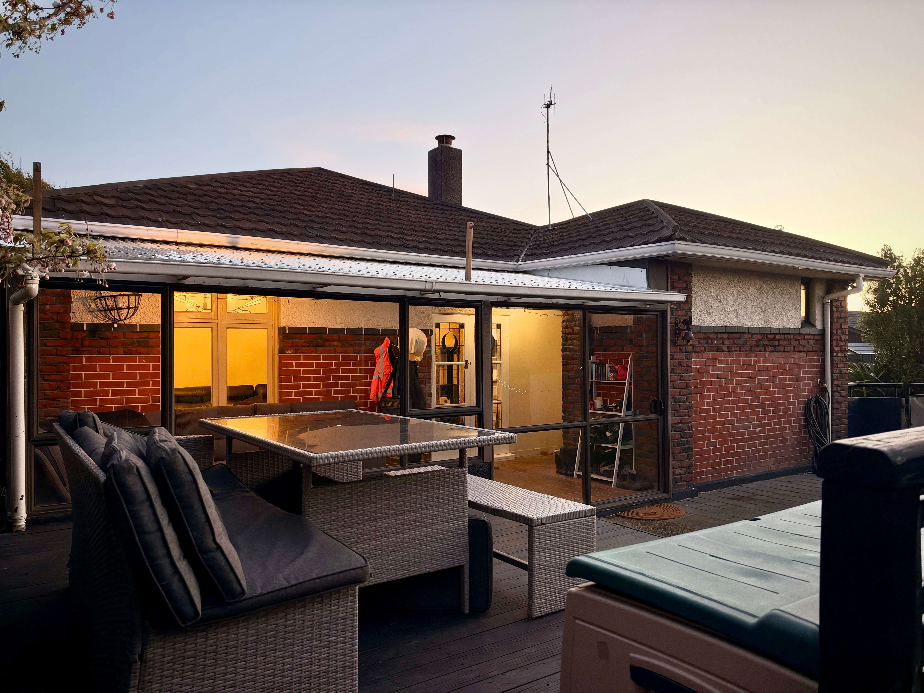
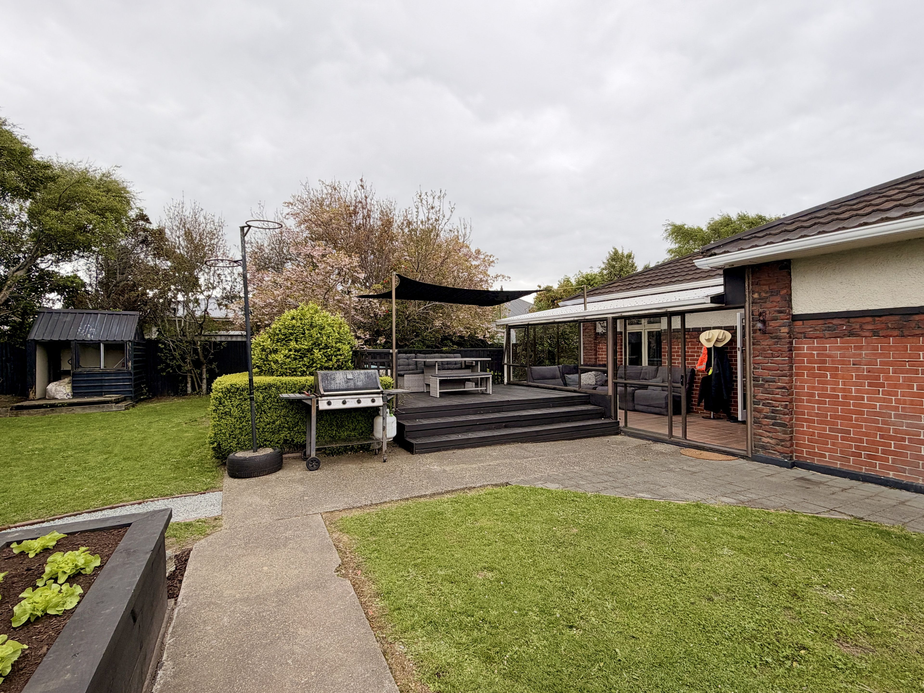
One of the real highlights is the generous north-facing deck, accessed through an enclosed conservatory, making it a great spot to soak up the sun. The fully fenced section is also a bonus, providing a safe space for children and pets to enjoy and an elevated veggie patch.
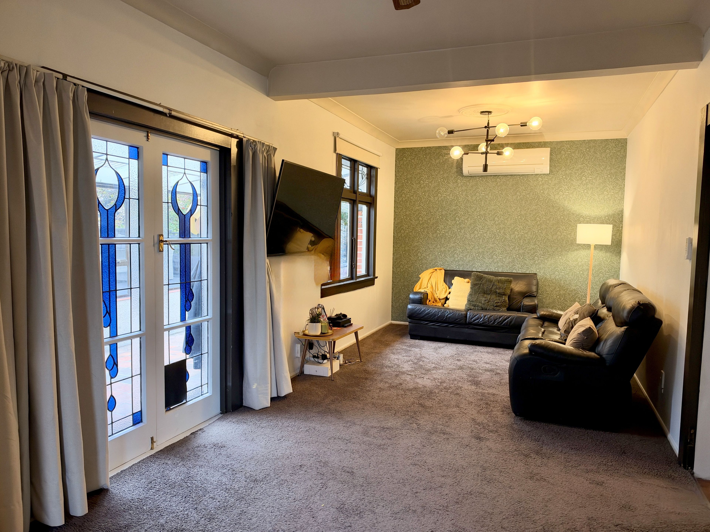
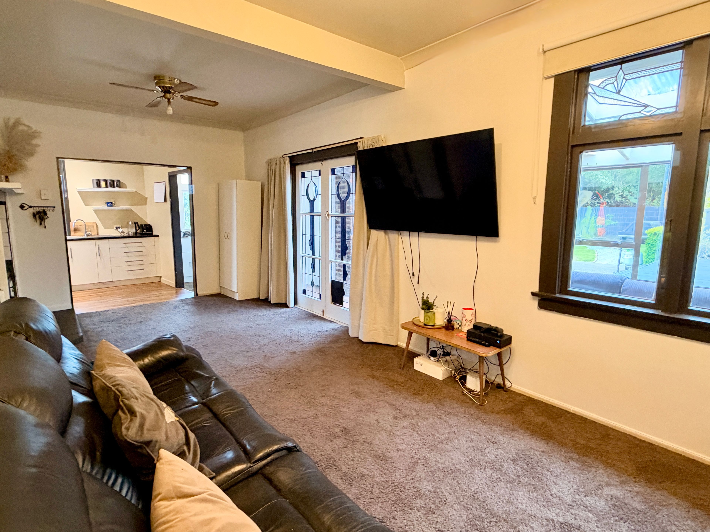
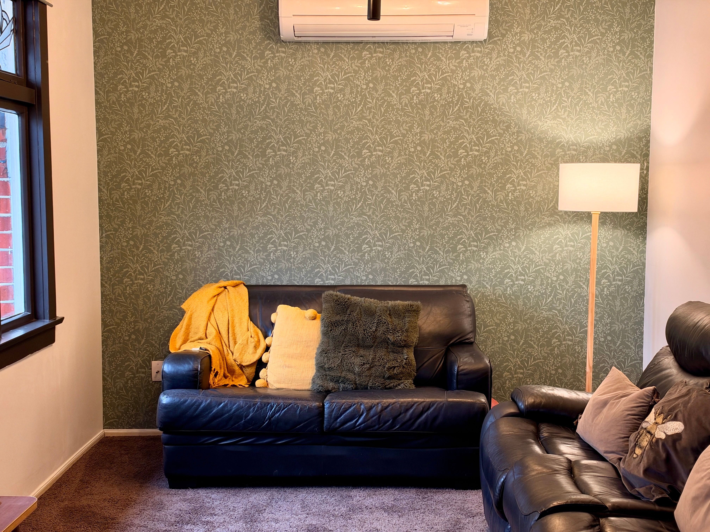
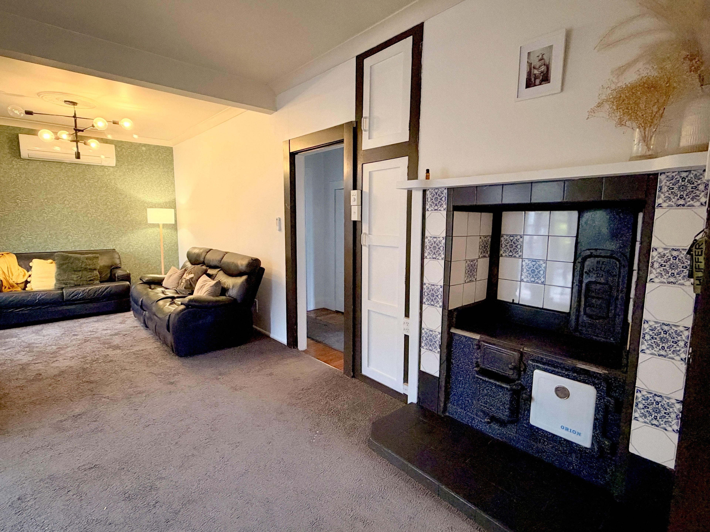
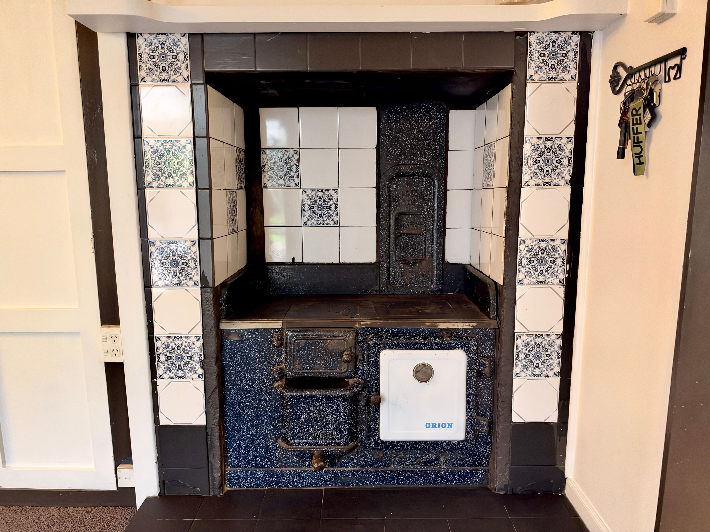
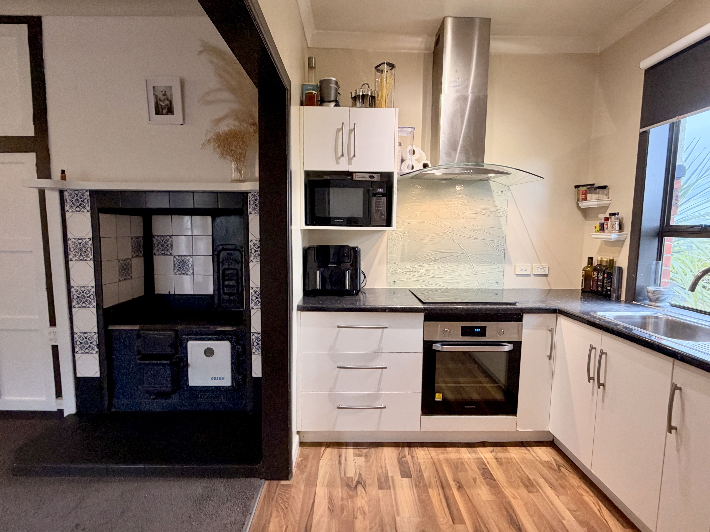
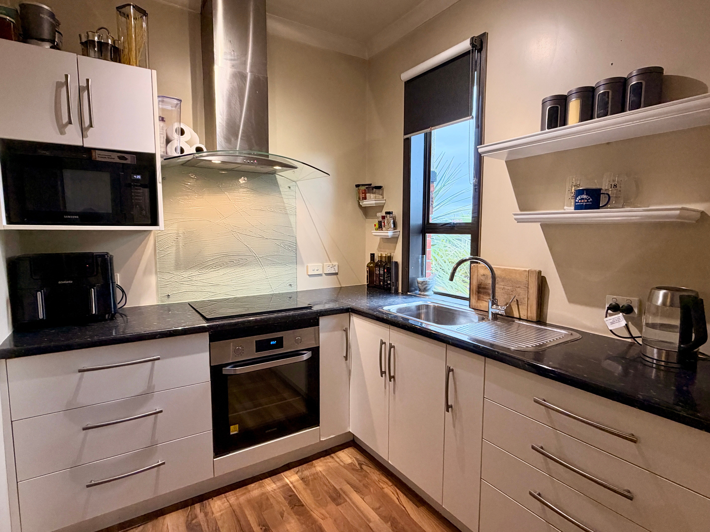
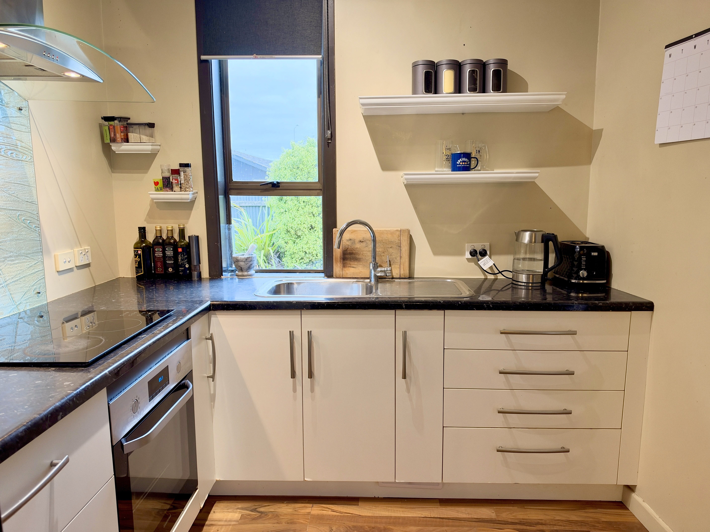
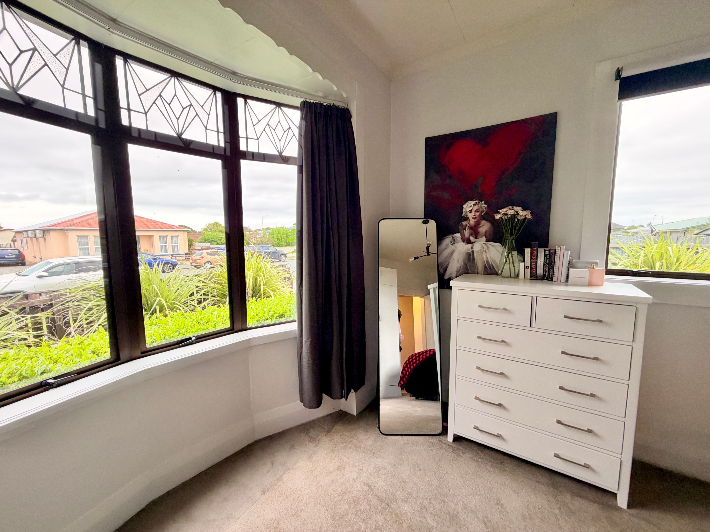
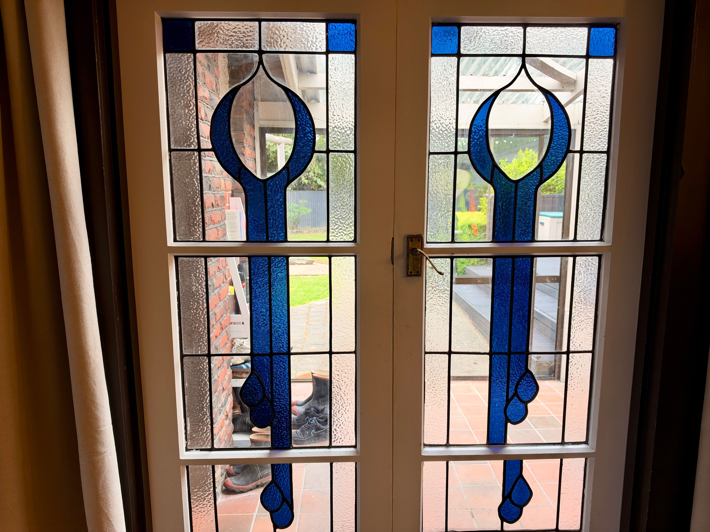
The character on the outside continues right through the home, with lovely leadlight windows and a classic coal range taking centre stage in the living and dining area. The refurbished scullery kitchen adds to the charm, while a heat pump keeps things comfortable. And you can't help but admire those lovely polished rimu floors running through the hallway!
The bathroom has been modernised, complete with a great bath for a soak at the end of the day.
If you love a home with a bit of history and all the essentials close by, this character beauty is well worth a look!
Disclaimer - All prospective purchasers shall complete their own due diligence, seek legal and expert advice and satisfy themselves with respect to information supplied during the marketing of this property, including but not limited to: the floor and land sizes, boundary lines, underground services, along with any scheme plans or consents. Land and floor area measurements are approximate, and boundary lines indicative only. All efforts have been made to source accurate information from reputable sources (i.e. Regional/City councils, Property-Guru, Core Logic etc). We cannot, however, verify its accuracy and suggest this should not replace independent clarification through standard due diligence.
- Double Garage
- Off Street Parking
- Shops Nearby
- Public Transport Nearby
- Fully Fenced
- Northerly Aspect
- Standard Kitchen
- Separate Bathroom/s
- Separate WC/s
- Sunroom
- Living Room
- Combined Lounge/Dining
- Open Plan Dining
- Urban Views
- Town Water
- Street Frontage
- Heat Pump
- Electric Hot Water
- Very Good Exterior Condition
- Very Good Interior Condition
- City Sewage
- Level With Road
See all features
- Blinds
- Cooktop Oven
- Rangehood
- Heated Towel Rail
- Curtains
- Extractor Fan
- Fixed Floor Coverings
- Light Fittings
- Wall Oven
See all chattels
INV35041
130m²
911m² / 0.22 acres
2 garage spaces
3
1