Sold By
- Loading...
- Photos
- Description
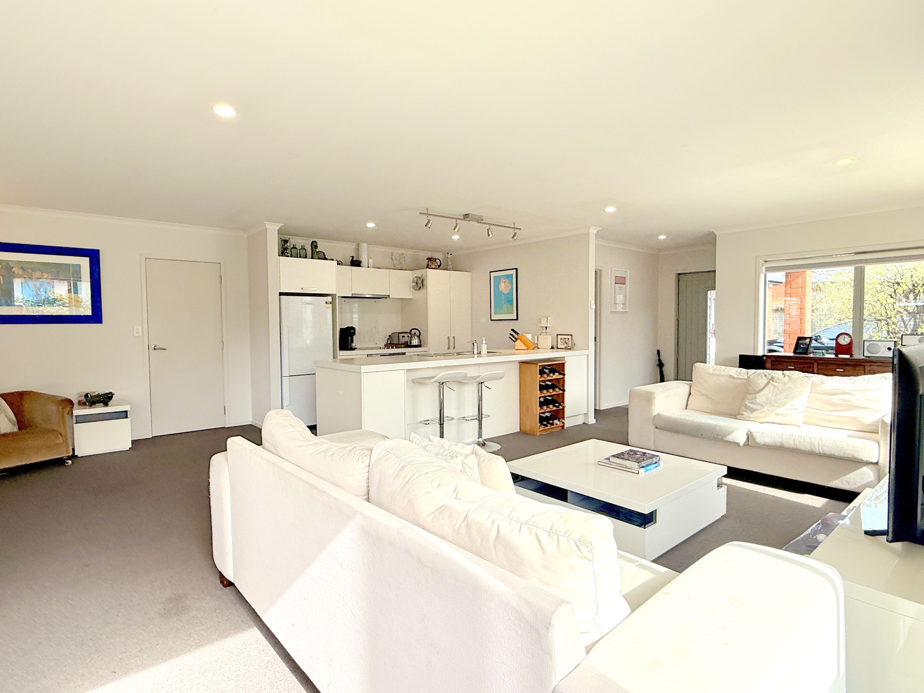
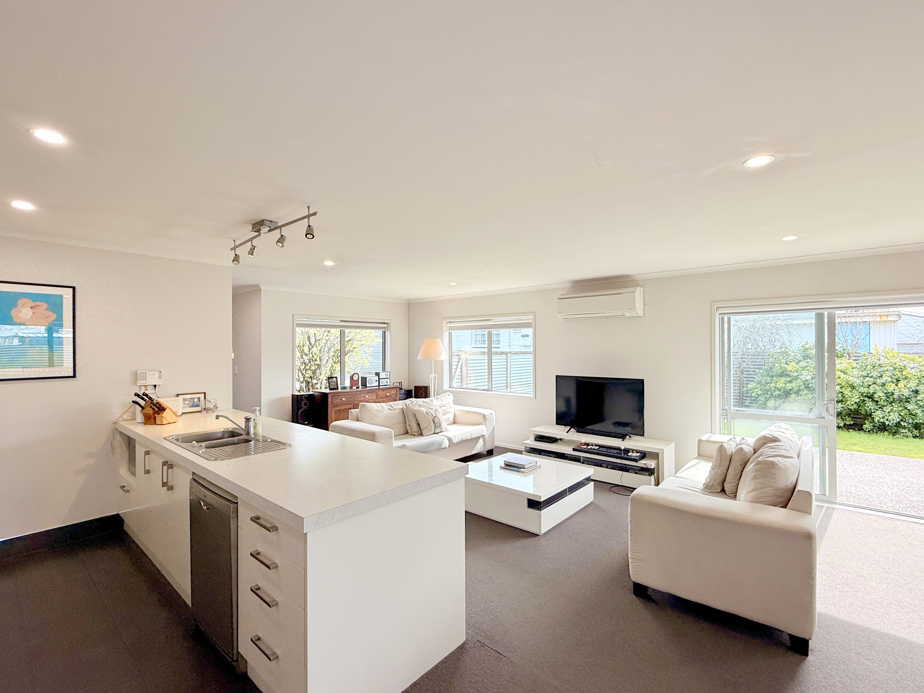
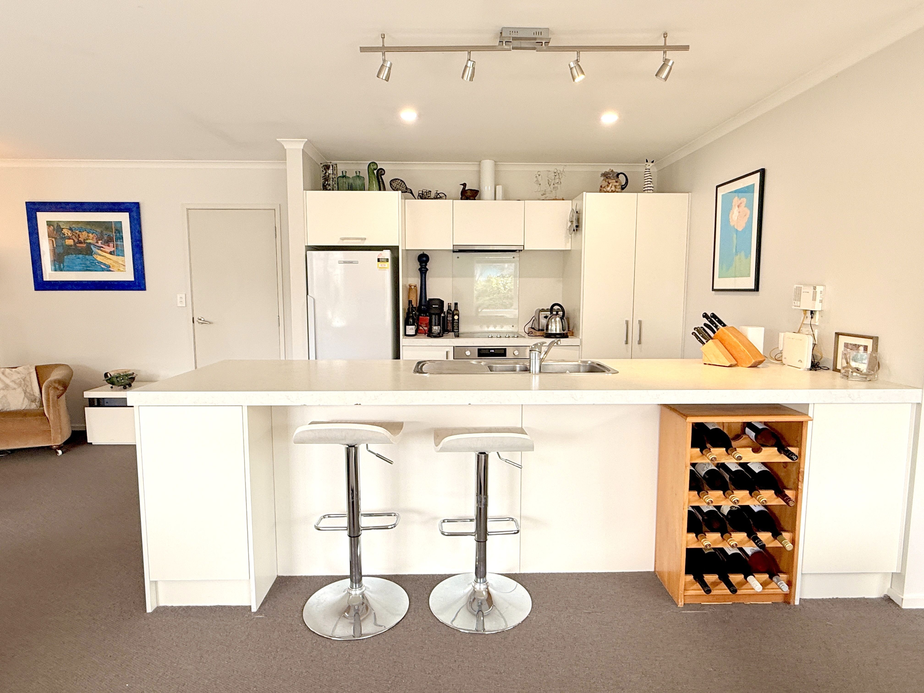
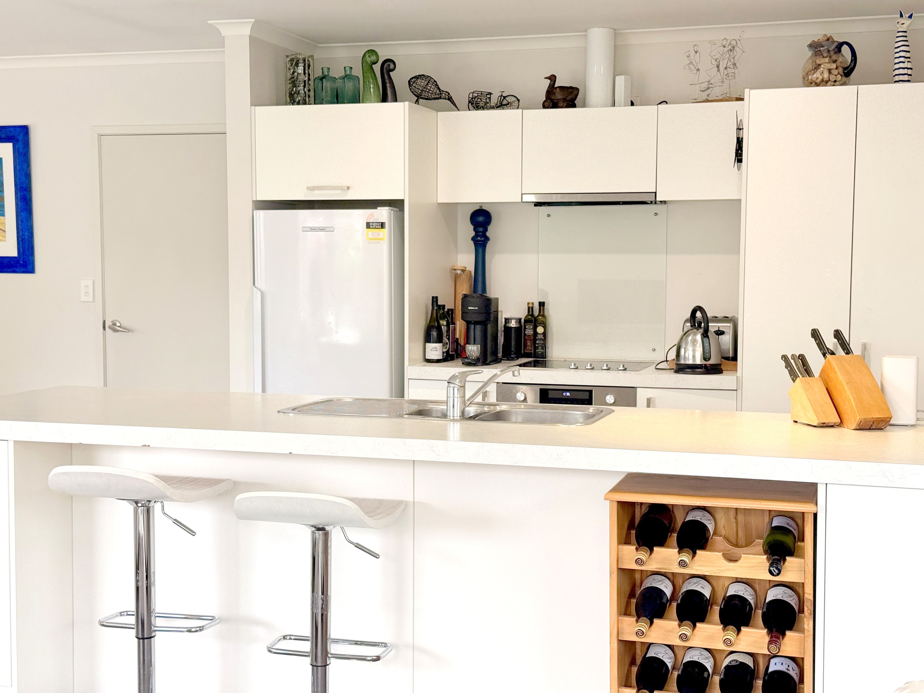
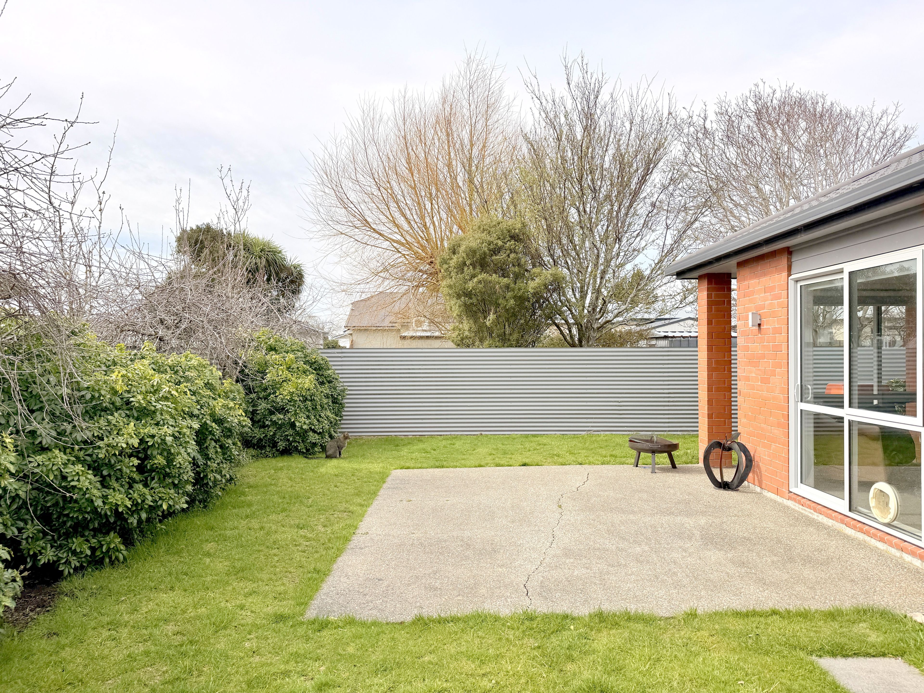
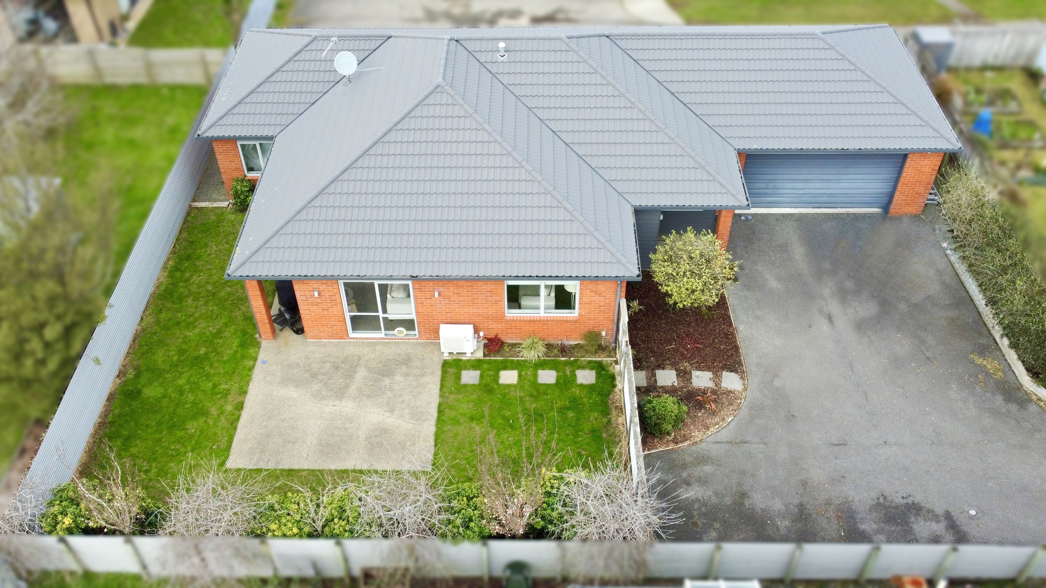
House in Windsor
Make Life Easier!
- 3 Beds
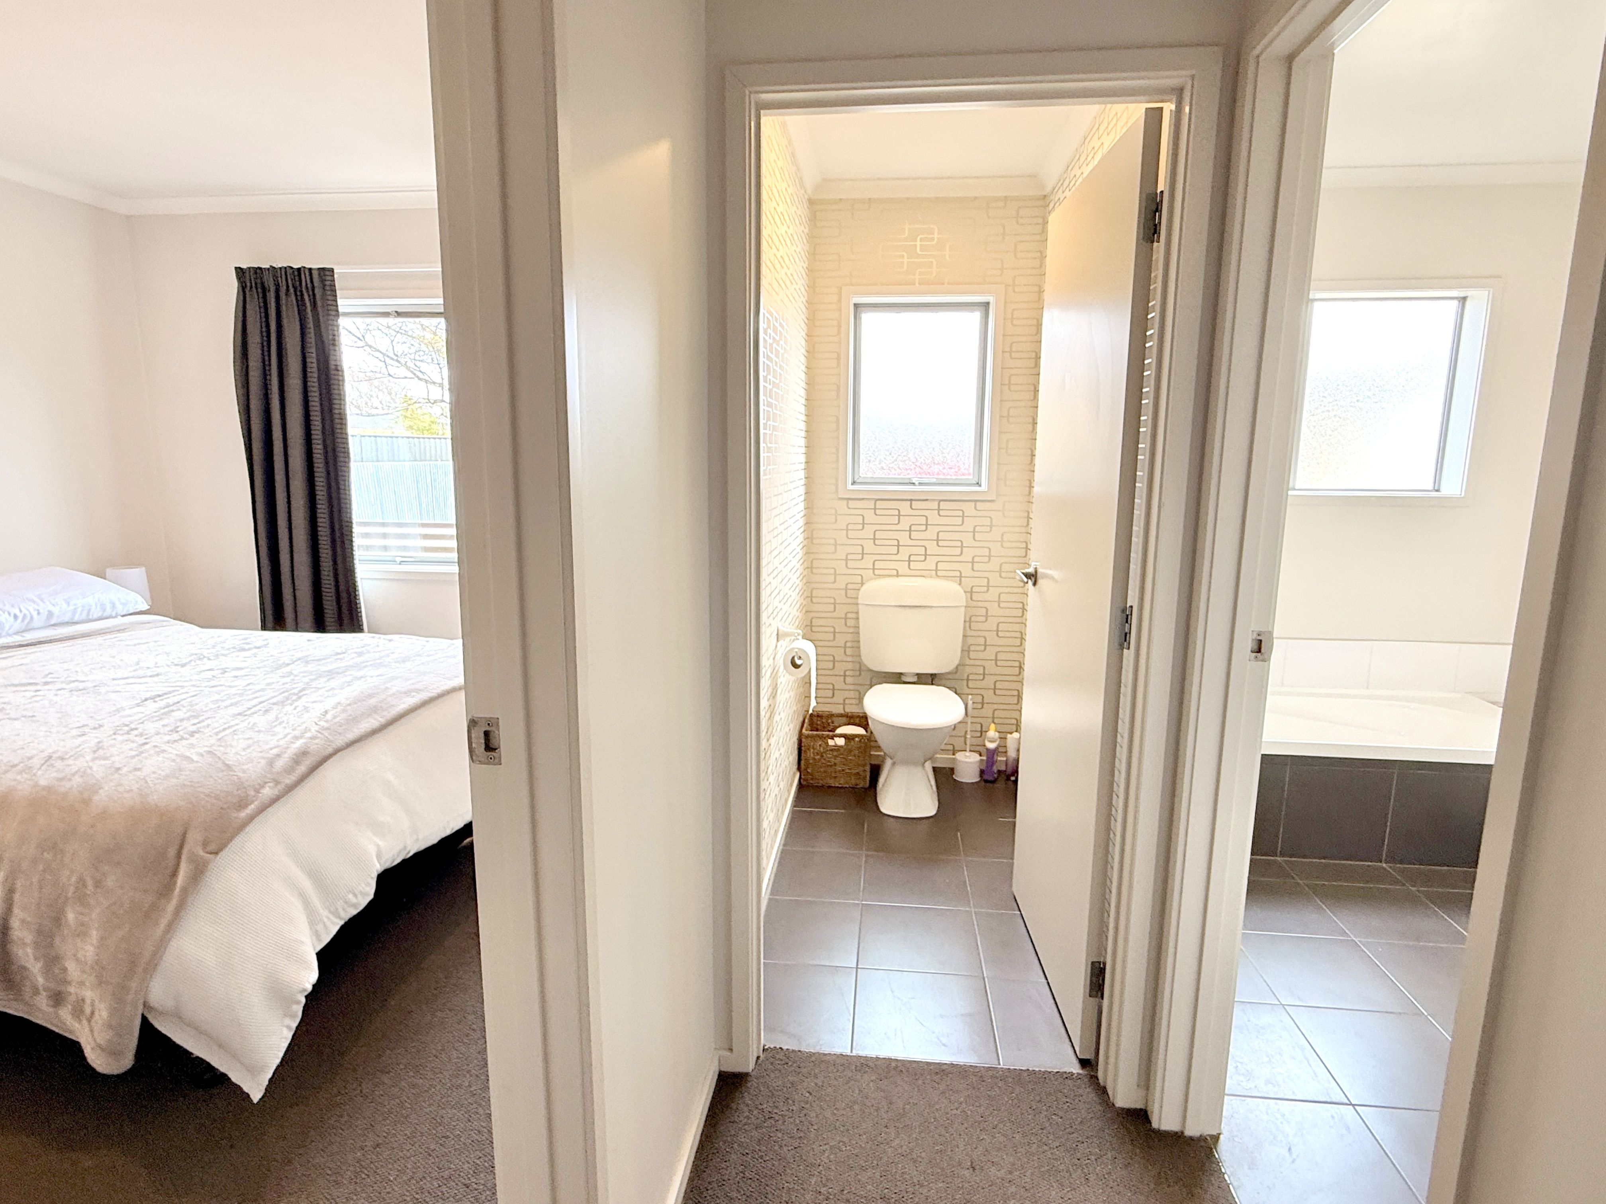
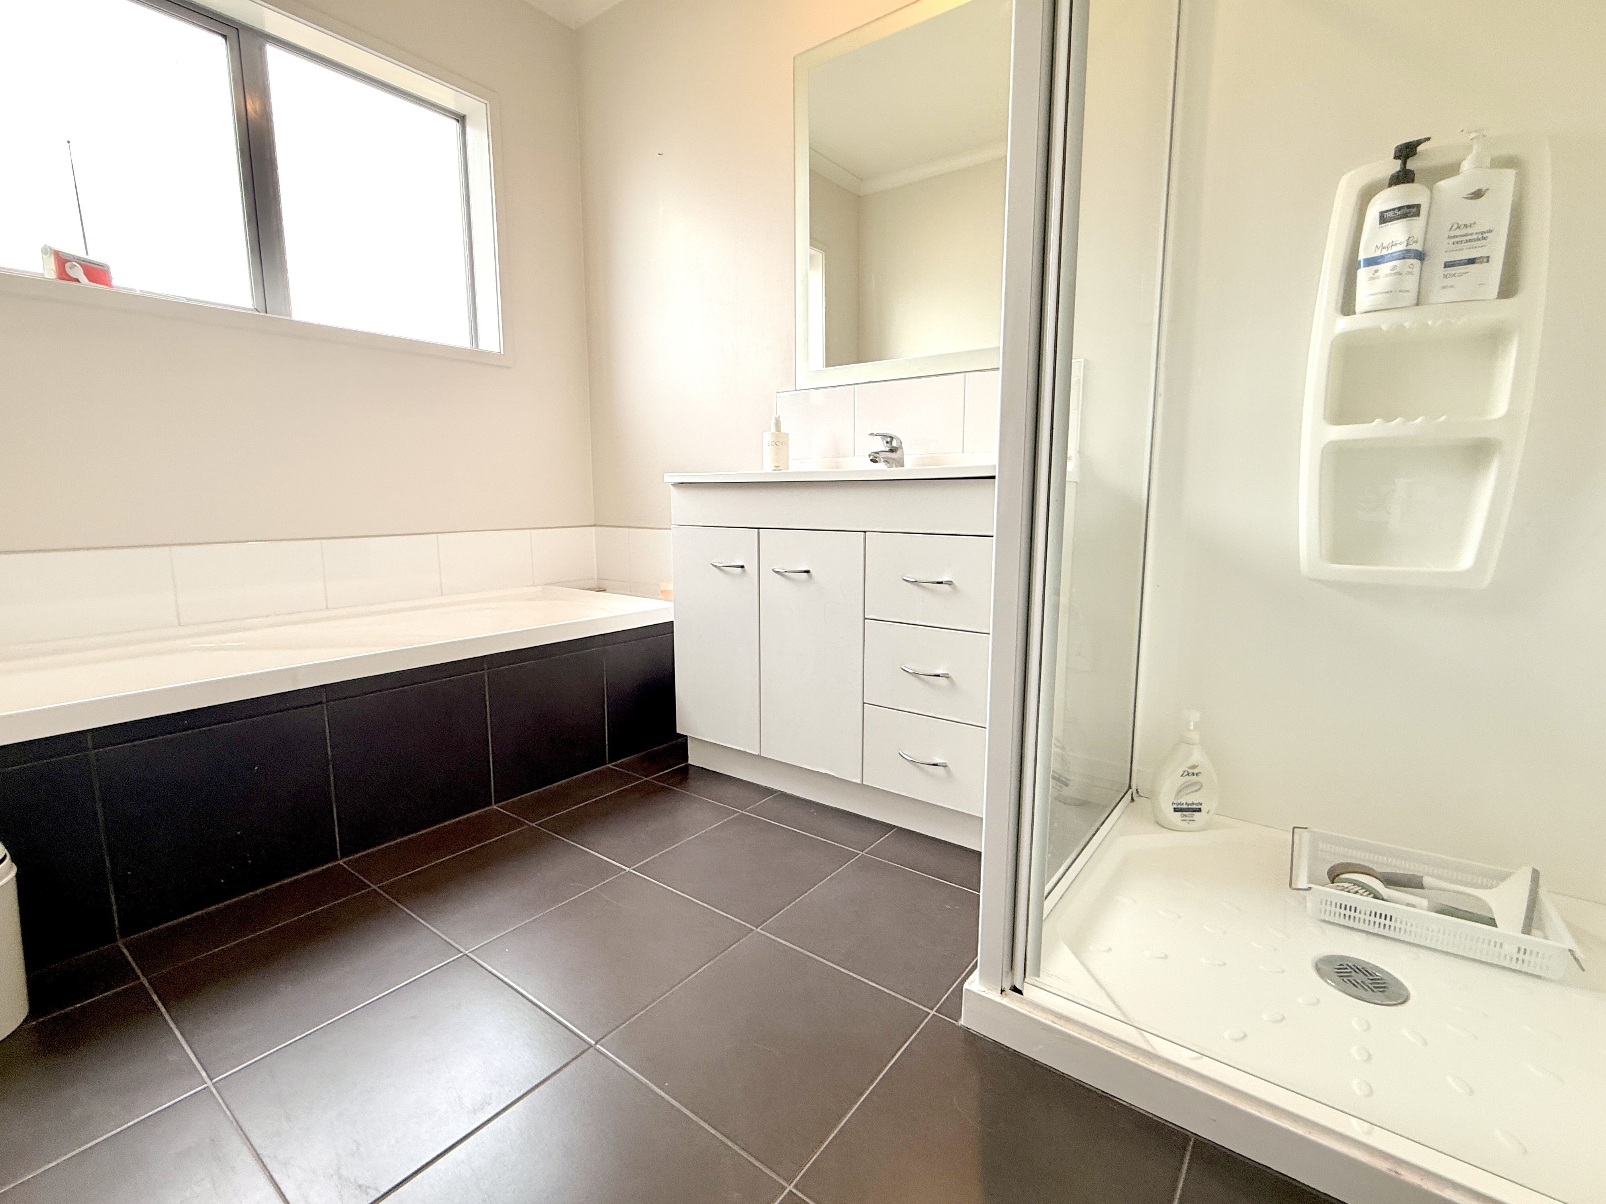
- 2 Baths
- 2 Cars
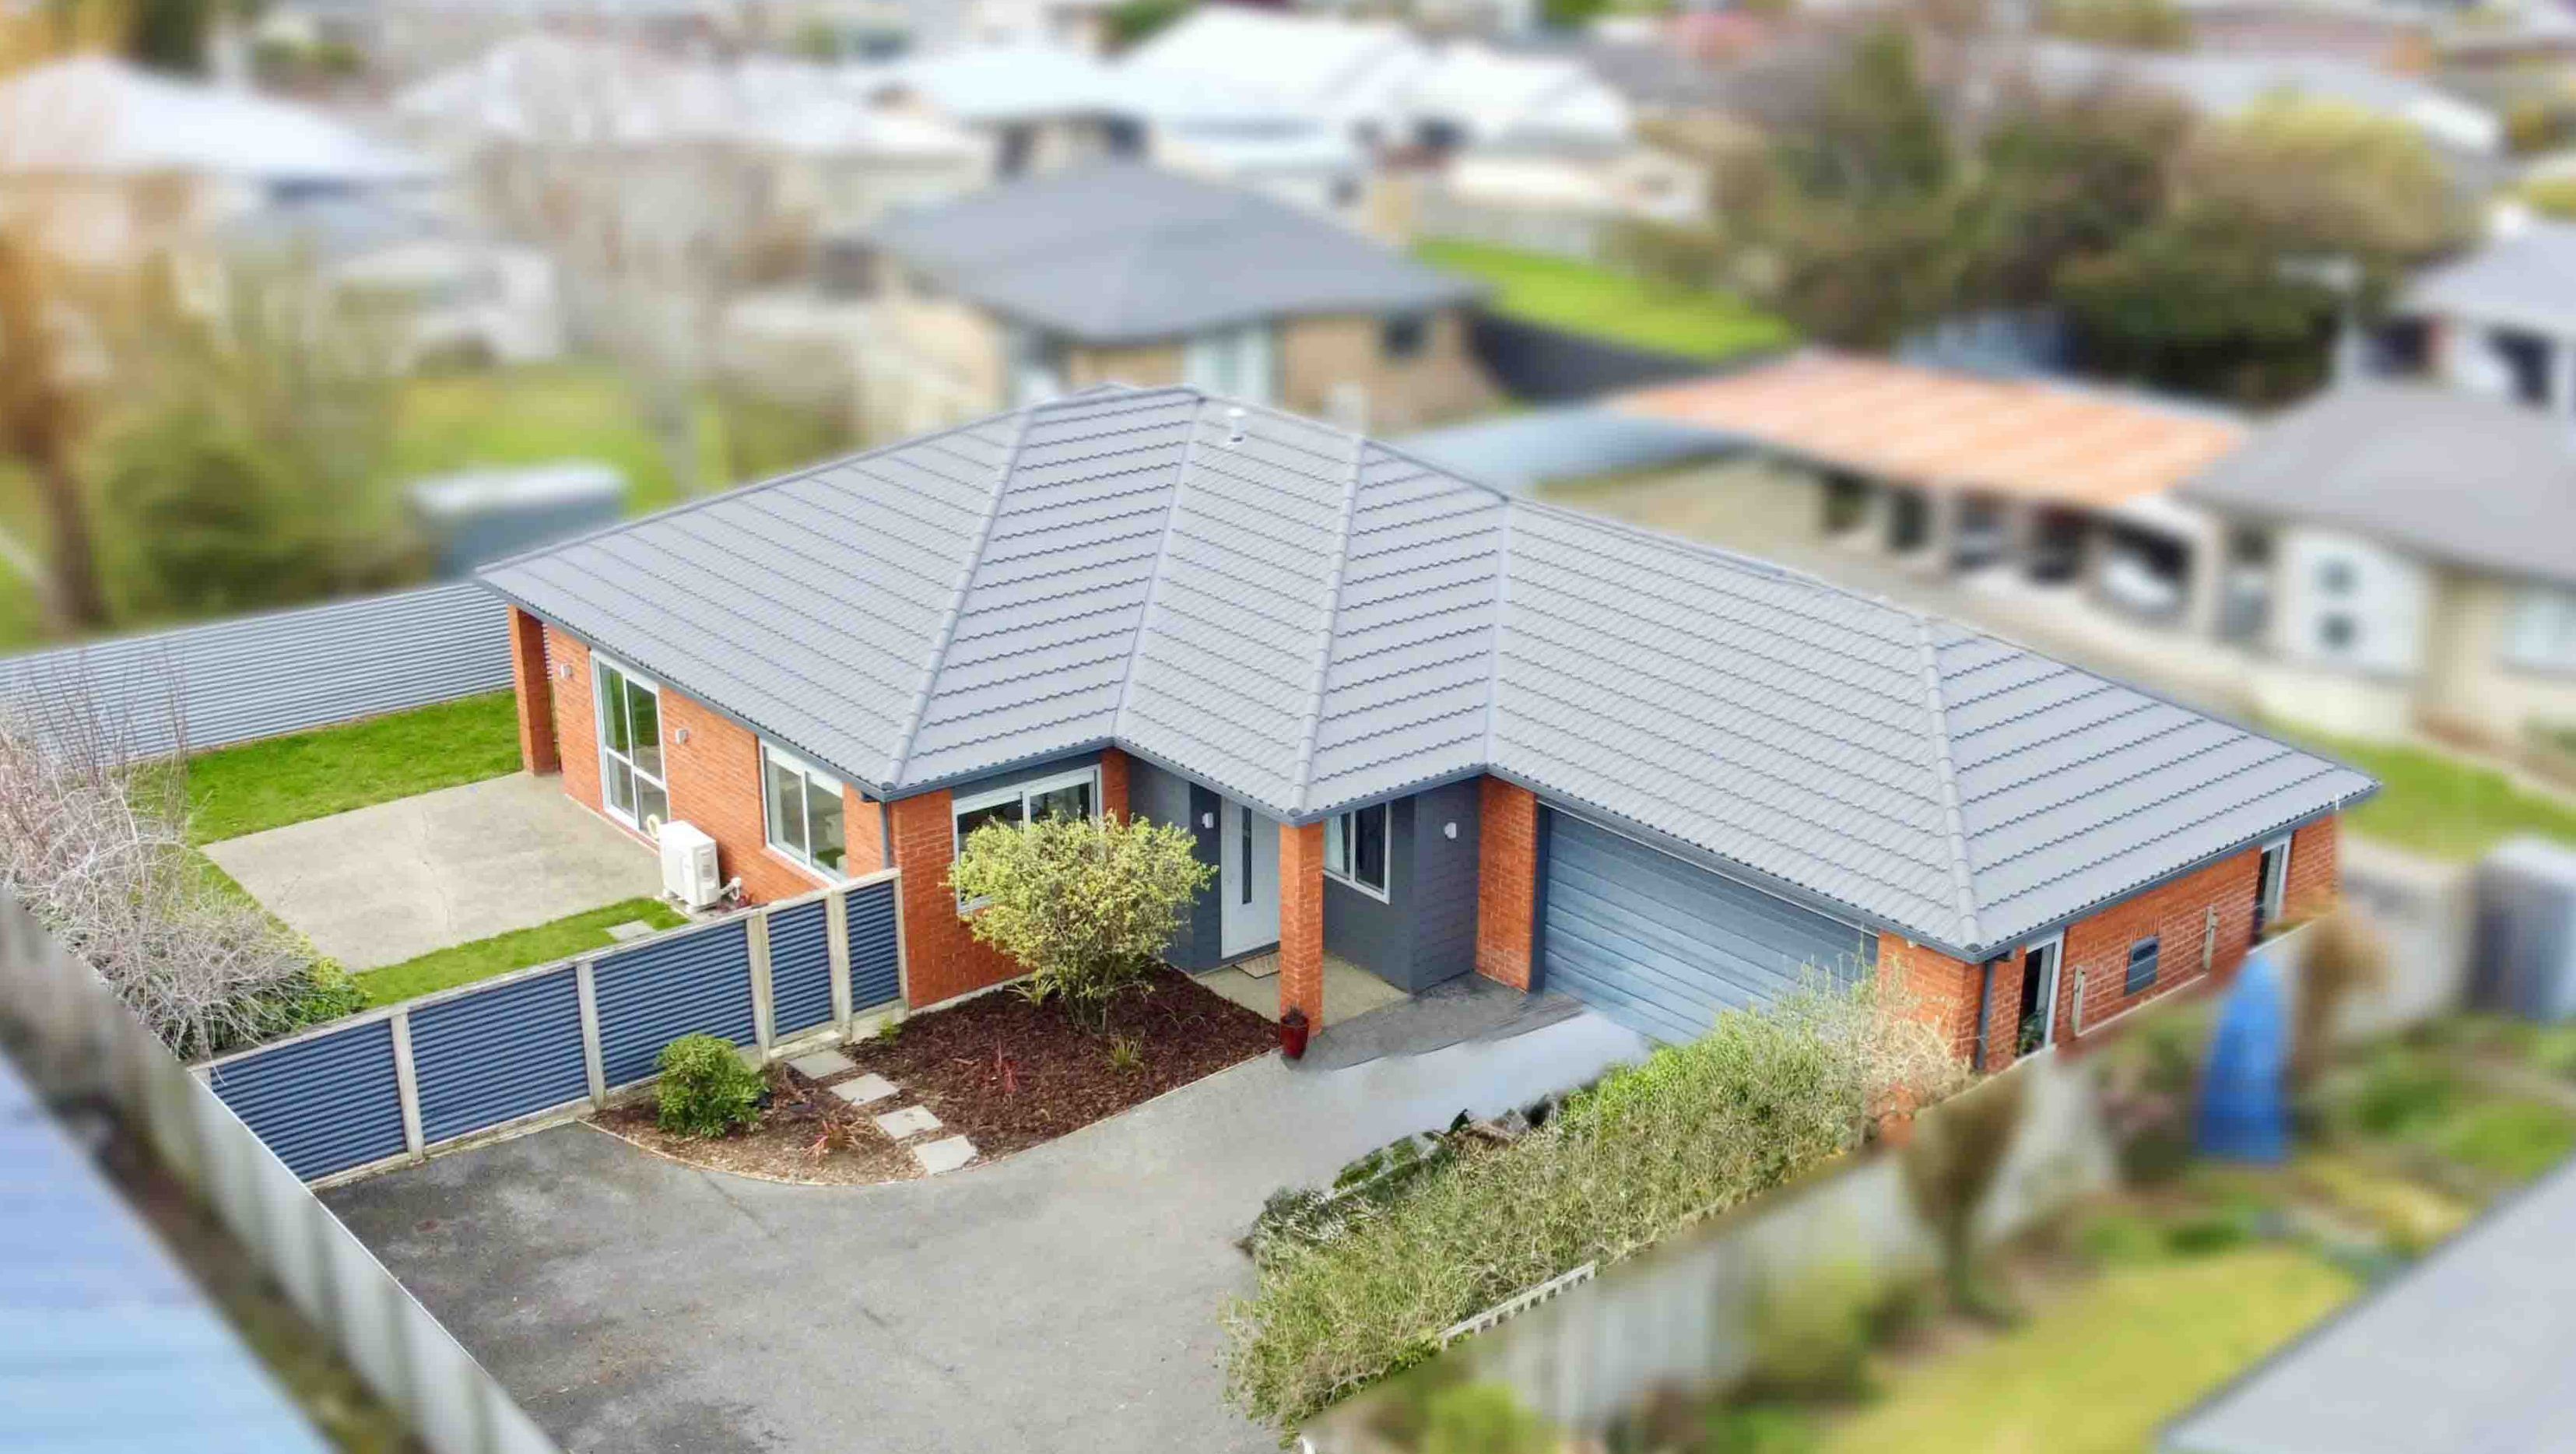
Here is the perfect opportunity to enjoy everything Windsor has to offer, set on the magical, tree-lined Melbourne Street, a location that brings a real sense of class and elegance, with Queens Park just a short stroll away.
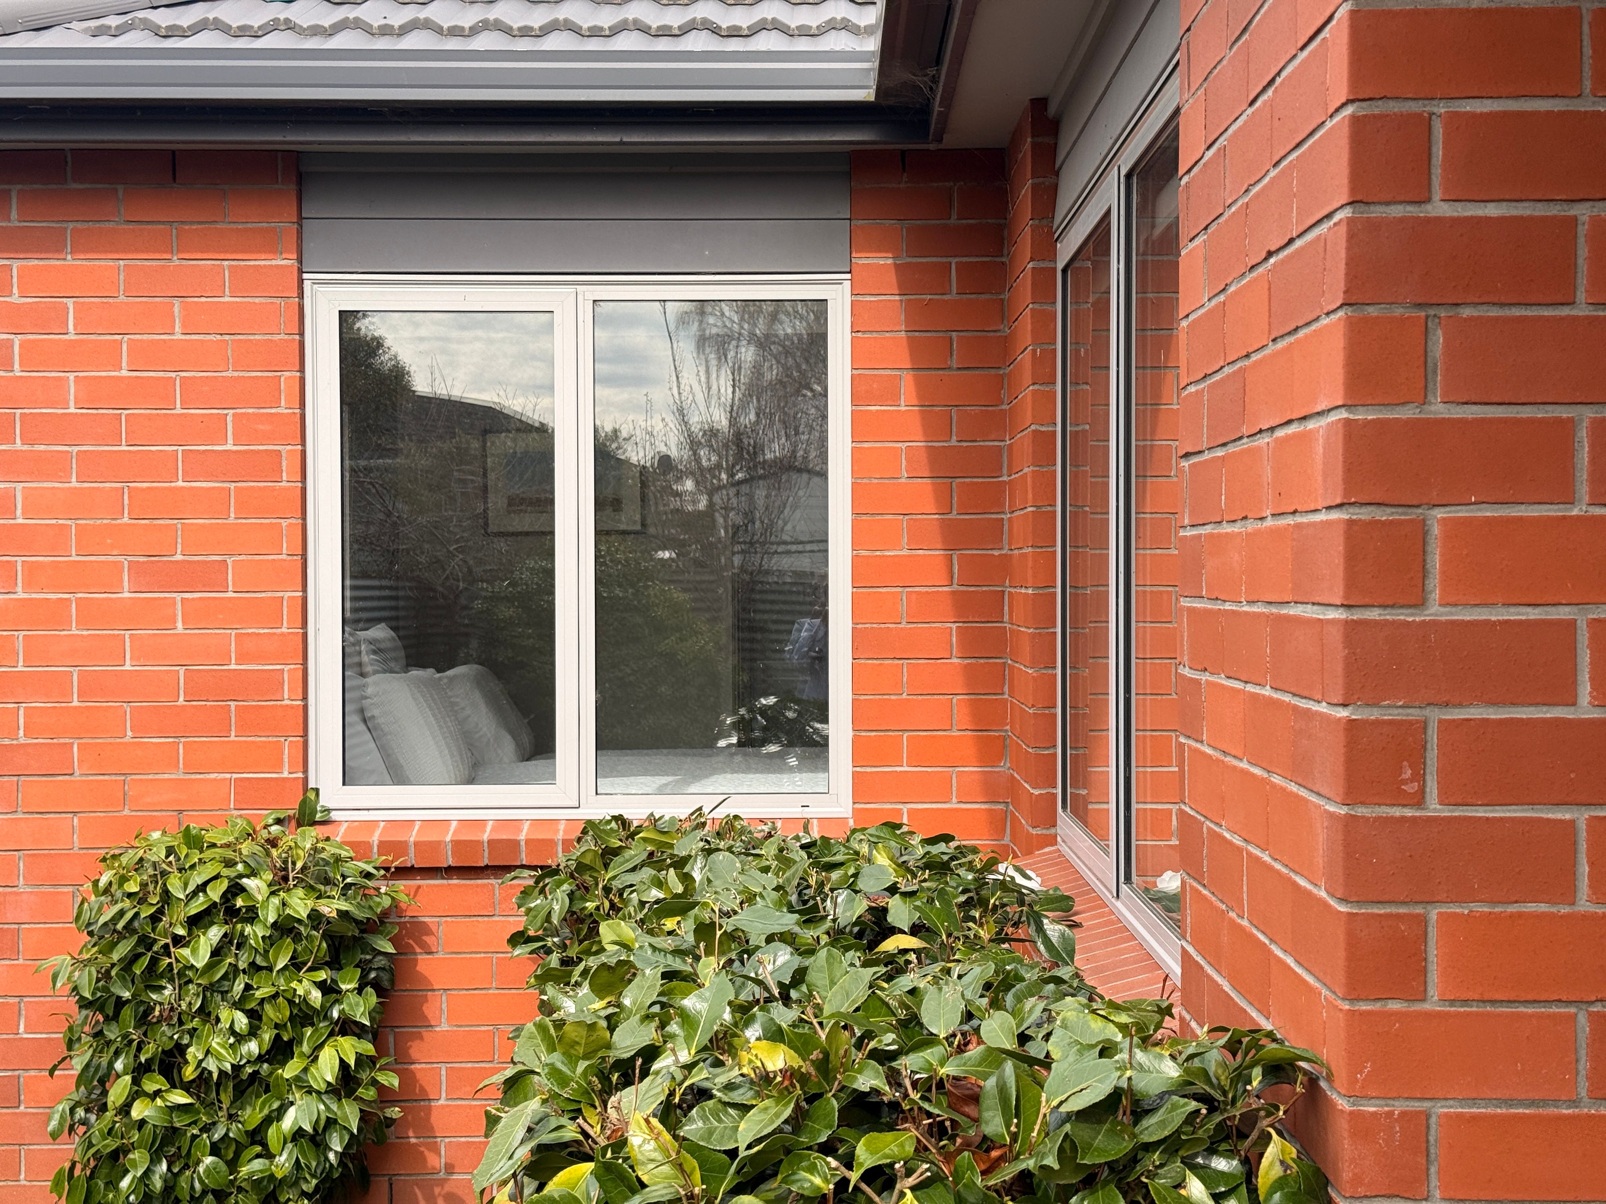
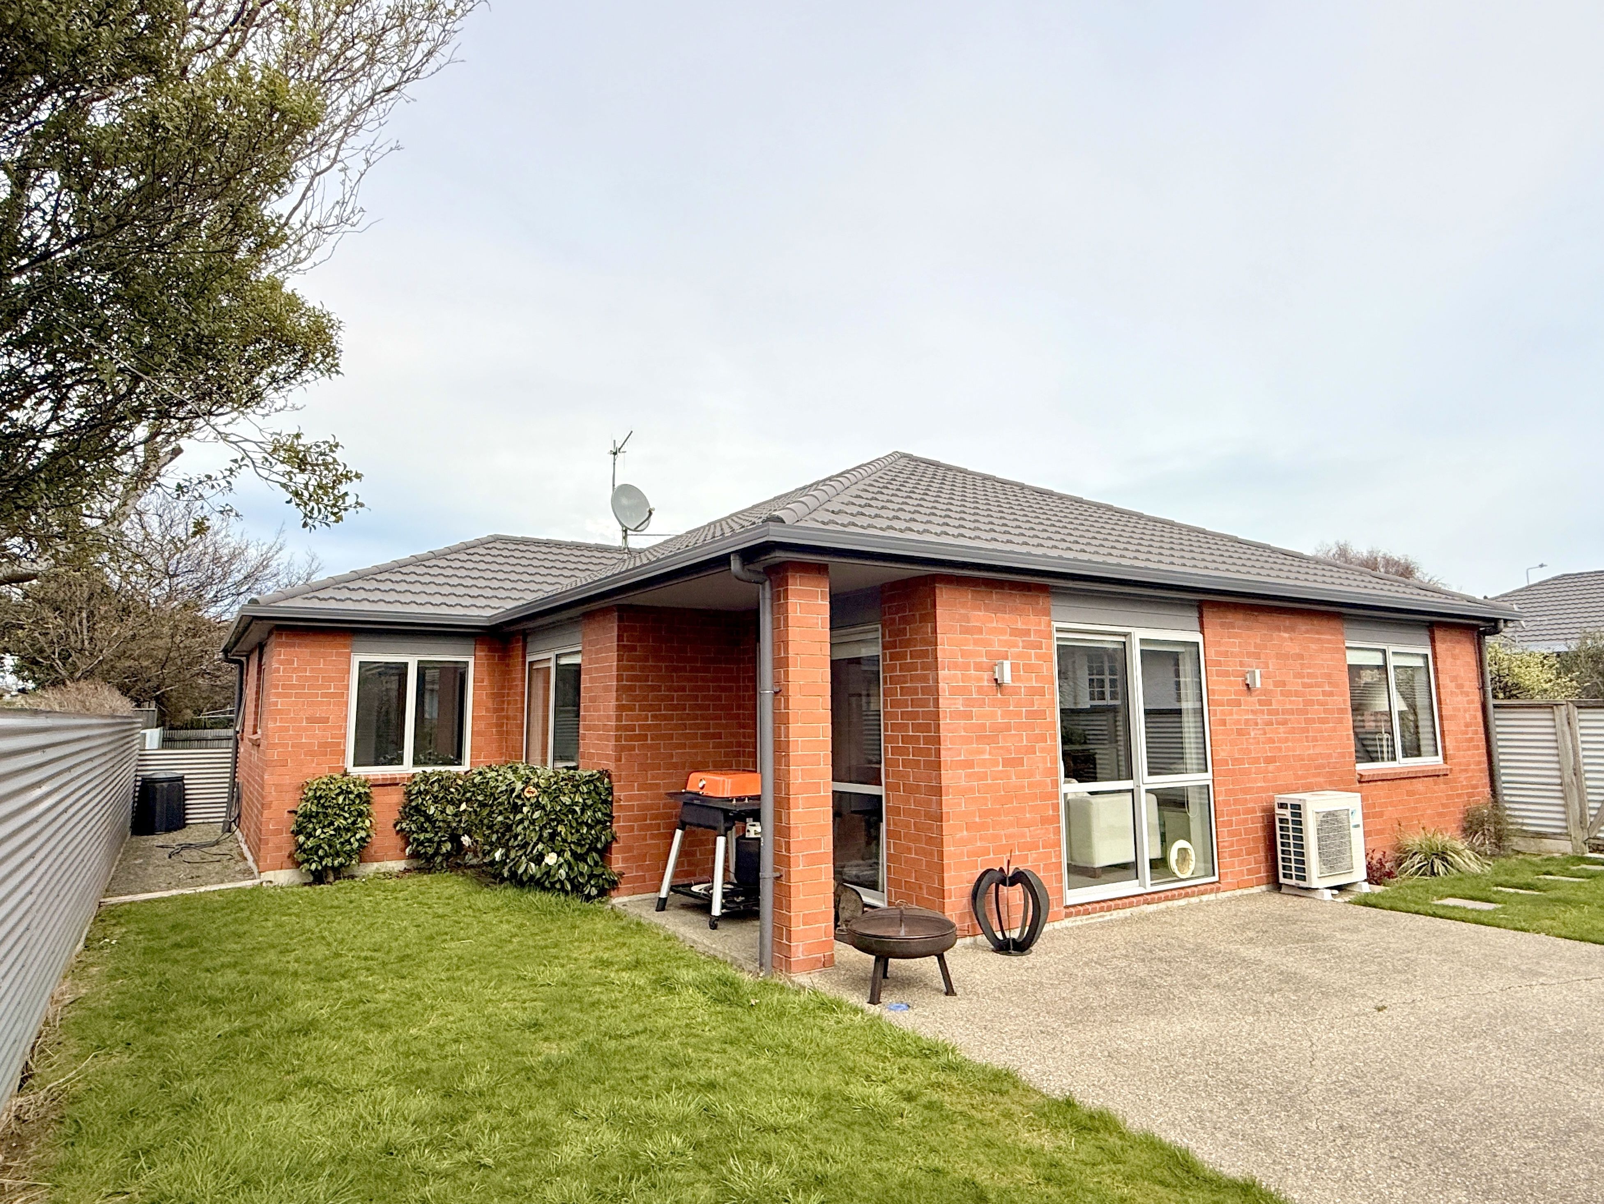
Built approximately in 2009, this well-presented north-facing townhouse sits privately on a rear section, offering low maintenance living, double glazing, and the added convenience of a double internal-access garage and off-street parking.
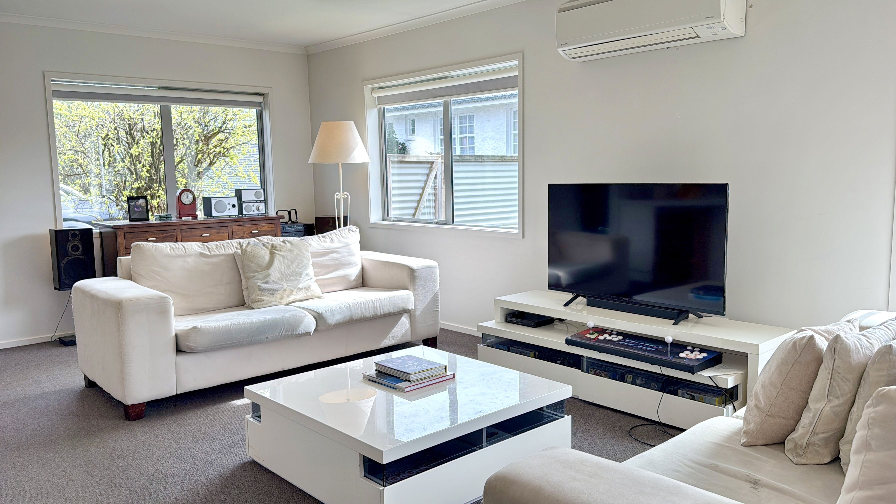
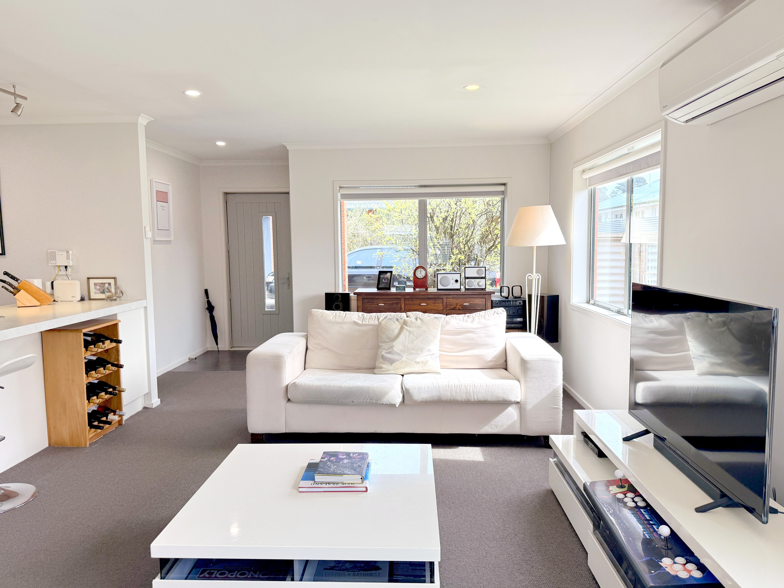
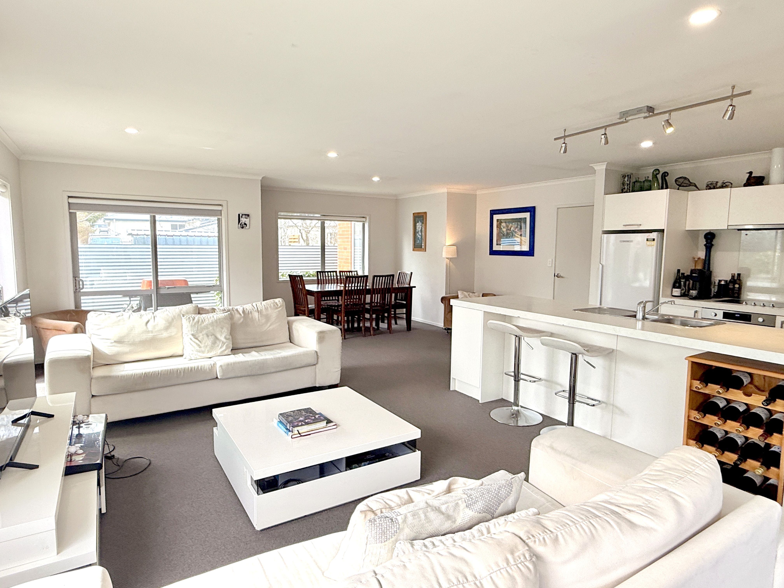
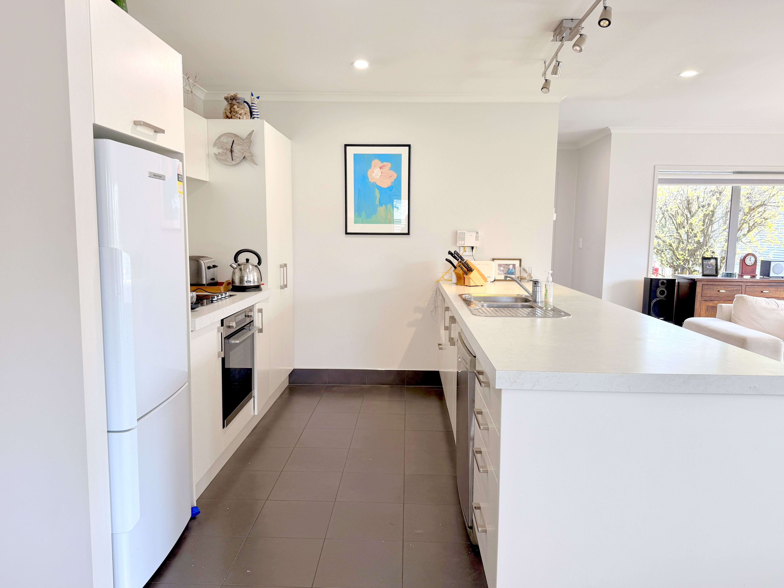
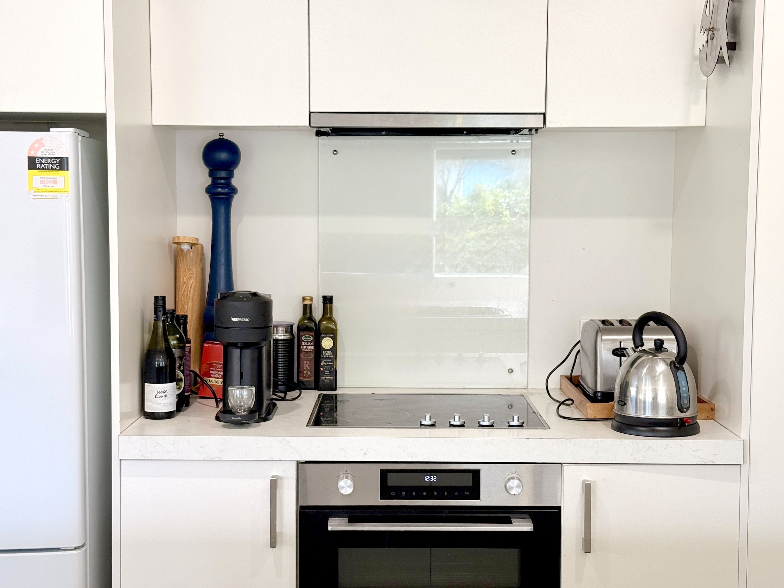
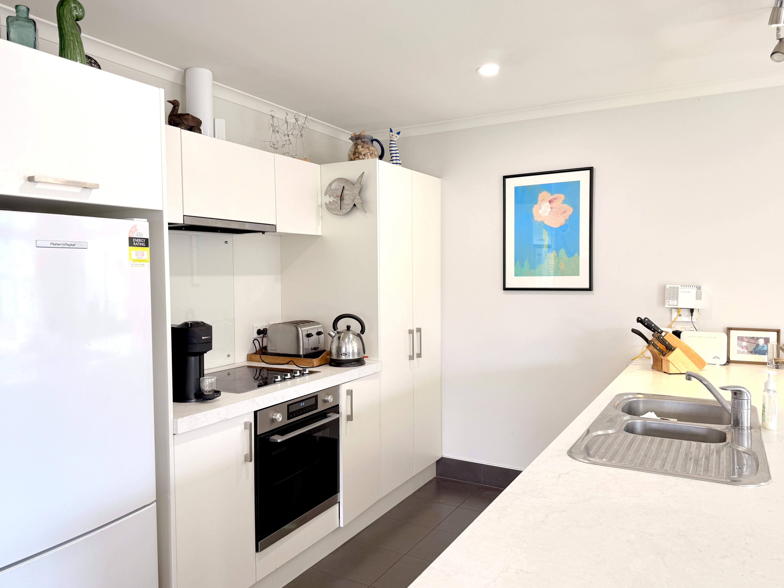
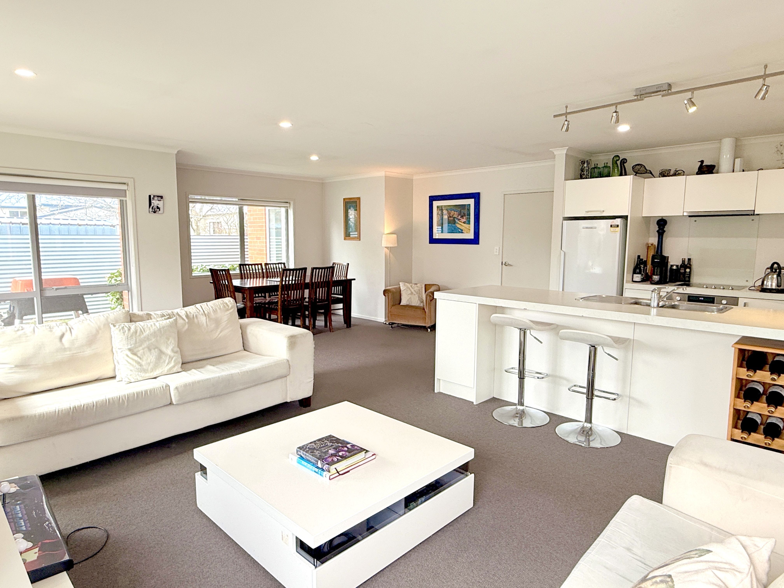
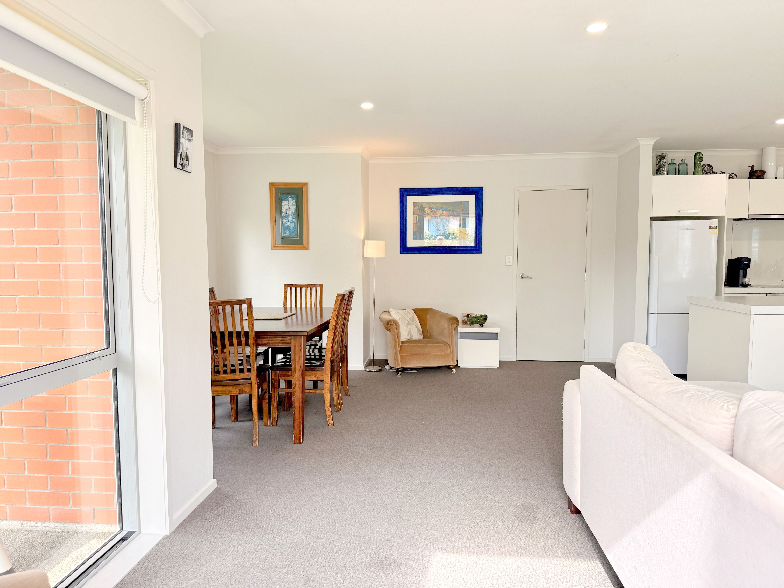
Inside, the open-plan living area is designed for easy living and entertaining, with the kitchen at the heart of the home. Sliders open to the north and east, inviting plenty of natural light in and creating a seamless connection between the indoors and outdoors.
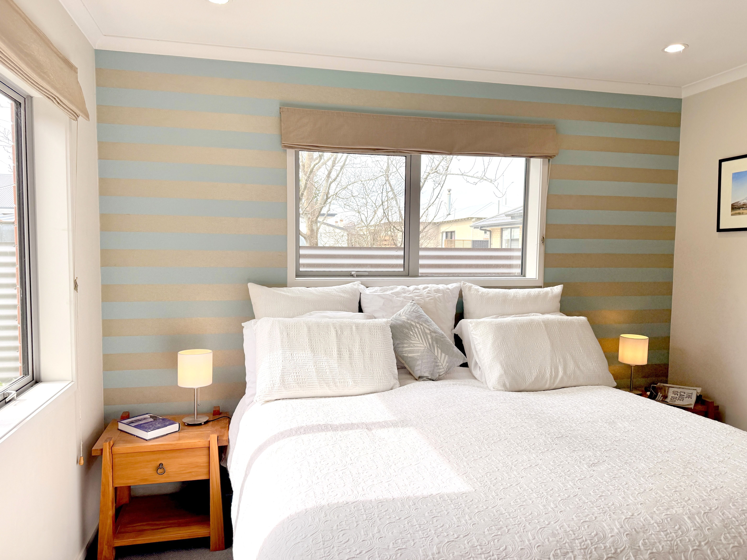
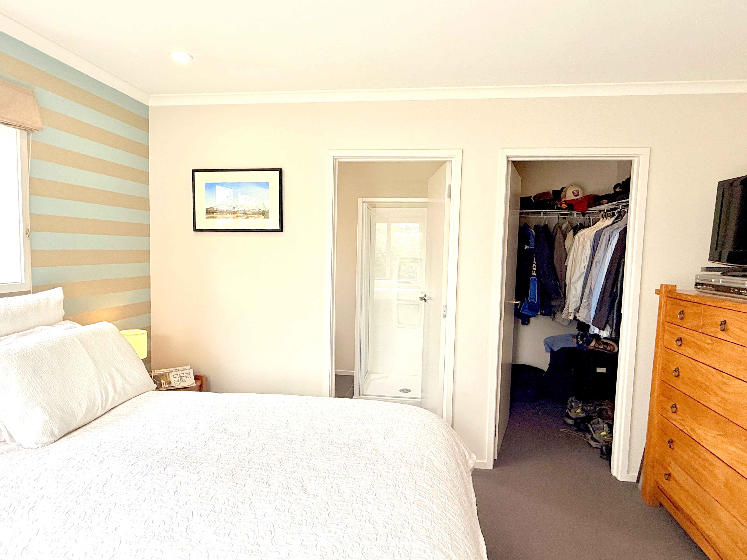
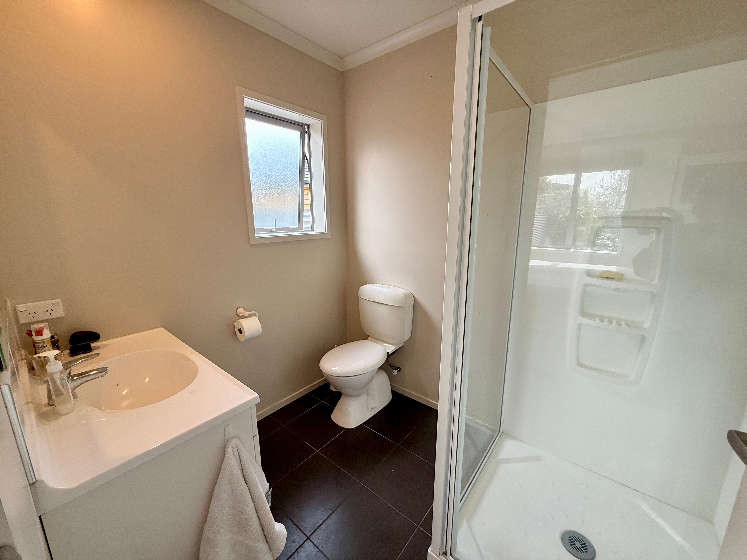
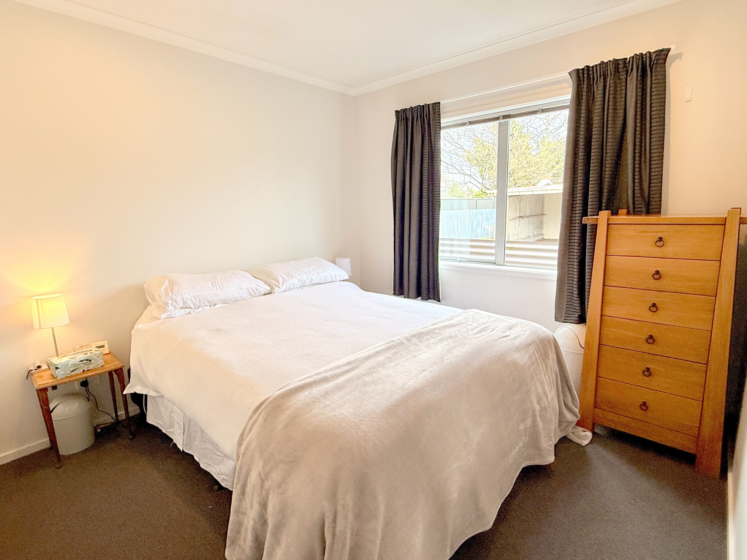
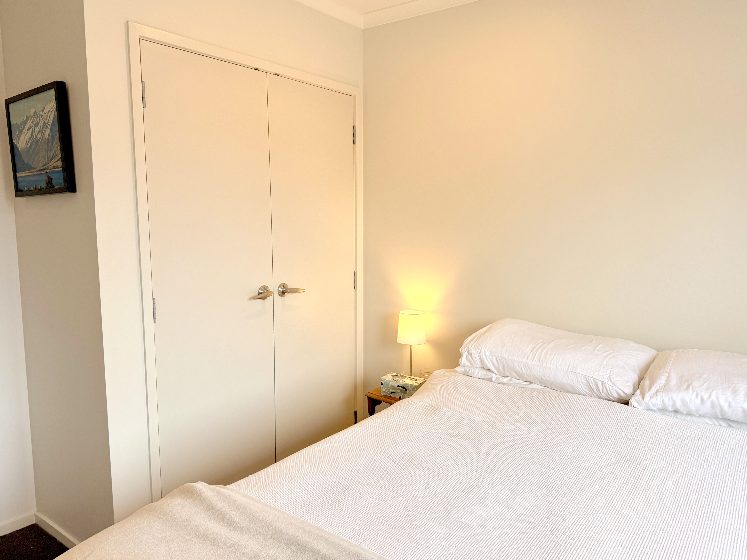
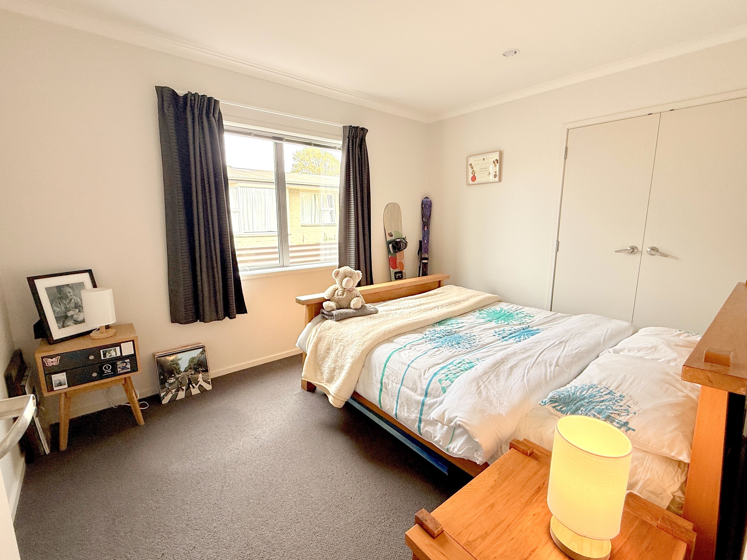
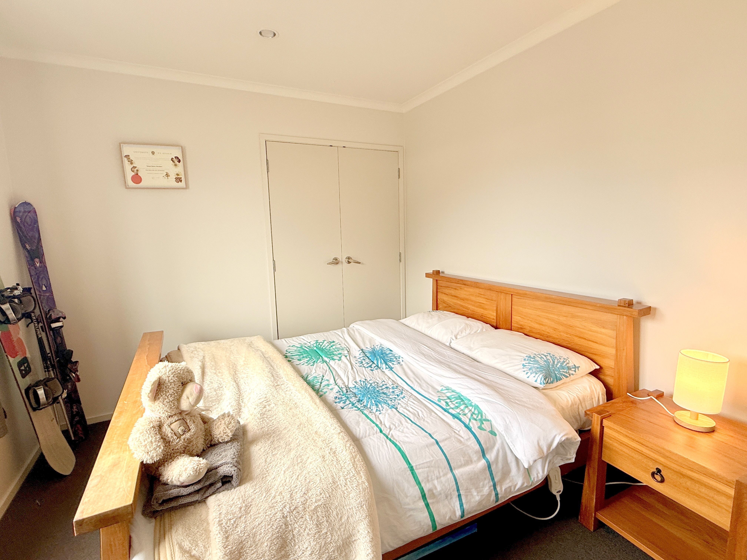
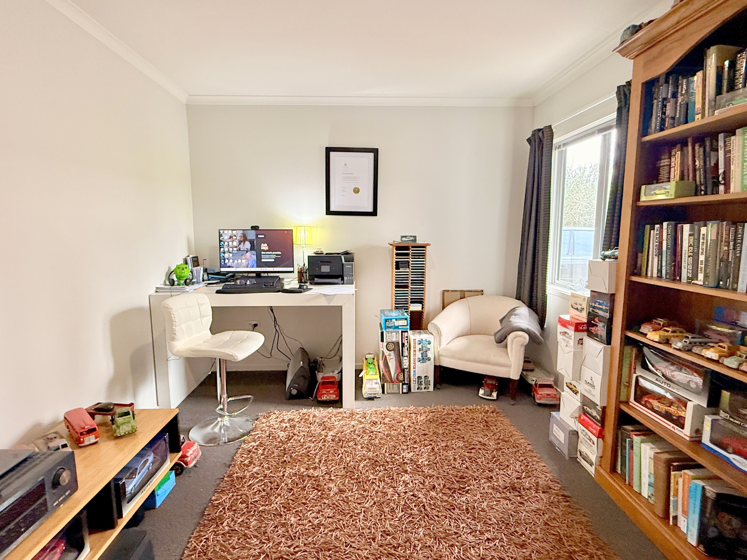
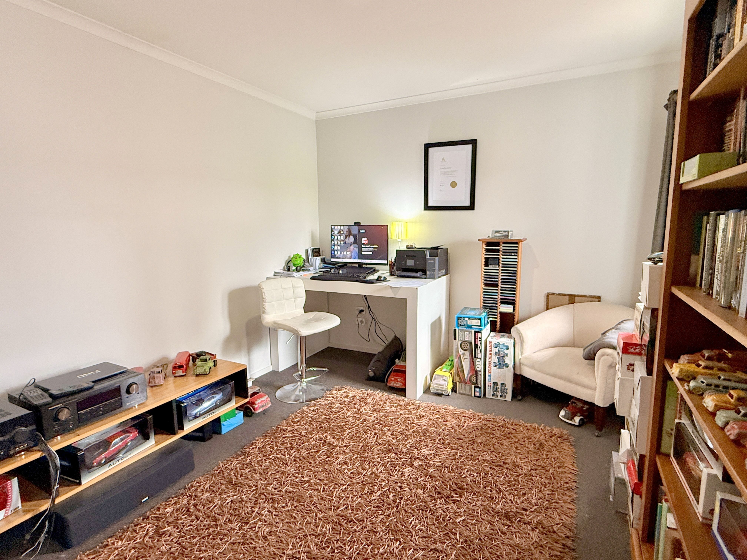
There are three bedrooms, with the master enjoying its own ensuite. And then there's the real bonus: an additional room that could be your home office, hobby room, study, or whatever suits your lifestyle. It's a highly sought-after extra and not something you often find in a townhouse.
When it's time to enjoy the local lifestyle, you're just minutes from the Saucy Chef for dining, and if you fancy a flutter on the horses, the TAB is next door. And, of course, Windsor Shopping Centre is also close at hand, making everyday convenience a breeze.
Whether you're looking to downsize, simplify, or retire to town to make life easier, this is worth a look.
Disclaimer - All prospective purchasers shall complete their own due diligence, seek legal and expert advice and satisfy themselves with respect to information supplied during the marketing of this property, including but not limited to: the floor and land sizes, boundary lines, underground services, along with any scheme plans or consents. Land and floor area measurements are approximate, and boundary lines indicative only. All efforts have been made to source accurate information from reputable sources (i.e. Regional/City councils, Property-Guru, Core Logic etc). We cannot, however, verify its accuracy and suggest this should not replace independent clarification through standard due diligence.
- Study
- Living Room
- Gas Hot Water
- Heat Pump
- Modern Kitchen
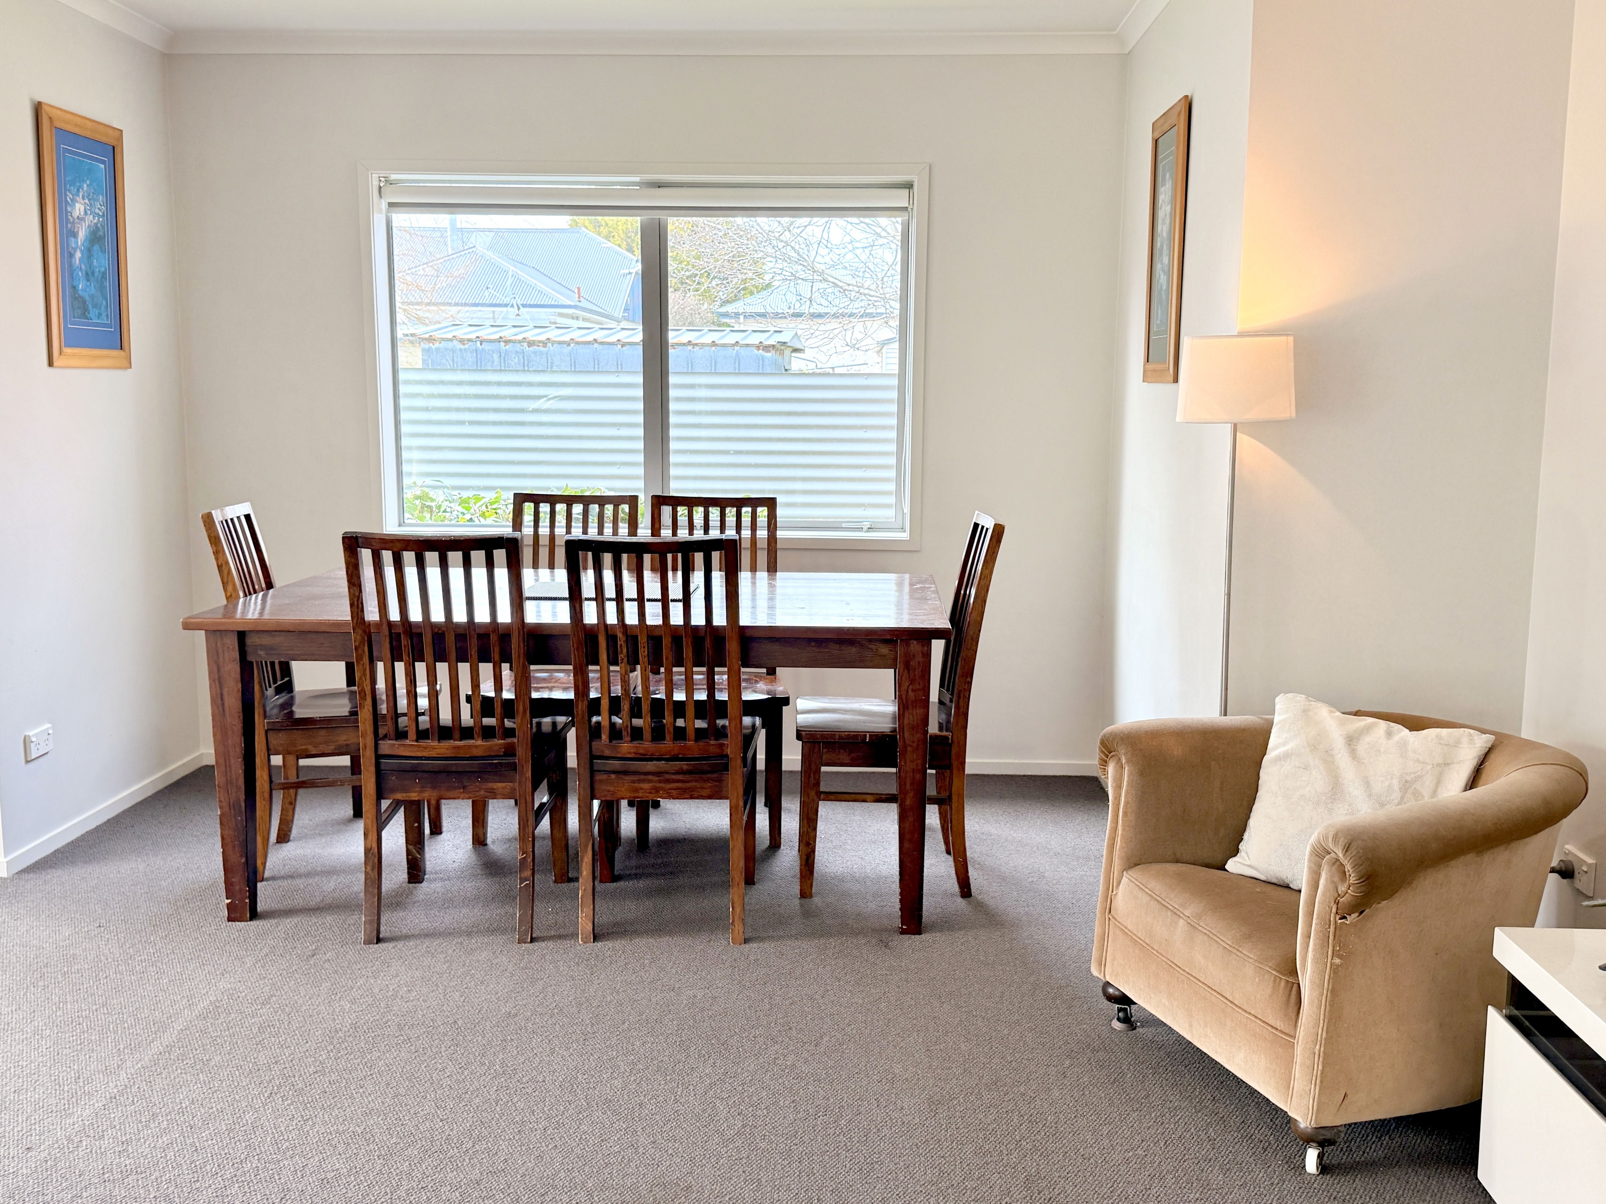
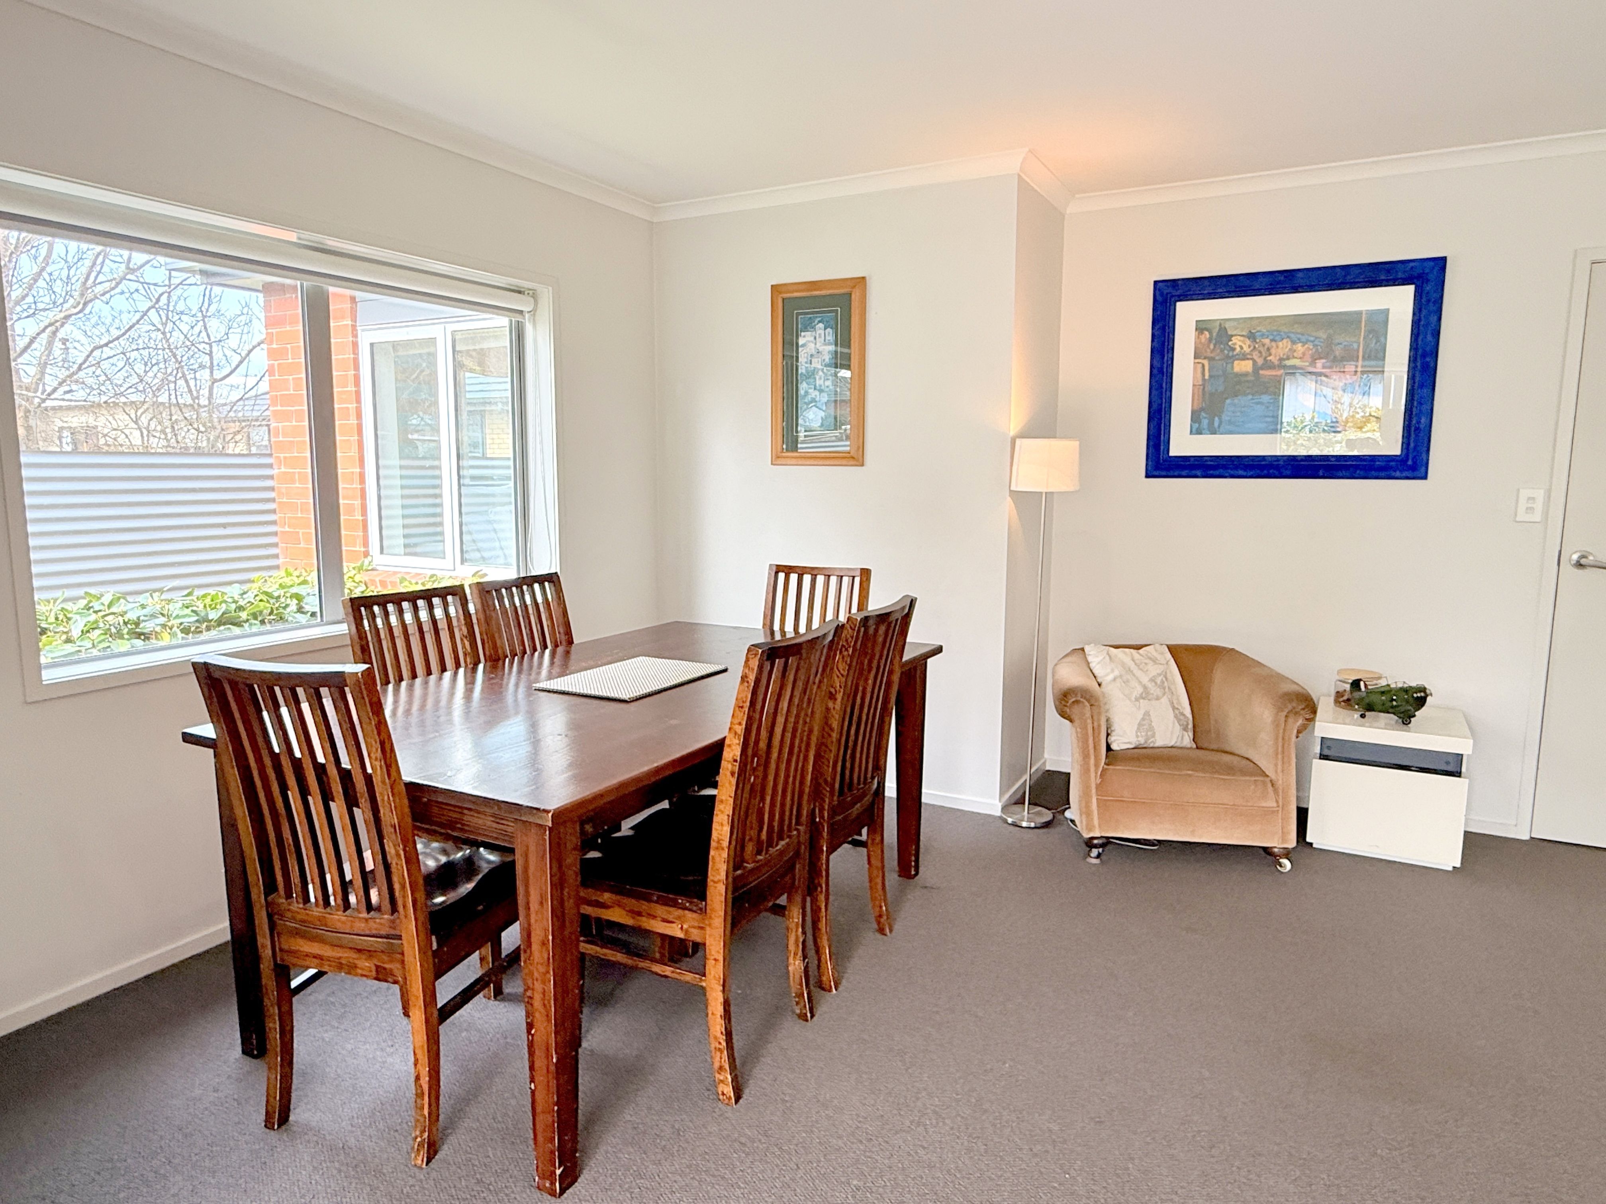
- Open Plan Dining
- Ensuite
- Separate WC/s
- Separate Bathroom/s
- Combined Lounge/Dining
- Very Good Interior Condition
- Internal Access Garage
- Double Garage
- Off Street Parking
- Fully Fenced
- Very Good Exterior Condition
- Northerly Aspect
- Urban Views
- City Sewage
- Town Water
- Level With Road
- Shops Nearby
- Public Transport Nearby
See all features
- Light Fittings
- Drapes
- Wall Oven
- Cooktop Oven
- Fixed Floor Coverings
- Waste Disposal Unit
- Dishwasher
- Curtains
- Rangehood
- Heated Towel Rail
- Garage Door Opener
- Blinds
- Extractor Fan
See all chattels
INV34972
182m²
463m² / 0.11 acres
2 garage spaces
3
2