Sold By
- Loading...
- Photos
- Description
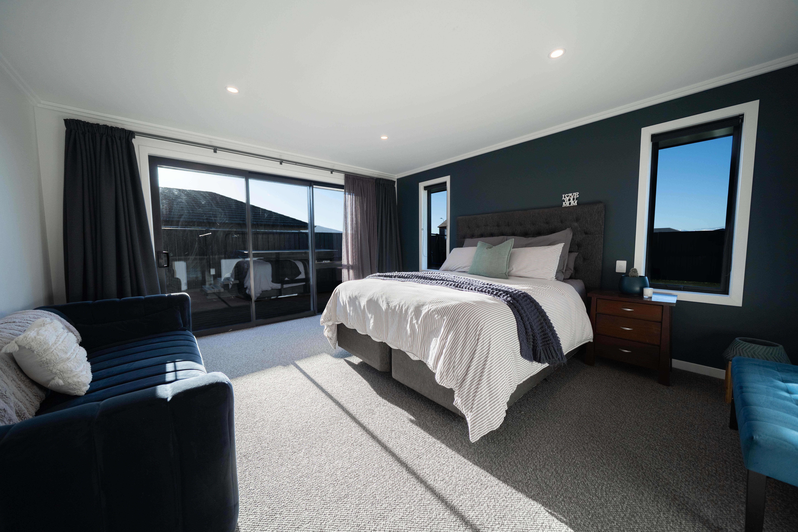
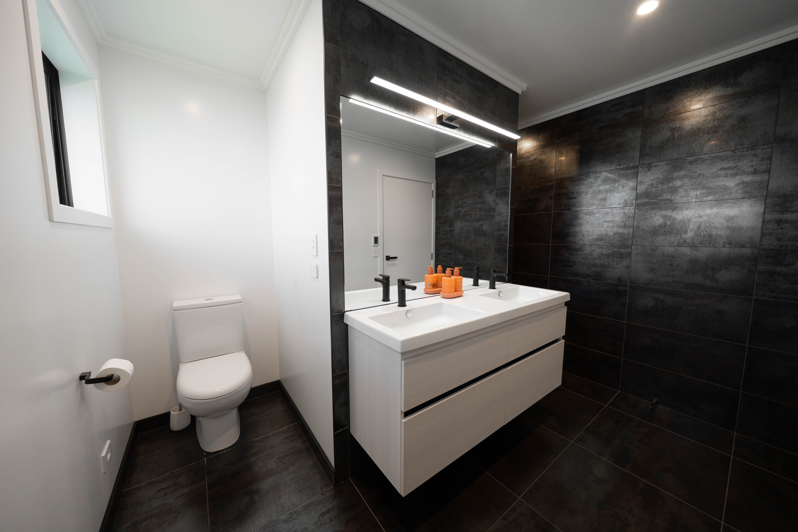
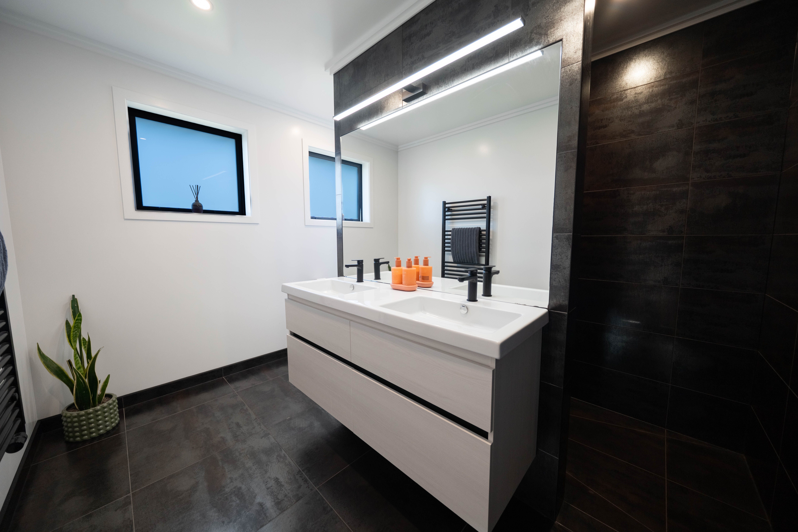
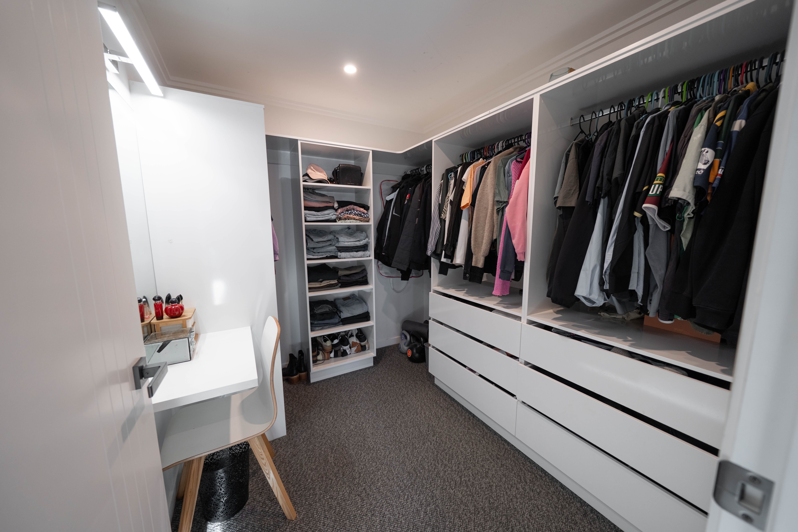
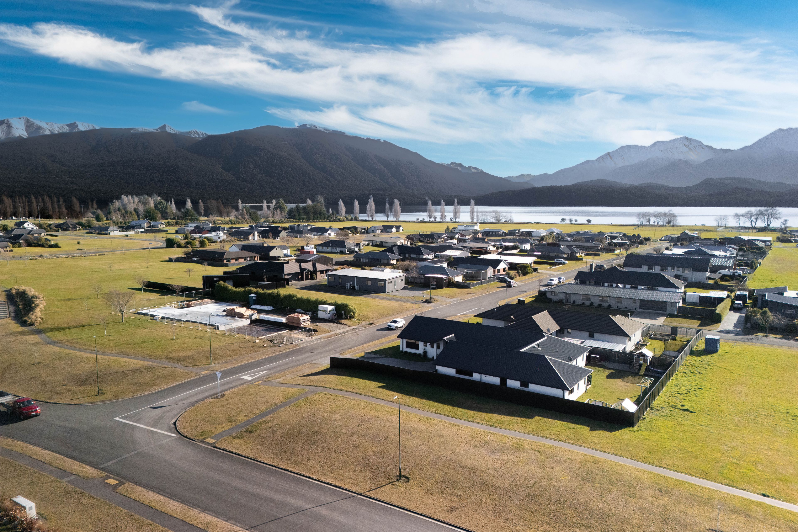
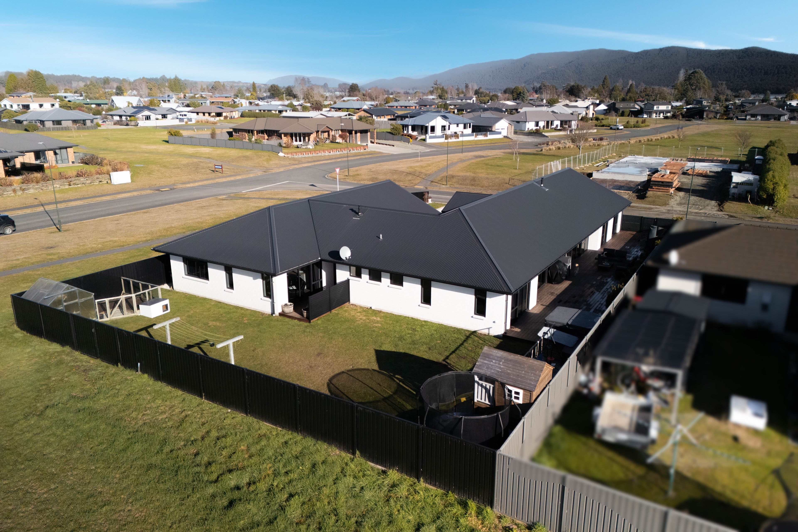
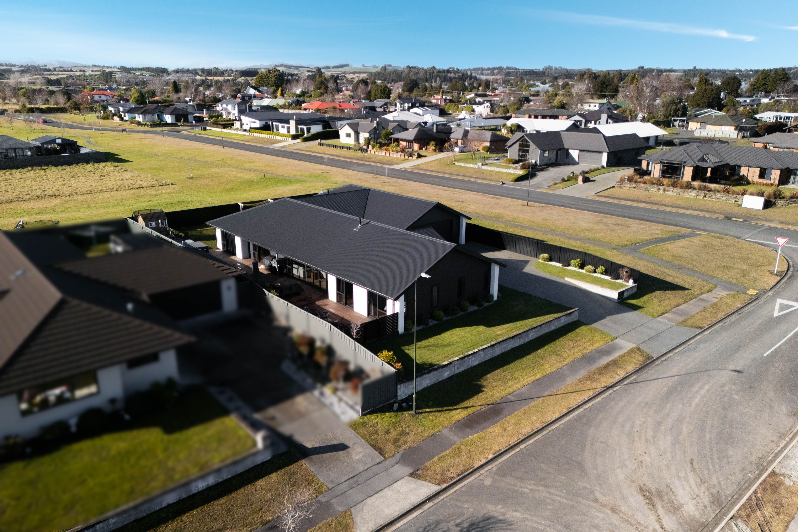
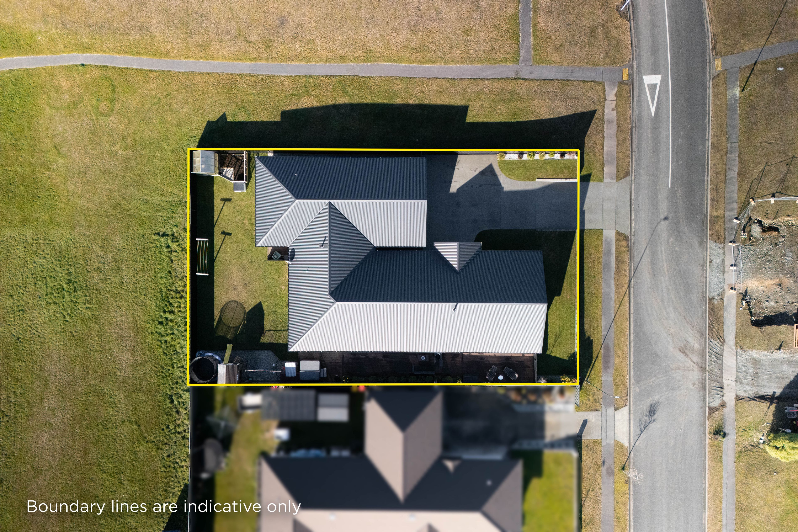
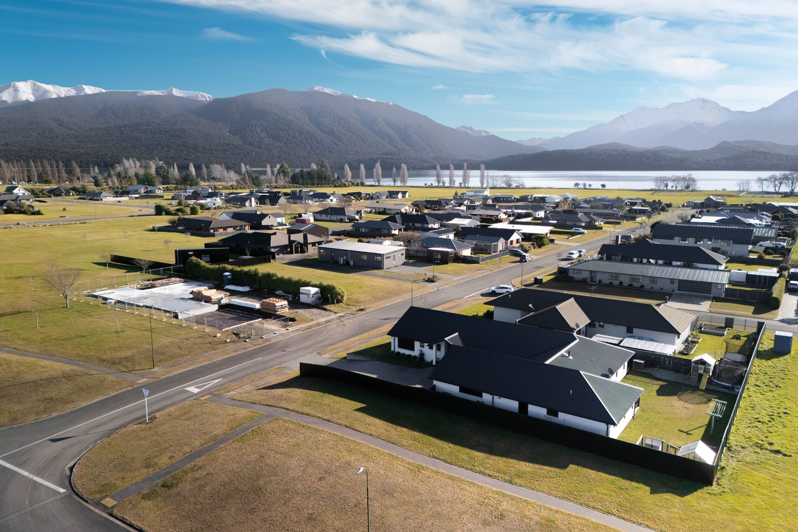
House in Te Anau
Luxury Living With A Self-Contained Unit!
- 5 Beds
- 3 Baths
- 2 Cars
This is a home that truly needs to be seen to be appreciated.
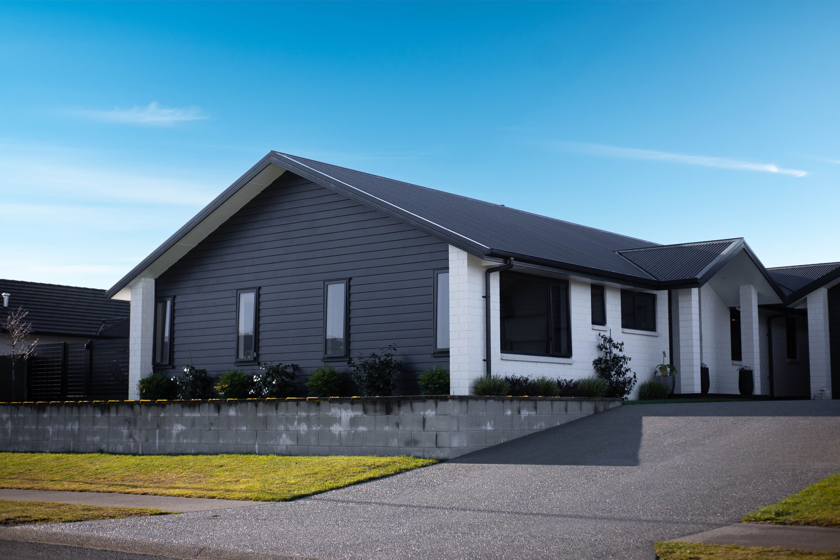
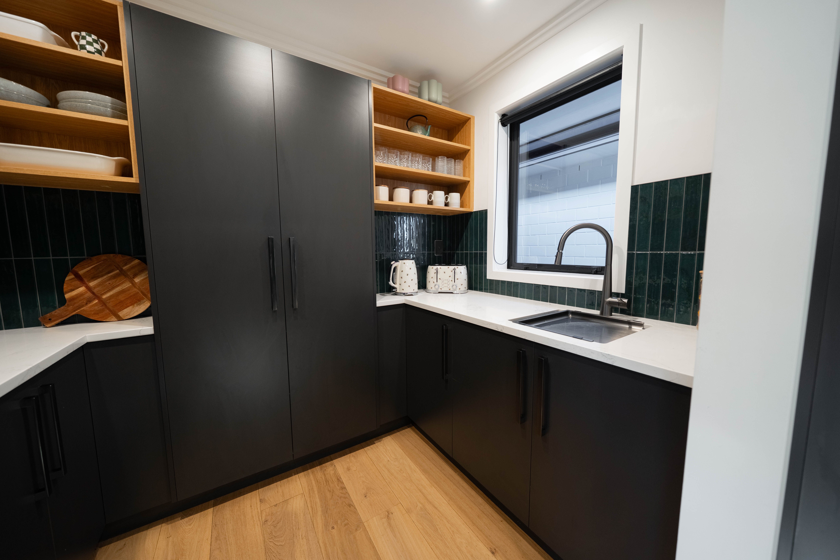
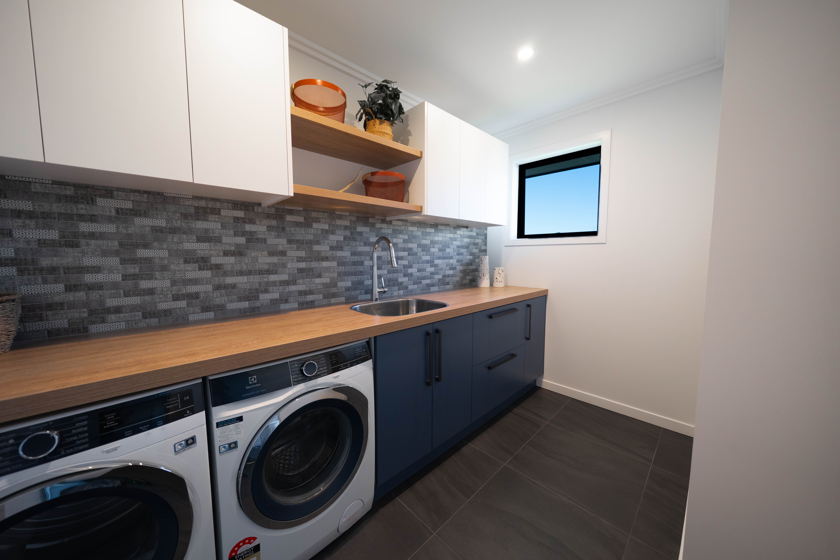
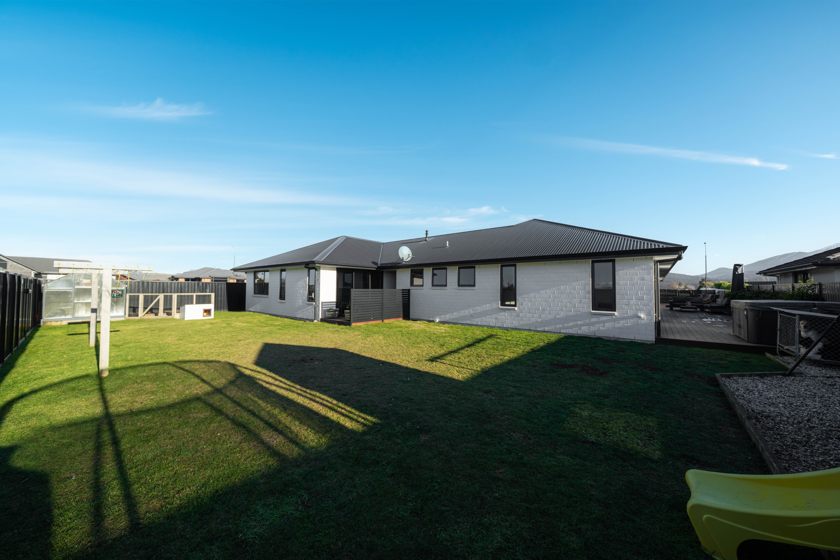
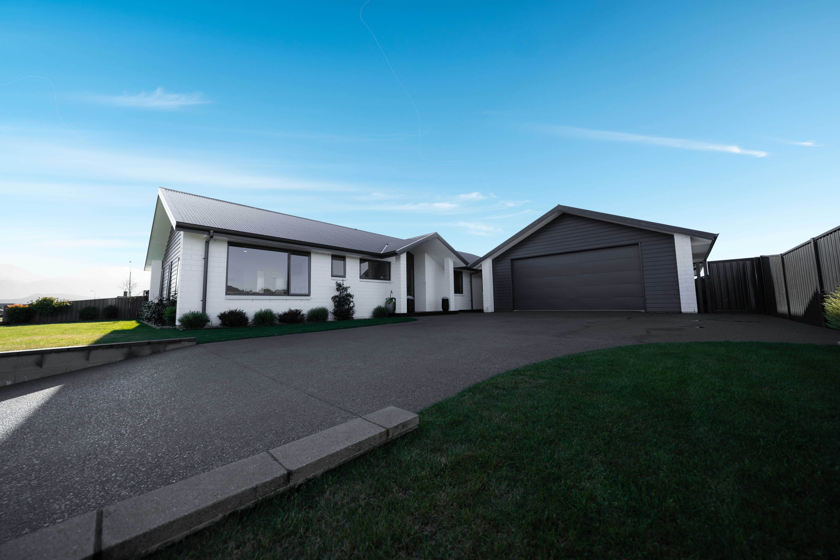
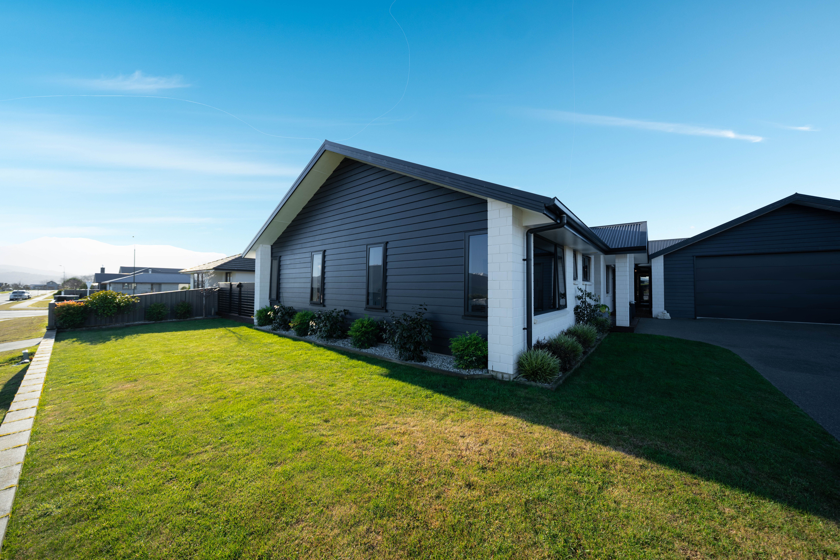
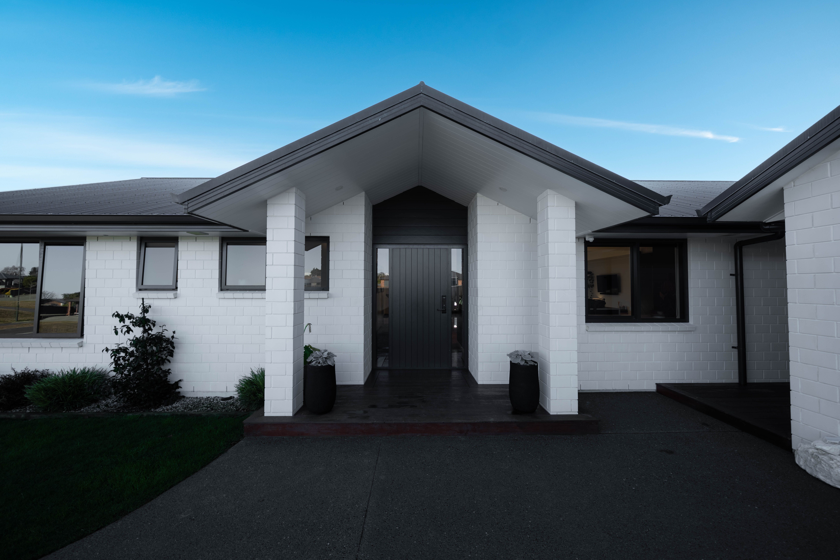
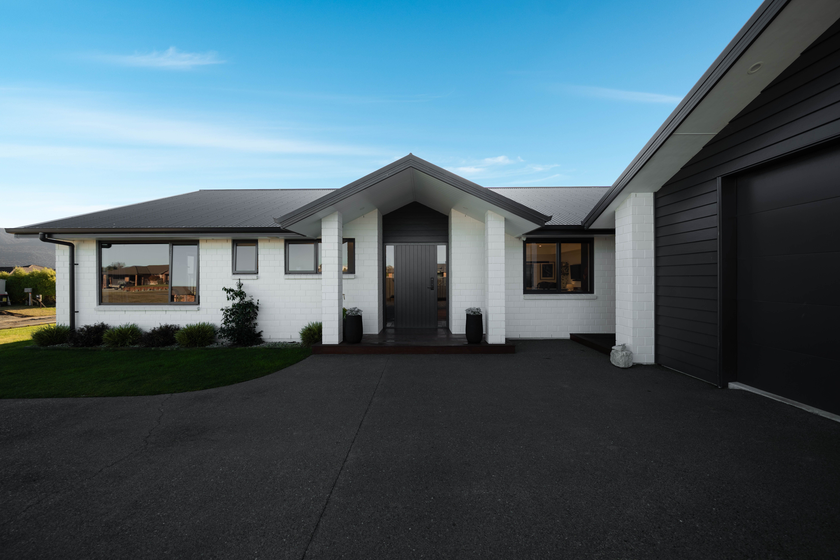
Beautifully and thoughtfully designed, this high-spec home was built in 2020 by a builder for his own family, with quality, functionality, and comfort at the forefront of every decision.
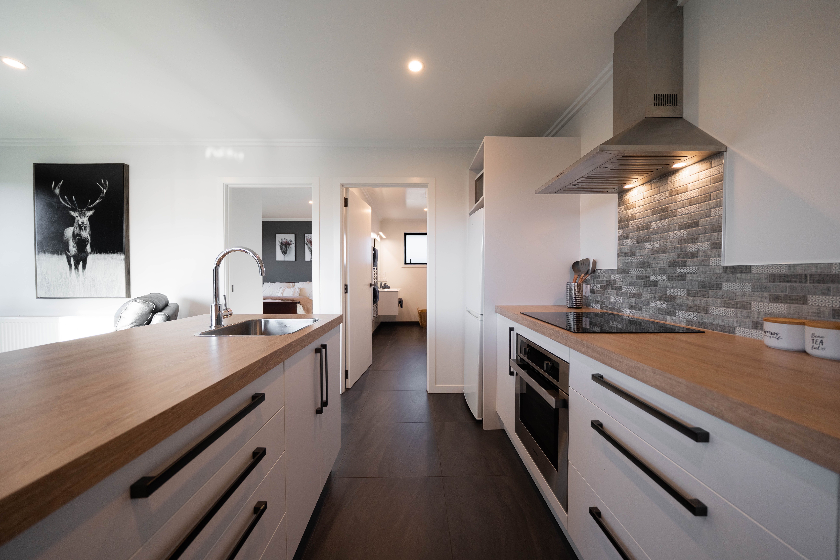
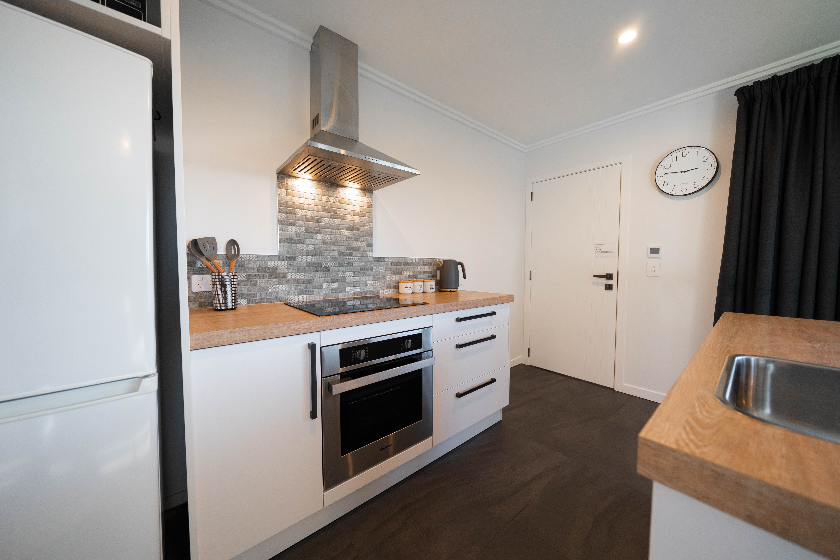
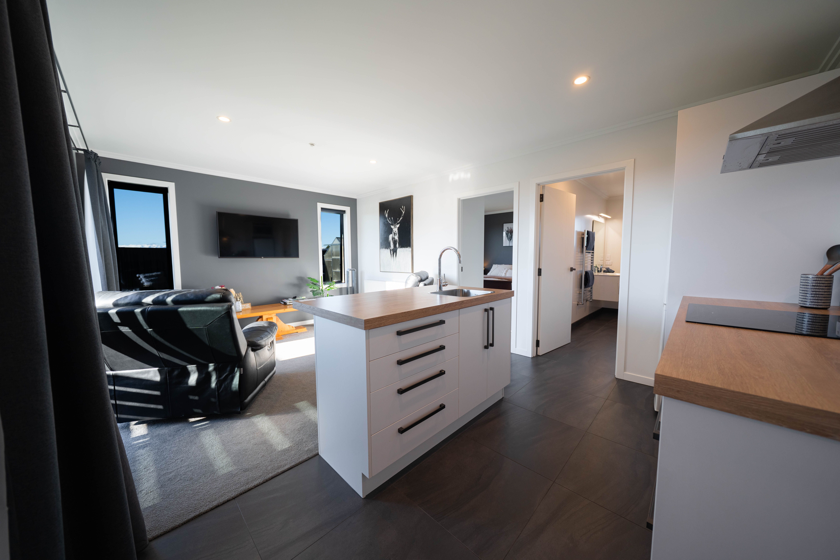
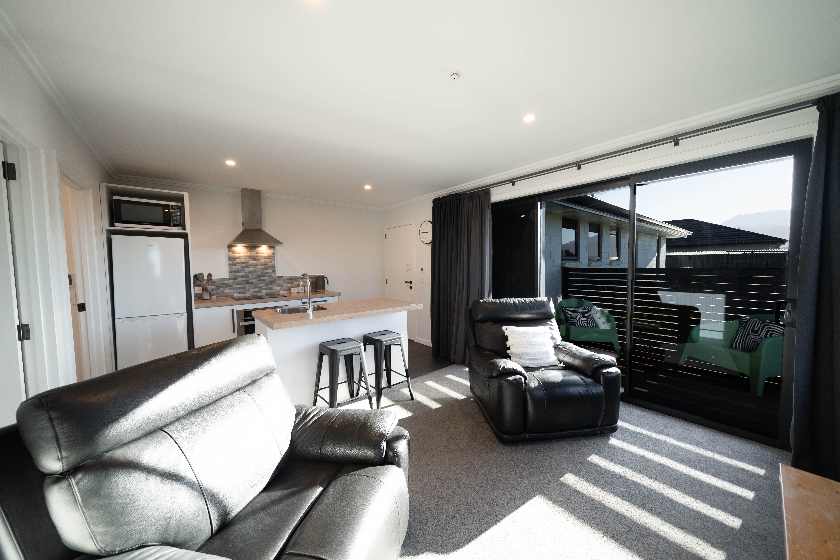
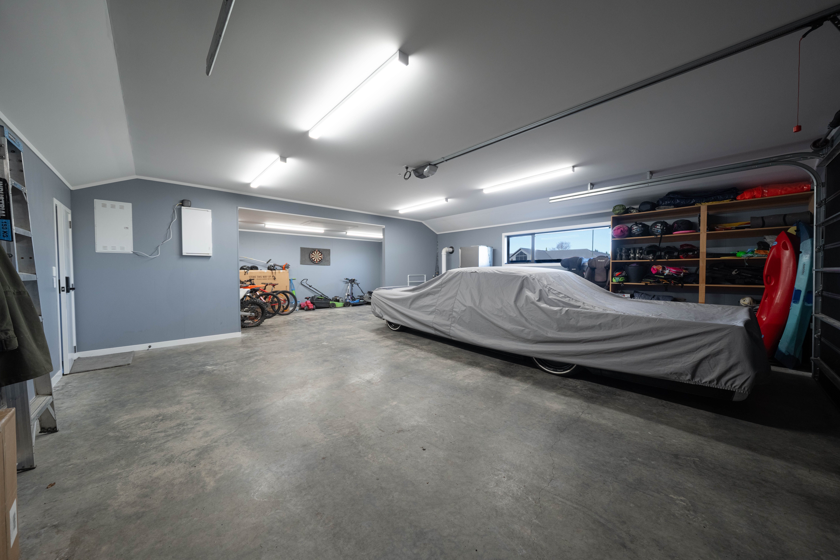
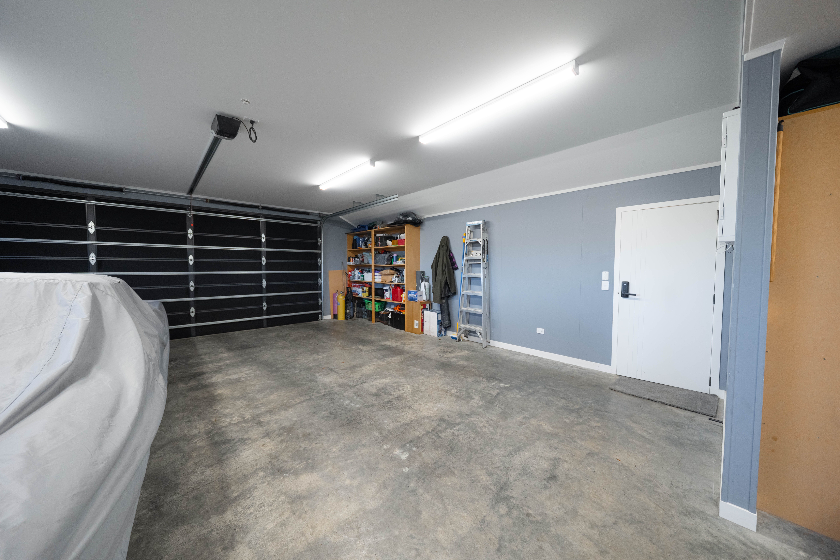
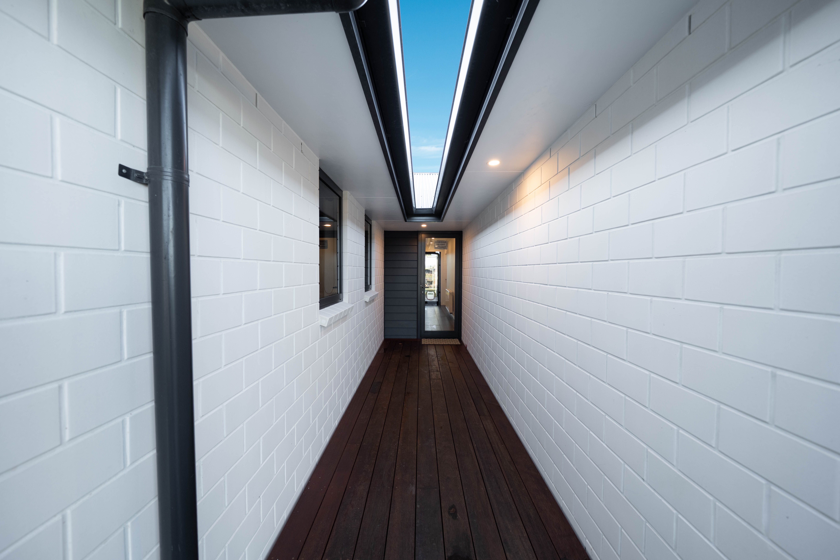
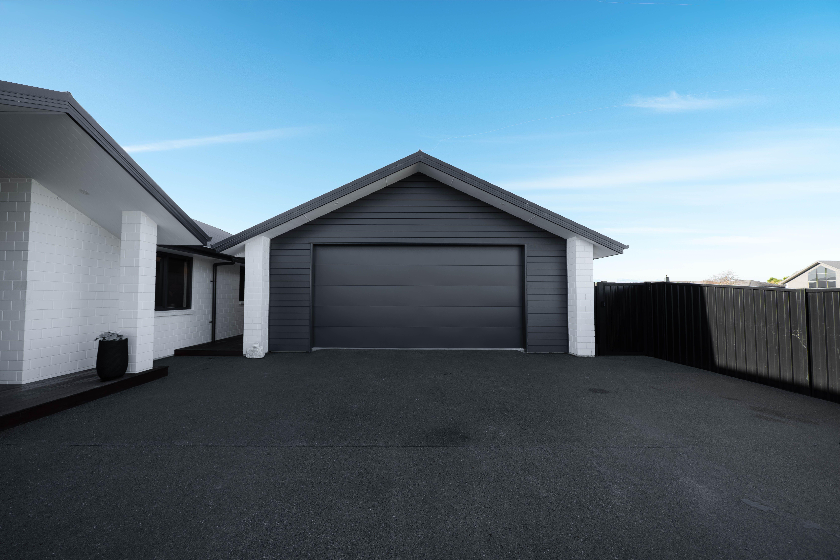
Offering far more than just a stunning family home, the property features a generous internal access double garage with a versatile workshop at the rear. perfect as additional storage, a home gym, workshop, or even a stylish bar or hobby space. Adding even greater appeal is the fully self-contained one-bedroom unit with its own private entrance, currently operating as a successful Airbnb. Whether you're looking for an additional income stream, guest accommodation, or space for multi-generational living, this flexible addition is a standout feature.
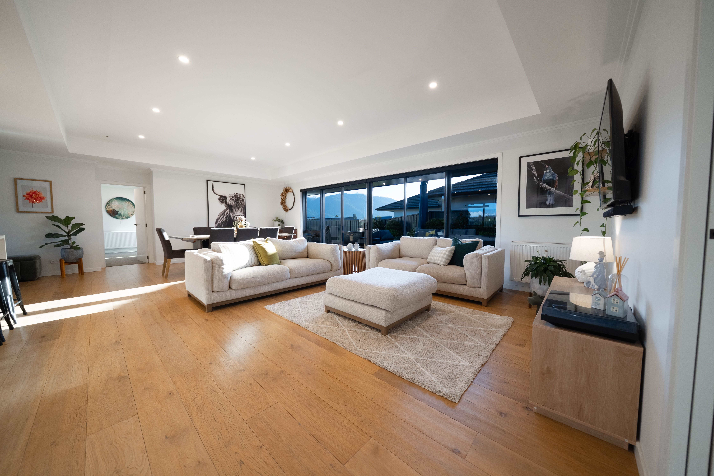
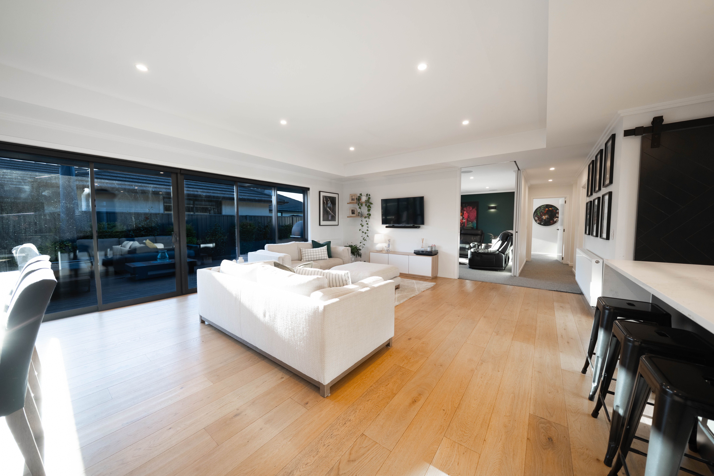
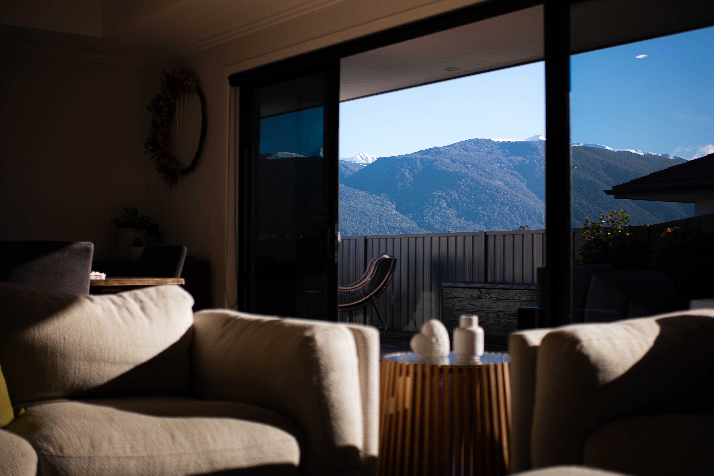
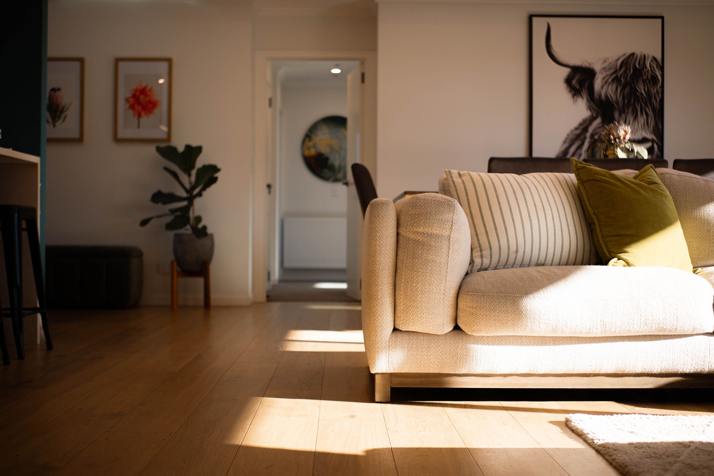
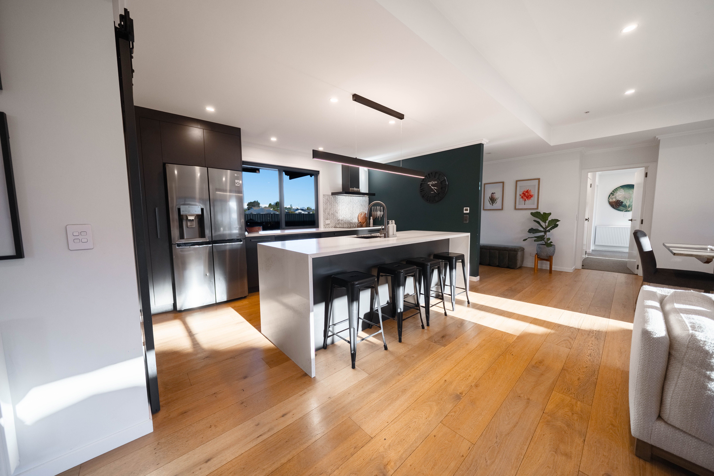
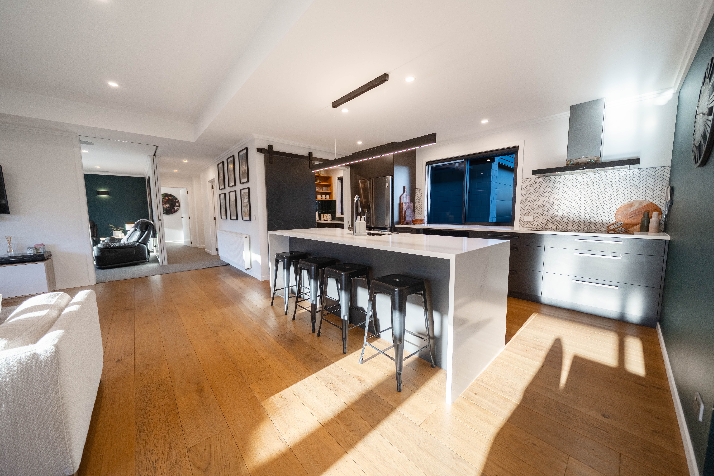
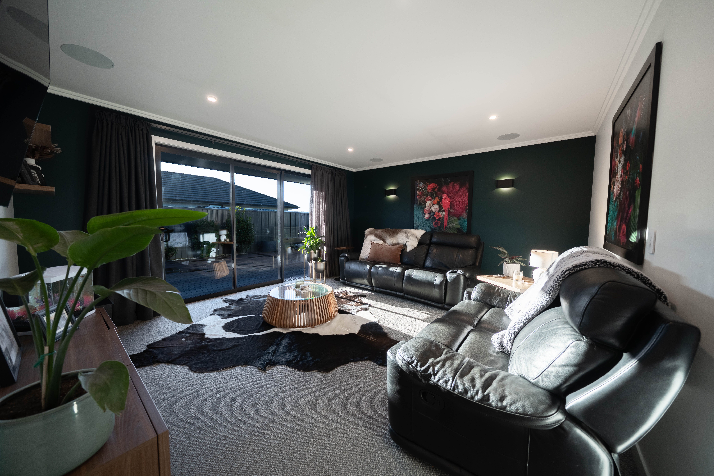
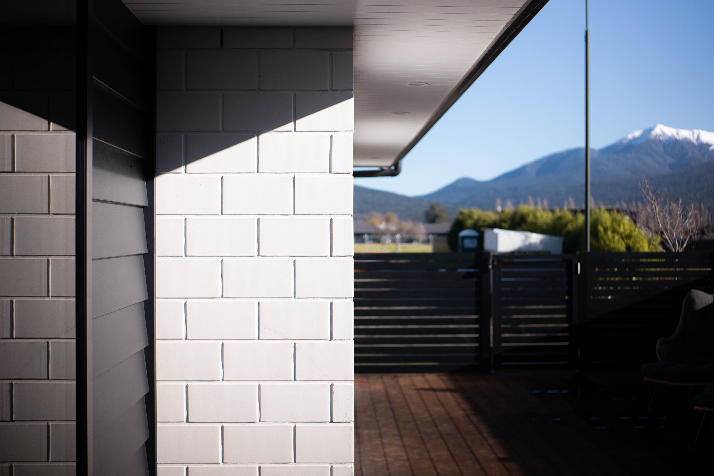
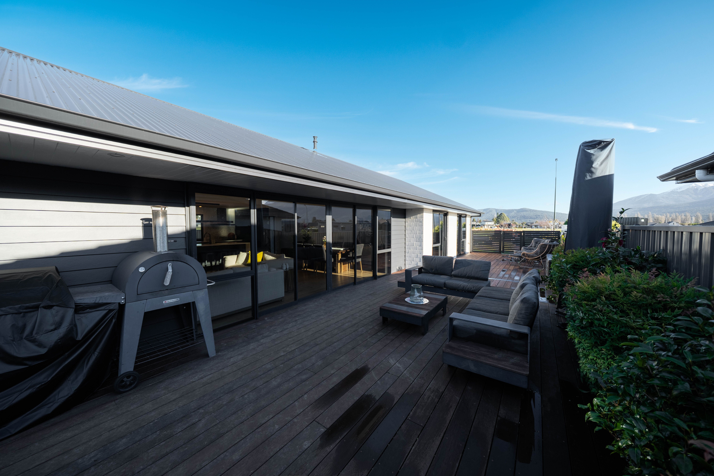
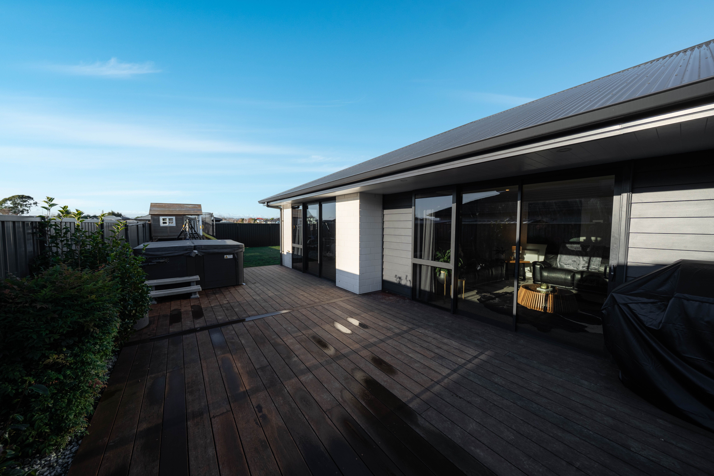
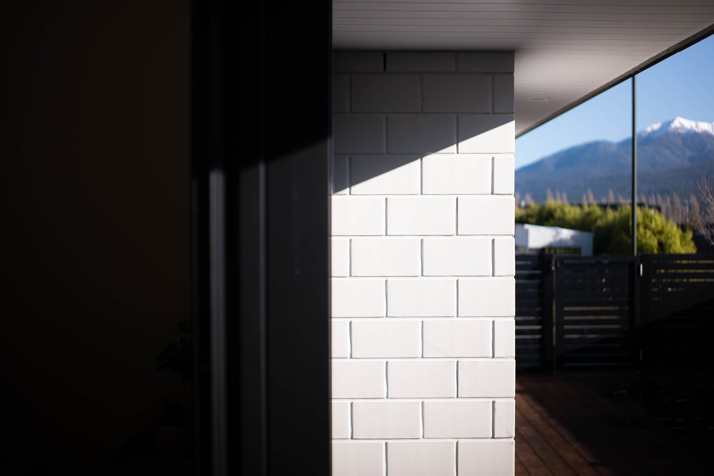
Inside, the heart of the home is the light-filled open-plan kitchen, dining, and two living areas, which seamlessly flow out to a sun-soaked deck, the perfect place to entertain or unwind after a day exploring Fiordland.
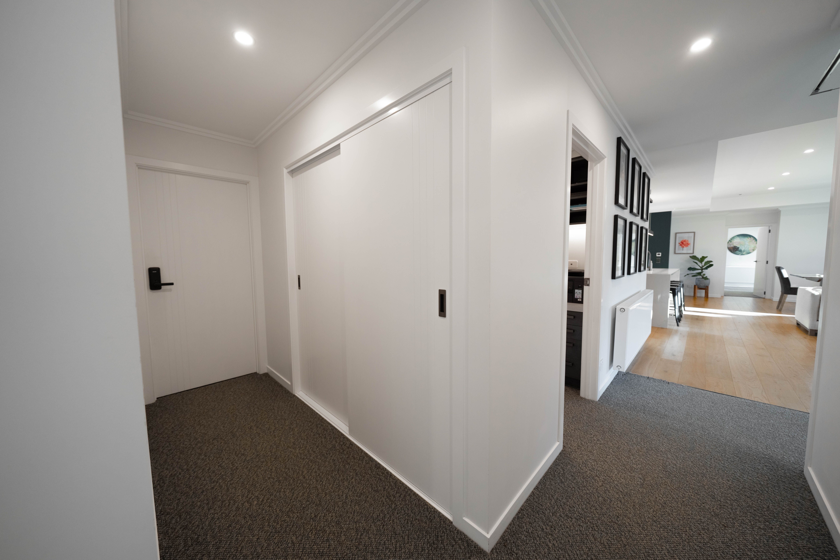
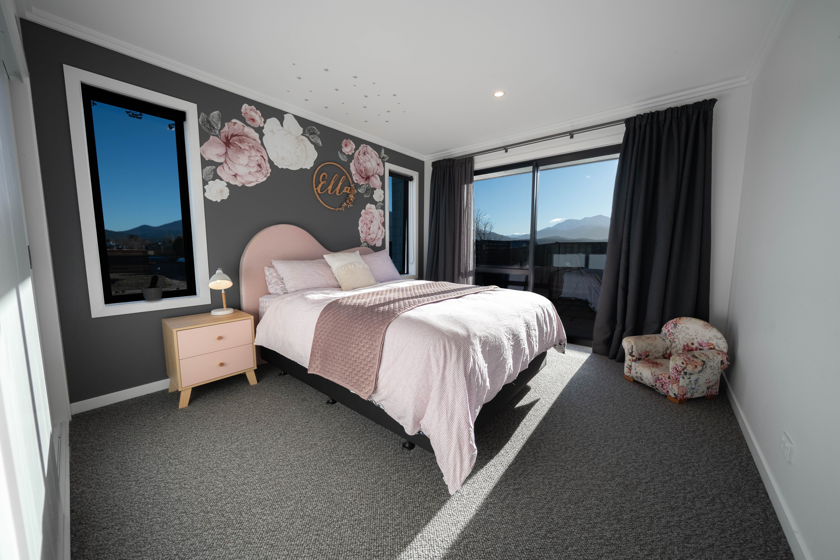
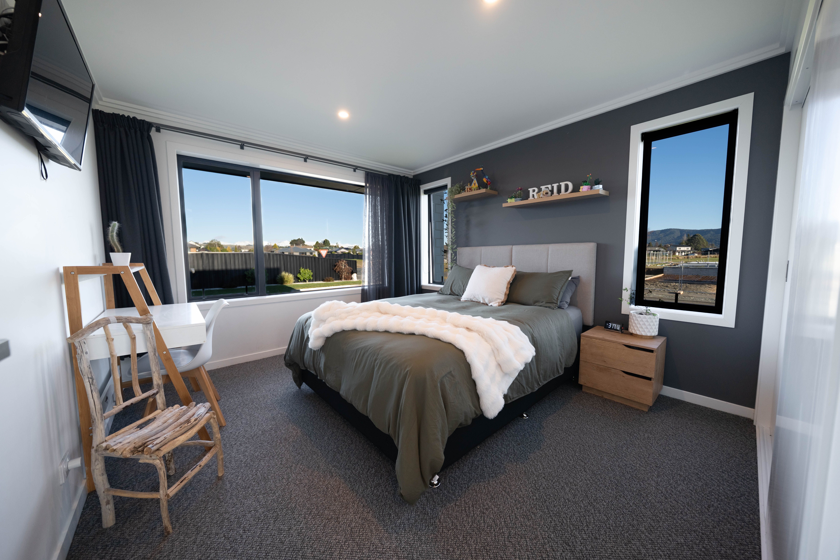
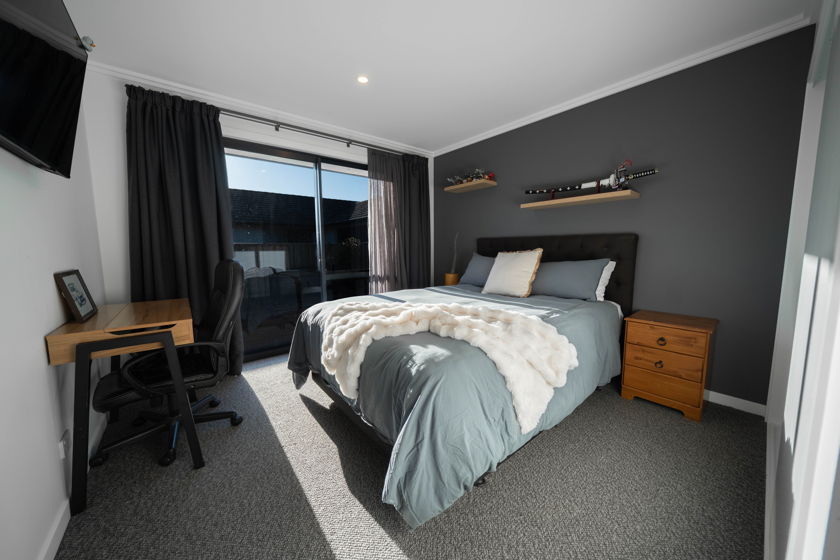
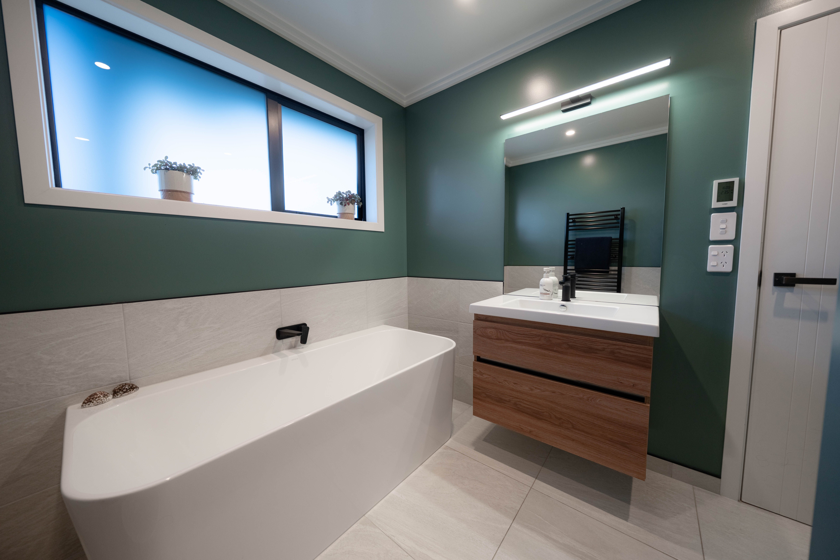
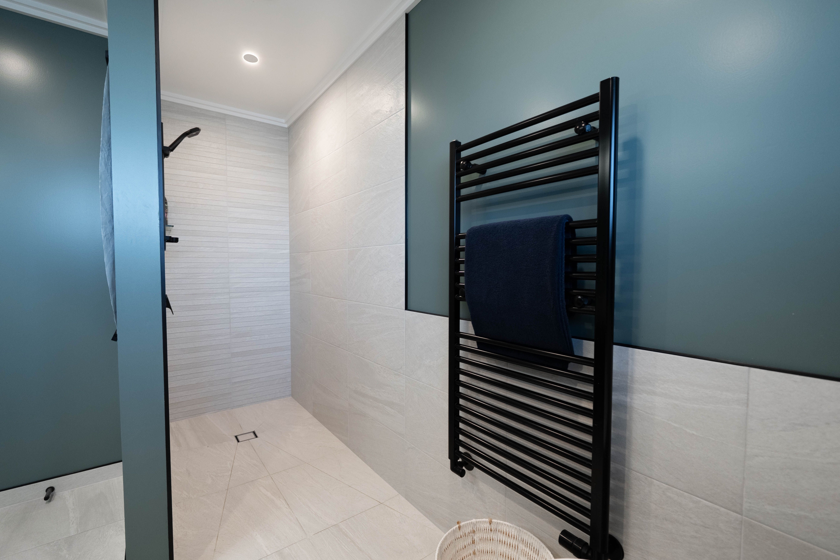
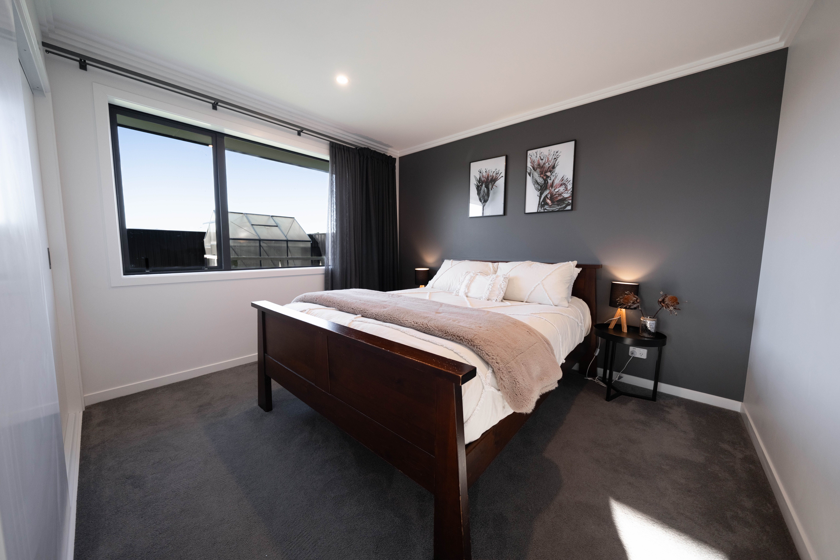
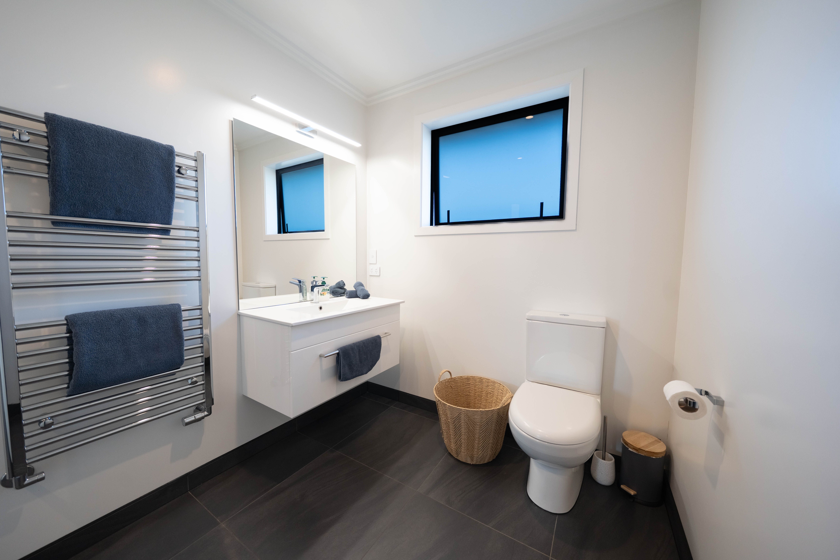
The home offers four generous bedrooms and two beautifully appointed bathrooms, providing space for families of all sizes.
Move-in ready and finished to an exceptional standard, this spectacular home combines modern living with incredible versatility in one of Te Anau's sought-after locations.
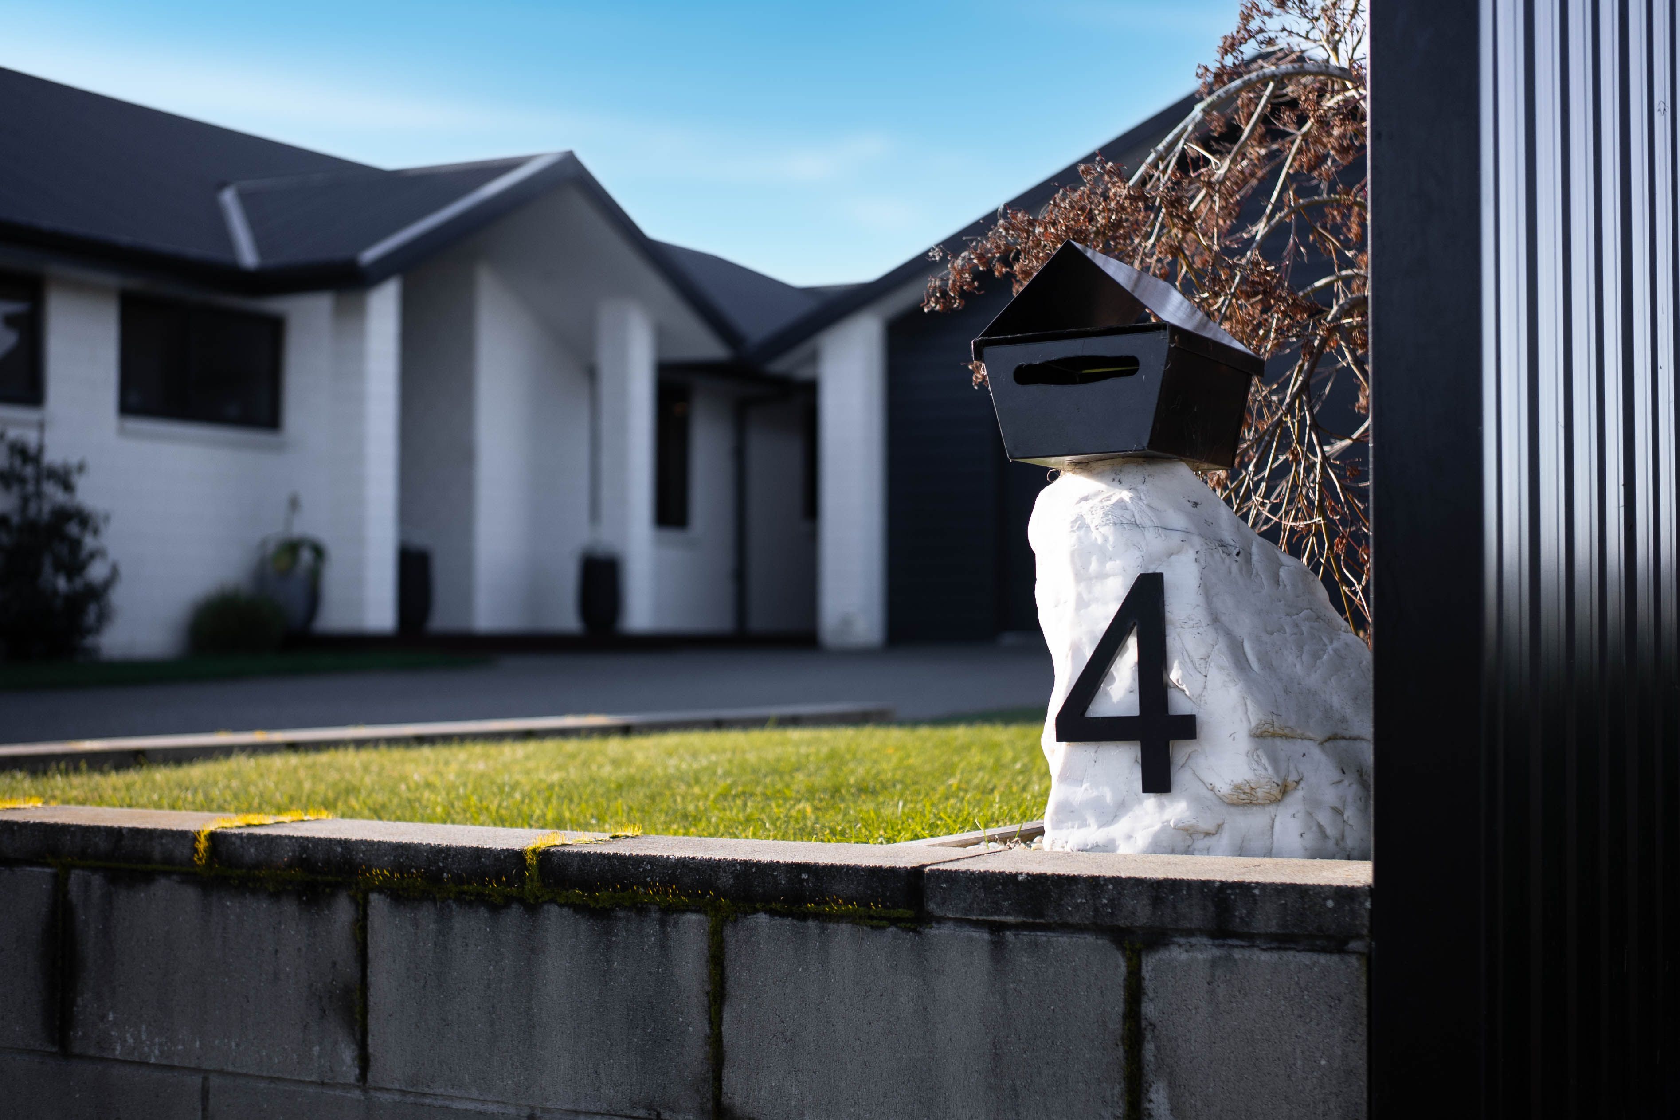
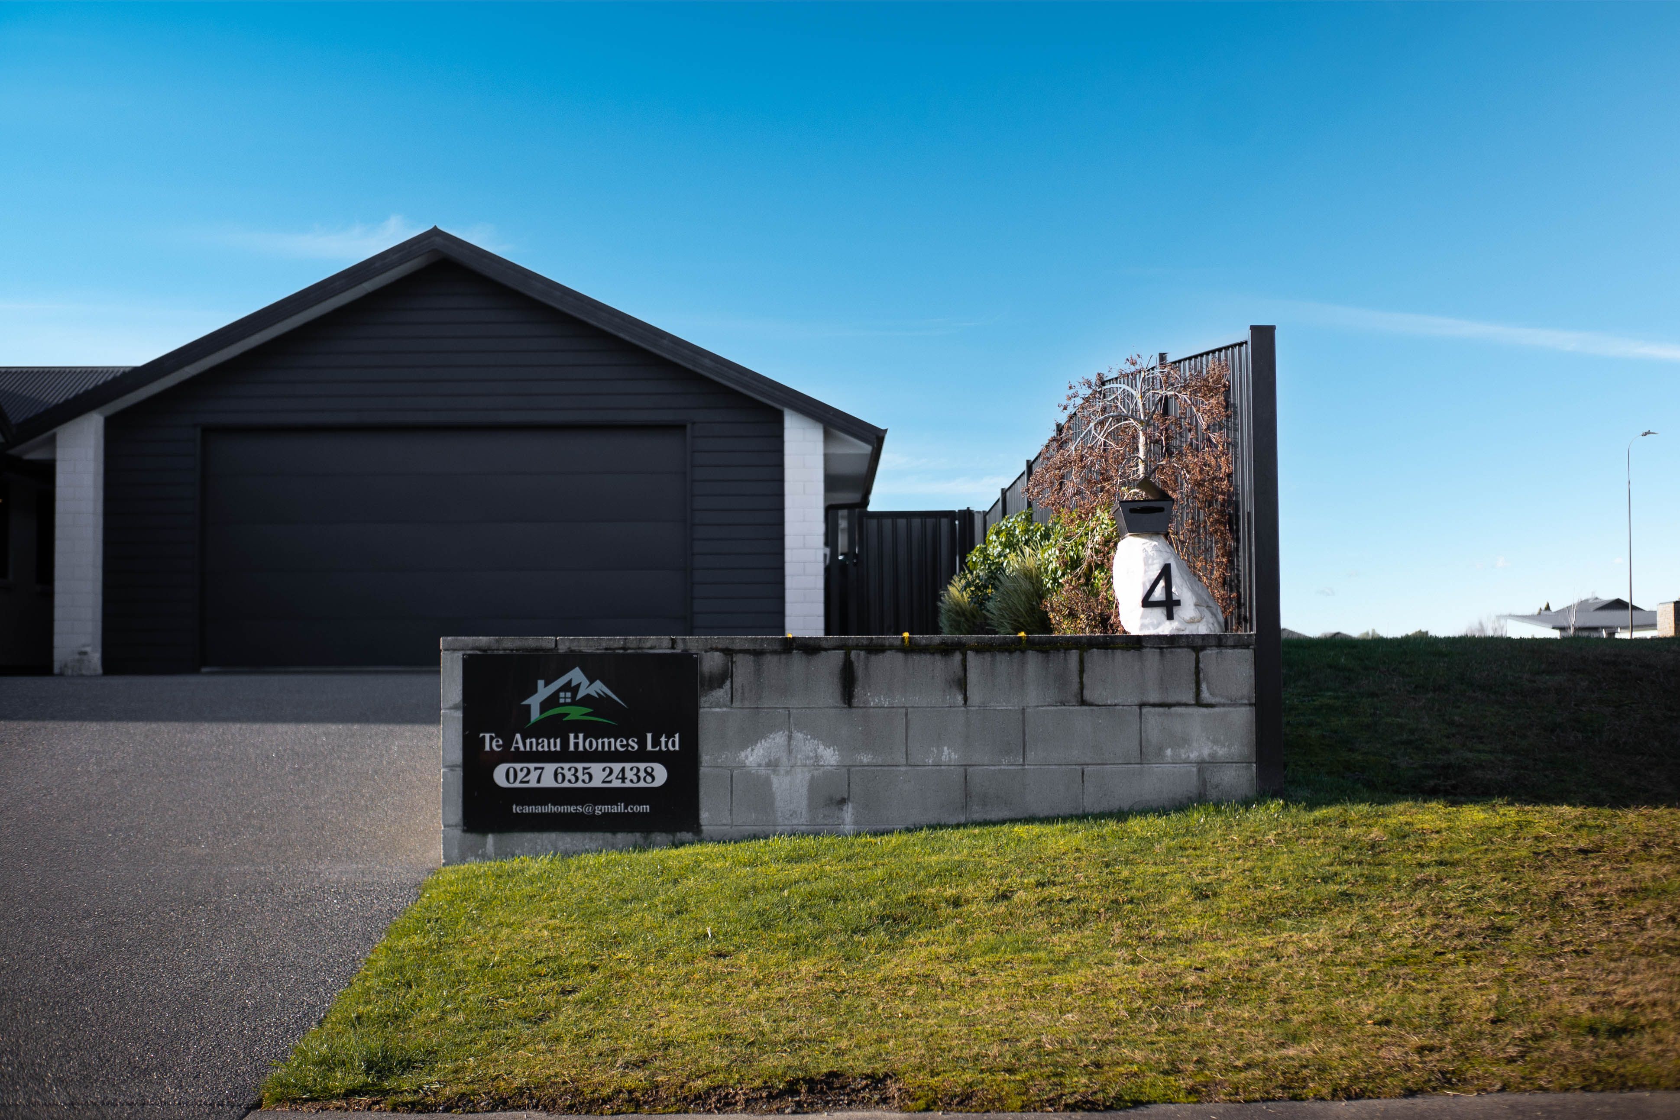
Don't miss your opportunity to experience everything 4 Acheron Way has to offer, we can't wait to show you through.
Viewing by appointment.
Disclaimer - All prospective purchasers shall complete their own due diligence, seek legal and expert advice and satisfy themselves with respect to information supplied during the marketing of this property, including but not limited to: the floor and land sizes, boundary lines, underground services, along with any scheme plans or consents. Land and floor area measurements are approximate, and boundary lines indicative only. All efforts have been made to source accurate information from reputable sources (i.e. Regional/City councils, Property-Guru, Core Logic etc). We cannot, however, verify its accuracy and suggest this should not replace independent clarification through standard due diligence.
- Double Garage
- Off Street Parking
- Internal Access Garage
- Shops Nearby
- Fully Fenced
- Northerly Aspect
- Designer Kitchen
- Separate WC/s
- Ensuite
- Combined Bathroom/s
- Iron Roof
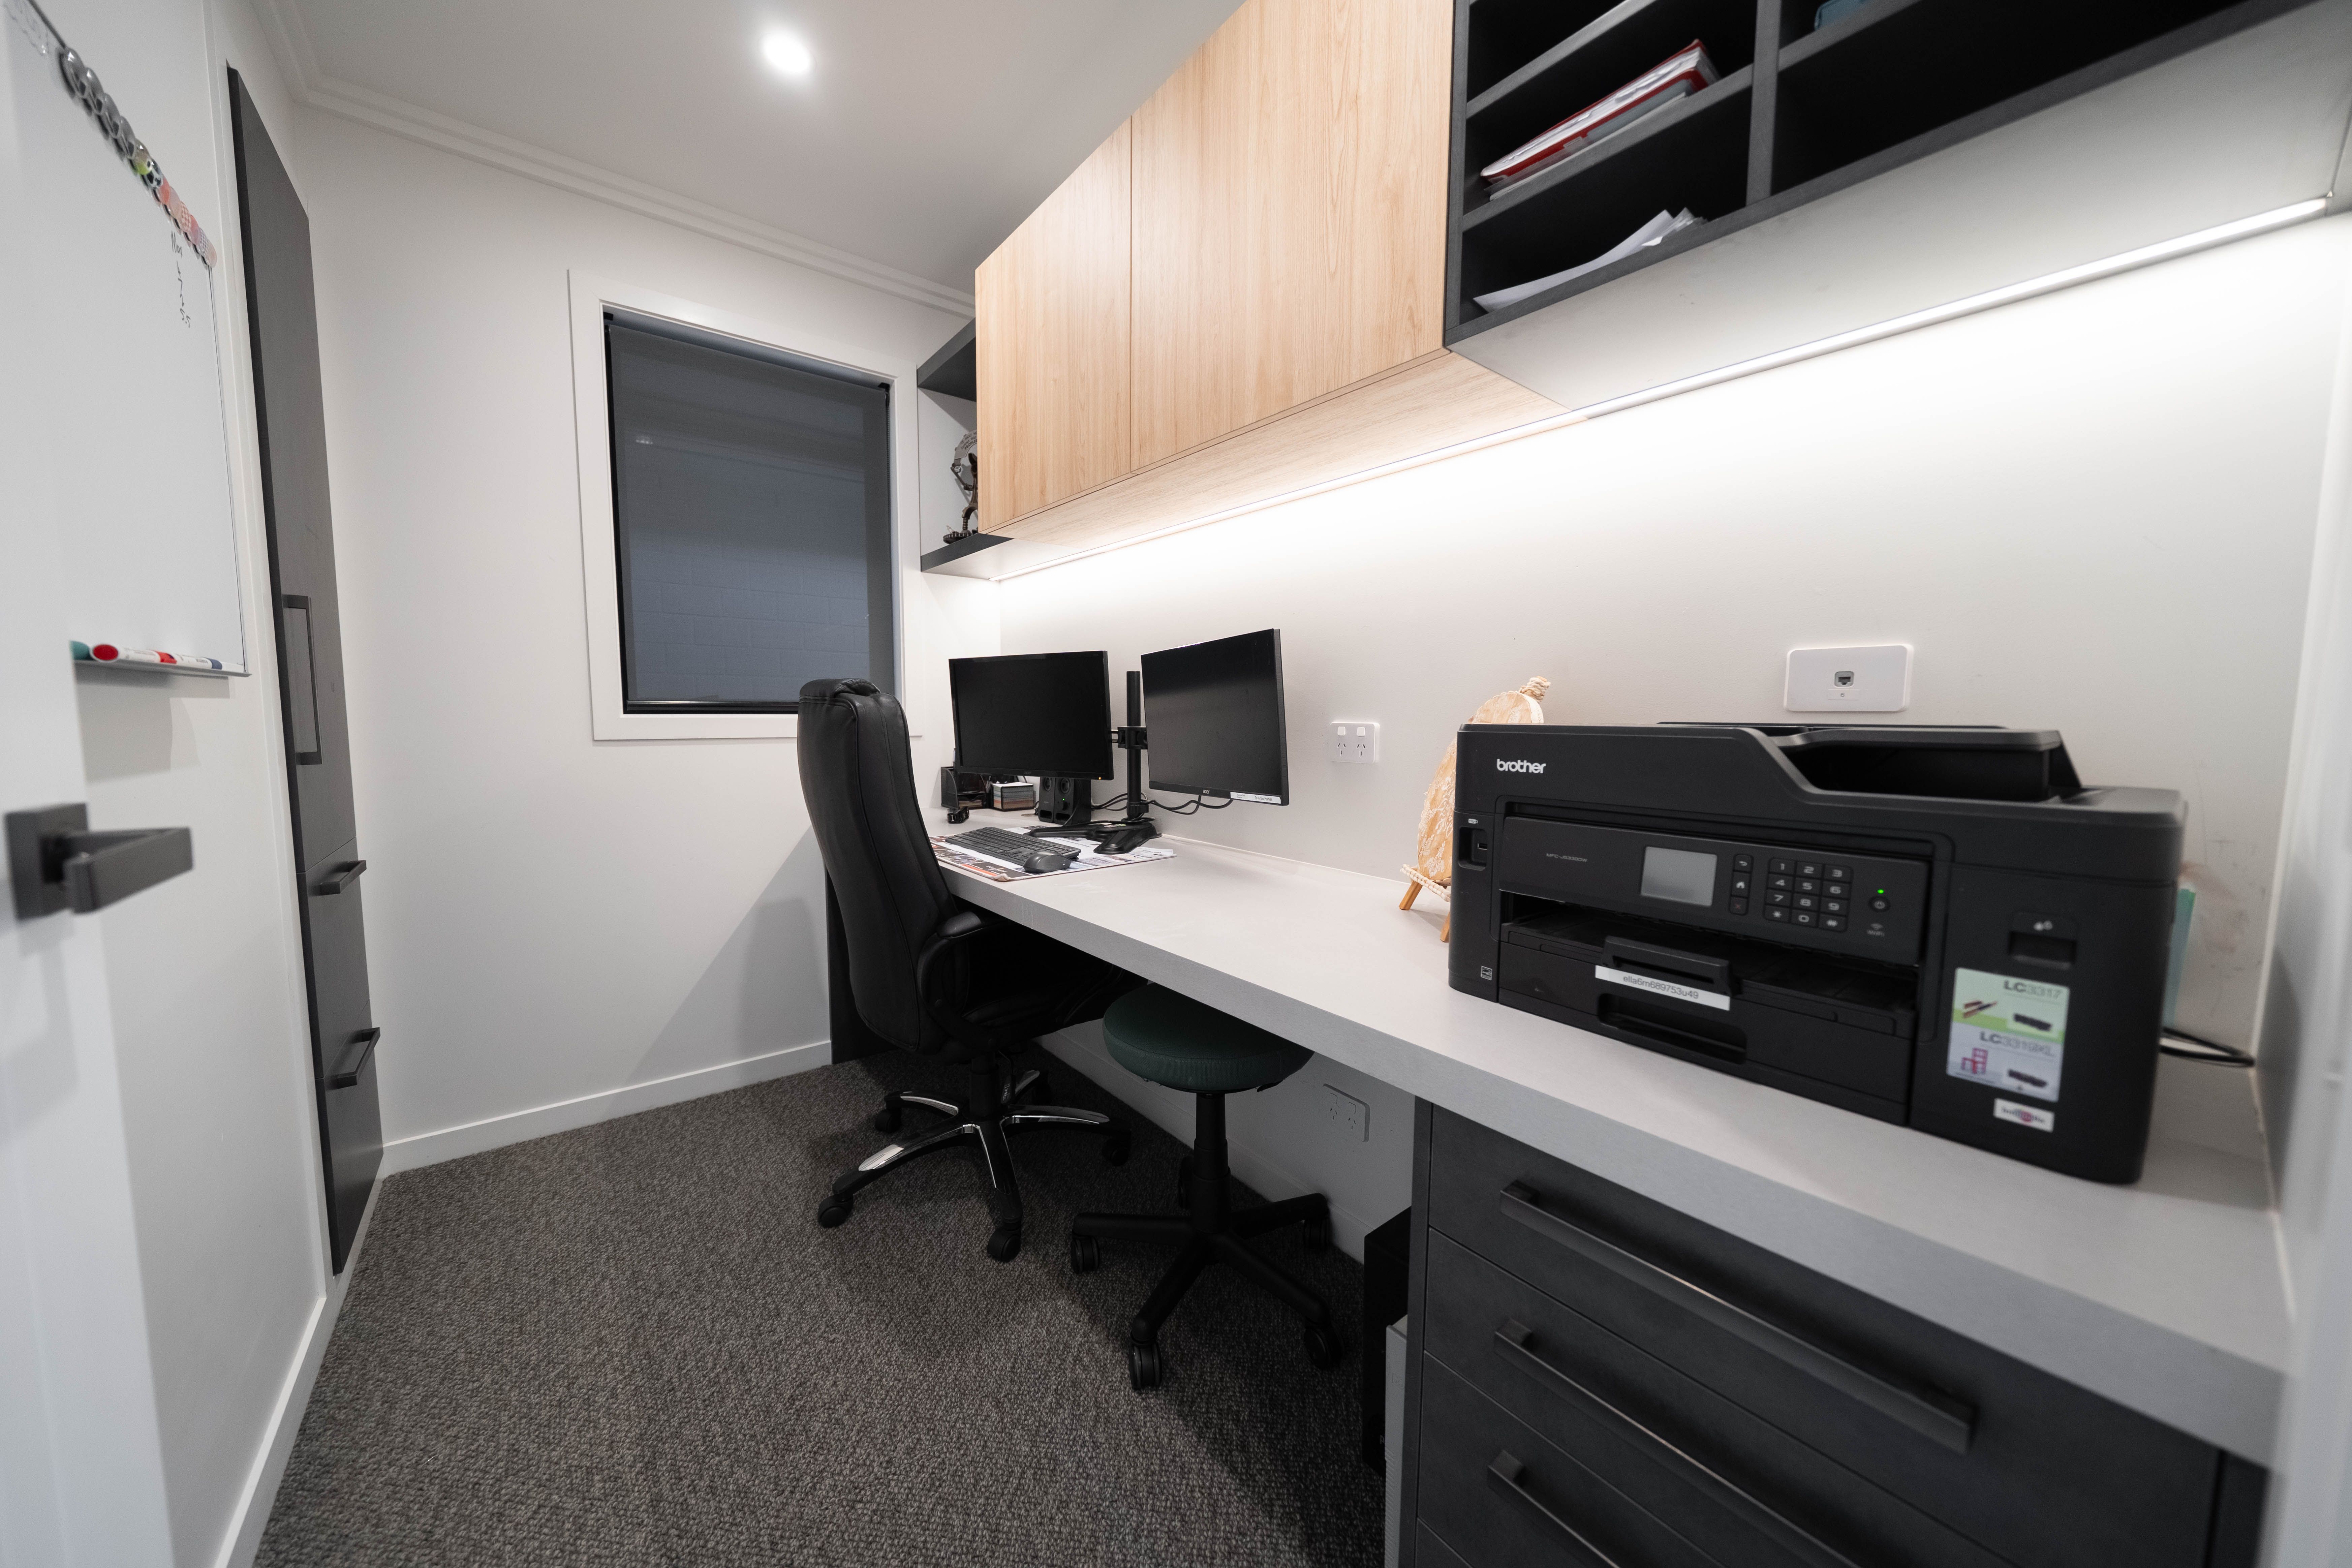
- Study
- Family Room
- Living Rooms
- Attic
- Workshop
- Combined Lounge/Dining
- Open Plan Dining
- Town Water
- Street Frontage
- Underfloor
- Gas Hot Water
- Excellent Exterior Condition
- Excellent Interior Condition
- City Sewage
- Above Ground Level
See all features
- Blinds
- Cooktop Oven
- Rangehood
- Curtains
- Heated Towel Rail
- Extractor Fan
- Dishwasher
- Fixed Floor Coverings
- Light Fittings
- Wall Oven
- Drapes
- Garden Shed
- Garage Door Opener
See all chattels
INV34892
349m²
960m² / 0.23 acres
2 garage spaces
5
3