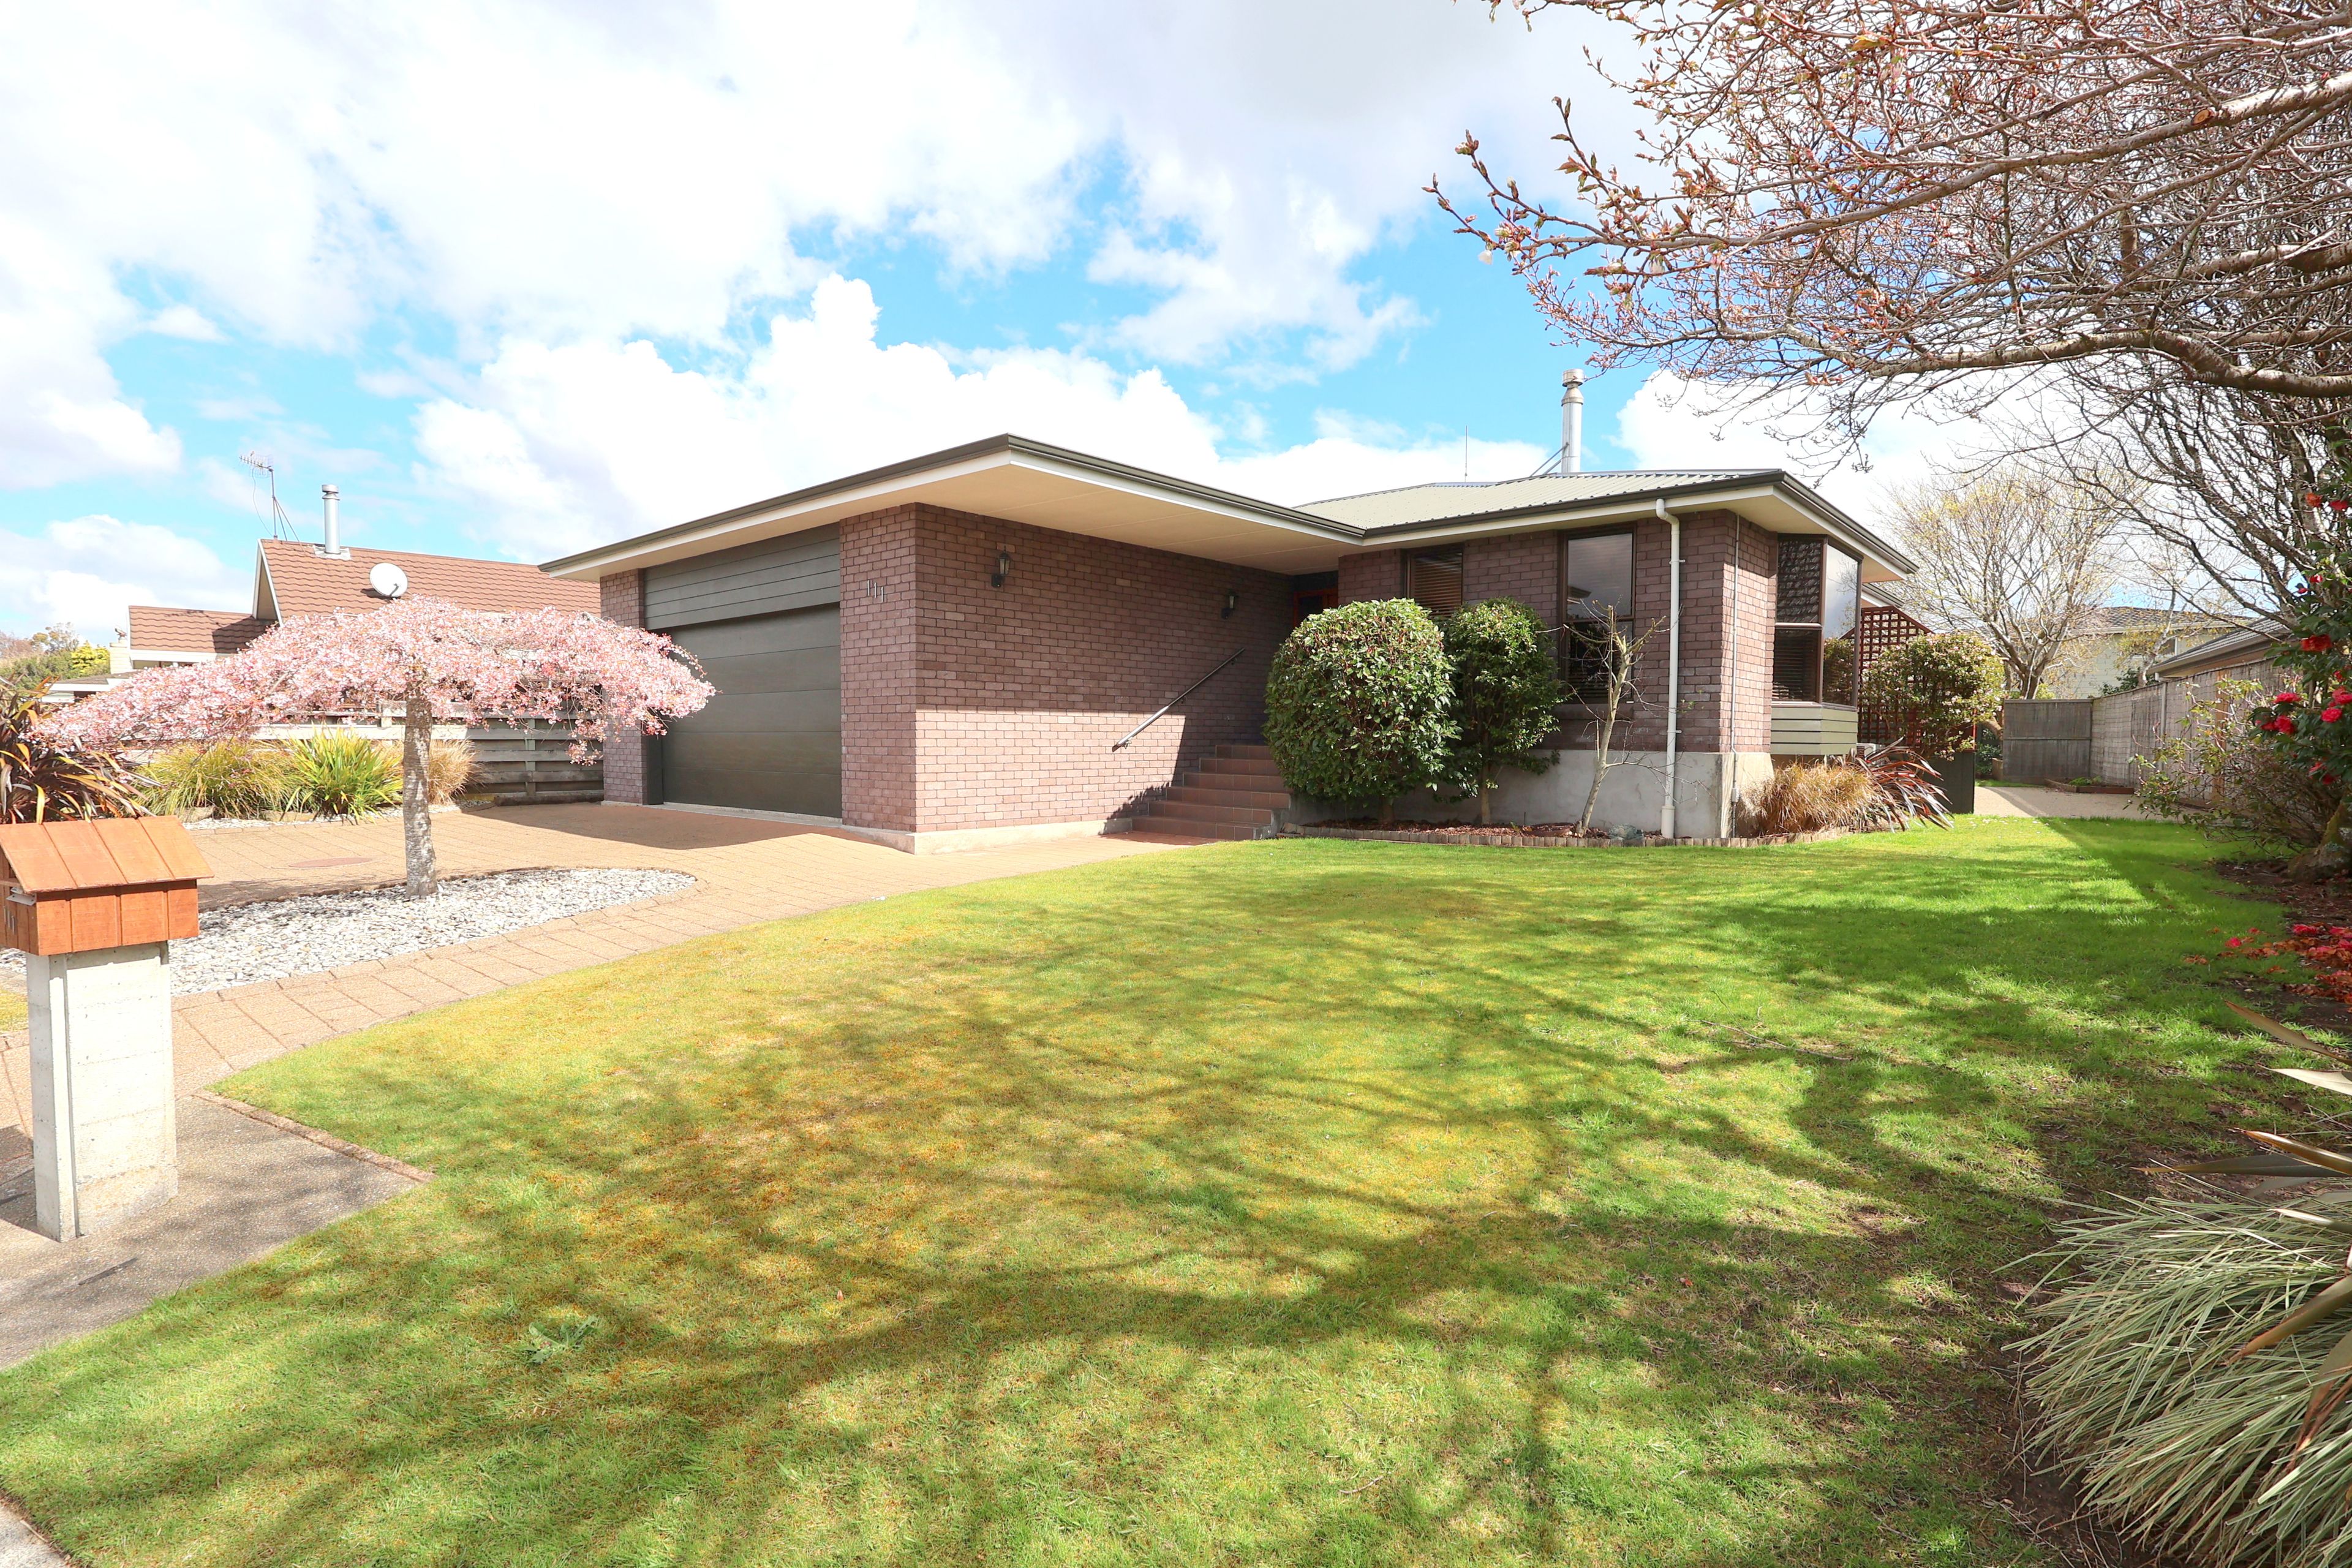

House in Waikiwi
Solid, Spacious & Ready To Make Your Own!
- 3 Beds
- 1 Bath
- 2 Cars
- 1 Study
Set in a fantastic location, this well-maintained 1990s brick home offers space, flexibility, and the opportunity to make it your own. Tidy throughout, it presents a great option for families or professionals looking to secure a home in a convenient and well-connected area, with scope to update over time.
Property Highlights:
- Three bedrooms with good wardrobe storage
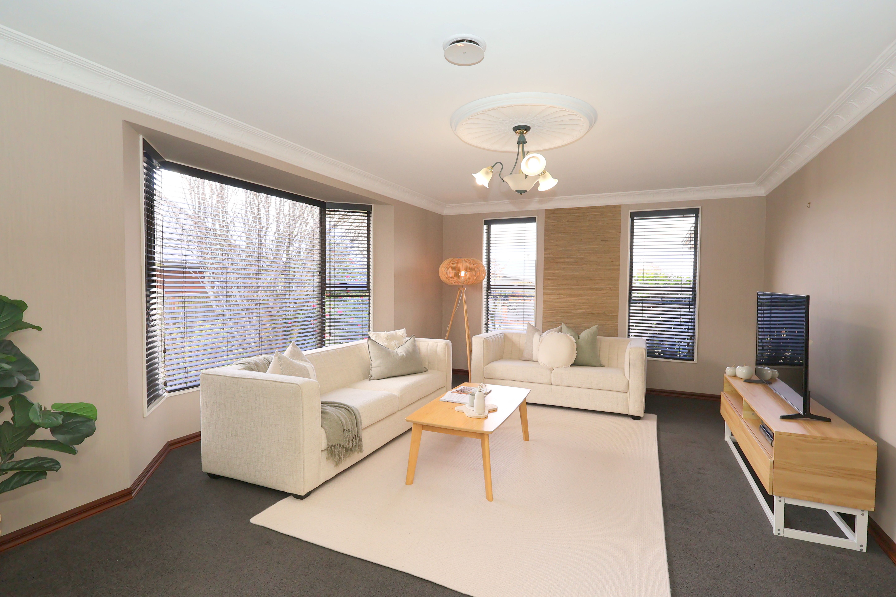
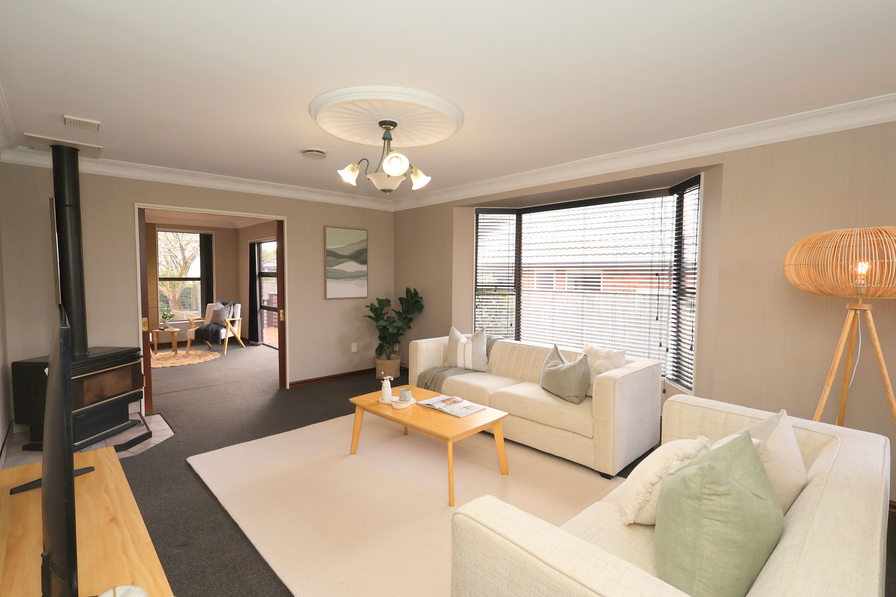
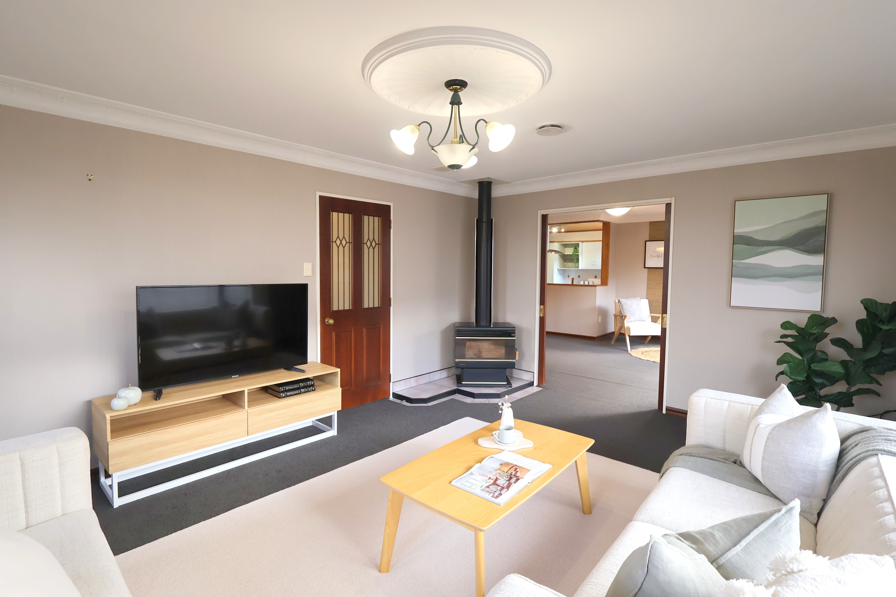
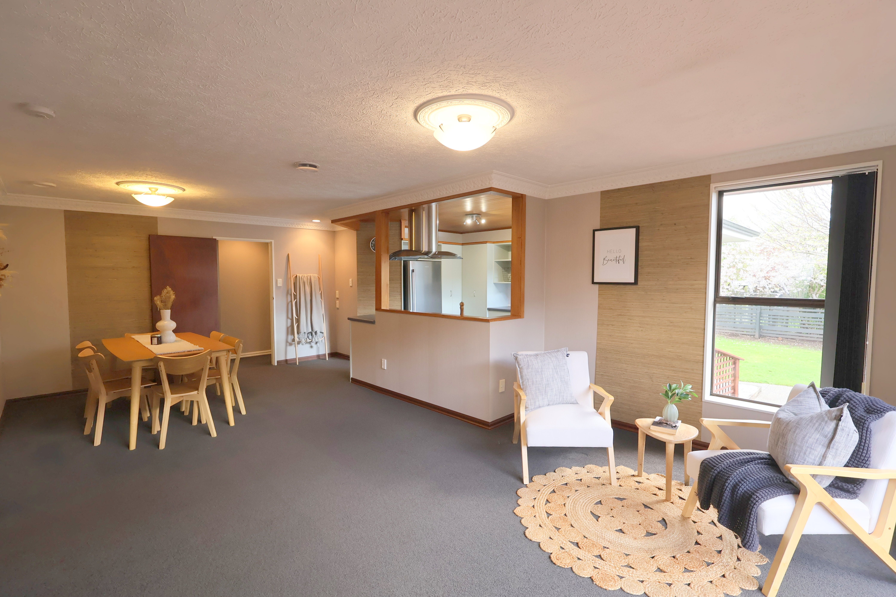
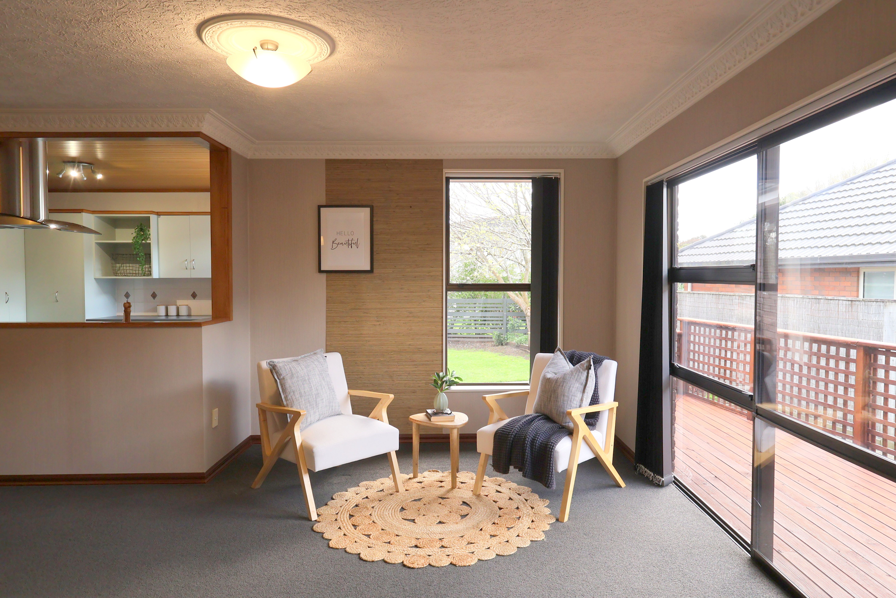
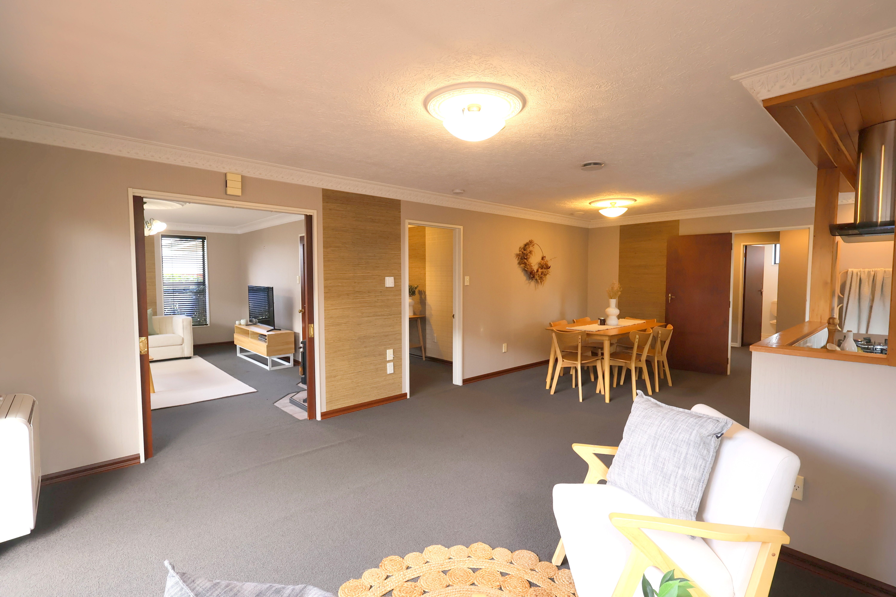
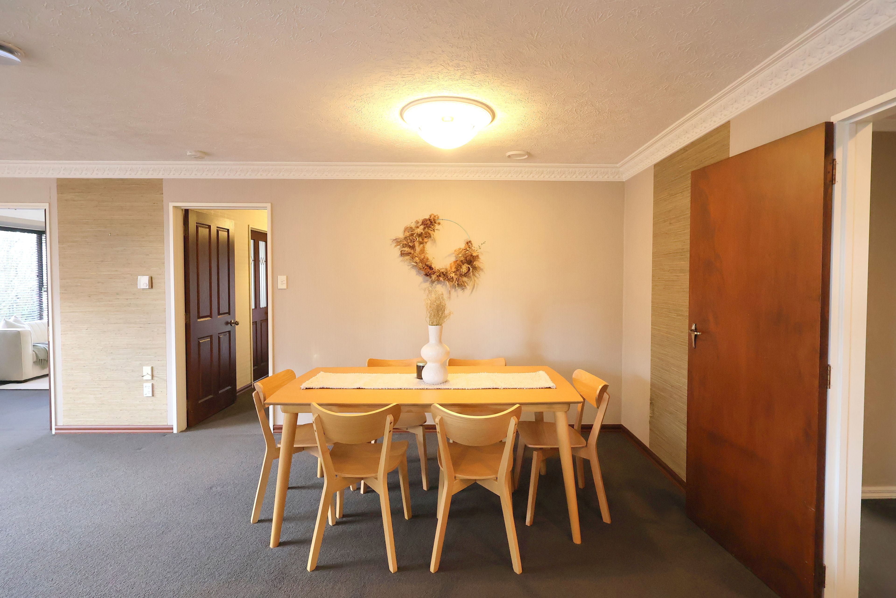
- Two separate living areas
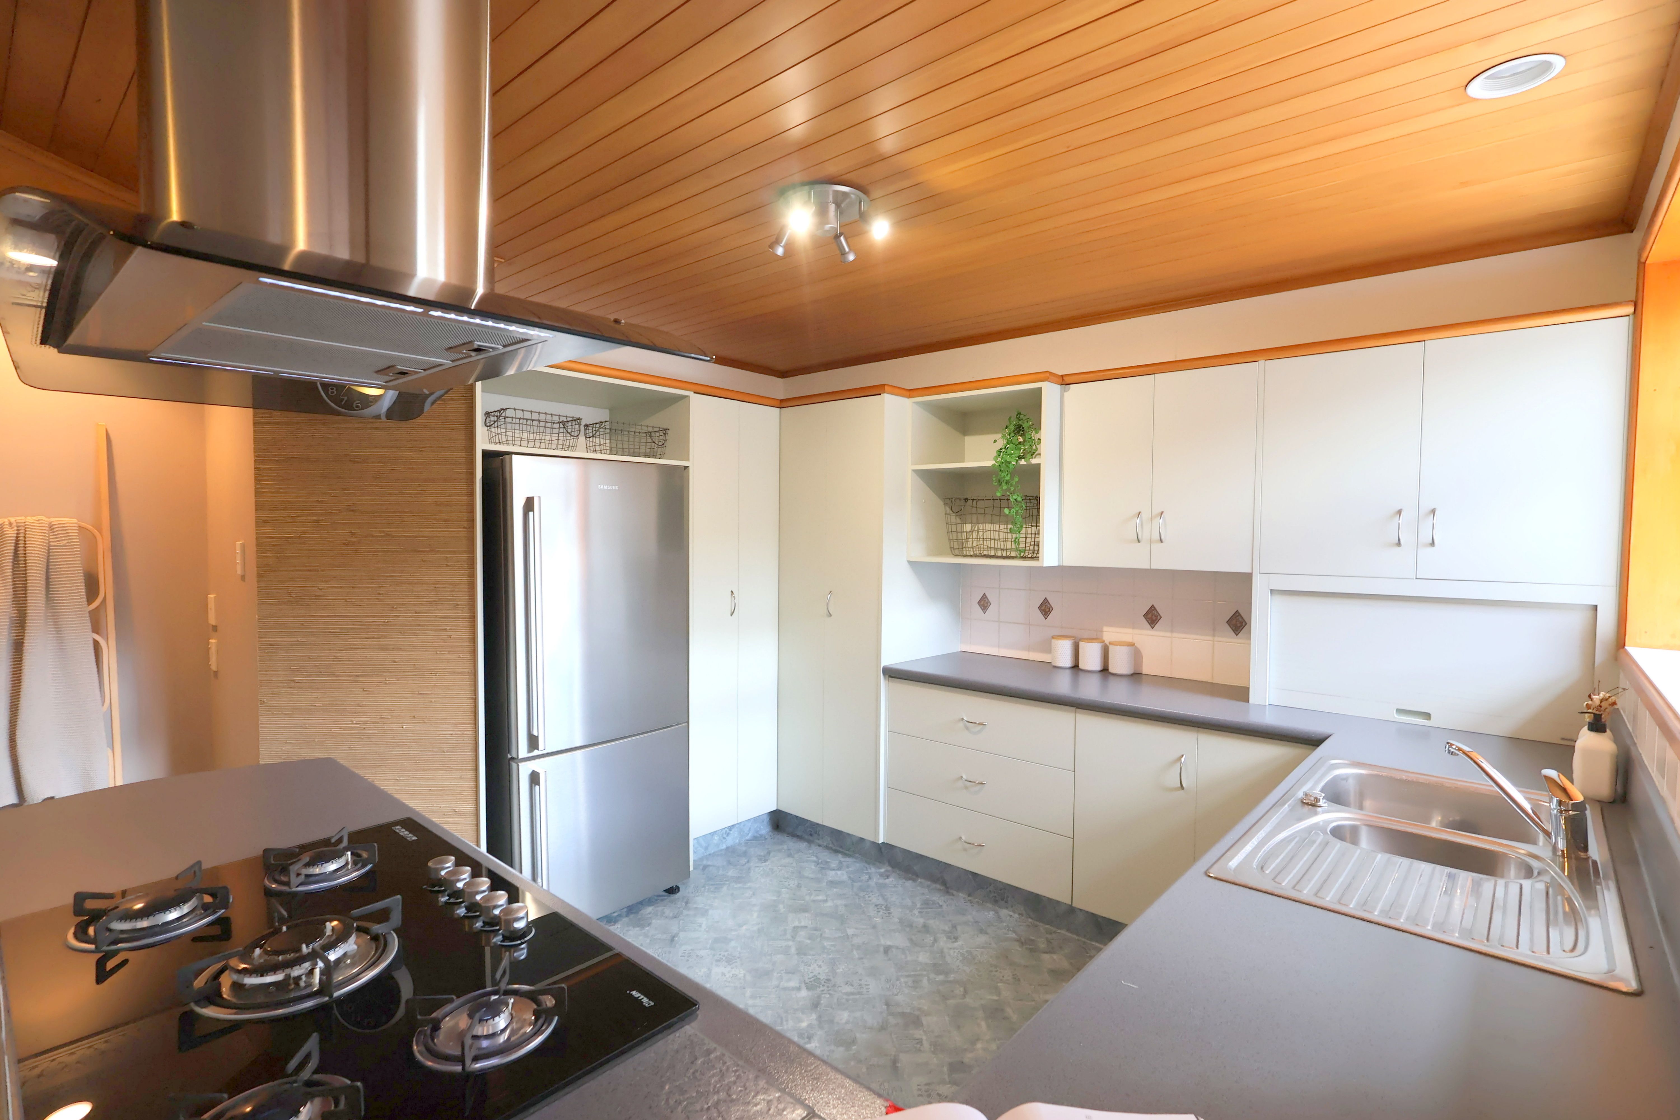
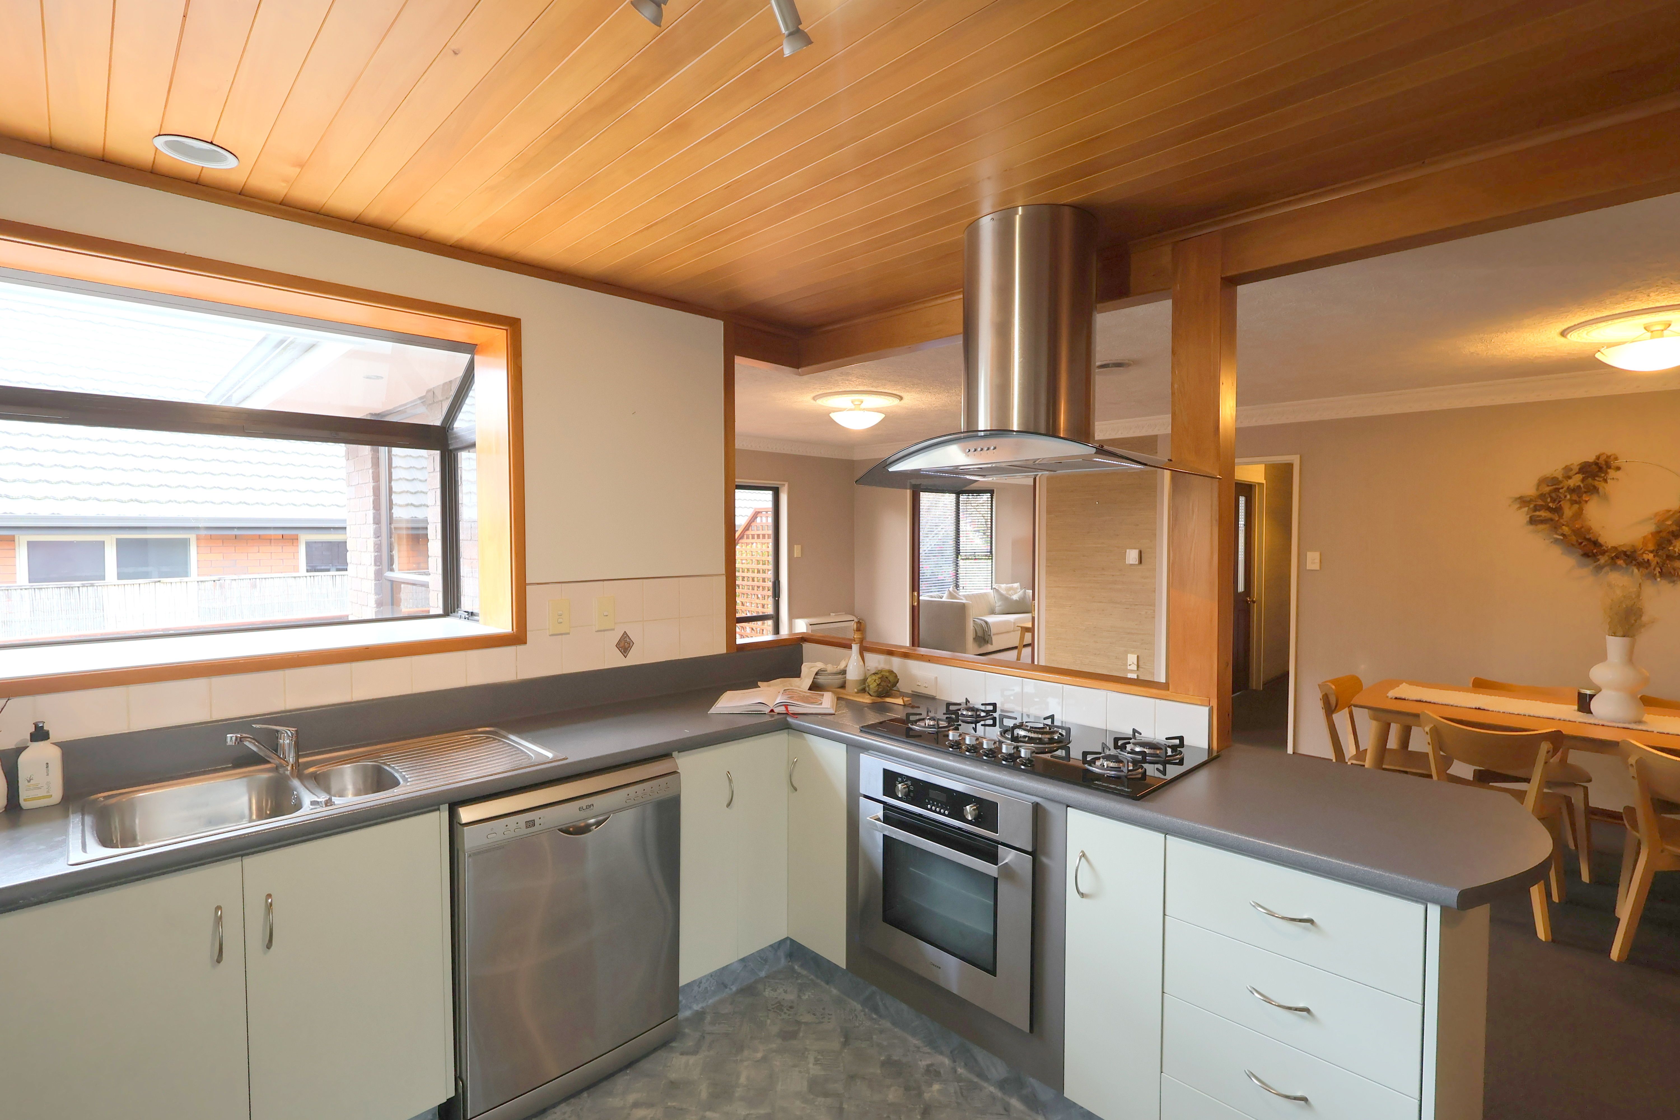
- Open-plan kitchen with dishwasher & gas hob
- Separate office
- Bathroom with bath, plus separate shower room & separate toilet
- Heat pump & HRV system for year round comfort
- Separate laundry
- Internal access double garage
- Large garden shed
- North facing deck for summer BBQs
- Well maintained low maintenance section
Zoned for James Hargest College and within easy reach of multiple primary schools, plus just minutes to Waikiwi shopping centre, supermarket, and everyday amenities, this is a location that continues to be in strong demand.
A solid, spacious home in a great area, offering immediate comfort with the potential to add value and truly make it your own.
Disclaimer - All prospective purchasers shall complete their own due diligence, seek legal and expert advice and satisfy themselves with respect to information supplied during the marketing of this property, including but not limited to: the floor and land sizes, boundary lines, underground services, along with any scheme plans or consents. Land and floor area measurements are approximate, and boundary lines indicative only. All efforts have been made to source accurate information from reputable sources (i.e. Regional/City councils, Property-Guru, Core Logic etc). We cannot, however, verify its accuracy and suggest this should not replace independent clarification through standard due diligence.
- Double Garage
- Internal Access Garage
- Off Street Parking
- Shops Nearby
- Public Transport Nearby
- Partially Fenced
- Standard Kitchen
- Separate Bathroom/s
- Separate WC/s
- Separate Shower
- Iron Roof
- Family Room
- Living Rooms
- Study
- Combined Lounge/Dining
- Open Plan Dining
- Urban Views
- Town Water
- Street Frontage
- Heat Pump
- Ventilation System
- Electric Hot Water
- City Sewage
- Level With Road
- Blinds
- Cooktop Oven
- Rangehood
- Heated Towel Rail
- Extractor Fan
- Dishwasher
- Fixed Floor Coverings
- Light Fittings
- Wall Oven
- Drapes
- Garden Shed
- Garage Door Opener
INV34990
220m²
673m² / 0.16 acres
2 garage spaces
3
1